

$1,678,699
Primošten, Penthouse De Luxe Avec Piscine
- 3 Chambres
- 3 SdB
- 2,745 Sqft
- Mis à jour: Juillet 1
À propos de la propriété
La description a été traduite automatiquement.
La description est affichée dans la langue d'origine.
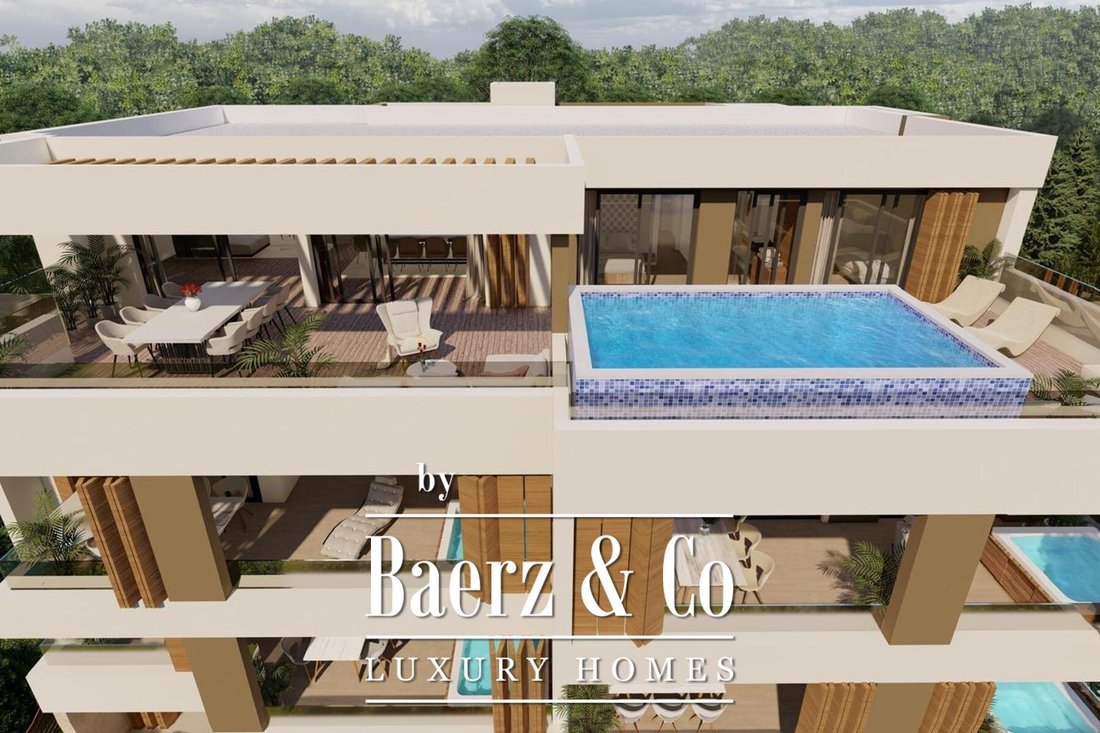
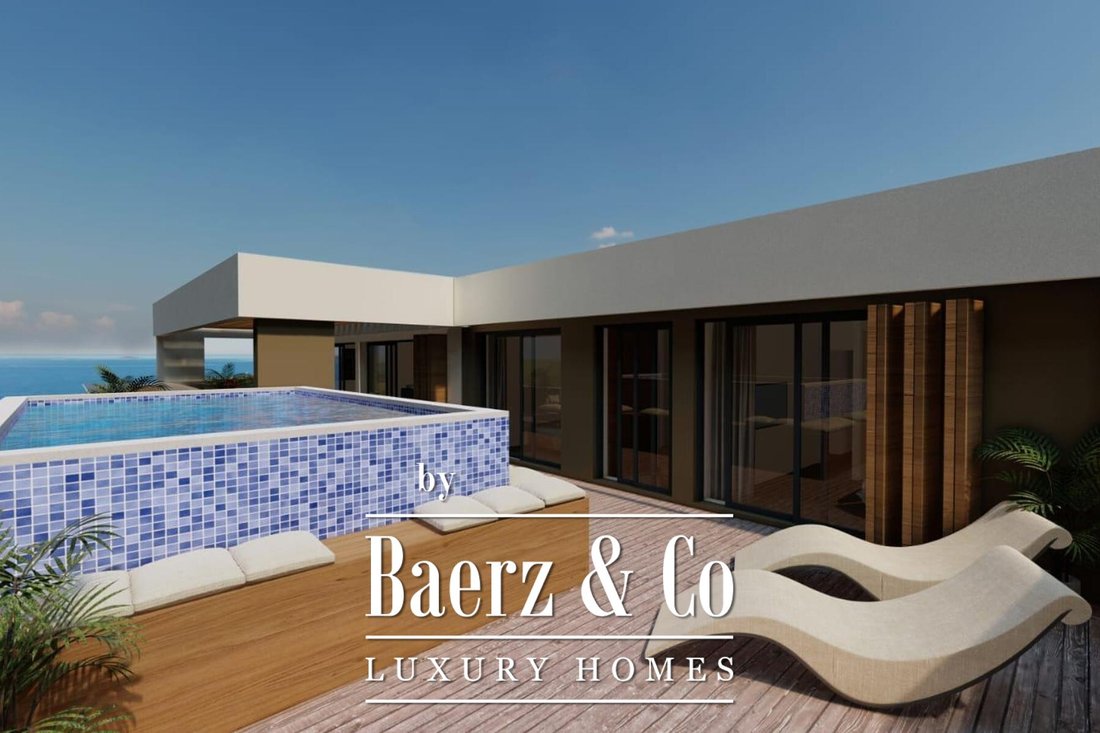
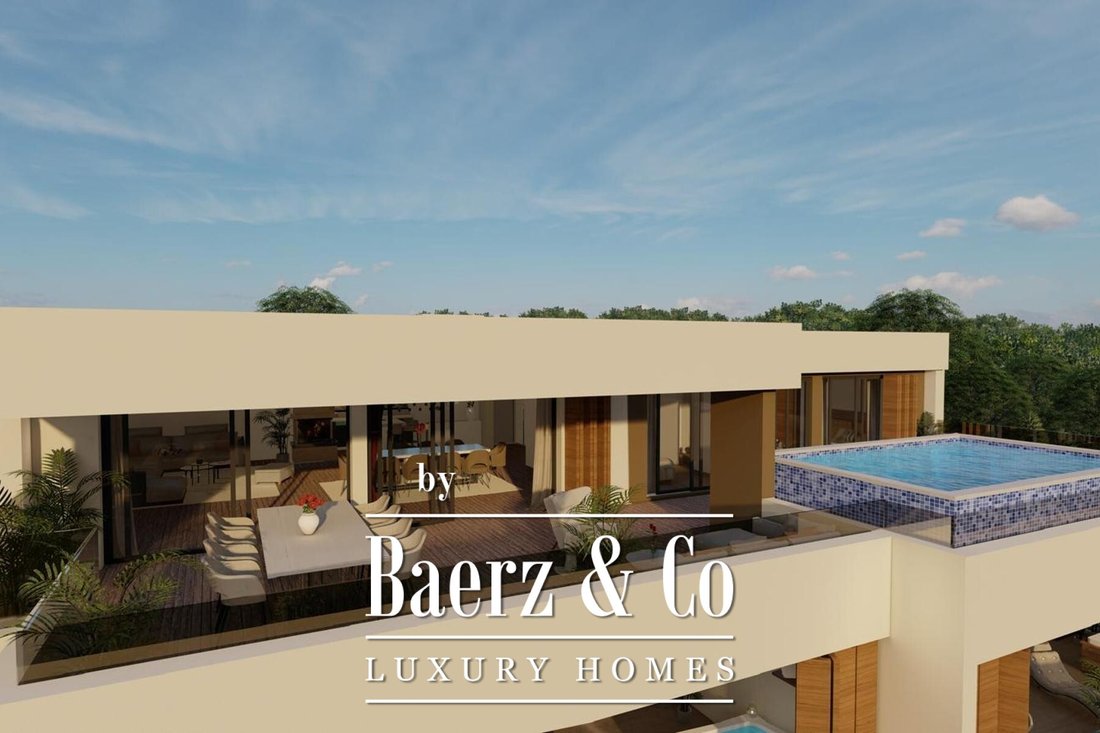
Penthouse avec vue sur la mer, surface utile nette 255,85 m2. Il se compose d’un salon, d’une cuisine et d’une salle à manger (89,15 m2), d’un couloir (6,40 m2), de toilettes (2,28 m2), d’une buanderie (1,96 m2), d’une chambre 1 (14,23 m2), d’un dressing (5,12 m2), d’une salle de bain 1 avec sauna (9,39 m2), d’une chambre 2 (5,09 m2), d’une chambre 3 (14,03 m2), d’une loggia (35,81 m2)), terrasse
Penthouse apartment Primošten presents an expansive net usable area of 255.85 m², shaped for those who value both open space and uninterrupted sea views. From the first light pouring into the living, kitchen, and dining area—together spanning 89.15 m²—the waters of the Adriatic set a commanding backdrop, while a thoughtful sequence of rooms ensures quiet privacy for each resident.
Three b
Three b
Penthouse avec vue sur la mer, surface utile nette 255,85 m2. Il se compose d’un salon, d’une cuisine et d’une salle à manger (89,15 m2), d’un couloir (6,40 m2), de toilettes (2,28 m2), d’une buanderie (1,96 m2), d’une chambre 1 (14,23 m2), d’un dressing (5,12 m2), d’une salle de bain 1 avec sauna (9,39 m2), d’une chambre 2 (5,09 m2), d’une chambre 3 (14,03 m2), d’une loggia (35,81 m2)), terrasse avec solarium et piscine (74,23 m2), débarras (4,74 m2), garage privé pour deux véhicules (34,75 m2) et place de parking extérieure (12,50 m2). La possibilité de choisir la céramique jusqu’à 60 euros/m2, la possibilité de choisir le parquet selon vos goûts. Appareils sanitaires de la classe Grohe et similaires. Chaque pièce sera équipée de climatiseurs de plafond et le chauffage sera assuré par une pompe à chaleur grâce à un chauffage au sol dans tout l’appartement. La hauteur des portes est de 2,45 m. Il y aura un jacuzzi sur la terrasse. L’emplacement unique du bâtiment offre une vue panoramique sur la mer et la ville de Primošten, tout en étant à proximité de toutes les commodités essentielles. Le début de la construction est prévu pour janvier 2024 et son achèvement est prévu dans 18 mois. Plus d’informations sur demande.
Penthouse apartment Primošten presents an expansive net usable area of 255.85 m², shaped for those who value both open space and uninterrupted sea views. From the first light pouring into the living, kitchen, and dining area—together spanning 89.15 m²—the waters of the Adriatic set a commanding backdrop, while a thoughtful sequence of rooms ensures quiet privacy for each resident.
Three bedrooms are complemented by three bathrooms, including a suite with a sauna. Integrated design choices, such as the option to select ceramics up to 60 €/m² and custom parquet flooring, underline refined living, while Grohe-class sanitary ware and door heights of 2.45 m reinforce a consistent attention to detail. Underfloor heating from a dedicated heat pump and individual ceiling air conditioners bring considered comfort to every corner.
A loggia of 35.81 m² and an additional terrace of 74.23 m² with a generous sun deck and private pool invite well-paced outdoor living. The residence provides a private garage for two vehicles and outdoor parking. Situated to offer sweeping views of both city and sea, the penthouse maintains proximity to Primošten’s essential amenities, making it a poised setting for contemporary coastal life in Croatia.
Three bedrooms are complemented by three bathrooms, including a suite with a sauna. Integrated design choices, such as the option to select ceramics up to 60 €/m² and custom parquet flooring, underline refined living, while Grohe-class sanitary ware and door heights of 2.45 m reinforce a consistent attention to detail. Underfloor heating from a dedicated heat pump and individual ceiling air conditioners bring considered comfort to every corner.
A loggia of 35.81 m² and an additional terrace of 74.23 m² with a generous sun deck and private pool invite well-paced outdoor living. The residence provides a private garage for two vehicles and outdoor parking. Situated to offer sweeping views of both city and sea, the penthouse maintains proximity to Primošten’s essential amenities, making it a poised setting for contemporary coastal life in Croatia.
-
Type de propriété
Appartement
-
Prix/pied²
$611
Caractéristiques
- Piscine
- Terrasse
- Garage
- Vue sur la mer
- Sauna
- Vue sur la mer
- Moderne
- Côtières
- Vie privée
Caractéristiques
Lot
- Vue sur la mer
- Côtières
- Vue sur la mer
- Vie privée
- Moderne
Intérieur
- Sauna
Outdoor
- Terrasse
- Stationnement
- Piscine
- Garage
Explorez le secteur
Primošten, Comitat de Šibenik-Knin, Croatie
Voir sur Google Maps
Prix par sqft
Faible
Élevé

Inscrit il y a 4 ans
Vous vous êtes renseigné sur ce bien
L'agent vous contactera bientôt par
Publié par
2007
Annonces
2022
Inscrit
Réserver une visite avec Chantal Cunningham
Choisissez une date et si vous souhaitez une visite virtuelle ou en personne avec l’agent.
Date préférée
Type de visite
Dernière mise à jour
Juillet 1
Première mise en ligne
Mai 15, 2024
Référence de l’annonce
37241
La confiance des plus grands courtiers du monde
Les agents des propriétés les plus exceptionnelles du monde publient sur JamesEdition.
- Des annonces de Sotheby's, Christie's, BARNES et Engel & Völkers
- Chaque annonce est vérifiée avant sa mise en ligne
- Contactez directement des agents vérifiés
En continuant, vous acceptez nos Conditions et notre Politique de confidentialité.