$2,566,157
Maison De 7 Pièces à Vendre à Prévessin Moëns (01). Une Maison Conçue Pour Vivre à La Fois à L'intérieur Et à L'extérieur
- 4 Chambres
- 1 SdB
- 2,326 Sqft
- 14,058 Sqft lot
- Mis à jour: Août 12
À propos de la propriété
La description a été traduite automatiquement.
La description est affichée dans la langue d'origine.
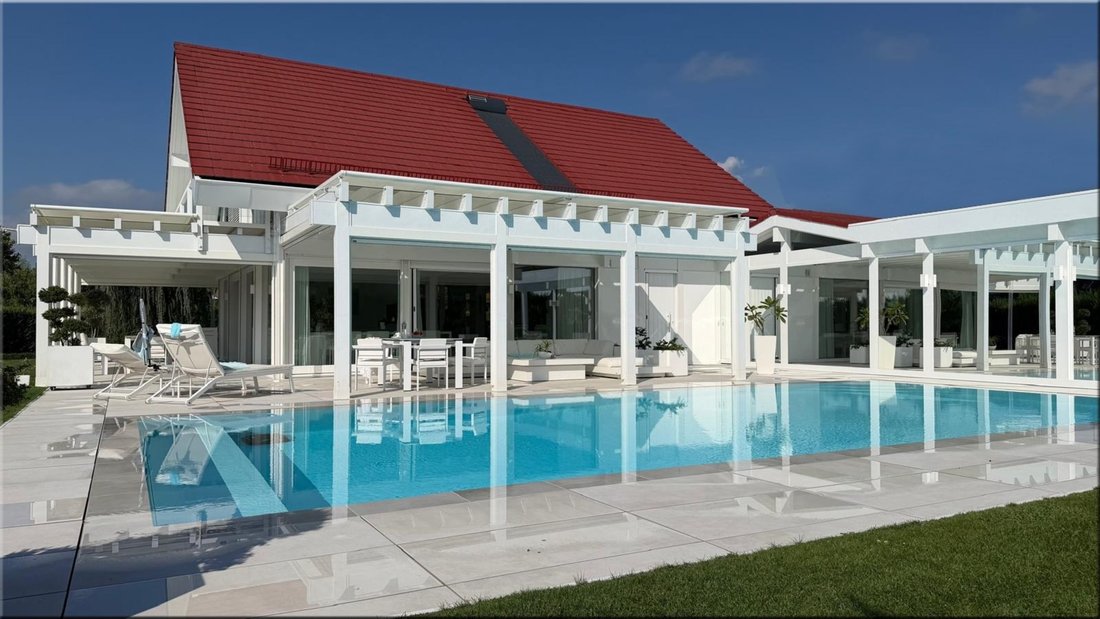
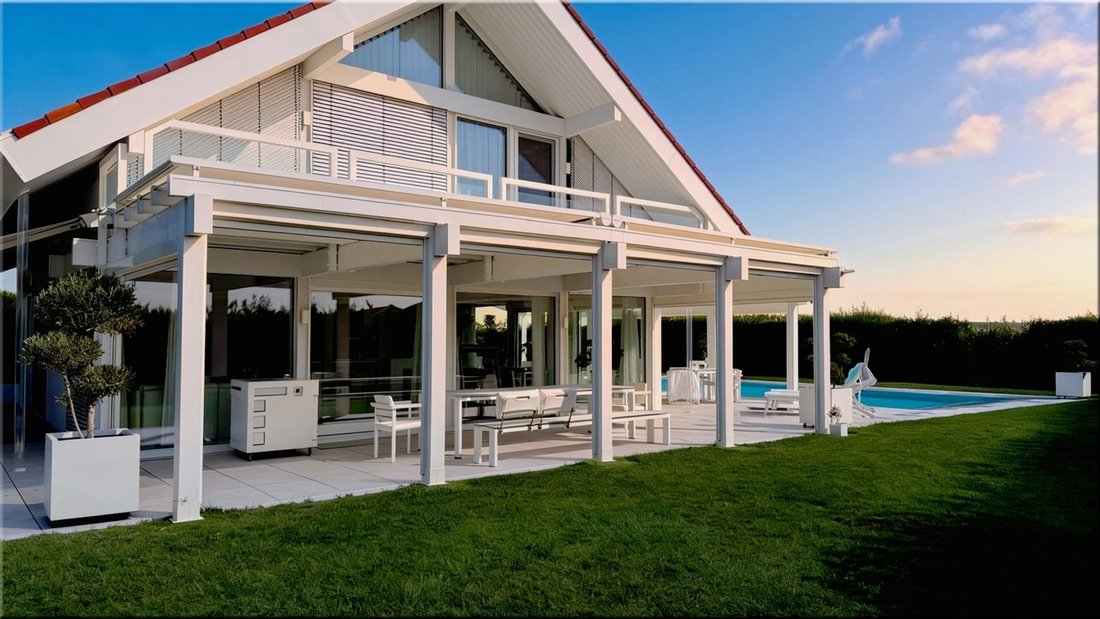
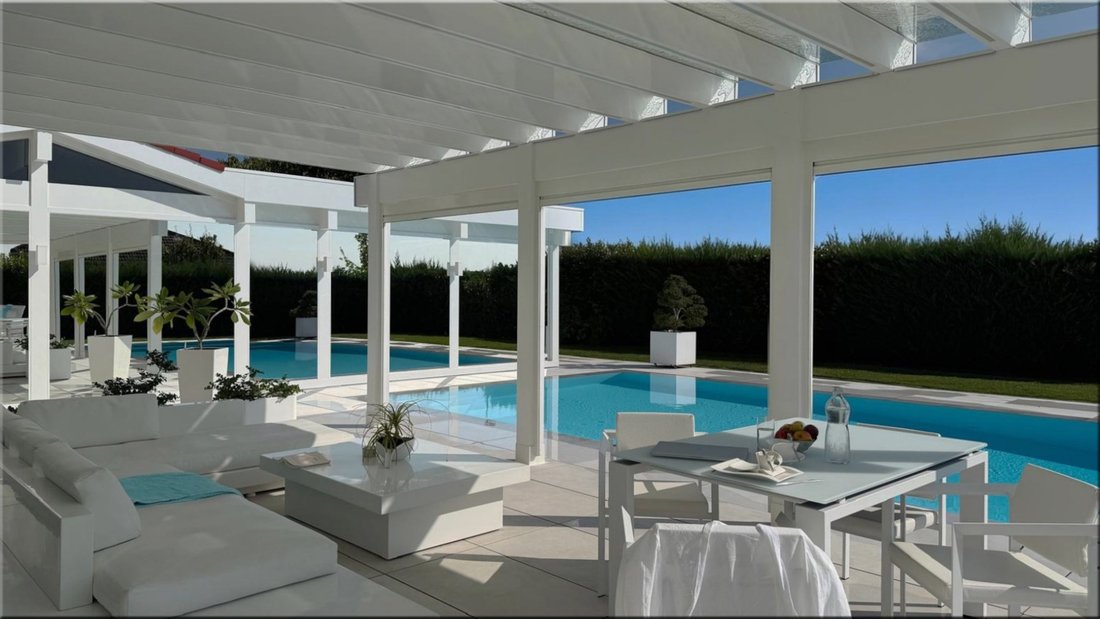
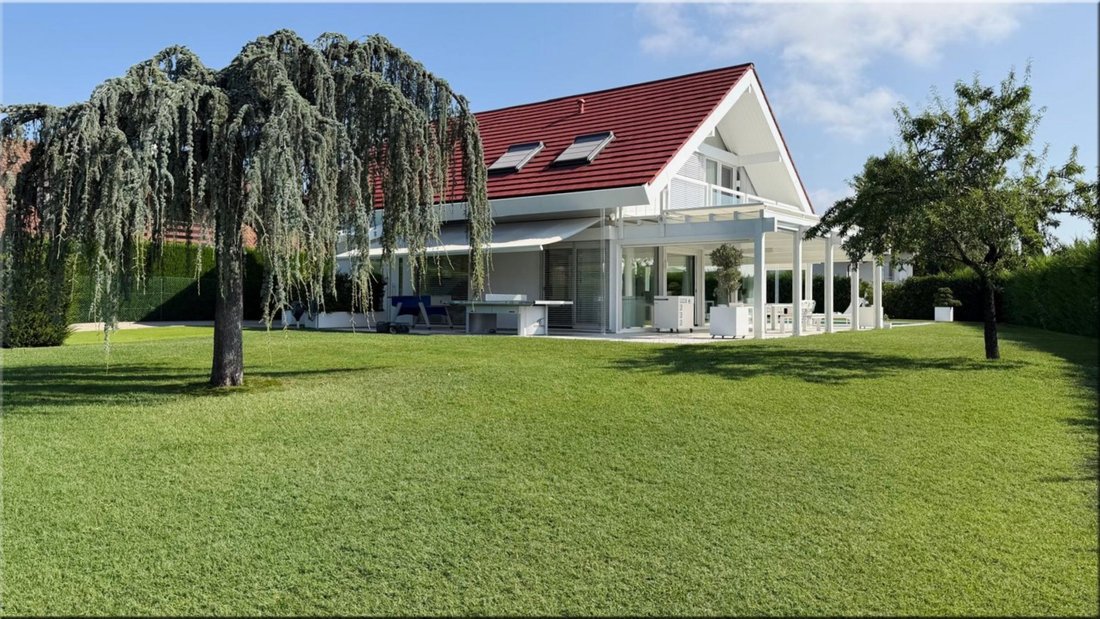
At the end of a cul-de-sac, hidden from view, this contemporary house sits in a particularly well-preserved residential area, nestled within a landscaped 1,306 m² plot. From the moment you arrive, one feeling dominates: light and space. Here, the living areas don’t stop at the walls. The 216 m² of living space extends seamlessly onto nearly 100 m² of terraces covered by bioclimatic pergolas, verit
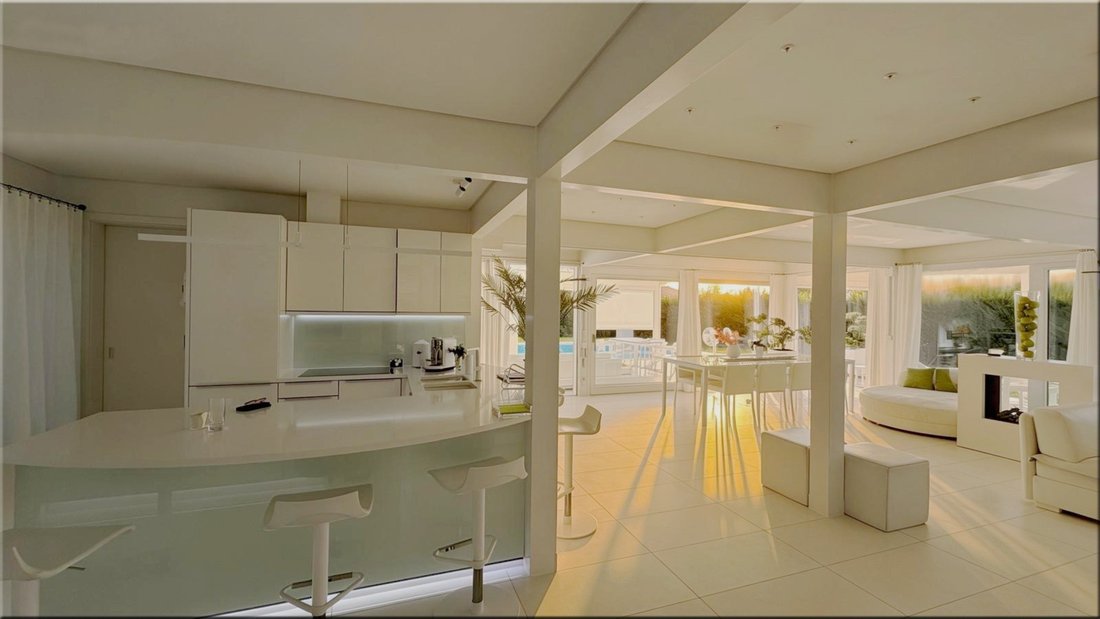
At the end of a cul-de-sac, hidden from view, this contemporary house sits in a particularly well-preserved residential area, nestled within a landscaped 1,306 m² plot. From the moment you arrive, one feeling dominates: light and space. Here, the living areas don’t stop at the walls. The 216 m² of living space extends seamlessly onto nearly 100 m² of terraces covered by bioclimatic pergolas, veritable additional living spaces opening onto the garden and swimming pool. A pantry, linen room, laundry room, and cellar complete the ensemble, bringing the total usable interior space to approximately 260 m². At the heart of the house, the vast living area perfectly embodies this philosophy. Kitchen, dining room, and living room flow together in a single, continuous flow, while the large bay windows almost erase the boundary with the outdoors. The eye travels through the house, along the terraces, past the swimming pool, and then continues out into the garden. The custom-designed kitchen, equipped with Miele appliances and a quartz countertop, blends seamlessly into the expansive open-plan living space. The house features four bedrooms, including a master suite. Three bedrooms have their own balconies, with the master suite opening onto a panoramic balcony designed as a true vantage point overlooking the landscape. Four bathrooms complement the various living areas, including one within the pool house. Outside, the heated, bromine-treated infinity pool is an integral part of the house’s architecture. Covered terraces allow guests to enjoy the pool at different times of day, and as the light fades, the integrated lighting of the pool and garden creates a new ambiance. The level of comfort reflects the overall design: an A/A energy performance rating, air conditioning, underfloor heating via a heat pump (including in the basement), a double carport, and ample parking. Rainwater management was also integrated into the design, with transparent gutters channeling water to a 10,000-liter rainwater harvesting tank. But the numbers only tell part of the story of this house. What truly stands out is the rare feeling of seamlessly transitioning between indoors and outdoors, of living with light, the garden, and water throughout the day, all within the privacy afforded by its location at the end of a cul-de-sac. It’s a house that is first appreciated for its spaciousness, but one that is most remembered for its atmosphere. The fees are to be paid by the seller.
Les informations sur les risques auxquels ce bien est exposé sont disponibles sur le site Géorisques : www. georisques. gouv. fr.
** ENGLISH SPEAKERS: please note that Capifrance has an international department that can help with translations. To see our range of 20,000 properties for sale in France, please visit our Capifrance website directly. We look forward to finding your dream home!
Des informations sur les risques auxquels est exposé ce bien sont disponibles sur le site Géorisques : https://www.georisques.gouv.fr/
Les informations sur les risques auxquels ce bien est exposé sont disponibles sur le site Géorisques : www. georisques. gouv. fr.
** ENGLISH SPEAKERS: please note that Capifrance has an international department that can help with translations. To see our range of 20,000 properties for sale in France, please visit our Capifrance website directly. We look forward to finding your dream home!
Des informations sur les risques auxquels est exposé ce bien sont disponibles sur le site Géorisques : https://www.georisques.gouv.fr/
-
Type de propriété
Maison
-
Année de construction
2011
-
Prix/pied²
$1,103
Caractéristiques
- Jardin
- Piscine
- Garage
- Terrasse
- Moderne
- Pergola
- Sous-sol
- Espace de vie extérieur
- Îlot de cuisine
Caractéristiques
Lot
- Vie privée
- Moderne
Intérieur
- Climatisation
- Îlot de cuisine
- Bar
- Buanderie
- Sous-sol
Outdoor
- Terrasse
- Balcon
- Stationnement
- Piscine
- Garage
- Espace de vie extérieur
- Pergola
- Jardin
Explorez le secteur
Prévessin-Moëns, Auvergne-Rhône-Alpes, France
Voir sur Google Maps
Prix par sqft
Faible
Élevé
Inscrit il y a 7 ans
Vous vous êtes renseigné sur ce bien
L'agent vous contactera bientôt par
Publié par
1426
Annonces
2019
Inscrit
Réserver une visite avec the agent
Choisissez une date et si vous souhaitez une visite virtuelle ou en personne avec l’agent.
Date préférée
Type de visite
Dernière mise à jour
Août 12
Première mise en ligne
Aug 12
Référence de l’annonce
340933629891
Propriétés similaires à proximité
Nouvelles annonces à Prévessin-Moëns


Explorez plus de biens à vendre
Prévessin-Moëns, Auvergne-Rhône-Alpes, France types de propriétés
Prévessin-Moëns, Auvergne-Rhône-Alpes, France Recherches populaires
- Vue panoramique / panoramique propriétés à Prévessin-Moëns, Auvergne-Rhône-Alpes, France
- Lotissement sécurisé propriétés à Prévessin-Moëns, Auvergne-Rhône-Alpes, France
- Vie privée propriétés à Prévessin-Moëns, Auvergne-Rhône-Alpes, France
- Immobilier d’investissement propriétés à Prévessin-Moëns, Auvergne-Rhône-Alpes, France
- Constructions neuves propriétés à Prévessin-Moëns, Auvergne-Rhône-Alpes, France
- Propriétés avec Centre de remise en forme / Fitness à Prévessin-Moëns, Auvergne-Rhône-Alpes, France
- Propriétés avec Hammam à Prévessin-Moëns, Auvergne-Rhône-Alpes, France
- Propriétés avec Bibliothèque à Prévessin-Moëns, Auvergne-Rhône-Alpes, France
- Propriétés avec Cinéma à Prévessin-Moëns, Auvergne-Rhône-Alpes, France
Guides et histoires connexes
La confiance des plus grands courtiers du monde
Les agents des propriétés les plus exceptionnelles du monde publient sur JamesEdition.
- Des annonces de Sotheby's, Christie's, BARNES et Engel & Völkers
- Chaque annonce est vérifiée avant sa mise en ligne
- Contactez directement des agents vérifiés
En continuant, vous acceptez nos Conditions et notre Politique de confidentialité.