$631,646
Une Maison Magnifiquement Restaurée Avec Une Cour Et Des Jardins, Nichée Dans Une Ville Historique Dans Un Quartier
- 6 Chambres
- 1 SdB
- 3,445 Sqft
- 11 Sqft lot
- Mis à jour: Septembre 11
- 1
À propos de la propriété
La description a été traduite automatiquement.
La description est affichée dans la langue d'origine.
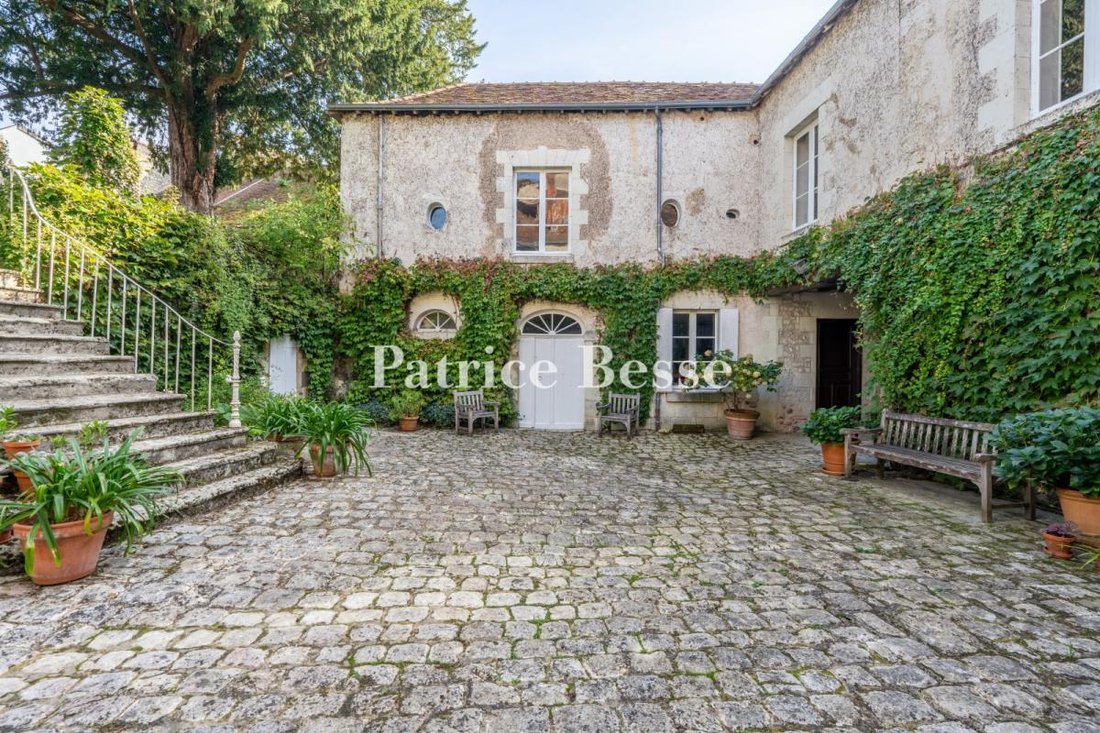
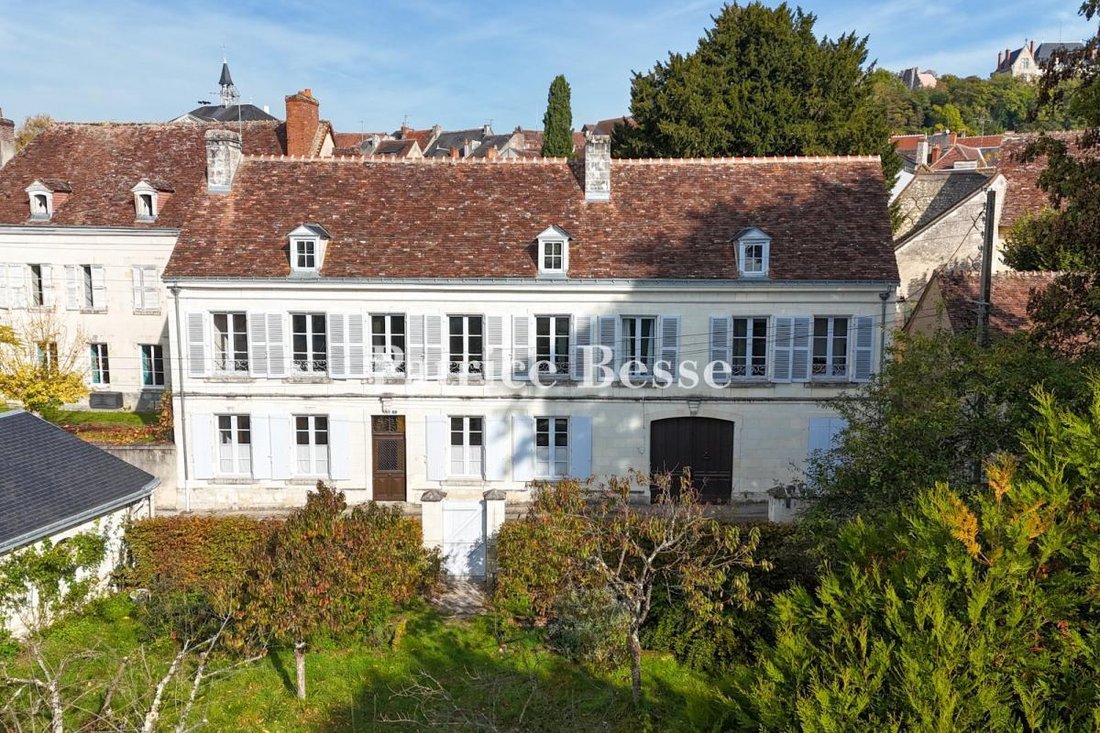
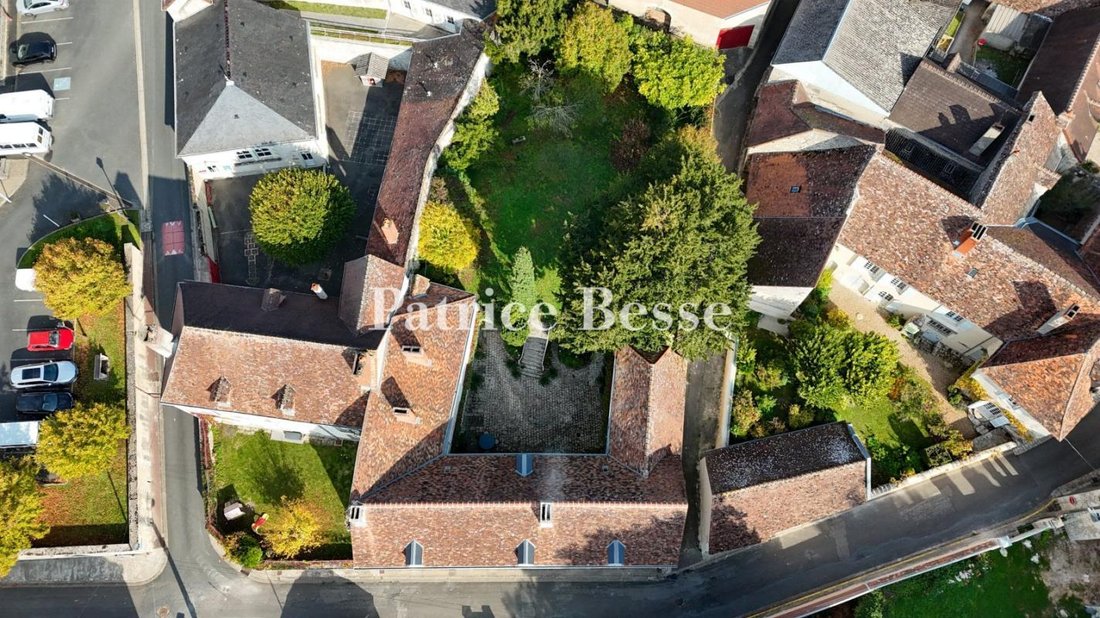
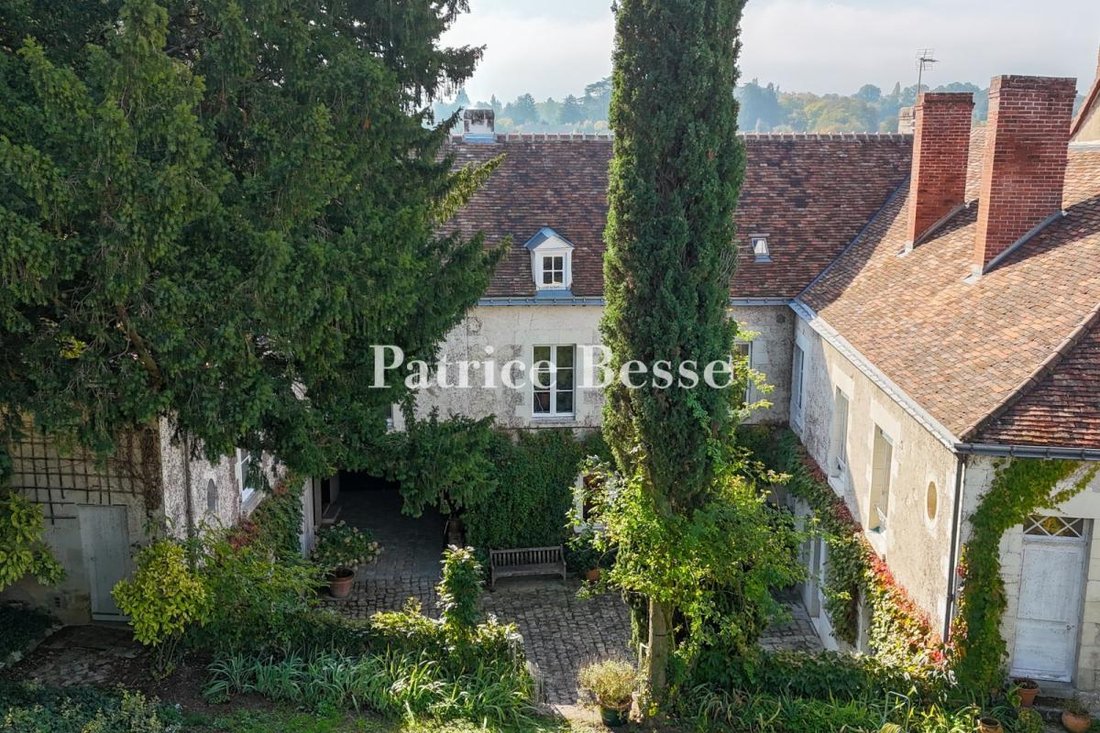
A beautifully restored house with a court and gardens, nestled in a historical town in an area recalling Tuscany in France’s Touraine province. What you first see in this property, with its classical architecture dating back to the 17th and 19th centuries, is its long street-facing facade. At the back, two wings protrude from it at a right angle, forming a U shape around a paved courtyard. At the
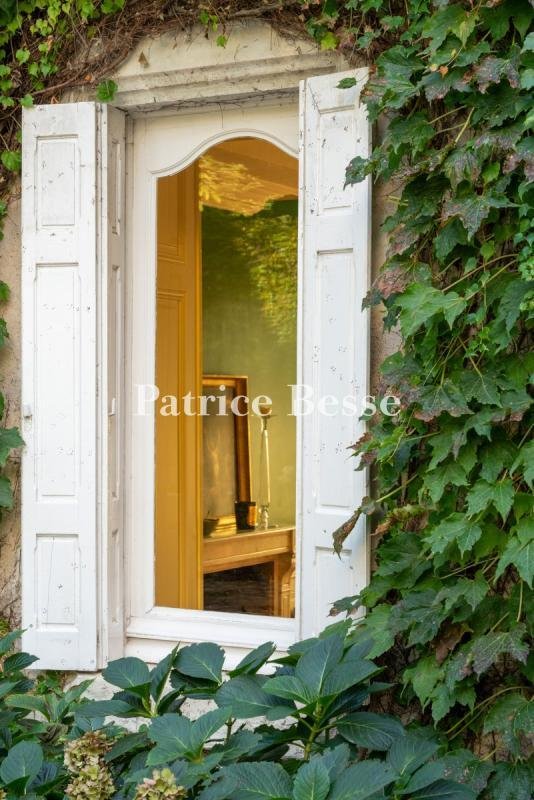
A beautifully restored house with a court and gardens, nestled in a historical town in an area recalling Tuscany in France’s Touraine province. What you first see in this property, with its classical architecture dating back to the 17th and 19th centuries, is its long street-facing facade. At the back, two wings protrude from it at a right angle, forming a U shape around a paved courtyard. At the end of the court, there is an upper garden that you reach via a stone staircase. This garden’s retaining wall closes the court’s fourth side. The street-facing ashlar facade was recently restored. Its main entrance door is made of varnished wood with a glazed portion at the top. There are two windows on either side of it. The glazed section is protected with a cast-iron grate. The fanlight has elegant wrought-iron decoration. On one side of the facade, a carriage door, also made of varnished wood, leads into a large carriage entrance area that takes you through to the inner court. Beyond the carriage entrance area, one last ground-floor window lets light into an office in one of the wings. Upstairs, the windows are aligned with the ones along the ground floor. The upstairs windows are fitted with louvred shutters, while the ground-floor windows are fitted with solid shutters. The street-facing elevation is rendered. Its doors and windows are set in ashlar surrounds. A luxuriant Virginia creeper grows along the three court-facing elevations. The roof is entirely covered with traditional local tiles. It was recently restored. The upper garden is dotted with trees and enjoys absolute privacy. A lower garden with fruit trees and a stone garage lie on the other side of the street.
Des informations sur les risques auxquels est exposé ce bien sont disponibles sur le site Géorisques : https://www.georisques.gouv.fr/
Des informations sur les risques auxquels est exposé ce bien sont disponibles sur le site Géorisques : https://www.georisques.gouv.fr/
-
Type de propriété
Maison
-
Prix/pied²
$183
-
Émissions
F
-
Consommation
F
Explorez le secteur
Preuilly-sur-Claise, Centre-Val de Loire, France
Voir sur Google Maps
Prix par sqft
Faible
Élevé
Inscrit il y a 3 ans
Vous vous êtes renseigné sur ce bien
L'agent vous contactera bientôt par
Publié par
661
Annonces
2023
Inscrit
Réserver une visite avec the agent
Choisissez une date et si vous souhaitez une visite virtuelle ou en personne avec l’agent.
Date préférée
Type de visite
Dernière mise à jour
Septembre 11
Première mise en ligne
Jul 4
Référence de l’annonce
570774_JE
La confiance des plus grands courtiers du monde
Les agents des propriétés les plus exceptionnelles du monde publient sur JamesEdition.
- Des annonces de Sotheby's, Christie's, BARNES et Engel & Völkers
- Chaque annonce est vérifiée avant sa mise en ligne
- Contactez directement des agents vérifiés
En continuant, vous acceptez nos Conditions et notre Politique de confidentialité.