$771,535
Maison Unifamiliale Individuelle Pretoria
- 4 Chambres
- 5 SdB
- 9,537 Sqft
- 12,099 Sqft lot
- Mis à jour: Août 31
- 6
À propos de la propriété
La description a été traduite automatiquement.
La description est affichée dans la langue d'origine.
SETTING NEW LIMITS!
This Entertainer’s Reserve, where elegance and architectural acumen exceed the most discerning connoisseur’s expectations, is a celebration of dreams come true!
Splendidly at ease on a 1124sqm stand, overlooking the green belt of the Boardwalk Meander Estate, this 886sqm absolute abode is a design collaboration of luxurious modern living meeting traditional family
This Entertainer’s Reserve, where elegance and architectural acumen exceed the most discerning connoisseur’s expectations, is a celebration of dreams come true!
Splendidly at ease on a 1124sqm stand, overlooking the green belt of the Boardwalk Meander Estate, this 886sqm absolute abode is a design collaboration of luxurious modern living meeting traditional family
SETTING NEW LIMITS!
This Entertainer’s Reserve, where elegance and architectural acumen exceed the most discerning connoisseur’s expectations, is a celebration of dreams come true!
Splendidly at ease on a 1124sqm stand, overlooking the green belt of the Boardwalk Meander Estate, this 886sqm absolute abode is a design collaboration of luxurious modern living meeting traditional family fundamentals.
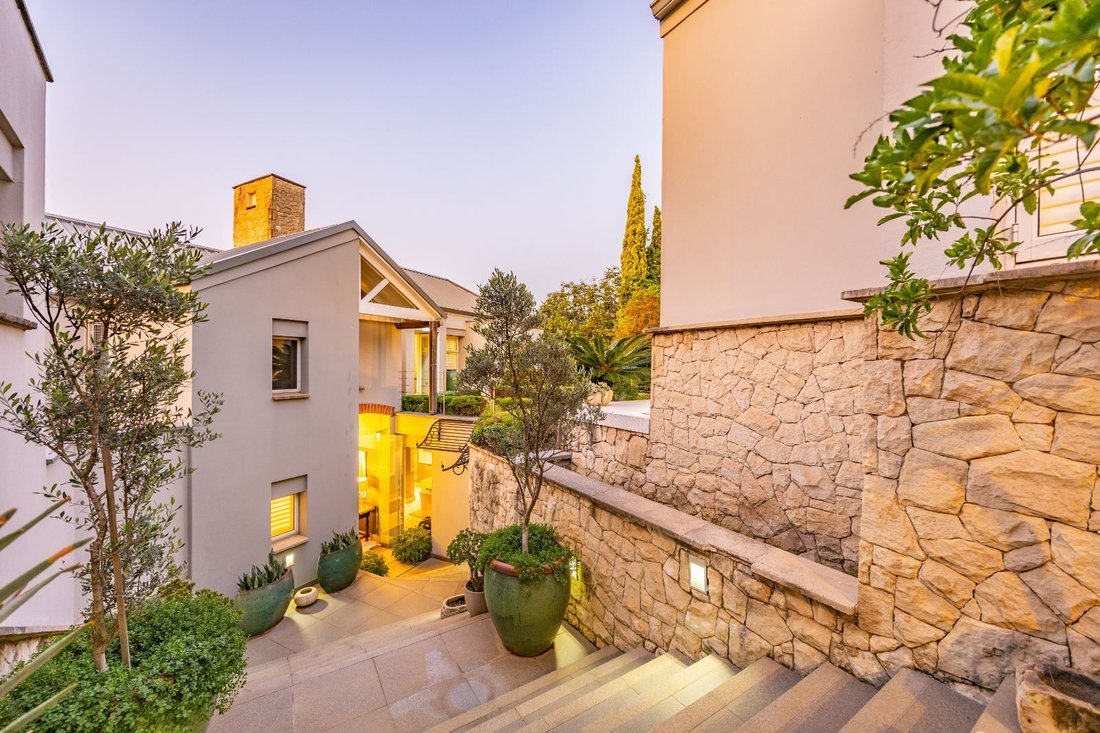
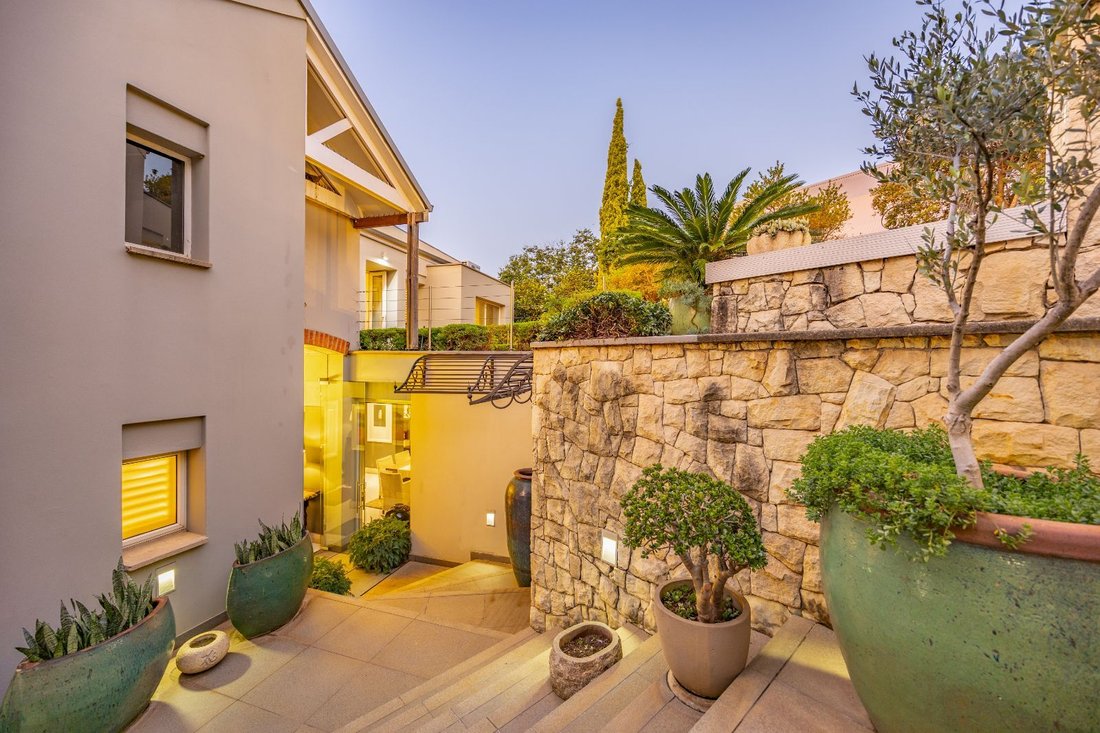
This architecturally designed home offers the perfect balance of luxury, functionality, and contemporary elegance. Designed to maximize natural light and open-plan living, the residence invites you in through a privately landscaped garden gate and along a beautifully lit pathway to its spacious entrance hall—large enough to house a piano and set the tone for the grandeur beyond.
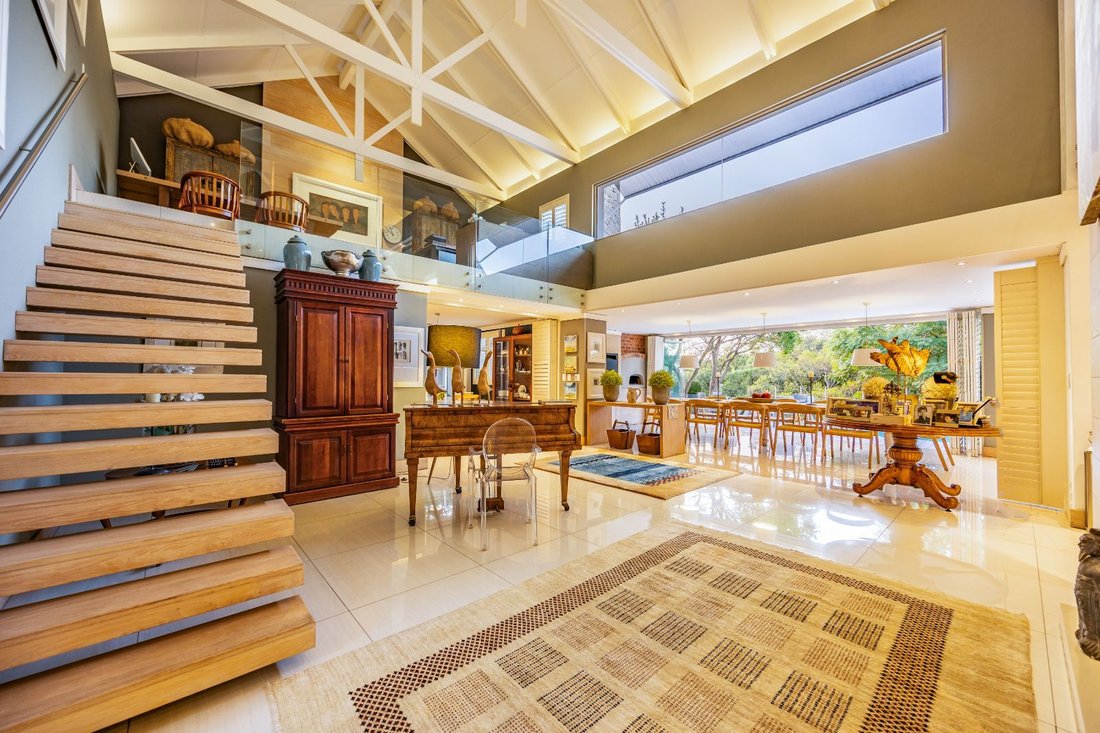
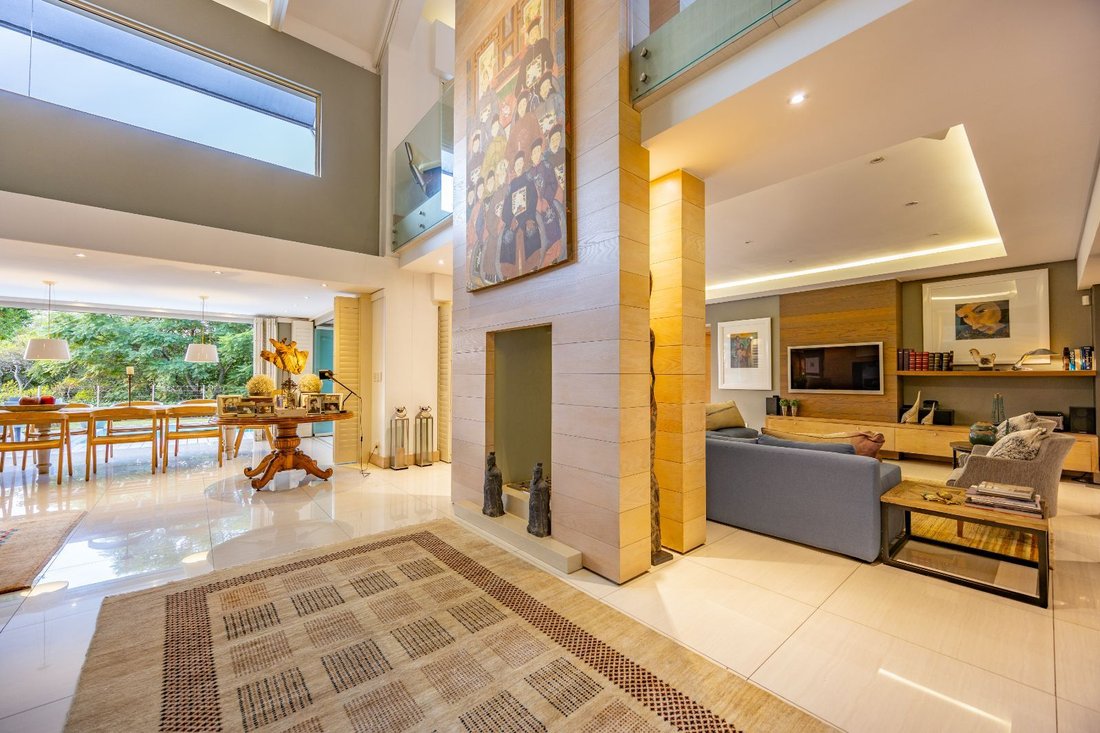
The main living areas are expansive, with soaring ceilings and frameless glass doors that open seamlessly to landscaped gardens and outdoor entertainment spaces. Two loft-style pajama lounges, each with its own balcony and fireplace, overlook the living areas below and provide versatile options for private lounges, reading retreats, or home offices.
The ground-floor main bedroom suite is a sanctuary of comfort and sophistication, complete with a walk-in closet, exquisitely appointed bathroom, and private patio that overlooks the pool, manicured gardens, and the green belt. Two further en-suite bedrooms on the upper level are equally spacious, each offering serene views over the estate’s greenery.
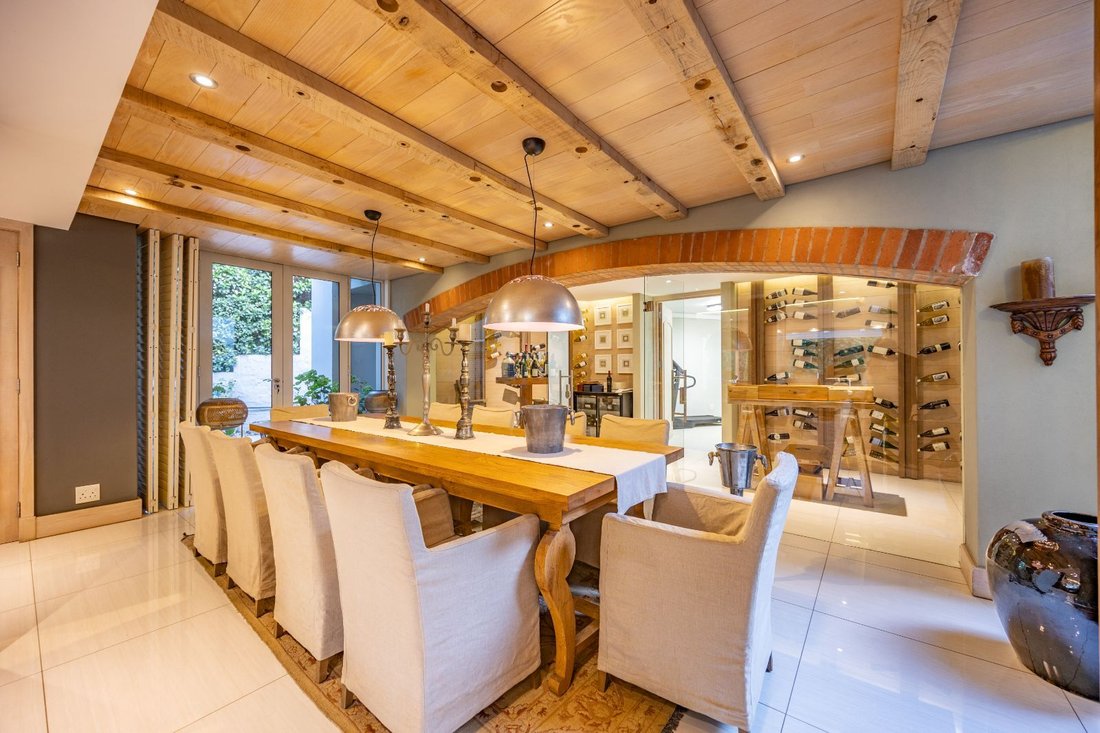
The home’s culinary heart is a designer kitchen with premium finishes, abundant storage, and a separate scullery with space for three appliances. Entertaining is elevated by the glass-walled wine cellar with Mediterranean flair, a built-in braai, pizza oven, and a fabulous firepit—all designed to create memorable gatherings.
Additional lifestyle luxuries include:
-A private flatlet with its own entrance, kitchenette, bathroom, and garden—ideal as a guest suite, studio, work-from-home office, or staff accommodation.
-A planned gym/sauna room cleverly tucked behind the bar.
-A massive 4-car garage with direct home access, plus visitor parking for 5 vehicles.
-Solar system with backup generator, 4 large water tanks, and 3 cleverly designed storage areas, including one feature space that will delight with its creative design.
Nestled in the prestigious Boardwalk Meander Estate, this home offers residents access to world-class amenities: squash courts, swimming pools, clubhouses, children’s play parks, and picturesque walkways over lakes and landscaped bridges. Bird hides provide opportunities to enjoy the abundant birdlife, while top-tier security ensures complete peace of mind, with biometric access control, a state-of-the-art CCTV system, perimeter fencing, 24-hour patrols, and armed response.
This home is not just a residence—it is a lifestyle statement, offering security, serenity, and sophistication in one of the most exclusive estates in the region.
The exquisite highlights and creative flair the architect owners breathed into this functionally elegant and spacious delight, certainly inspire the ”WOW” factor!
NB: Please note being pre-approved and/or proof of funds essential to secure a viewing.
This Entertainer’s Reserve, where elegance and architectural acumen exceed the most discerning connoisseur’s expectations, is a celebration of dreams come true!
Splendidly at ease on a 1124sqm stand, overlooking the green belt of the Boardwalk Meander Estate, this 886sqm absolute abode is a design collaboration of luxurious modern living meeting traditional family fundamentals.
This architecturally designed home offers the perfect balance of luxury, functionality, and contemporary elegance. Designed to maximize natural light and open-plan living, the residence invites you in through a privately landscaped garden gate and along a beautifully lit pathway to its spacious entrance hall—large enough to house a piano and set the tone for the grandeur beyond.
The main living areas are expansive, with soaring ceilings and frameless glass doors that open seamlessly to landscaped gardens and outdoor entertainment spaces. Two loft-style pajama lounges, each with its own balcony and fireplace, overlook the living areas below and provide versatile options for private lounges, reading retreats, or home offices.
The ground-floor main bedroom suite is a sanctuary of comfort and sophistication, complete with a walk-in closet, exquisitely appointed bathroom, and private patio that overlooks the pool, manicured gardens, and the green belt. Two further en-suite bedrooms on the upper level are equally spacious, each offering serene views over the estate’s greenery.
The home’s culinary heart is a designer kitchen with premium finishes, abundant storage, and a separate scullery with space for three appliances. Entertaining is elevated by the glass-walled wine cellar with Mediterranean flair, a built-in braai, pizza oven, and a fabulous firepit—all designed to create memorable gatherings.
Additional lifestyle luxuries include:
-A private flatlet with its own entrance, kitchenette, bathroom, and garden—ideal as a guest suite, studio, work-from-home office, or staff accommodation.
-A planned gym/sauna room cleverly tucked behind the bar.
-A massive 4-car garage with direct home access, plus visitor parking for 5 vehicles.
-Solar system with backup generator, 4 large water tanks, and 3 cleverly designed storage areas, including one feature space that will delight with its creative design.
Nestled in the prestigious Boardwalk Meander Estate, this home offers residents access to world-class amenities: squash courts, swimming pools, clubhouses, children’s play parks, and picturesque walkways over lakes and landscaped bridges. Bird hides provide opportunities to enjoy the abundant birdlife, while top-tier security ensures complete peace of mind, with biometric access control, a state-of-the-art CCTV system, perimeter fencing, 24-hour patrols, and armed response.
This home is not just a residence—it is a lifestyle statement, offering security, serenity, and sophistication in one of the most exclusive estates in the region.
The exquisite highlights and creative flair the architect owners breathed into this functionally elegant and spacious delight, certainly inspire the ”WOW” factor!
NB: Please note being pre-approved and/or proof of funds essential to secure a viewing.
-
Type de propriété
Maison
-
Prix/pied²
$80
Caractéristiques
Explorez le secteur
29 Mount Edgecombe, Pretoria, Gauteng, Prétoria, Afrique du Sud
Voir sur Google Maps
Prix par sqft
Faible
Élevé
Inscrit il y a 5 mois
Vous vous êtes renseigné sur ce bien
L'agent vous contactera bientôt par
Publié par
2
Annonces
2026
Inscrit
Réserver une visite avec Pina Neumann dellErba
Choisissez une date et si vous souhaitez une visite virtuelle ou en personne avec l’agent.
Date préférée
Type de visite

Dernière mise à jour
Août 31
Première mise en ligne
Mai 18
Référence de l’annonce
2025496450372460
Propriétés similaires à proximité
Nouvelles annonces à Prétoria





Explorez plus de biens à vendre
Prétoria, Gauteng, Afrique du Sud types de propriétés
Prétoria, Gauteng, Afrique du Sud Recherches populaires
- Vue panoramique / panoramique propriétés à Prétoria, Gauteng, Afrique du Sud
- Propriétés avec Terrasse à Prétoria, Gauteng, Afrique du Sud
- Propriétés avec Ascenseur à Prétoria, Gauteng, Afrique du Sud
- Propriétés avec Cuisine extérieure à Prétoria, Gauteng, Afrique du Sud
- Immobilier d’investissement propriétés à Prétoria, Gauteng, Afrique du Sud
- Moderne propriétés à Prétoria, Gauteng, Afrique du Sud
- Propriétés avec Centre de remise en forme / Fitness à Prétoria, Gauteng, Afrique du Sud
- Propriétés avec Cave à vins à Prétoria, Gauteng, Afrique du Sud
- Propriétés avec Piscine à Prétoria, Gauteng, Afrique du Sud
- Propriétés avec Garage à Prétoria, Gauteng, Afrique du Sud
- Propriétés avec Balcon à Prétoria, Gauteng, Afrique du Sud
- Manoir propriétés à Prétoria, Gauteng, Afrique du Sud
- Rénové propriétés à Prétoria, Gauteng, Afrique du Sud
- Propriétés avec Piscine intérieure à Prétoria, Gauteng, Afrique du Sud
- Vue sur la mer propriétés à Prétoria, Gauteng, Afrique du Sud
Guides et histoires connexes
La confiance des plus grands courtiers du monde
Les agents des propriétés les plus exceptionnelles du monde publient sur JamesEdition.
- Des annonces de Sotheby's, Christie's, BARNES et Engel & Völkers
- Chaque annonce est vérifiée avant sa mise en ligne
- Contactez directement des agents vérifiés
En continuant, vous acceptez nos Conditions et notre Politique de confidentialité.