$718,053
Le Rêve D'un Investisseur !
- 4 Chambres
- 4 SdB
- 5,382 Sqft
- 22.24 Ac lot
- Mis à jour: Septembre 28
- 3
À propos de la propriété
La description a été traduite automatiquement.
La description est affichée dans la langue d'origine.
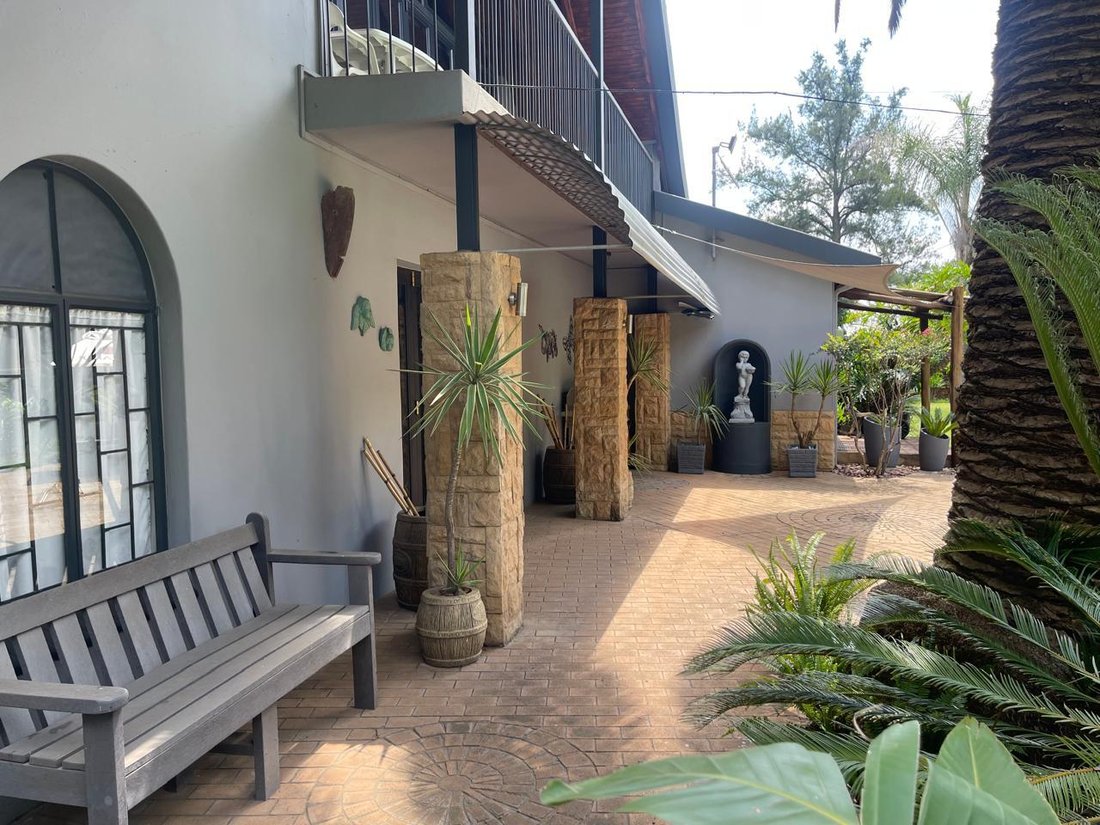
Welcome to this exquisite double-story main house, perfectly positioned on a spacious plot and designed to accommodate a modern lifestyle. The home features expansive open-plan living areas that effortlessly combine style and functionality. The elegant lounge and dining room flow seamlessly into a large kitchen equipped with ample cupboards, a gas stove, a scullery, and pantry storage. A dedicated
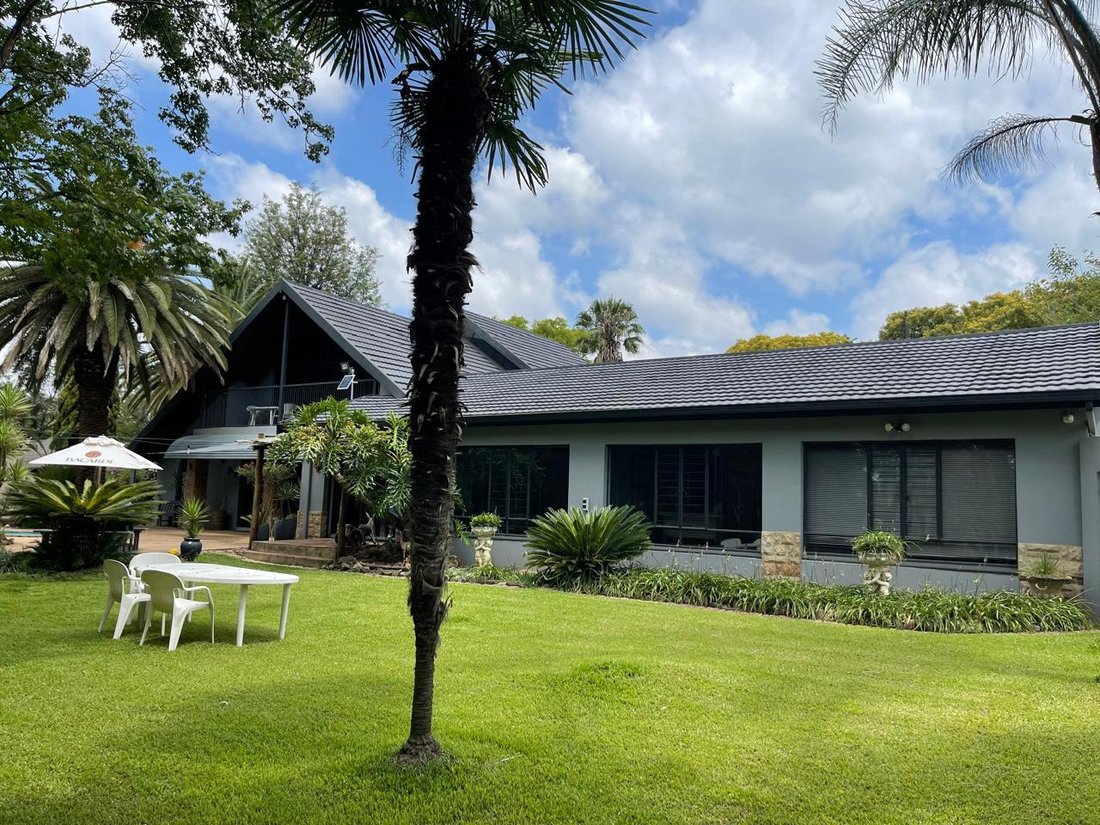
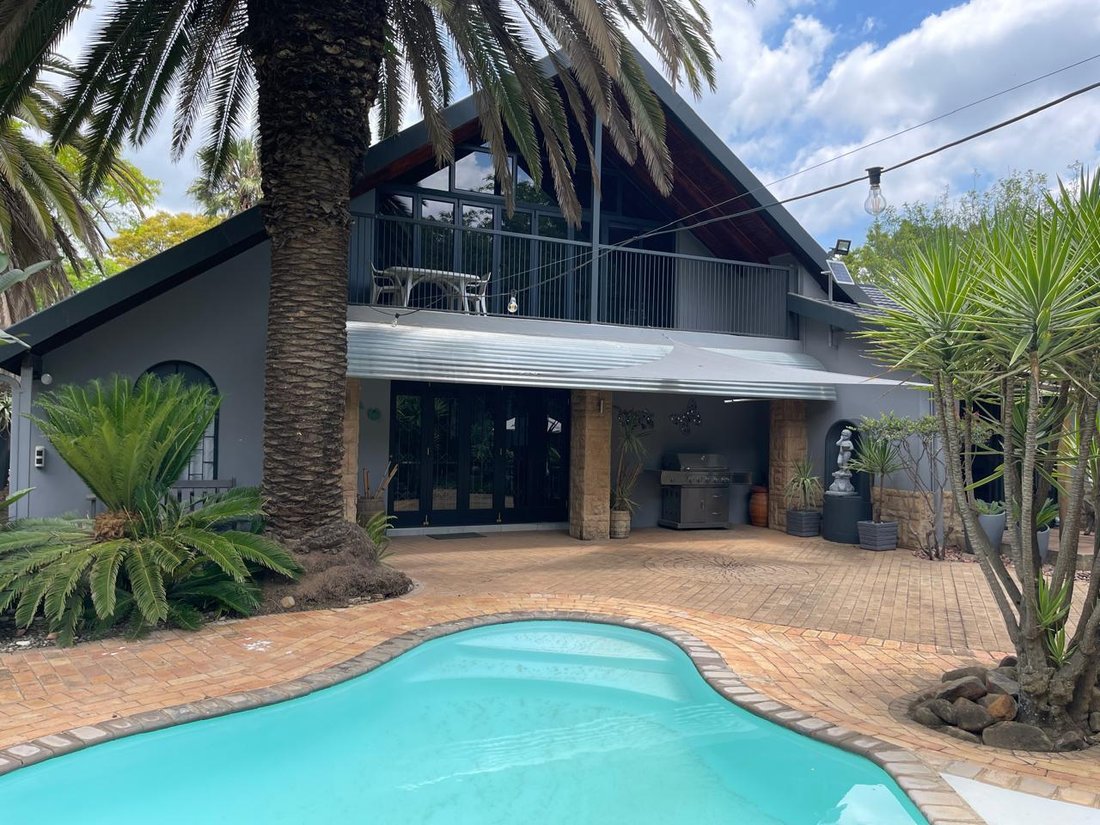
Welcome to this exquisite double-story main house, perfectly positioned on a spacious plot and designed to accommodate a modern lifestyle. The home features expansive open-plan living areas that effortlessly combine style and functionality. The elegant lounge and dining room flow seamlessly into a large kitchen equipped with ample cupboards, a gas stove, a scullery, and pantry storage. A dedicated storage room within the scullery provides convenient space for cleaning essentials, maintaining a clutter-free environment.
The main floor includes a well-planned passage leading to three inviting bedrooms, a second bathroom, and a separate toilet. The master bedroom serves as a private sanctuary with a luxurious en-suite bathroom. Stylish blinds adorn all windows, while newly tiled floors and sections of laminated flooring enhance the elegance throughout the home.
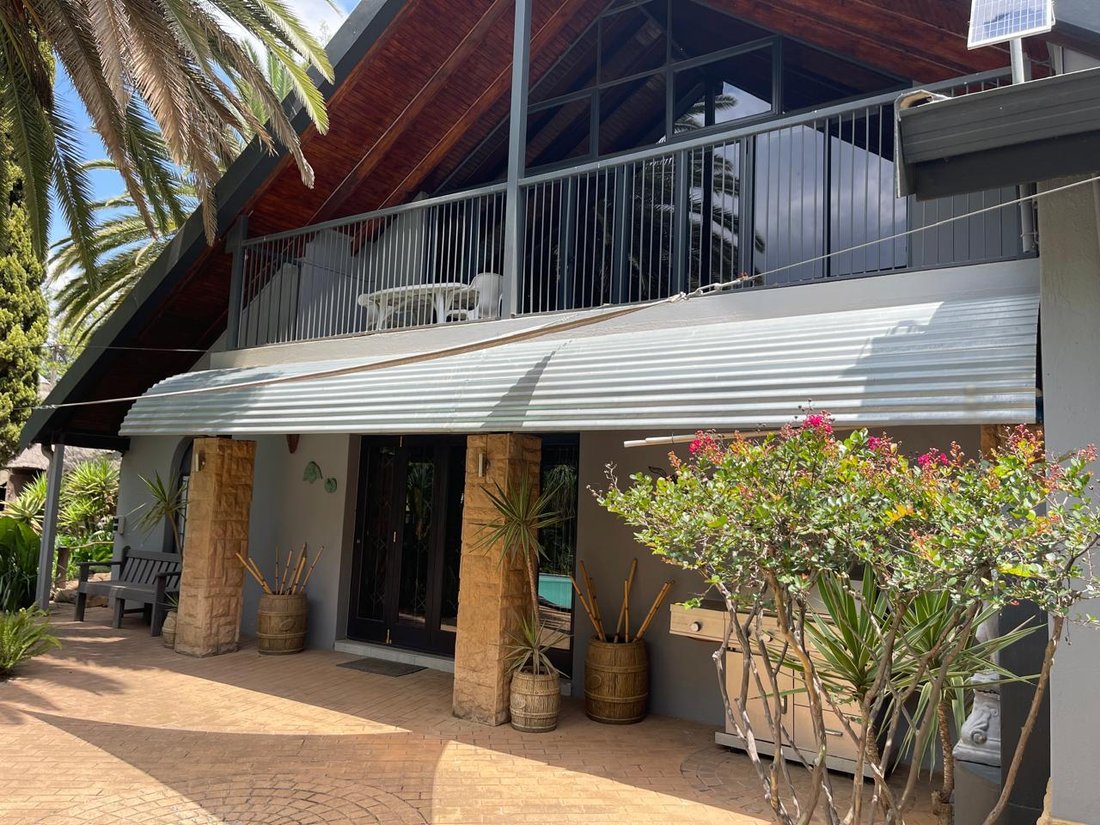
Ideal for entertaining, the property boasts an impressive entertainment area accessible from the living room. This space features a private lounge, bar area, pool table, and a fully equipped gym. Upstairs, discover an additional master bedroom complete with a luxurious en-suite bathroom, dressing cupboards, and a balcony offering stunning views of the meticulously landscaped garden.
The outdoor area is equally captivating, featuring a courtyard enclosed by a secure fence and a storeroom that can be transformed into an art studio or creative space. The plot also includes one cottage, five flatlets, and two additional houses—all currently rented—providing excellent investment potential.
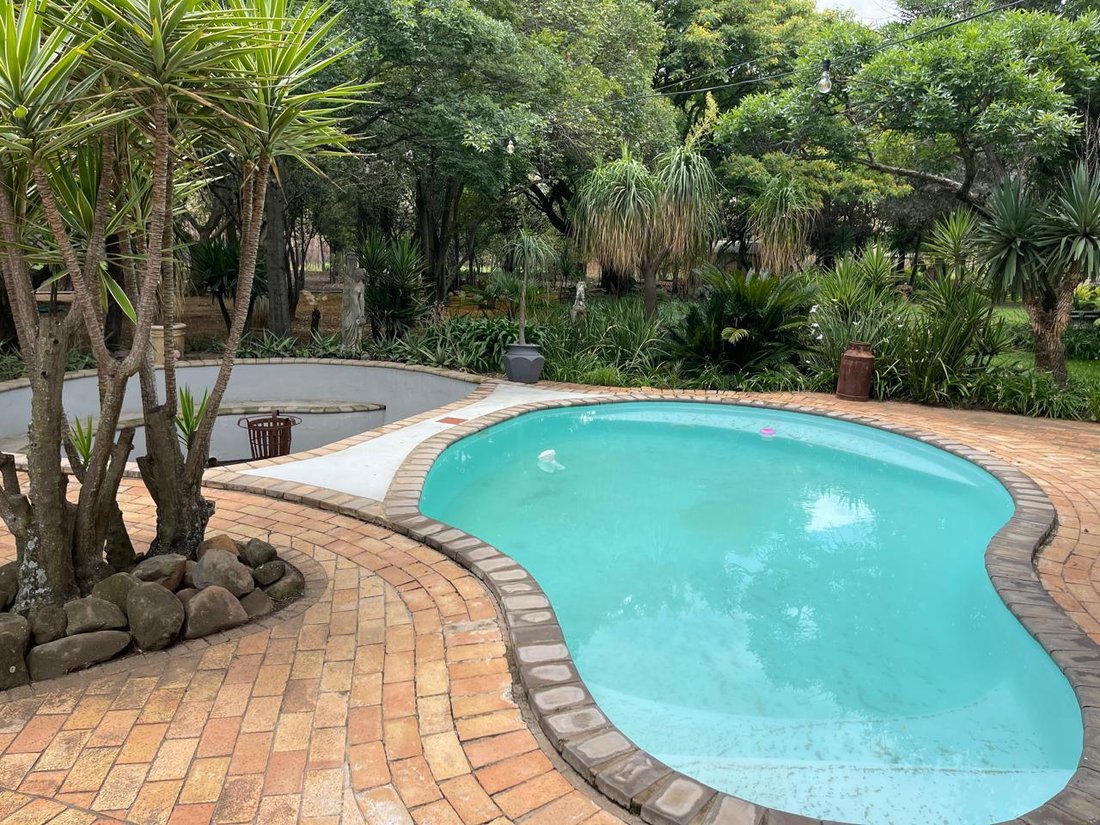
Relax by the swimming pool or gather around the boma and patio area. The beautifully landscaped garden includes a pond with ducks, a jungle gym for children, and an enchanting lapa with a bar. Security is ensured with a thirteen-strand electric fence and motorized access gates for peace of mind.
Additional features include an alarm system with security beams around the main house, carefully selected light fittings that enhance the décor, and four boreholes—two of which are currently operational—ensuring sustainable water supply.
Don’t miss the opportunity to experience this remarkable property firsthand. Contact your agent today to schedule a viewing of this exceptional home offering endless possibilities for comfortable and luxurious living.
The main floor includes a well-planned passage leading to three inviting bedrooms, a second bathroom, and a separate toilet. The master bedroom serves as a private sanctuary with a luxurious en-suite bathroom. Stylish blinds adorn all windows, while newly tiled floors and sections of laminated flooring enhance the elegance throughout the home.
Ideal for entertaining, the property boasts an impressive entertainment area accessible from the living room. This space features a private lounge, bar area, pool table, and a fully equipped gym. Upstairs, discover an additional master bedroom complete with a luxurious en-suite bathroom, dressing cupboards, and a balcony offering stunning views of the meticulously landscaped garden.
The outdoor area is equally captivating, featuring a courtyard enclosed by a secure fence and a storeroom that can be transformed into an art studio or creative space. The plot also includes one cottage, five flatlets, and two additional houses—all currently rented—providing excellent investment potential.
Relax by the swimming pool or gather around the boma and patio area. The beautifully landscaped garden includes a pond with ducks, a jungle gym for children, and an enchanting lapa with a bar. Security is ensured with a thirteen-strand electric fence and motorized access gates for peace of mind.
Additional features include an alarm system with security beams around the main house, carefully selected light fittings that enhance the décor, and four boreholes—two of which are currently operational—ensuring sustainable water supply.
Don’t miss the opportunity to experience this remarkable property firsthand. Contact your agent today to schedule a viewing of this exceptional home offering endless possibilities for comfortable and luxurious living.
-
Type de propriété
Maison
-
Prix/pied²
$133
Caractéristiques
- Jardin
- Piscine
- Terrasse
- Vue sur la mer
- Salle de jeux
- Terrain de jeu
- Centre de remise en forme / Fitness
- Pergola
- Immobilier d’investissement
Caractéristiques
Lot
Intérieur
- Haut plafond
- Bureau
- Climatisation
- Îlot de cuisine
- Laveuse sécheuse
- Bar
- Buanderie
- Salle de jeux
- Comptoirs en pierre
- Centre de remise en forme / Fitness
Outdoor
Explorez le secteur
Donkerhoek A H, Municipalité métropolitaine de la ville de Tshwane, Gauteng, Afrique du Sud
Voir sur Google Maps
Prix par sqft
Faible
Élevé
Voir 348 autres annonces à Municipalité métropolitaine de la ville de Tshwane
Inscrit il y a 2 ans
Vous vous êtes renseigné sur ce bien
L'agent vous contactera bientôt par
Publié par
20
Annonces
2024
Inscrit
Réserver une visite avec the agent
Choisissez une date et si vous souhaitez une visite virtuelle ou en personne avec l’agent.
Date préférée
Type de visite
Dernière mise à jour
Septembre 28
Première mise en ligne
Novembre 22, 2025
Référence de l’annonce
2433642
Propriétés similaires à proximité
Nouvelles annonces à Municipalité métropolitaine de la ville de Tshwane







Explorez plus de biens à vendre
Municipalité métropolitaine de la ville de Tshwane, Gauteng, Afrique du Sud Villes
- Maisons à vendre à Prétoria, Gauteng, Afrique du Sud
- Maisons à vendre à Centurion, Gauteng, Afrique du Sud
- Maisons à vendre à Mooikloof, Gauteng, Afrique du Sud
- Maisons à vendre à Copperleaf Golf et Country Estate, Centurion, Afrique du Sud
- Maisons à vendre à Zwartkop 356-Jr, Gauteng, Afrique du Sud
- Maisons à vendre à Olievenhoutbosch, Gauteng, Afrique du Sud
- Maisons à vendre à Akasia, Gauteng, Afrique du Sud
- Maisons à vendre à Lombardy Estate, Gauteng, Afrique du Sud
- Maisons à vendre à Mooikloof Glen, Gauteng, Afrique du Sud
- Maisons à vendre à Mooikloof Heights, Gauteng, Afrique du Sud
- Maisons à vendre à Eldoraigne, Gauteng, Afrique du Sud
- Maisons à vendre à Lynnwood Ridge, Gauteng, Afrique du Sud
- Maisons à vendre à Prétoria Nord, Gauteng, Afrique du Sud
- Maisons à vendre à Tierpoort, Gauteng, Afrique du Sud
- Maisons à vendre à Bronkhorstspruit, Gauteng, Afrique du Sud
- Maisons à vendre à Centurion Golf Estate, Gauteng, Afrique du Sud
- Maisons à vendre à Clubview, Gauteng, Afrique du Sud
- Maisons à vendre à Lynnwood, Prétoria, Afrique du Sud
- Maisons à vendre à Rayton, Gauteng, Afrique du Sud
- Maisons à vendre à Wonderboom, Gauteng, Afrique du Sud
Municipalité métropolitaine de la ville de Tshwane, Gauteng, Afrique du Sud types de propriétés
- Maisons à vendre à Municipalité métropolitaine de la ville de Tshwane, Gauteng, Afrique du Sud
- Corps de ferme à vendre à Municipalité métropolitaine de la ville de Tshwane, Gauteng, Afrique du Sud
- Maisons de campagne à vendre à Municipalité métropolitaine de la ville de Tshwane, Gauteng, Afrique du Sud
- Campagne à vendre à Municipalité métropolitaine de la ville de Tshwane, Gauteng, Afrique du Sud
- Successions à vendre à Municipalité métropolitaine de la ville de Tshwane, Gauteng, Afrique du Sud
- Appartements à vendre à Municipalité métropolitaine de la ville de Tshwane, Gauteng, Afrique du Sud
- Villas à vendre à Municipalité métropolitaine de la ville de Tshwane, Gauteng, Afrique du Sud
- appartements à vendre à Municipalité métropolitaine de la ville de Tshwane, Gauteng, Afrique du Sud
Municipalité métropolitaine de la ville de Tshwane, Gauteng, Afrique du Sud Recherches populaires
- Vue panoramique / panoramique propriétés à Municipalité métropolitaine de la ville de Tshwane, Gauteng, Afrique du Sud
- Vue sur le lac propriétés à Municipalité métropolitaine de la ville de Tshwane, Gauteng, Afrique du Sud
- Propriétés avec Terrasse à Municipalité métropolitaine de la ville de Tshwane, Gauteng, Afrique du Sud
- Propriétés avec Bar à Municipalité métropolitaine de la ville de Tshwane, Gauteng, Afrique du Sud
- Propriétés avec Salle de jeux à Municipalité métropolitaine de la ville de Tshwane, Gauteng, Afrique du Sud
- Propriétés avec Bureau à Municipalité métropolitaine de la ville de Tshwane, Gauteng, Afrique du Sud
- Vue sur la rivière propriétés à Municipalité métropolitaine de la ville de Tshwane, Gauteng, Afrique du Sud
- Propriétés avec Ascenseur à Municipalité métropolitaine de la ville de Tshwane, Gauteng, Afrique du Sud
- Vue sur la ville propriétés à Municipalité métropolitaine de la ville de Tshwane, Gauteng, Afrique du Sud
- Vue sur la montagne propriétés à Municipalité métropolitaine de la ville de Tshwane, Gauteng, Afrique du Sud
- Propriétés avec Jardin à Municipalité métropolitaine de la ville de Tshwane, Gauteng, Afrique du Sud
- Propriétés avec Cuisine extérieure à Municipalité métropolitaine de la ville de Tshwane, Gauteng, Afrique du Sud
- Vue sur un golfe propriétés à Municipalité métropolitaine de la ville de Tshwane, Gauteng, Afrique du Sud
- Duplex propriétés à Municipalité métropolitaine de la ville de Tshwane, Gauteng, Afrique du Sud
- Lotissement sécurisé propriétés à Municipalité métropolitaine de la ville de Tshwane, Gauteng, Afrique du Sud
- Vie privée propriétés à Municipalité métropolitaine de la ville de Tshwane, Gauteng, Afrique du Sud
- Haute altitude propriétés à Municipalité métropolitaine de la ville de Tshwane, Gauteng, Afrique du Sud
- Au bord de l’eau propriétés à Municipalité métropolitaine de la ville de Tshwane, Gauteng, Afrique du Sud
- Colline propriétés à Municipalité métropolitaine de la ville de Tshwane, Gauteng, Afrique du Sud
- Immobilier d’investissement propriétés à Municipalité métropolitaine de la ville de Tshwane, Gauteng, Afrique du Sud
- Moderne propriétés à Municipalité métropolitaine de la ville de Tshwane, Gauteng, Afrique du Sud
- Équestre propriétés à Municipalité métropolitaine de la ville de Tshwane, Gauteng, Afrique du Sud
- Constructions neuves propriétés à Municipalité métropolitaine de la ville de Tshwane, Gauteng, Afrique du Sud
- Propriétés avec Centre de remise en forme / Fitness à Municipalité métropolitaine de la ville de Tshwane, Gauteng, Afrique du Sud
- Propriétés avec Sauna à Municipalité métropolitaine de la ville de Tshwane, Gauteng, Afrique du Sud
- Propriétés avec Hammam à Municipalité métropolitaine de la ville de Tshwane, Gauteng, Afrique du Sud
- Propriétés avec Bibliothèque à Municipalité métropolitaine de la ville de Tshwane, Gauteng, Afrique du Sud
- Propriétés avec Climatisation à Municipalité métropolitaine de la ville de Tshwane, Gauteng, Afrique du Sud
- Propriétés avec Cave à vins à Municipalité métropolitaine de la ville de Tshwane, Gauteng, Afrique du Sud
- Propriétés avec Jacuzzi à Municipalité métropolitaine de la ville de Tshwane, Gauteng, Afrique du Sud
- Propriétés avec Cheminée à Municipalité métropolitaine de la ville de Tshwane, Gauteng, Afrique du Sud
- Propriétés avec Piscine à Municipalité métropolitaine de la ville de Tshwane, Gauteng, Afrique du Sud
- Propriétés avec Garage à Municipalité métropolitaine de la ville de Tshwane, Gauteng, Afrique du Sud
- Propriétés avec Balcon à Municipalité métropolitaine de la ville de Tshwane, Gauteng, Afrique du Sud
- Propriétés avec Terrain de tennis à Municipalité métropolitaine de la ville de Tshwane, Gauteng, Afrique du Sud
- Propriétés avec Héliport à Municipalité métropolitaine de la ville de Tshwane, Gauteng, Afrique du Sud
- Propriétés avec Aéroport privé à Municipalité métropolitaine de la ville de Tshwane, Gauteng, Afrique du Sud
- Manoir propriétés à Municipalité métropolitaine de la ville de Tshwane, Gauteng, Afrique du Sud
- Propriétés avec Cuisine ouverte à Municipalité métropolitaine de la ville de Tshwane, Gauteng, Afrique du Sud
- Rénové propriétés à Municipalité métropolitaine de la ville de Tshwane, Gauteng, Afrique du Sud
- Propriétés avec Cinéma à Municipalité métropolitaine de la ville de Tshwane, Gauteng, Afrique du Sud
- Front de rivière propriétés à Municipalité métropolitaine de la ville de Tshwane, Gauteng, Afrique du Sud
- Propriétés avec Piscine intérieure à Municipalité métropolitaine de la ville de Tshwane, Gauteng, Afrique du Sud
- Vue sur la mer propriétés à Municipalité métropolitaine de la ville de Tshwane, Gauteng, Afrique du Sud
Municipalité métropolitaine de la ville de Tshwane, Gauteng, Afrique du Sud Quartiers
- Maisons à vendre à Waterkloof, Gauteng, Afrique du Sud
- Maisons à vendre à Monument Park, Gauteng, Afrique du Sud
- Maisons à vendre à Mooikloof, Gauteng, Afrique du Sud
- Maisons à vendre à Garsfontein, Gauteng, Afrique du Sud
- Maisons à vendre à Silver Lakes Golf Estate, Gauteng, Afrique du Sud
- Maisons à vendre à Woodhill Golf Estate, Gauteng, Afrique du Sud
- Maisons à vendre à Blair Atholl Golf Estate, Gauteng, Afrique du Sud
- Maisons à vendre à Zwartkop 356-Jr, Gauteng, Afrique du Sud
- Maisons à vendre à Shere, Gauteng, Afrique du Sud
- Maisons à vendre à Blue Valley Golf Estate, Gauteng, Afrique du Sud
- Maisons à vendre à Olievenhoutbosch, Gauteng, Afrique du Sud
- Maisons à vendre à Raslouw AH, Gauteng, Afrique du Sud
- Maisons à vendre à Cornwall Hill Country Estate, Gauteng, Afrique du Sud
- Maisons à vendre à Lynnwood Glen, Gauteng, Afrique du Sud
- Maisons à vendre à Waterkloof Heights, Gauteng, Afrique du Sud
- Maisons à vendre à Equestria, Gauteng, Afrique du Sud
- Maisons à vendre à Sunderland Ridge AH, Gauteng, Afrique du Sud
- Maisons à vendre à Mooikloof Glen, Gauteng, Afrique du Sud
- Maisons à vendre à Mooikloof Heights, Gauteng, Afrique du Sud
- Maisons à vendre à Olympus AH, Gauteng, Afrique du Sud
- Maisons à vendre à Six Fountains Residential Estate, Gauteng, Afrique du Sud
- Maisons à vendre à Wierdapark, Gauteng, Afrique du Sud
- Maisons à vendre à Eldoraigne, Gauteng, Afrique du Sud
- Maisons à vendre à Lynnwood Ridge, Gauteng, Afrique du Sud
- Maisons à vendre à Prétoria Nord, Gauteng, Afrique du Sud
- Maisons à vendre à Waterkloof Park, Gauteng, Afrique du Sud
- Maisons à vendre à Centurion Golf Estate, Gauteng, Afrique du Sud
- Maisons à vendre à Claudius, Gauteng, Afrique du Sud
- Maisons à vendre à Clubview, Gauteng, Afrique du Sud
- Maisons à vendre à Groenkloof, Gauteng, Afrique du Sud
- Maisons à vendre à Lyttelton AH, Gauteng, Afrique du Sud
- Maisons à vendre à Menlo Park, Gauteng, Afrique du Sud
- Maisons à vendre à Rooihuiskraal North, Gauteng, Afrique du Sud
- Maisons à vendre à Sterrewag, Gauteng, Afrique du Sud
- Maisons à vendre à The Orchards, Gauteng, Afrique du Sud
- Maisons à vendre à Wonderboom, Gauteng, Afrique du Sud
- Maisons à vendre à Zambezi Country Estate, Gauteng, Afrique du Sud
- Maisons à vendre à Atteridgeville, Gauteng, Afrique du Sud
- Maisons à vendre à Boardwalk Meander, Gauteng, Afrique du Sud
- Maisons à vendre à Christoburg, Gauteng, Afrique du Sud
- Maisons à vendre à Doreg AH, Gauteng, Afrique du Sud
- Maisons à vendre à Grootfontein Country Estates, Gauteng, Afrique du Sud
- Maisons à vendre à Hatfield, Gauteng, Afrique du Sud
- Maisons à vendre à Heatherdale AH, Gauteng, Afrique du Sud
- Maisons à vendre à Muckleneuk, Gauteng, Afrique du Sud
- Maisons à vendre à Nieuw Muckleneuk, Gauteng, Afrique du Sud
- Maisons à vendre à Rietvalleirand, Gauteng, Afrique du Sud
- Maisons à vendre à Wapadrand, Gauteng, Afrique du Sud
- Maisons à vendre à Amberfield Crest
- Maisons à vendre à Andeon AH
- Maisons à vendre à Annlin
- Maisons à vendre à Boardwalk Manor Estate
- Maisons à vendre à Boardwalk Manor
- Maisons à vendre à Bronberrick
- Maisons à vendre à Capital Park
- Maisons à vendre à Centurion Central
- Maisons à vendre à Country Lane Estate
- Maisons à vendre à Daspoort
- Maisons à vendre à Derdepoort 326-Jr
- Maisons à vendre à Die Wilgers
- Maisons à vendre à Doornpoort
- Maisons à vendre à Doringkloof
- Maisons à vendre à Ekandustria
- Maisons à vendre à Elandsfontein
- Maisons à vendre à Elandspoort
- Maisons à vendre à Erasmusrand
- Maisons à vendre à Faerie Glen
- Maisons à vendre à Gerhardsville
- Maisons à vendre à Hammanskraal
- Maisons à vendre à Irene Farm Villages
- Maisons à vendre à Irene Security Estate
- Maisons à vendre à Irene
- Maisons à vendre à Kleinfontein
- Maisons à vendre à Kungwini Country Estate
- Maisons à vendre à La Montagne
- Maisons à vendre à Lyttelton Manor
- Maisons à vendre à Mabopane
- Maisons à vendre à Mabopane Unit X
- Maisons à vendre à Mamelodi
- Maisons à vendre à Mandela Village
- Maisons à vendre à Meyerspark
- Maisons à vendre à Mondustria
- Maisons à vendre à Montana Park
- Maisons à vendre à Montana
- Maisons à vendre à Moreleta Park
- Maisons à vendre à Murrayfield
- Maisons à vendre à Nellmapius
- Maisons à vendre à Pretoria Gardens
- Maisons à vendre à Pretoria Townlands 351
- Maisons à vendre à Raslouw
- Maisons à vendre à Riamarpark
- Maisons à vendre à Roodeplaat
- Maisons à vendre à Silverwoods Country Estate
- Maisons à vendre à Sinoville
- Maisons à vendre à Soshanguve
- Maisons à vendre à Villieria
- Maisons à vendre à Waterkloof Glen
- Maisons à vendre à Wingate Park
- Maisons à vendre à Woodlands
- Maisons à vendre à Zwartkop
Guides et histoires connexes
La confiance des plus grands courtiers du monde
Les agents des propriétés les plus exceptionnelles du monde publient sur JamesEdition.
- Des annonces de Sotheby's, Christie's, BARNES et Engel & Völkers
- Chaque annonce est vérifiée avant sa mise en ligne
- Contactez directement des agents vérifiés
En continuant, vous acceptez nos Conditions et notre Politique de confidentialité.