$552,741
Maison De 4 Chambres à Vendre à Silver Lakes Golf Estate
- 4 Chambres
- 3 SdB
- 12,487 Sqft lot
- Mis à jour: Aujourd'hui
- 1
À propos de la propriété
La description a été traduite automatiquement.
La description est affichée dans la langue d'origine.
This newly built residence masterfully blends contemporary architecture with a warm, organic aesthetic.
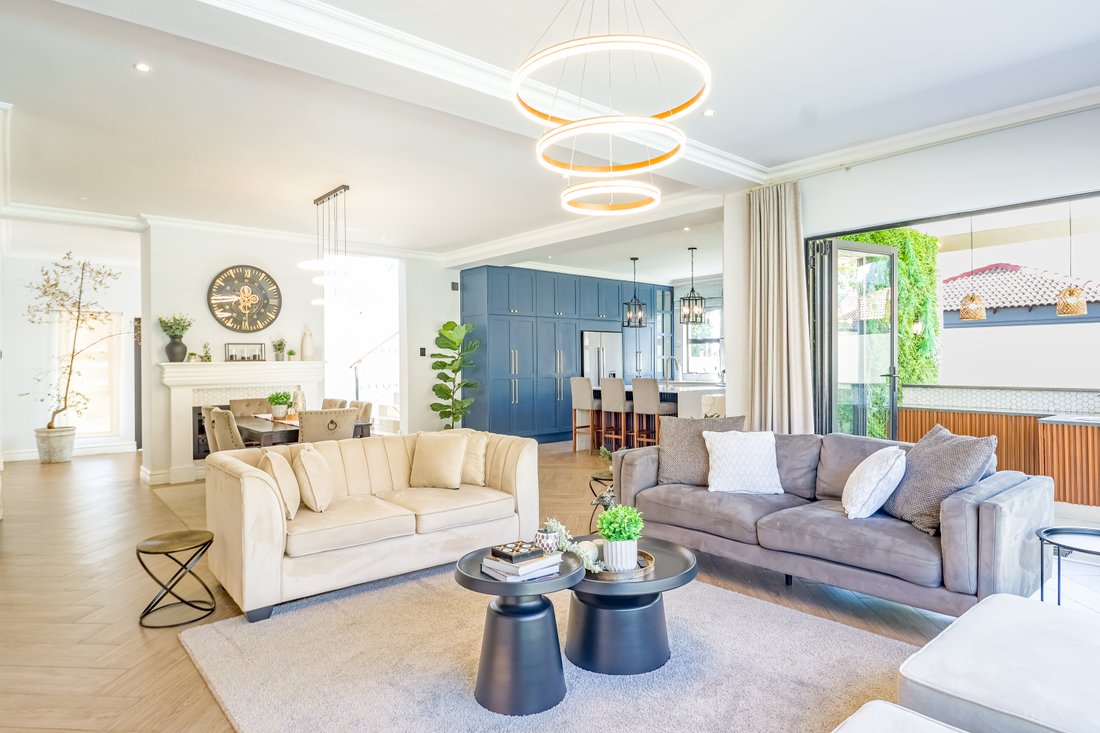
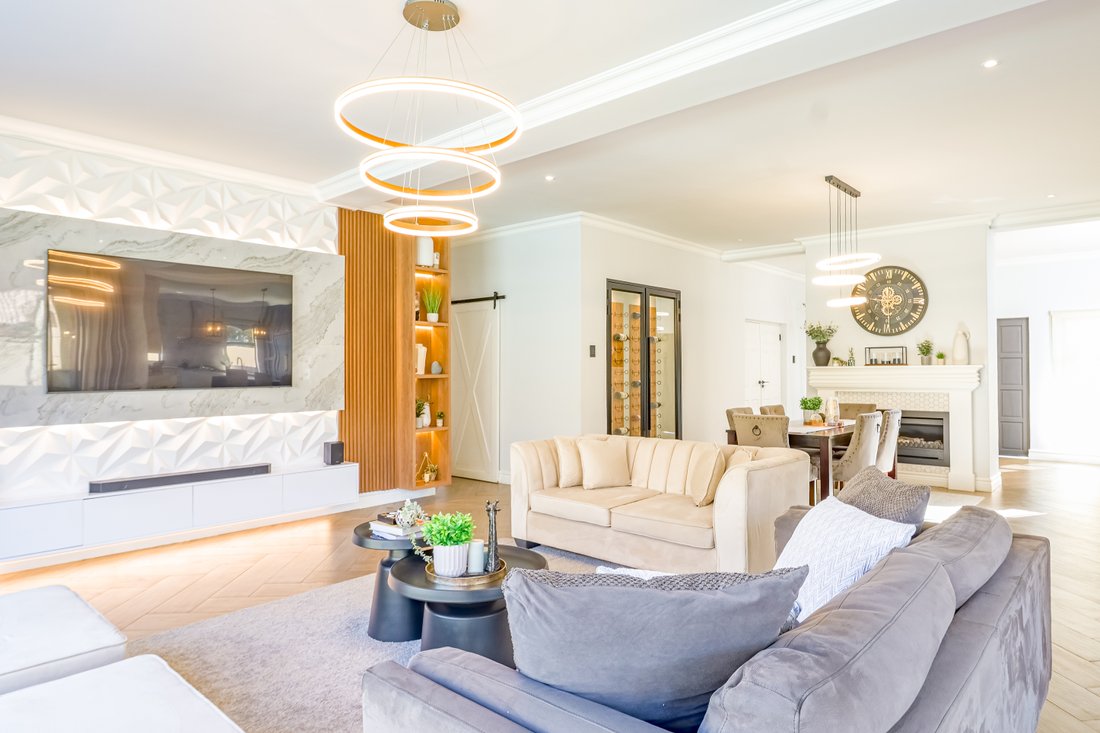
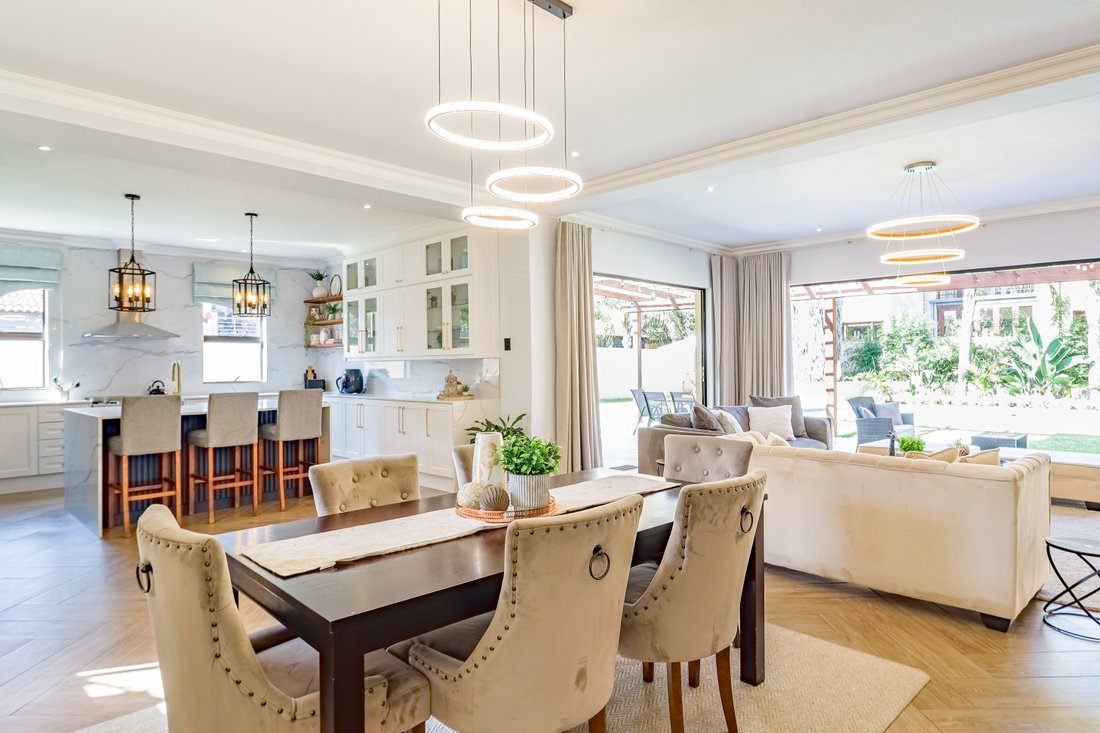
The ground floor is defined by expansive open-plan living, where herringbone flooring connects a sophisticated lounge and dining area to a designer kitchen featuring a navy-blue statement island and a walk-in pantry.
The seamless transition to the outdoors reveals an entertain
The ground floor is defined by expansive open-plan living, where herringbone flooring connects a sophisticated lounge and dining area to a designer kitchen featuring a navy-blue statement island and a walk-in pantry.
The seamless transition to the outdoors reveals an entertain
This newly built residence masterfully blends contemporary architecture with a warm, organic aesthetic.
The ground floor is defined by expansive open-plan living, where herringbone flooring connects a sophisticated lounge and dining area to a designer kitchen featuring a navy-blue statement island and a walk-in pantry.
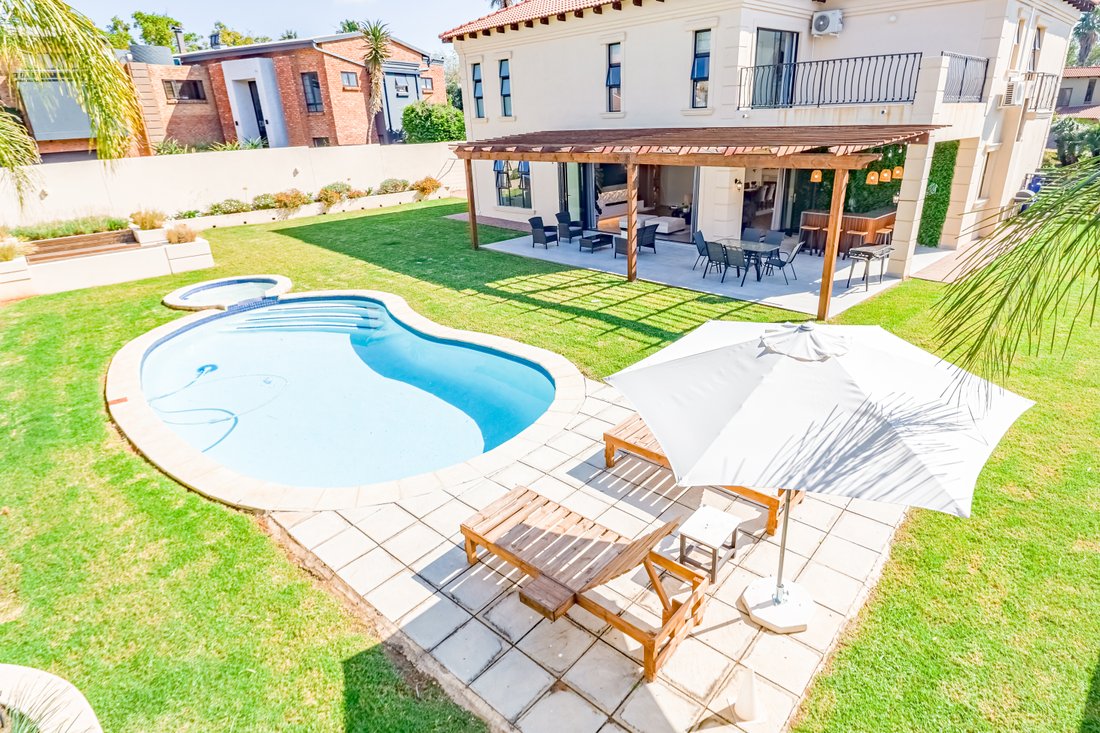
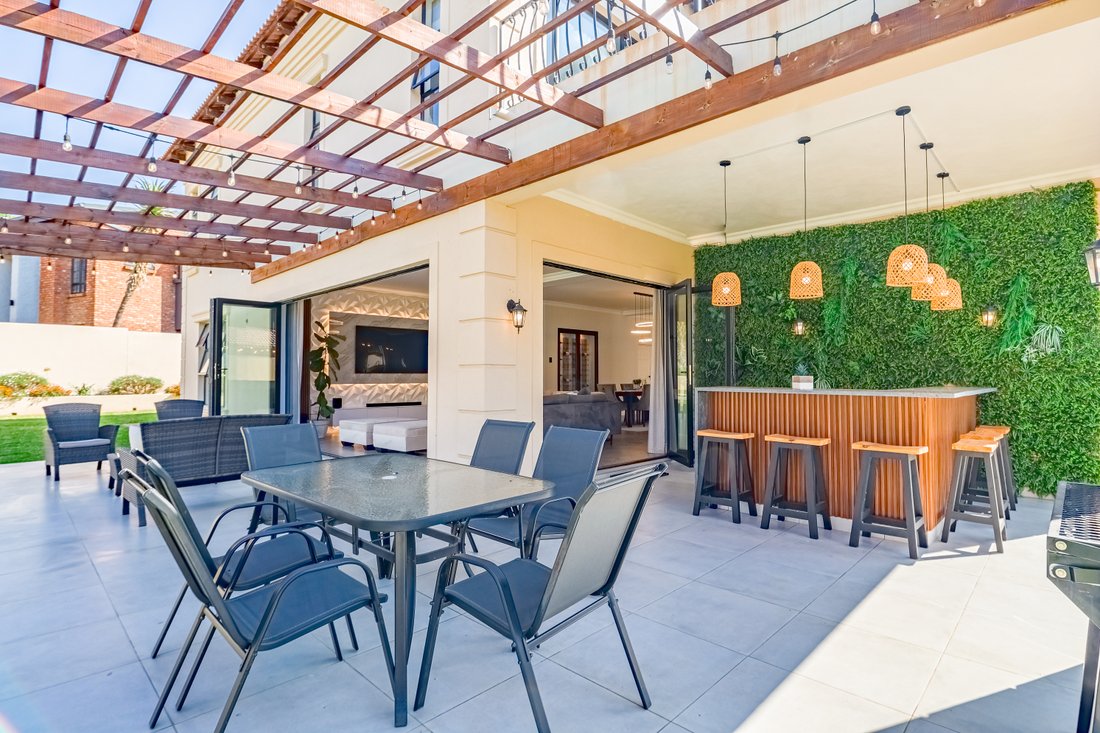
The seamless transition to the outdoors reveals an entertainer’s dream. A covered patio with a built-in timber-slatted bar and a lush vertical garden wall overlooks a private backyard, complete with a sparkling pool and a dedicated boma area for evening gatherings.
Upstairs, the home transitions into a refined private sanctuary. A spacious pajama lounge, featuring its own kitchenette and bespoke cabinetry, provides a central hub for relaxation. Professionals will appreciate the dedicated office, partitioned with elegant black-framed glass to maintain an airy, connected feel.
The master suite is a true architectural highlight, offering a grand private balcony and an exquisite walk-in wardrobe with floor-to-ceiling glass display shelving. This leads into a luxurious en-suite bathroom characterised by marble-clad accents, a freestanding tub, and premium gold fixtures.
Practicality is prioritized throughout, with two additional light-filled bedrooms sharing a well-appointed bathroom, a discreet downstairs laundry room, and a private en-suite guest wing. Combining high-end finishes with a functional layout, this home offers an unparalleled lifestyle in a serene, modern environment.
The ground floor is defined by expansive open-plan living, where herringbone flooring connects a sophisticated lounge and dining area to a designer kitchen featuring a navy-blue statement island and a walk-in pantry.
The seamless transition to the outdoors reveals an entertainer’s dream. A covered patio with a built-in timber-slatted bar and a lush vertical garden wall overlooks a private backyard, complete with a sparkling pool and a dedicated boma area for evening gatherings.
Upstairs, the home transitions into a refined private sanctuary. A spacious pajama lounge, featuring its own kitchenette and bespoke cabinetry, provides a central hub for relaxation. Professionals will appreciate the dedicated office, partitioned with elegant black-framed glass to maintain an airy, connected feel.
The master suite is a true architectural highlight, offering a grand private balcony and an exquisite walk-in wardrobe with floor-to-ceiling glass display shelving. This leads into a luxurious en-suite bathroom characterised by marble-clad accents, a freestanding tub, and premium gold fixtures.
Practicality is prioritized throughout, with two additional light-filled bedrooms sharing a well-appointed bathroom, a discreet downstairs laundry room, and a private en-suite guest wing. Combining high-end finishes with a functional layout, this home offers an unparalleled lifestyle in a serene, modern environment.
-
Type de propriété
Maison
Caractéristiques
- Jardin
- Piscine
- Terrasse
- Cheminée
- Vue sur un golfe
- Lotissement sécurisé
- Jacuzzi
- Cuisine ouverte
- Moderne
Caractéristiques
Lot
Intérieur
- Bureau
- Cheminée
- Climatisation
- Îlot de cuisine
- Jacuzzi
- Laveuse sécheuse
- Bar
- Buanderie
- Cuisine ouverte
- Comptoirs en pierre
- Dressing
Outdoor
- Terrasse
- Balcon
- Piscine
- Pergola
- Jardin
Explorez le secteur
Silver Lakes Golf Estate, Gauteng, Afrique du Sud
Voir sur Google Maps
Prix par sqft
Faible
Élevé
Inscrit il y a 2 ans
Vous vous êtes renseigné sur ce bien
L'agent vous contactera bientôt par
Publié par
9
Annonces
2024
Inscrit
Réserver une visite avec the agent
Choisissez une date et si vous souhaitez une visite virtuelle ou en personne avec l’agent.
Date préférée
Type de visite
Dernière mise à jour
Aujourd'hui
Première mise en ligne
Apr 7
Référence de l’annonce
HHR896
Propriétés similaires à proximité
Nouvelles annonces à Silver Lakes Golf Estate



Explorez plus de biens à vendre
Silver Lakes Golf Estate, Gauteng, Afrique du Sud types de propriétés
Silver Lakes Golf Estate, Gauteng, Afrique du Sud Recherches populaires
- Vue panoramique / panoramique propriétés à Silver Lakes Golf Estate, Gauteng, Afrique du Sud
- Vue sur le lac propriétés à Silver Lakes Golf Estate, Gauteng, Afrique du Sud
- Propriétés avec Salle de jeux à Silver Lakes Golf Estate, Gauteng, Afrique du Sud
- Propriétés avec Bureau à Silver Lakes Golf Estate, Gauteng, Afrique du Sud
- Propriétés avec Cuisine extérieure à Silver Lakes Golf Estate, Gauteng, Afrique du Sud
- Vue sur un golfe propriétés à Silver Lakes Golf Estate, Gauteng, Afrique du Sud
- Lotissement sécurisé propriétés à Silver Lakes Golf Estate, Gauteng, Afrique du Sud
- Vie privée propriétés à Silver Lakes Golf Estate, Gauteng, Afrique du Sud
- Immobilier d’investissement propriétés à Silver Lakes Golf Estate, Gauteng, Afrique du Sud
- Moderne propriétés à Silver Lakes Golf Estate, Gauteng, Afrique du Sud
- Propriétés avec Centre de remise en forme / Fitness à Silver Lakes Golf Estate, Gauteng, Afrique du Sud
- Propriétés avec Hammam à Silver Lakes Golf Estate, Gauteng, Afrique du Sud
- Propriétés avec Cheminée à Silver Lakes Golf Estate, Gauteng, Afrique du Sud
- Propriétés avec Piscine à Silver Lakes Golf Estate, Gauteng, Afrique du Sud
- Propriétés avec Garage à Silver Lakes Golf Estate, Gauteng, Afrique du Sud
- Propriétés avec Balcon à Silver Lakes Golf Estate, Gauteng, Afrique du Sud
- Propriétés avec Terrain de tennis à Silver Lakes Golf Estate, Gauteng, Afrique du Sud
- Manoir propriétés à Silver Lakes Golf Estate, Gauteng, Afrique du Sud
- Propriétés avec Cuisine ouverte à Silver Lakes Golf Estate, Gauteng, Afrique du Sud
- Vue sur la mer propriétés à Silver Lakes Golf Estate, Gauteng, Afrique du Sud
Guides et histoires connexes
La confiance des plus grands courtiers du monde
Les agents des propriétés les plus exceptionnelles du monde publient sur JamesEdition.
- Des annonces de Sotheby's, Christie's, BARNES et Engel & Völkers
- Chaque annonce est vérifiée avant sa mise en ligne
- Contactez directement des agents vérifiés
En continuant, vous acceptez nos Conditions et notre Politique de confidentialité.