$2,612,025
Maison Individuelle à 5 Lits
- 5 Chambres
- 4 SdB
- Mis à jour: Juillet 1
- 13
À propos de la propriété
La description a été traduite automatiquement.
La description est affichée dans la langue d'origine.
Having purchased the property through our office ten years ago, the owners have transformed the house into a luxurious family home, whilst creating a practical layout suited to those looking for a more manageable home. The works have been completed to a high standard throughout, with careful attention to detail and quality of finish.
The main living space is centred around the impressive open-
The main living space is centred around the impressive open-
Having purchased the property through our office ten years ago, the owners have transformed the house into a luxurious family home, whilst creating a practical layout suited to those looking for a more manageable home. The works have been completed to a high standard throughout, with careful attention to detail and quality of finish.
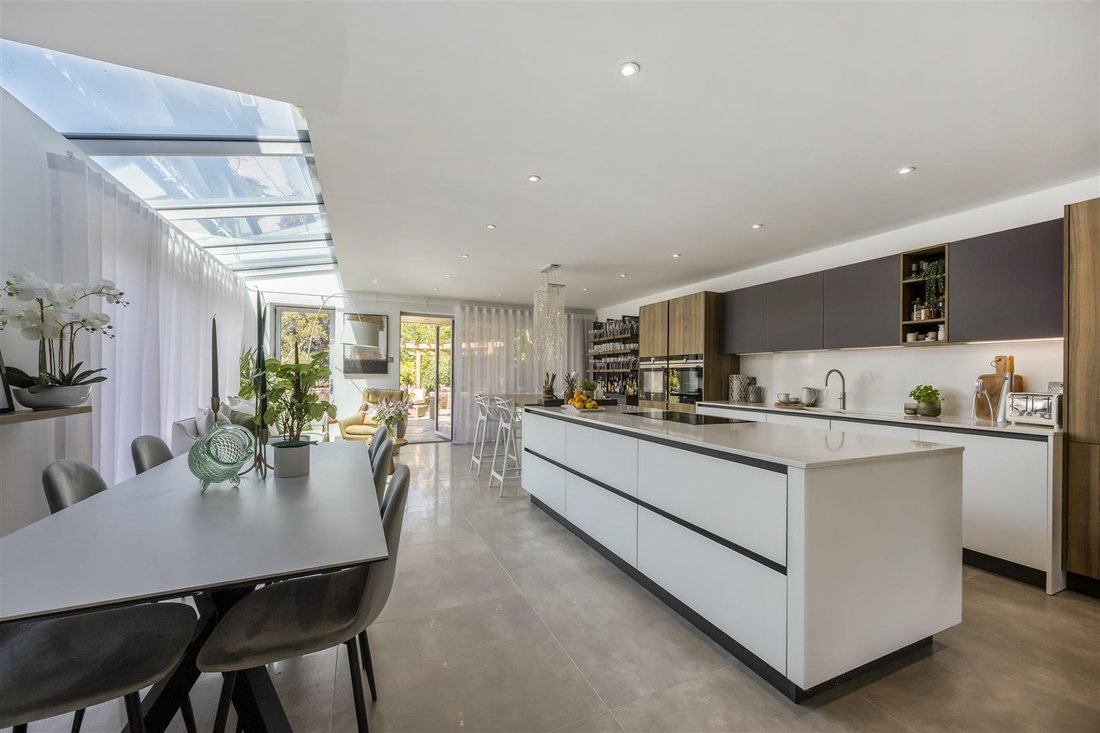
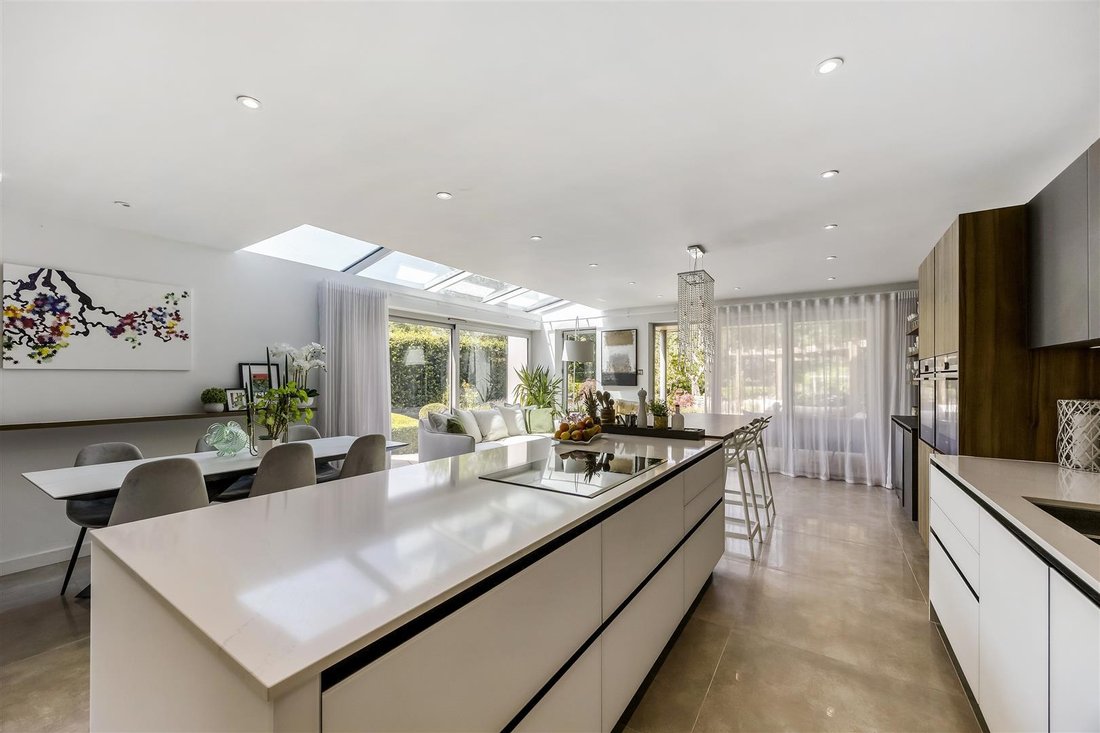
The main living space is centred around the impressive open-plan kitchen, dining and family room, enjoying views and access to the gardens. Features include underfloor heating beneath porcelain tiled flooring, Silestone worktops, Quooker hot water tap and integrated Siemens appliances including twin ovens, dishwasher, fridge freezer and dual-zone wine fridge.
The ground floor accommodation offers excellent flexibility with a home office, separate TV room and gym. The gym is a versatile space and could easily be converted into a ground floor bedroom suite if required, with existing ensuite facilities making this an attractive option for future buyers seeking adaptable accommodation.
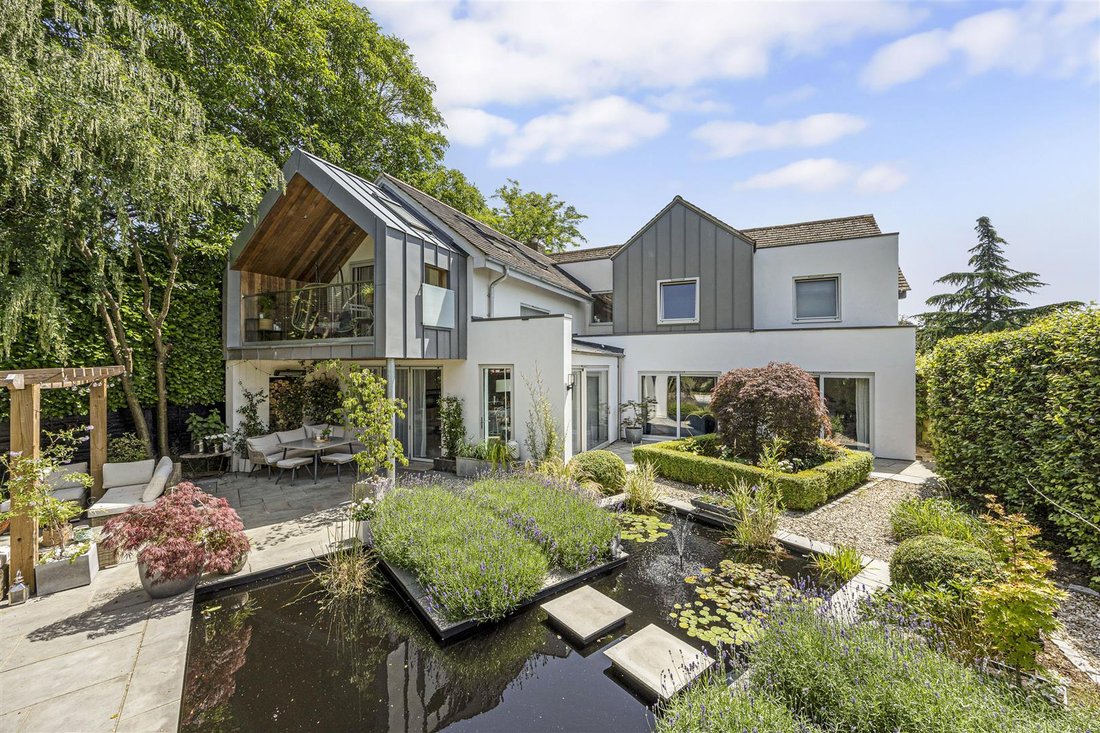
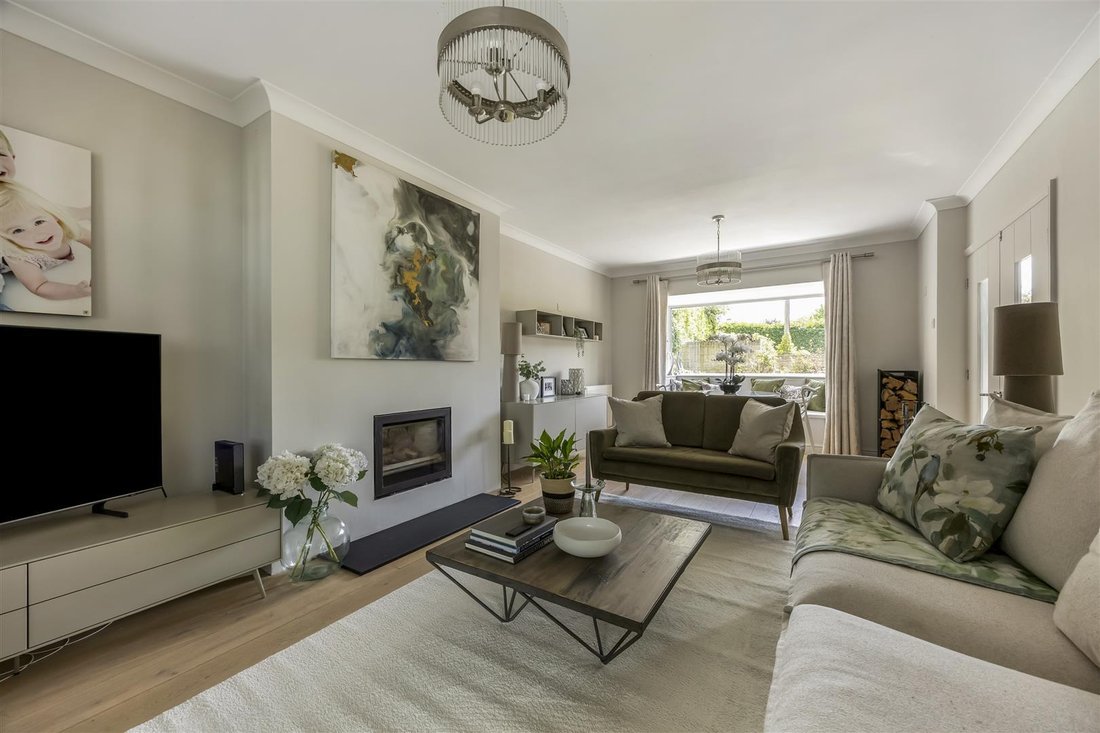
The sitting room provides a more traditional reception space with a Stovax log burner, while engineered oak flooring, an oak staircase, powder-coated aluminium windows, zinc cladding, cedar-clad balcony and an Urban front door reflect the quality and contemporary design throughout.
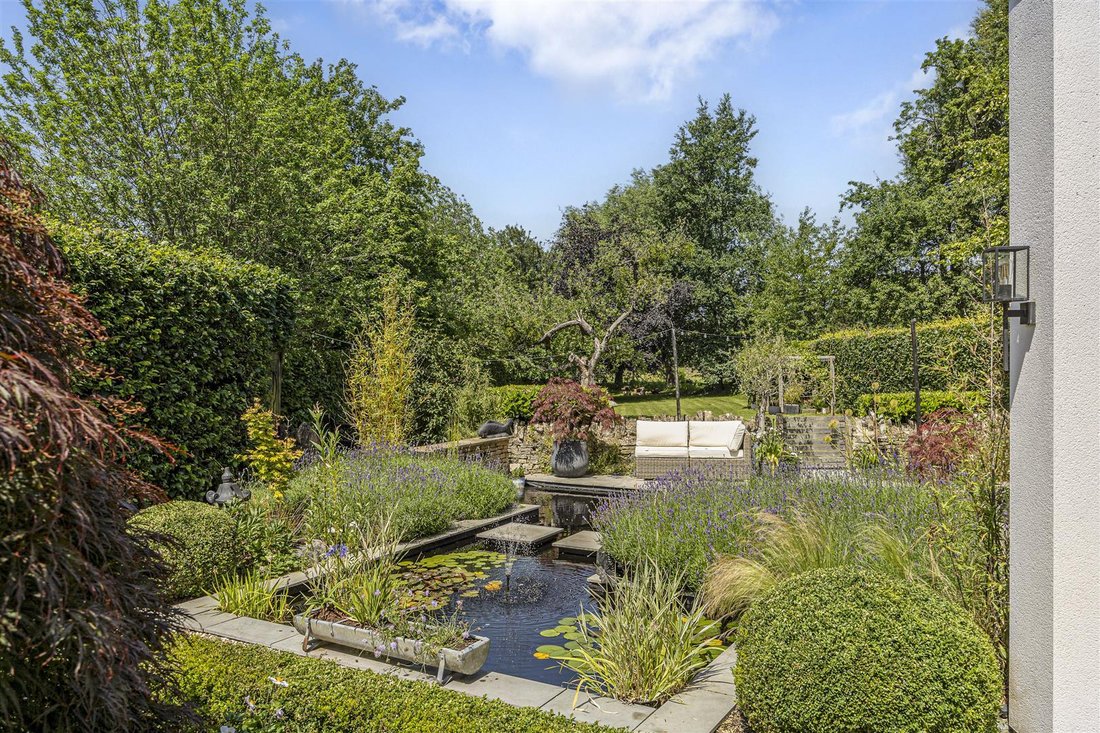
Externally, the property enjoys private gardens extending to approximately 0.32 acres, despite its central village location. The rear garden backs onto open fields, providing a wonderful sense of space and privacy. The landscaped garden design incorporates a generous patio area and ornamental pond, creating an attractive outdoor setting for relaxation and entertaining. A driveway provides ample parking and leads to a double garage.
A rare opportunity to acquire a beautifully renovated and extended village home, combining contemporary living, excellent flexibility and a highly desirable Prestbury village location within walking distance to all the amenities. Mains water, electricity, gas and drainage are connected to the property.
EPC
Current – 78 (C).
Potential – 80 (C).
COUNCIL TAX BAND
(G) - £3,988.61pa. (2026/2027).
TENURE
Freehold.
VIEWINGS
Strictly by prior appointment through the sole agents, Charles Lear & Co.
The main living space is centred around the impressive open-plan kitchen, dining and family room, enjoying views and access to the gardens. Features include underfloor heating beneath porcelain tiled flooring, Silestone worktops, Quooker hot water tap and integrated Siemens appliances including twin ovens, dishwasher, fridge freezer and dual-zone wine fridge.
The ground floor accommodation offers excellent flexibility with a home office, separate TV room and gym. The gym is a versatile space and could easily be converted into a ground floor bedroom suite if required, with existing ensuite facilities making this an attractive option for future buyers seeking adaptable accommodation.
The sitting room provides a more traditional reception space with a Stovax log burner, while engineered oak flooring, an oak staircase, powder-coated aluminium windows, zinc cladding, cedar-clad balcony and an Urban front door reflect the quality and contemporary design throughout.
Externally, the property enjoys private gardens extending to approximately 0.32 acres, despite its central village location. The rear garden backs onto open fields, providing a wonderful sense of space and privacy. The landscaped garden design incorporates a generous patio area and ornamental pond, creating an attractive outdoor setting for relaxation and entertaining. A driveway provides ample parking and leads to a double garage.
A rare opportunity to acquire a beautifully renovated and extended village home, combining contemporary living, excellent flexibility and a highly desirable Prestbury village location within walking distance to all the amenities. Mains water, electricity, gas and drainage are connected to the property.
EPC
Current – 78 (C).
Potential – 80 (C).
COUNCIL TAX BAND
(G) - £3,988.61pa. (2026/2027).
TENURE
Freehold.
VIEWINGS
Strictly by prior appointment through the sole agents, Charles Lear & Co.
-
Type de propriété
Maison
Caractéristiques
Caractéristiques
Lot
Intérieur
- Haut plafond
- Bureau
- Cheminée
- Îlot de cuisine
- Bar
- Cuisine ouverte
- Comptoirs en pierre
- Centre de remise en forme / Fitness
Outdoor
Explorez le secteur
Mill Street, Prestbury, Cheltenham, Angleterre
Voir sur Google Maps
Prix par sqft
Faible
Élevé
Inscrit il y a 7 mois
Vous vous êtes renseigné sur ce bien
L'agent vous contactera bientôt par
Publié par
16
Annonces
2026
Inscrit
Réserver une visite avec the agent
Choisissez une date et si vous souhaitez une visite virtuelle ou en personne avec l’agent.
Date préférée
Type de visite
Dernière mise à jour
Juillet 1
Première mise en ligne
Jun 30
Référence de l’annonce
-
La confiance des plus grands courtiers du monde
Les agents des propriétés les plus exceptionnelles du monde publient sur JamesEdition.
- Des annonces de Sotheby's, Christie's, BARNES et Engel & Völkers
- Chaque annonce est vérifiée avant sa mise en ligne
- Contactez directement des agents vérifiés
En continuant, vous acceptez nos Conditions et notre Politique de confidentialité.