$624,900

Résidence Unifamiliale à Prescott

  • 3 Chambres
  • 2 SdB
  • 1,899 Sqft
  • 30,492 Sqft lot
  • Mis à jour: Hier
  • Source:
    Prescott Area Association of REALTORS  MLS#1086327

À propos de la propriété

La description a été traduite automatiquement.
La description est affichée dans la langue d'origine.
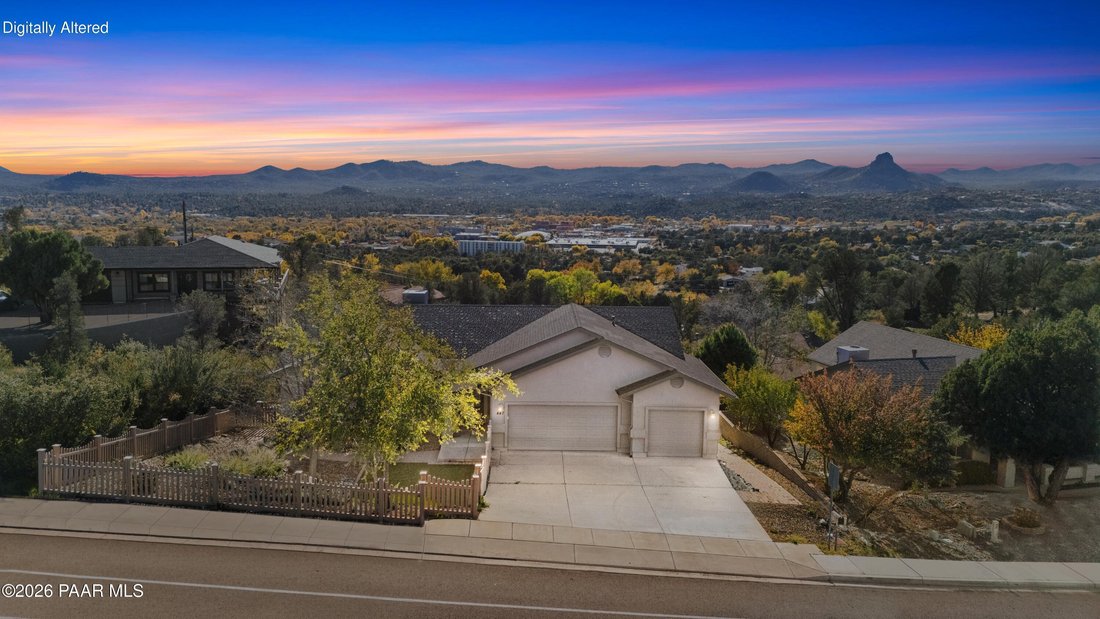
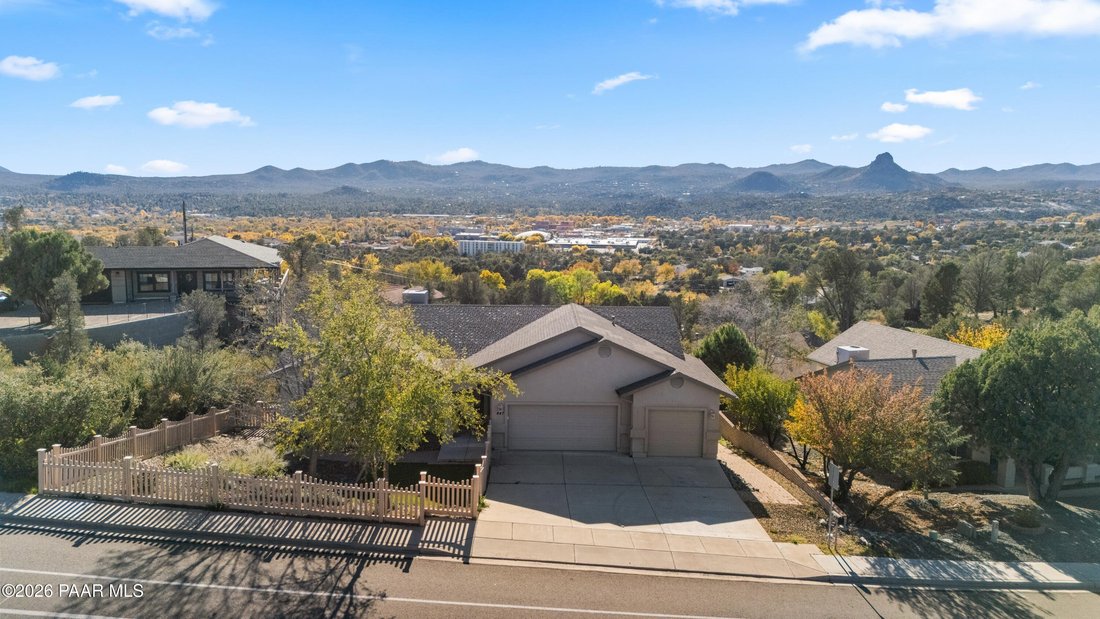
Thumb Butte, the surrounding mountains, and the Prescott city lights set the backdrop for this single-level home on a 0.70-acre lot, close to shopping and dining. A fenced front courtyard with low-maintenance artificial turf and paver walkways leads to a covered entry, and a concrete driveway serves the attached three-car garage. Inside, a freshly painted interior as of Nov 2026, luxury vinyl plan
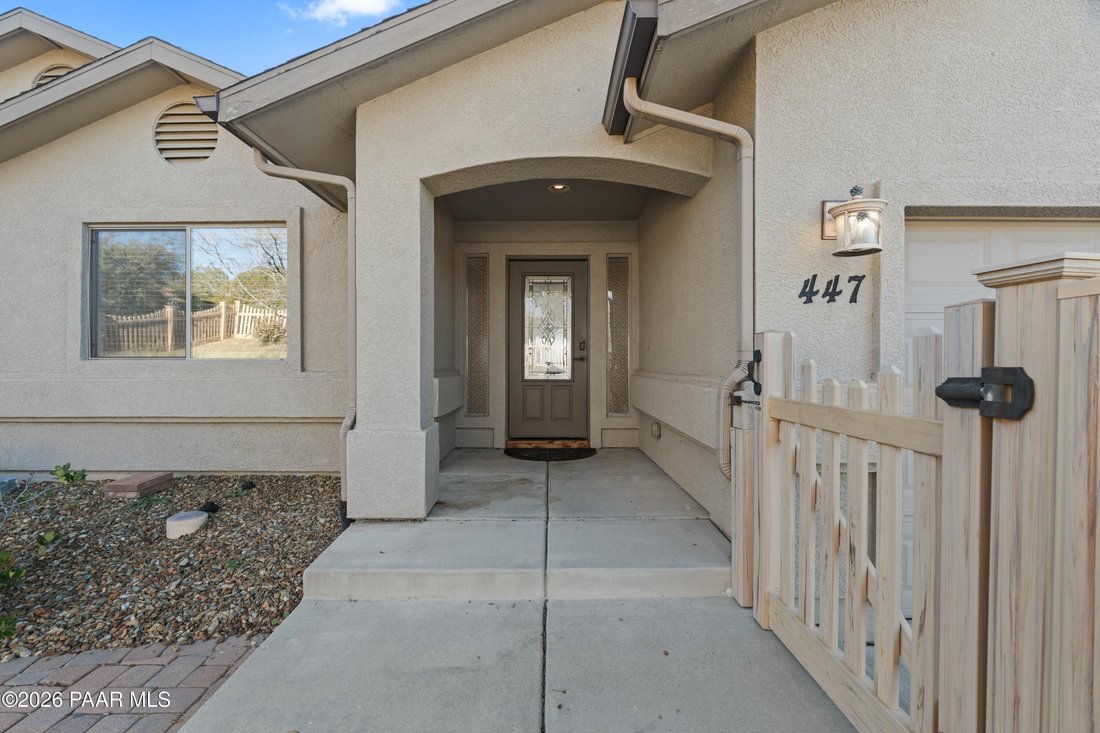
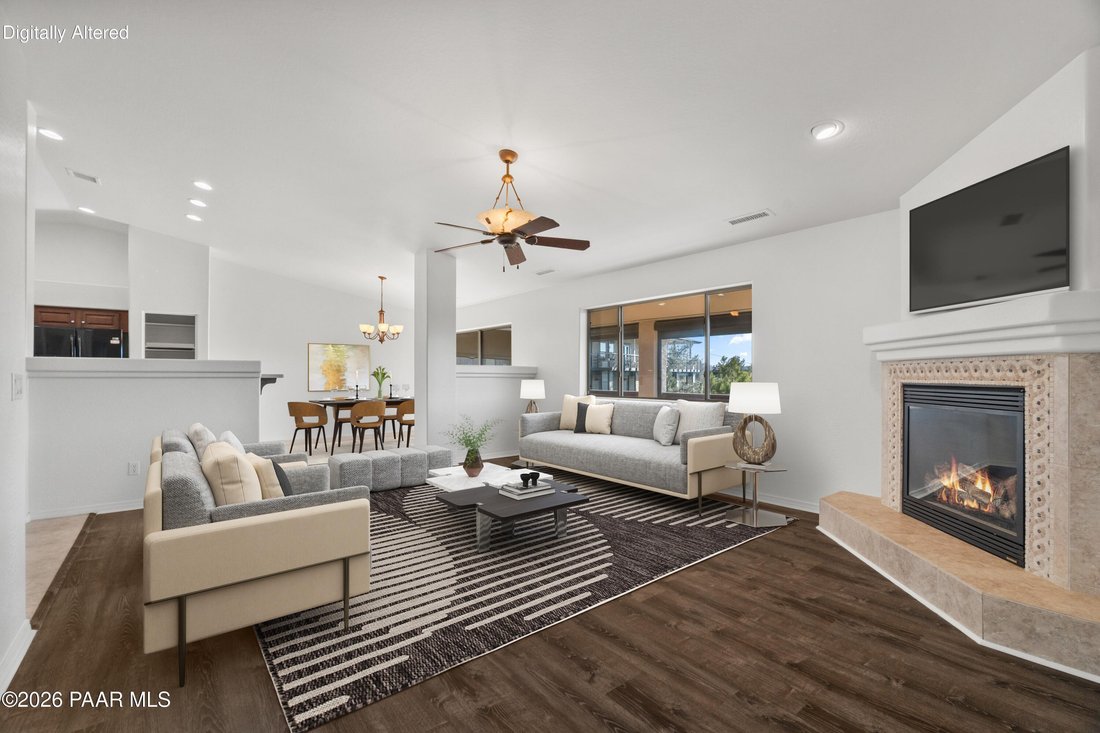
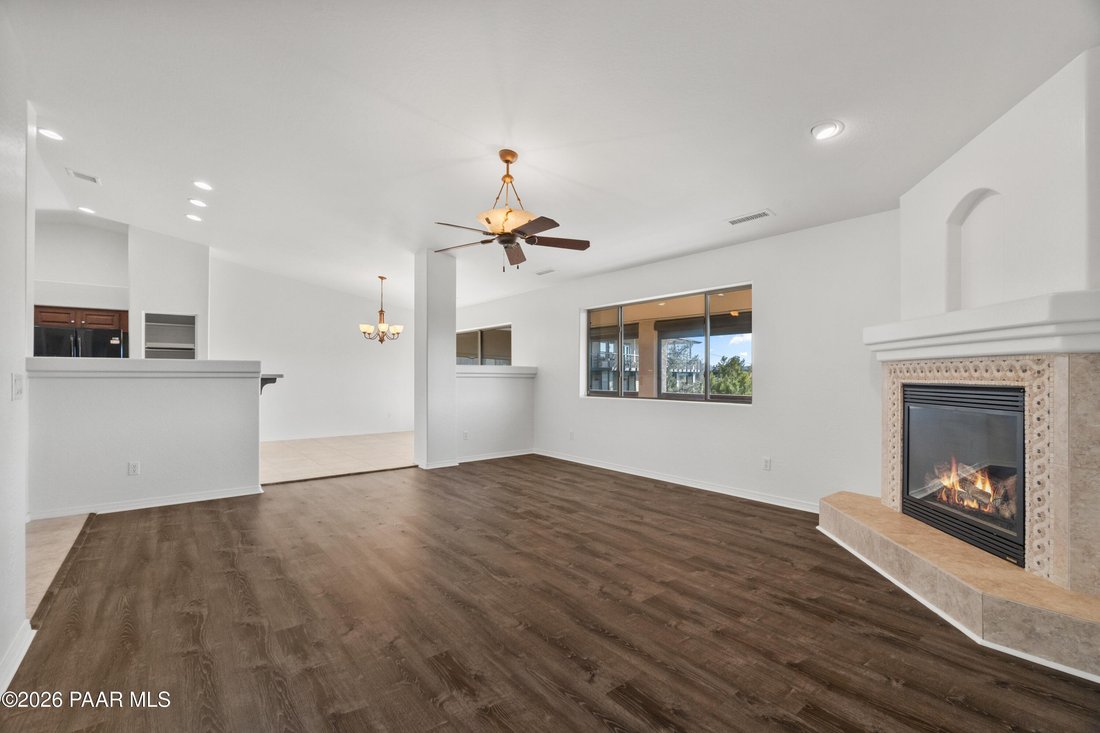
Thumb Butte, the surrounding mountains, and the Prescott city lights set the backdrop for this single-level home on a 0.70-acre lot, close to shopping and dining. A fenced front courtyard with low-maintenance artificial turf and paver walkways leads to a covered entry, and a concrete driveway serves the attached three-car garage. Inside, a freshly painted interior as of Nov 2026, luxury vinyl plank flooring, and tile in the wet areas give the home a clean, bright feel. The great room is the heart of the home, with vaulted ceilings, a ceiling fan, decorative plant shelves, and a corner gas fireplace with a tiled surround, hearth, and art niche above. A large picture window frames Thumb Butte, and the formal dining area opens through a slider to the covered deck, so the views carry right into everyday meals. The kitchen features cherry-stained wood cabinetry, laminate counters, a tile backsplash, a gas range, a black appliance package, a breakfast bar, and pull-out shelving for easy storage. Just off the entry, a separate den with built-in shelving works well as a home office or a second living space. The split floor plan gives the primary suite its own side of the home, where the vaulted ceiling continues and a window looks out to Thumb Butte. The ensuite offers a garden tub, a separate shower, a dual-sink vanity, a private water closet, and a generous walk-in closet. Two additional bedrooms with ceiling fans share a full hall bathroom with a double vanity and a tub-shower combination. A laundry room with upper cabinets adds everyday convenience, and the refrigerator, washer, and dryer convey. Outside, the long covered rear deck with Trex decking stretches across the back of the home and takes in the panoramic views, with a shaded paver patio below. The lot slopes down to frontage on a second street, and a large crawl space provides extra storage. A whole-house water filtration system, natural gas, and city water and sewer round out the features. With single-level living, a three-car garage, and views from the main rooms, this Prescott home pairs everyday comfort with a backdrop that never gets old.
…
  • Type de propriété

    Maison

  • Étages

    1

  • Année de construction

    2005

  • Prix/pied²

    $329

Caractéristiques

  • Garage
  • Dressing
  • Cheminée
  • Vue sur la montagne
  • Laveuse sécheuse
  • Buanderie
  • Cuisinière à gaz
  • Vue panoramique / panoramique
  • Bureau
Caractéristiques

Lot

  • Vue panoramique / panoramique
  • Vue sur la montagne

Intérieur

  • Haut plafond
  • Bureau
  • Cheminée
  • Îlot de cuisine
  • Cuisinière à gaz
  • Laveuse sécheuse
  • Bar
  • Buanderie
  • Dressing

Outdoor

  • Garage

Explorez le secteur

447 W Rosser Street, Prescott, Arizona, États-Unis Voir sur Google Maps
Prix par sqft
Faible
Élevé

Voir 441 autres annonces à Prescott

eXp Realty - Prescott

Inscrit il y a 10 mois
Votre message
Vous vous êtes renseigné sur ce bien

L'agent vous contactera bientôt par

Publié par

eXp Realty - Prescott
Arizona, United States
Voir le profil de l’agence
18
Annonces
2026
Inscrit

Réserver une visite avec the agent

Choisissez une date et si vous souhaitez une visite virtuelle ou en personne avec l’agent.

In-person tour
Date préférée
Type de visite
eXp Realty - Prescott
Prescott, Arizona, United States
Voir le profil de l’agence
Dernière mise à jour
Hier
Première mise en ligne
Novembre 14
Référence de l’annonce
1086327
Statut de l’annonce
Appeler

Démarrer un appel téléphonique avec :

Bonjour, j'appelle au sujet du bien avec la référence 1086327, que j'ai vu sur JamesEdition.

Après l'appel, nous transmettrons vos coordonnées à l'agent pour faciliter la communication.

Brokerages we
partnered with