$1,989,456
Prix réduit de $105,544 le Aug 22, 2026

Résidence Unifamiliale à Prescott

  • 4 Chambres
  • 4 SdB
  • 4,598 Sqft
  • 41,818 Sqft lot
  • Mis à jour: Août 22
  • Source:
    Prescott Area Association of REALTORS  MLS#1081249

À propos de la propriété

La description a été traduite automatiquement.
La description est affichée dans la langue d'origine.
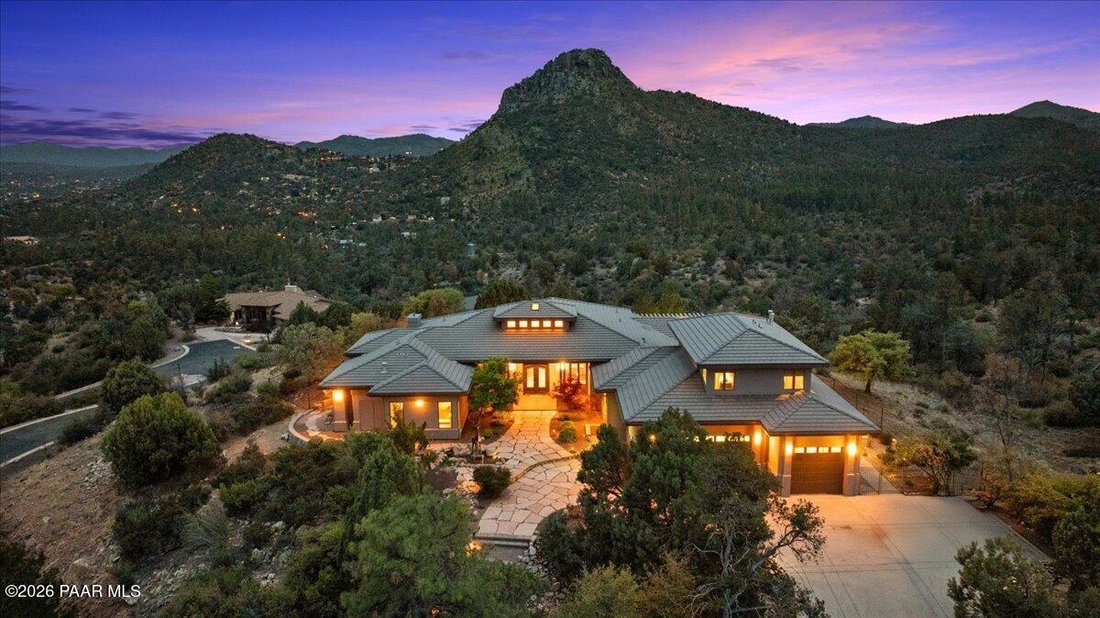
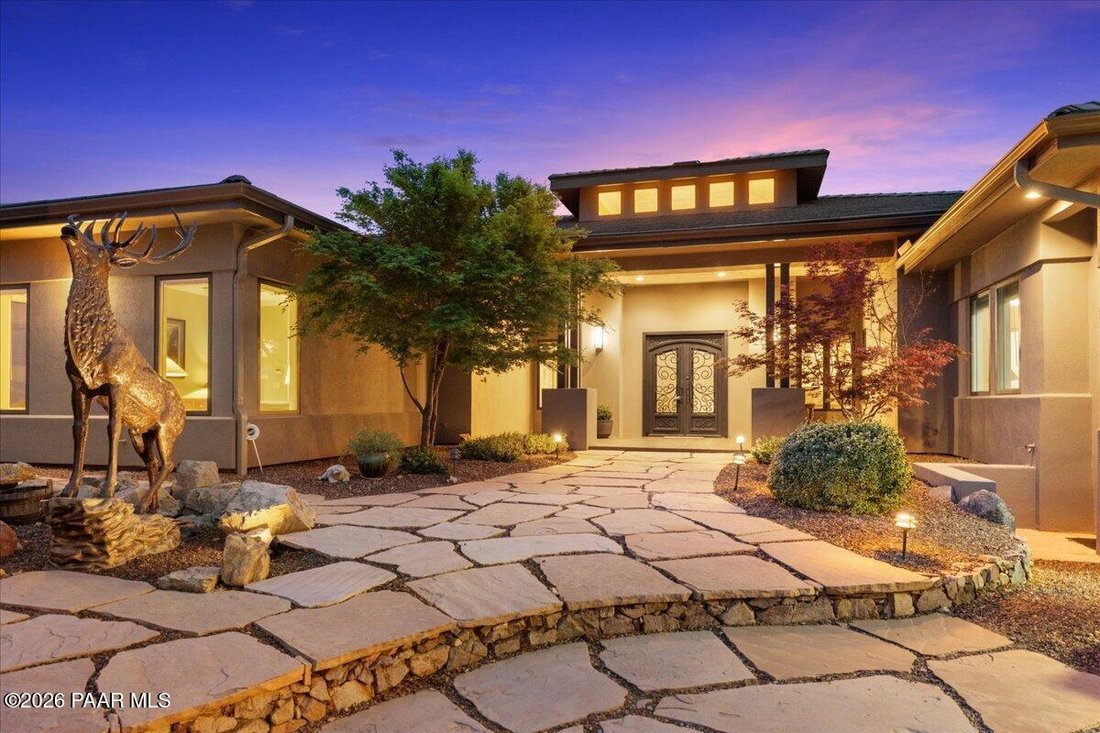
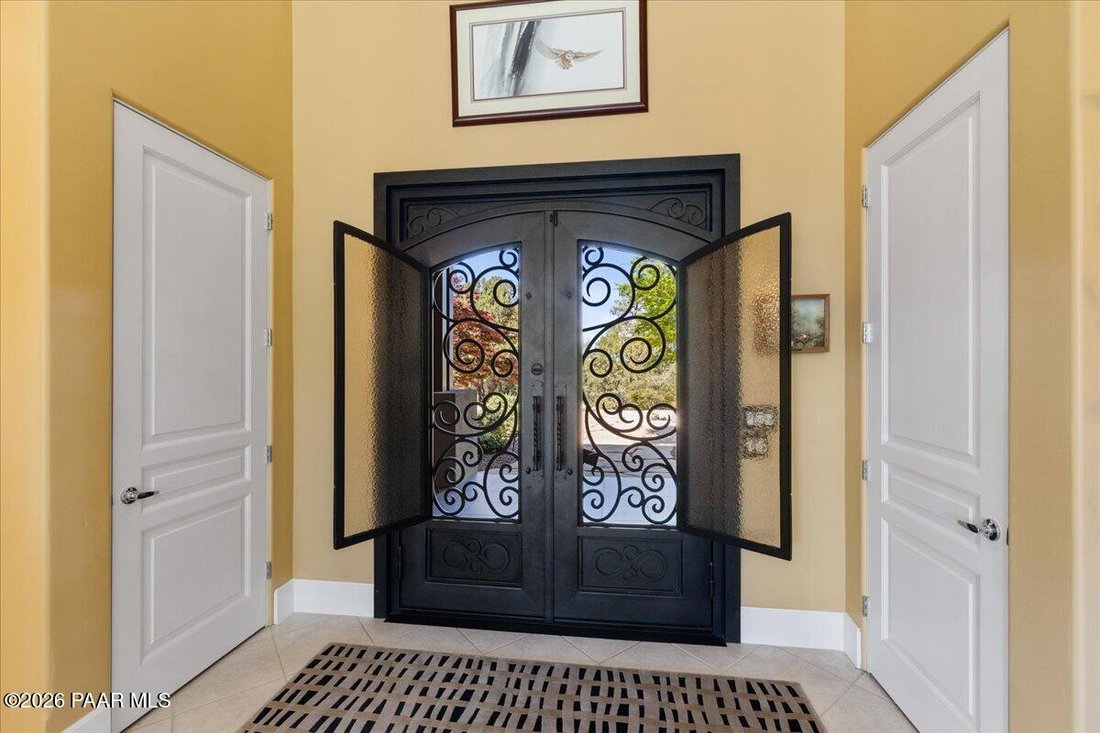
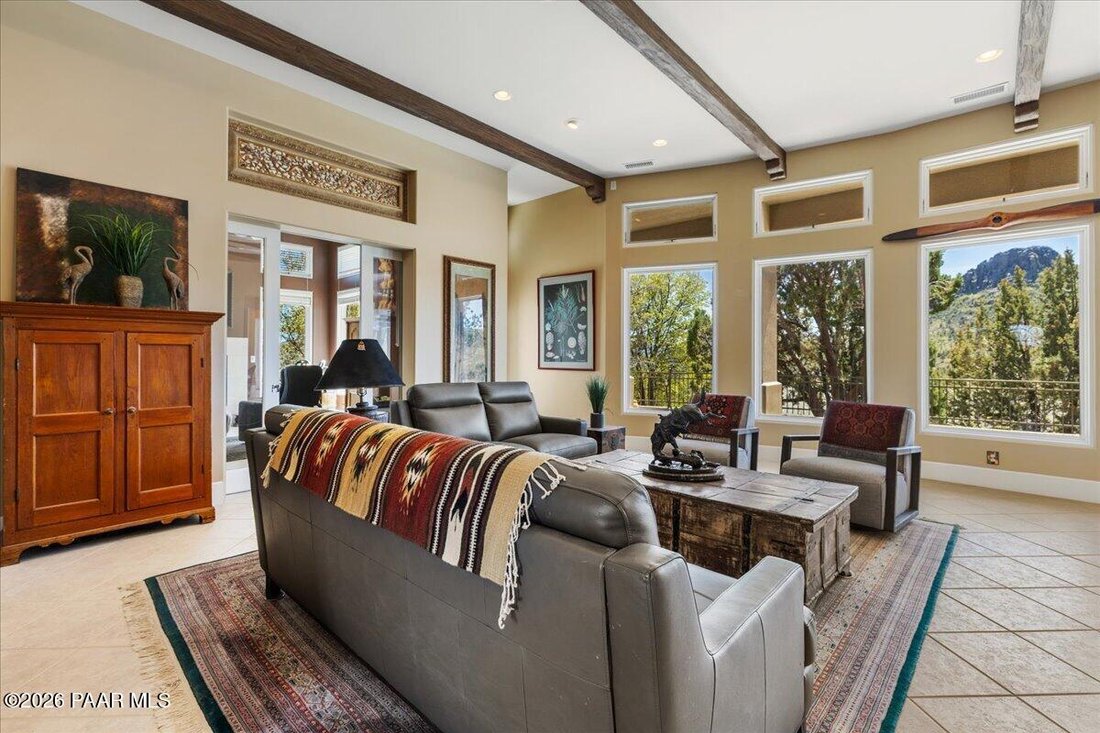
Step outside and into the Prescott National Forest. From this remarkable double-lot property, a nearby trailhead just a few hundred yards away connects you to miles of hiking trails, while the home itself enjoys an extraordinary panorama encompassing Thumb Butte, Granite Mountain, the San Francisco Peaks, and Prescott’s city lights. Designed to celebrate its surroundings, the residence offers four
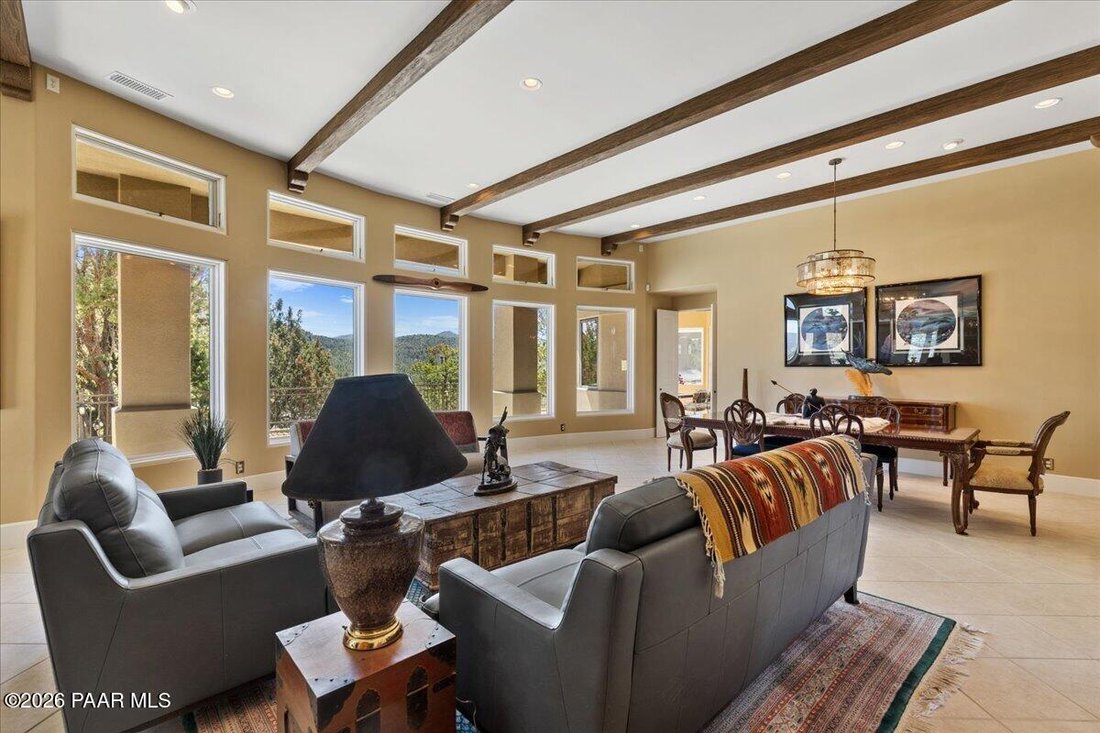
Step outside and into the Prescott National Forest. From this remarkable double-lot property, a nearby trailhead just a few hundred yards away connects you to miles of hiking trails, while the home itself enjoys an extraordinary panorama encompassing Thumb Butte, Granite Mountain, the San Francisco Peaks, and Prescott’s city lights. Designed to celebrate its surroundings, the residence offers four separate patios and a wraparound walkway, each revealing a different perspective of the landscape. The pergola-covered rear patio includes a built-in barbecue and space for outdoor dining against a dramatic mountain backdrop. Two side patios provide quiet places to relax, while the main patio off the living room delivers an uninterrupted view of Thumb Butte. The approach is every bit as memorable as the setting. Flagstone pavers draw the eye toward a commanding 10-foot iron double door with sidelights, surrounded by Japanese maples, native vegetation, and a bronze elk sculpture. As evening arrives, carefully placed landscape lighting accentuates the stucco architecture and creates a striking arrival experience. Inside, the scenery becomes part of the design. Oversized Hurd windows bring the mountain and forest views into the formal living and dining rooms, where ceilings rise as high as 20 feet and substantial wood beams add warmth and architectural presence. Porcelain tile, radiant-heated floors, and integrated art niches carry through the open gathering spaces, creating an atmosphere that is polished yet inviting. At the center of the home, the kitchen pairs exceptional capacity with beautifully selected finishes. Custom cabinetry and Level 5 granite surround an oversized island with an apron-front sink, while a six-burner Wolf range, pot filler, warming drawer, Sub-Zero refrigerator and freezer, full-size wine refrigerator, and two-drawer beverage cooler equip the space for entertaining on any scale. Nearby, the breakfast nook turns everyday dining into an experience with its direct view of Thumb Butte. The primary suite is oriented toward the treetops, creating a quiet, restorative escape. Its extensively customized walk-in closet was designed with organization, security, and sophistication in mind. Travertine finishes define the adjoining bath, which includes a view-framed soaking tub, large walk-in shower, dual-sink vanity, and dedicated dressing area. Rather than relying on a single multipurpose room, the floor plan provides distinct spaces for the way you live. A library with a fireplace and wet bar offers a refined place to read or entertain. The den adds a second stone-accented fireplace and built-in media center, while an executive office with custom cabinetry supports working from home. A light-filled artist or hobby studio provides space for creative pursuits, and two upper-level en-suite bedrooms give guests or family members comfortable, private accommodations. A spacious laundry room completes the interior. Even the garage exceeds expectations. Accommodating at least 4.5 vehicles, it features radiant heat, epoxy flooring, built-in cabinetry, a utility sink, and two man doors. The third bay extends approximately 29 feet and provides 9-foot clearance, making it suitable for a two-car lift. The space also houses the in-floor heating system, furnace, humidifier, and central vacuum equipment. Few properties offer this combination of scale, craftsmanship, views, and immediate access to nature. Whether setting out for a morning hike, hosting dinner beneath the pergola, or watching the lights of Prescott emerge across the mountains, this exceptional residence offers an uncommon way to experience life at the edge of the forest.
  • Type de propriété

    Maison

  • Étages

    2

  • Année de construction

    2001

  • Prix/pied²

    $432

Caractéristiques

  • Garage
  • Dressing
  • Cheminée
  • Ascenseur
  • Bibliothèque
  • Pergola
  • Buanderie
  • Bar
  • Bureau
Caractéristiques

Intérieur

  • Haut plafond
  • Bureau
  • Cheminée
  • Îlot de cuisine
  • Bar
  • Buanderie
  • Ascenseur
  • Bibliothèque
  • Dressing

Outdoor

  • Garage
  • Pergola

Explorez le secteur

1400 Trailhead, Prescott, Arizona, États-Unis Voir sur Google Maps
Prix par sqft
Faible
Élevé

Voir 526 autres annonces à Prescott

eXp Realty - Prescott

Inscrit il y a 7 mois
Votre message
Vous vous êtes renseigné sur ce bien

L'agent vous contactera bientôt par

Publié par

eXp Realty - Prescott
Arizona, United States
Voir le profil de l’agence
35
Annonces
2026
Inscrit

Réserver une visite avec the agent

Choisissez une date et si vous souhaitez une visite virtuelle ou en personne avec l’agent.

In-person tour
Date préférée
Type de visite
eXp Realty - Prescott
Prescott, Arizona, United States
Voir le profil de l’agence
Dernière mise à jour
Août 22
Première mise en ligne
Apr 17
Référence de l’annonce
1081249
Statut de l’annonce
Appel

Démarrer un appel téléphonique avec :

Bonjour, j'appelle au sujet du bien avec la référence 1081249, que j'ai vu sur JamesEdition.

Après l'appel, nous transmettrons vos coordonnées à l'agent pour faciliter la communication.

brokerages we
partnered with