$1,399,000
3250 Bar Circle A
- 4 Chambres
- 3 SdB
- 3,345 Sqft
- Mis à jour: Septembre 10
- MLS#1082528
À propos de la propriété
La description a été traduite automatiquement.
La description est affichée dans la langue d'origine.
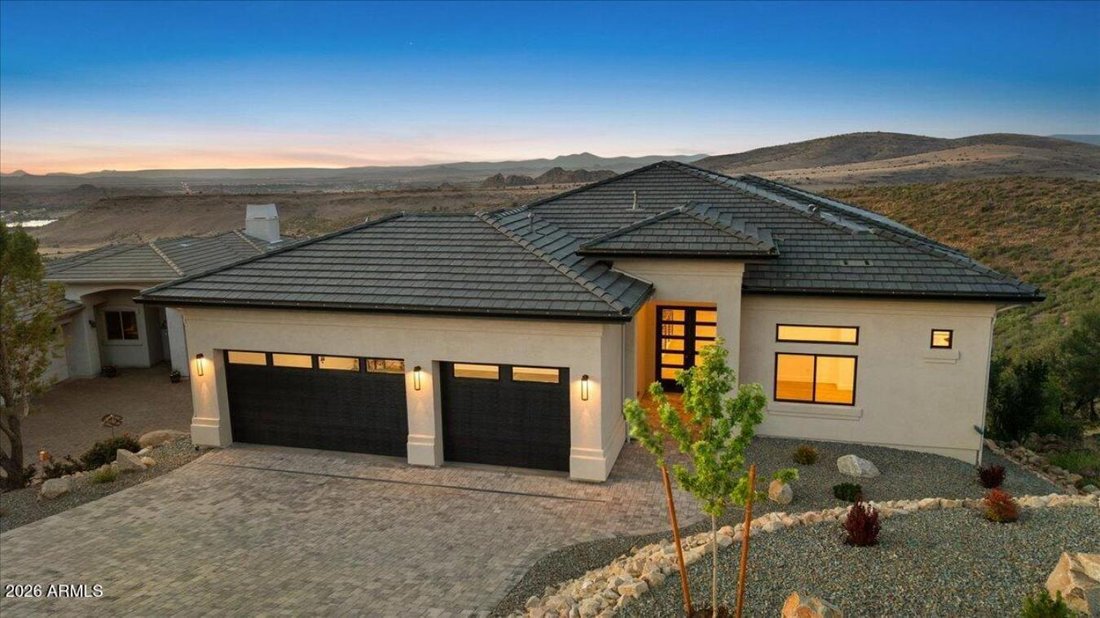
Welcome to one of the most exceptional view properties in The Ranch at Prescott. Newly completed, this custom luxury home backs directly to State Land, ensuring privacy while preserving the breathtaking panoramic views of Watson Lake, Willow Lake, The Dells, Glassford Hill, and Prescott’s surrounding mountain landscape. Perched above Prescott with unobstructed, forever views-this is the one. From
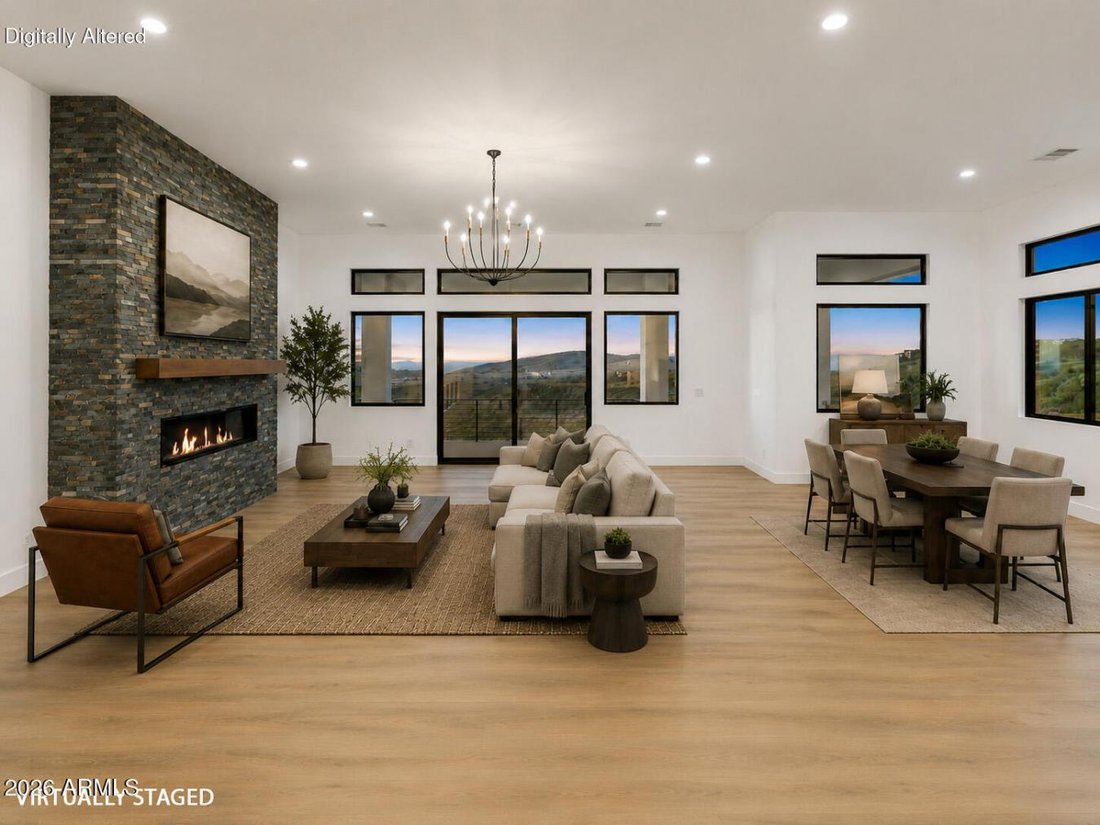
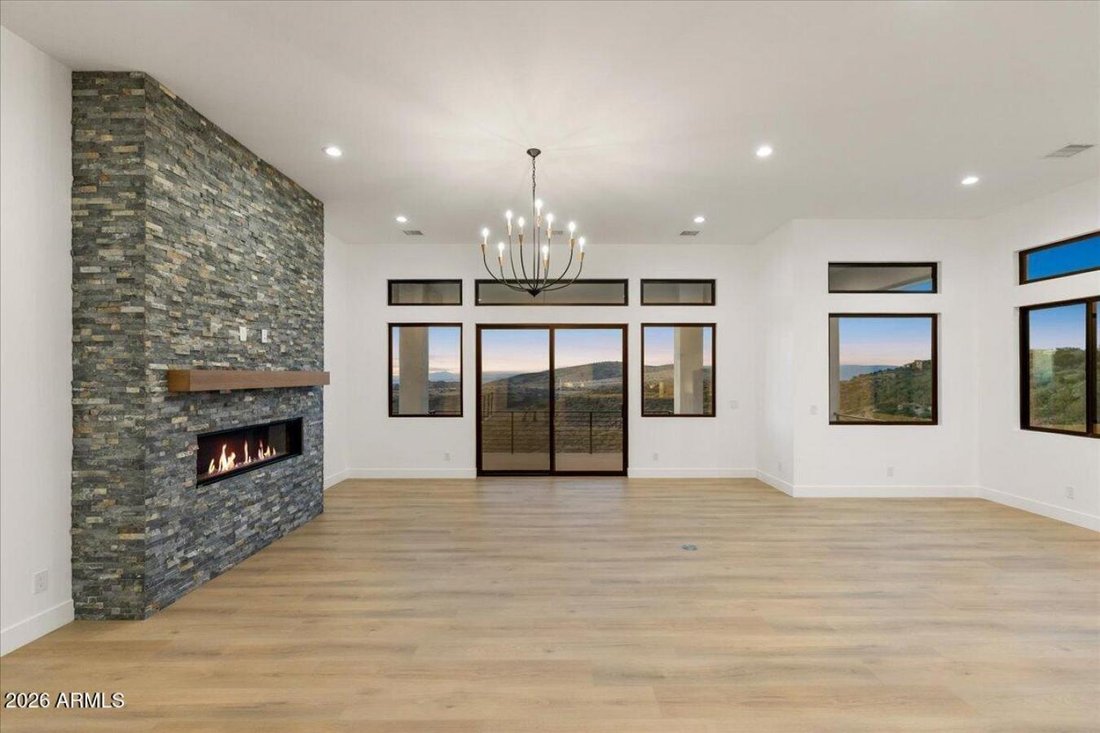
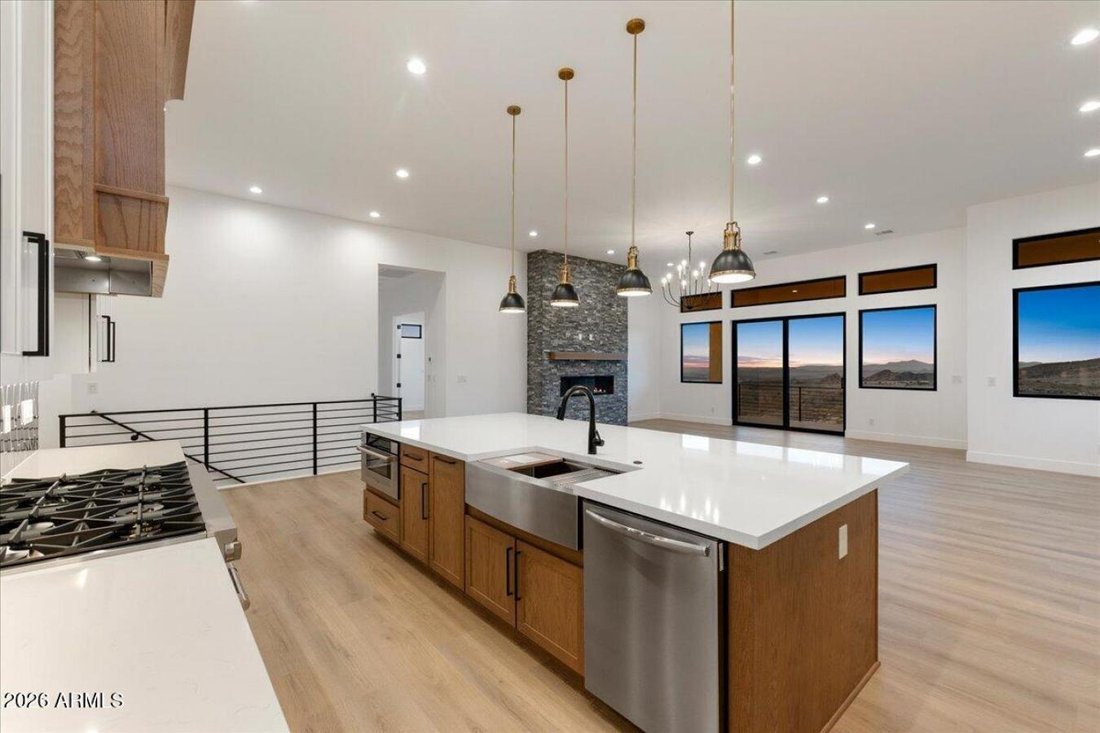
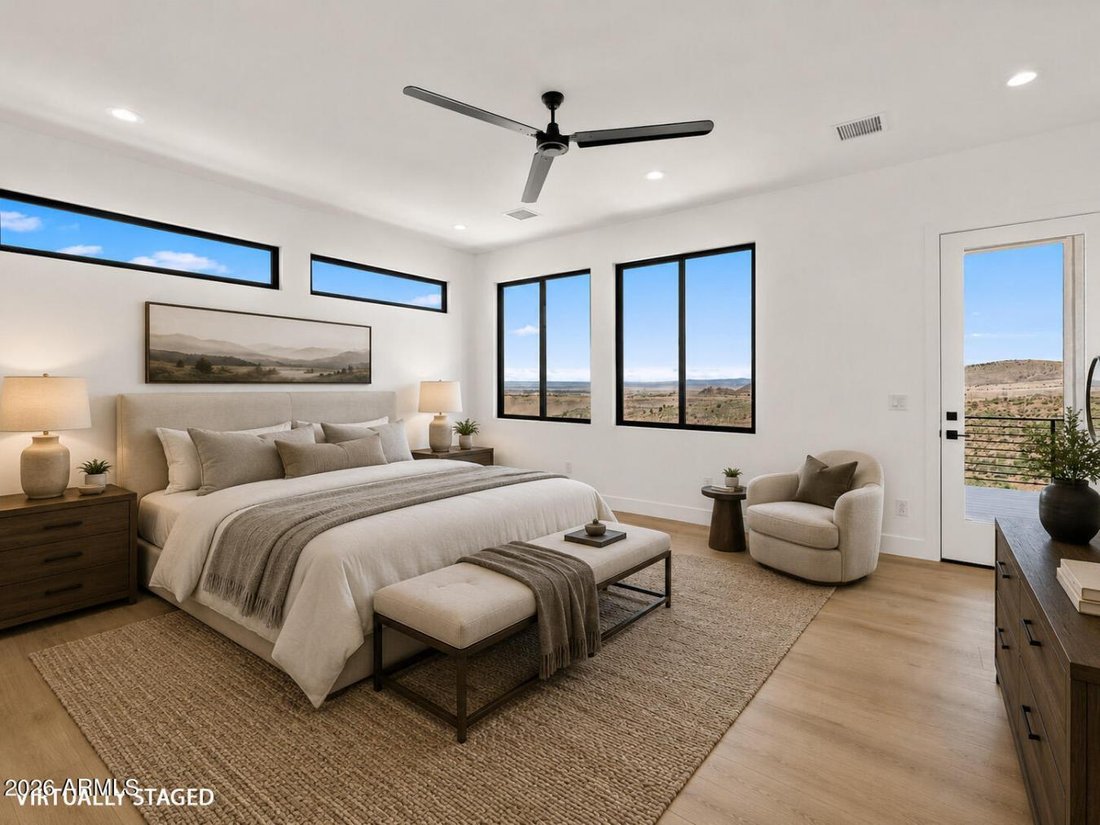
Welcome to one of the most exceptional view properties in The Ranch at Prescott. Newly completed, this custom luxury home backs directly to State Land, ensuring privacy while preserving the breathtaking panoramic views of Watson Lake, Willow Lake, The Dells, Glassford Hill, and Prescott’s surrounding mountain landscape. Perched above Prescott with unobstructed, forever views-this is the one. From the dramatic curb appeal to the sweeping vistas, every detail of this residence has been curated for those who simply refuse to compromise. Step through the striking black-framed glass double doors into a soaring entry that immediately signals the quality within. Custom iron railings line the staircase, and wide-plank hardwood flooring flows underfoot. At 12 feet, the ceilings in the main living area breathe an effortless grandeur into the great room, where a 60-inch Montigo DelRay linear gas fireplace, clad floor-to-ceiling in stacked stone, commands attention and anchors the space. Walls of Milgard Trinsic black-framed windows and a full-panel glass slider open the room directly to the covered upper deck where Prescott’s legendary sunsets unfold in real time. The gourmet kitchen is equally commanding. Custom cabinetry in two finishes flanks a dramatic wood-wrapped range hood positioned above a professional 48-inch, 8-burner range with griddle and double oven. A generous island dressed in quartz with a farmhouse sink serves as the kitchen’s centerpiece, while black-and-brass pendant lights hang above in a cascade of mixed metals. Modern tile backsplashes, a stainless French-door refrigerator, a 30-inch microwave drawer, and a walk-in pantry complete a kitchen built for serious entertaining. The open-concept layout flows seamlessly into the dining area, where corner black-framed windows frame hill and lake views that make every meal a moment. The primary suite is a private sanctuary, offering direct access to the deck and those same breathtaking views. The spa bath delivers in every dimension: dual Kemper vanities in warm wood tones topped with quartz, a 67-inch Eden Acrylic freestanding soaking tub positioned beneath a skylight, an oversized walk-in shower tiled in large-format Italian porcelain with hexagonal stone accents, and Delta Stryke matte black fixtures throughout. A spacious walk-in closet connects directly to the laundry room, a thoughtful detail that elevates daily living. Also on the main level, a private guest suite offers its own ensuite bath and quality finishes matching the rest of the home, ideal for guests or multi-generational living. A powder room off the main hall features a bold black penny-tile accent wall, statement lighting, and marble-look tile underfoot. The laundry room is a room in its own right-generous in size, outfitted with quartz counters, a utility sink with matte black fixtures, abundant cabinet storage, and a patterned cement-look tile floor that adds a designer touch. Downstairs, 9-foot ceilings and a spacious family room with full-panel sliding glass doors open to the lower covered deck with equally stunning panoramic views. Two additional bedrooms on this level both capture natural light and views. A beautifully finished full bath with a walk-in glass shower, marble-look tile, and a classic black-framed mirror rounds out the lower level, making this floor perfectly suited for guests, a media room, a home gym, or a hobby space. Throughout the home, sound wall insulation, dual HVAC systems separated by floor, a fully landscaped homesite with irrigation, a three-car garage with room for vehicles, gear, and more, and extended warranties on all appliances speak to the care and craftsmanship built into every corner. With all of this-and some of the most awe-inspiring views in Arizona-just minutes from hiking trails, historic downtown Prescott, shopping, dining, and medical facilities, this is not simply a home. It is a perspective.
-
Type de propriété
Maison
-
Prix/pied²
$418
Caractéristiques
- Garage
- Dressing
- Cheminée
- Centre de remise en forme / Fitness
- Vue sur le lac
- Vue sur la mer
- Buanderie
- Vue panoramique / panoramique
- Bar
Caractéristiques
Lot
- Vue panoramique / panoramique
- Vue sur la mer
- Vie privée
- Vue sur le lac
Intérieur
- Cheminée
- Bar
- Buanderie
- Dressing
- Centre de remise en forme / Fitness
Outdoor
- Garage
Explorez le secteur
3250 Bar Circle A, Prescott, Arizona, États-Unis
Voir sur Google Maps
Prix par sqft
Faible
Élevé
Inscrit il y a 3 ans
Vous vous êtes renseigné sur ce bien
L'agent vous contactera bientôt par
Publié par
16
Annonces
2024
Inscrit
Réserver une visite avec Geoff Hyland -
Choisissez une date et si vous souhaitez une visite virtuelle ou en personne avec l’agent.
Date préférée
Type de visite

Dernière mise à jour
Septembre 10
Première mise en ligne
Juin 5
Référence de l’annonce
227653
Propriétés similaires à proximité
Nouvelles annonces à Prescott
Explorez plus de biens à vendre
Prescott, AZ, États-Unis types de propriétés
Prescott, AZ, États-Unis Recherches populaires
- Vue sur la montagne propriétés à Prescott, AZ, États-Unis
- Propriétés avec Piscine à Prescott, AZ, États-Unis
- Vue panoramique / panoramique propriétés à Prescott, AZ, États-Unis
- Propriétés avec Centre de remise en forme / Fitness à Prescott, AZ, États-Unis
- Lotissement sécurisé propriétés à Prescott, AZ, États-Unis
- Constructions neuves propriétés à Prescott, AZ, États-Unis
- Moderne propriétés à Prescott, AZ, États-Unis
- Équestre propriétés à Prescott, AZ, États-Unis
- Propriétés avec Ascenseur à Prescott, AZ, États-Unis
- Vue sur un golfe propriétés à Prescott, AZ, États-Unis
- Vue sur la ville propriétés à Prescott, AZ, États-Unis
- Propriétés avec Cinéma à Prescott, AZ, États-Unis
- Duplex propriétés à Prescott, AZ, États-Unis
- Propriétés avec Vignoble / Cave à Prescott, AZ, États-Unis
- Colline propriétés à Prescott, AZ, États-Unis
- Vue sur le lac propriétés à Prescott, AZ, États-Unis
Guides et histoires connexes
La confiance des plus grands courtiers du monde
Les agents des propriétés les plus exceptionnelles du monde publient sur JamesEdition.
- Des annonces de Sotheby's, Christie's, BARNES et Engel & Völkers
- Chaque annonce est vérifiée avant sa mise en ligne
- Contactez directement des agents vérifiés
En continuant, vous acceptez nos Conditions et notre Politique de confidentialité.
brokerages we
partnered with
partnered with