$1,989,456
Point De Départ Du Sentier 1400
- 4 Chambres
- 4 SdB
- 4,598 Sqft
- Mis à jour: Août 25
- 2
- MLS#1081249
À propos de la propriété
La description a été traduite automatiquement.
La description est affichée dans la langue d'origine.
Perched on a premier double lot at the edge of Prescott National Forest, this exceptional residence offers a rare blend of luxury craftsmanship and unspoiled natural beauty-framed by sweeping views of Thumb Butte, Granite Mountain, the San Francisco Peaks, and sparkling city lights in every direction. Dramatic flagstone pavers lead to an impressive 10-foot iron double entry door with sidelights, s
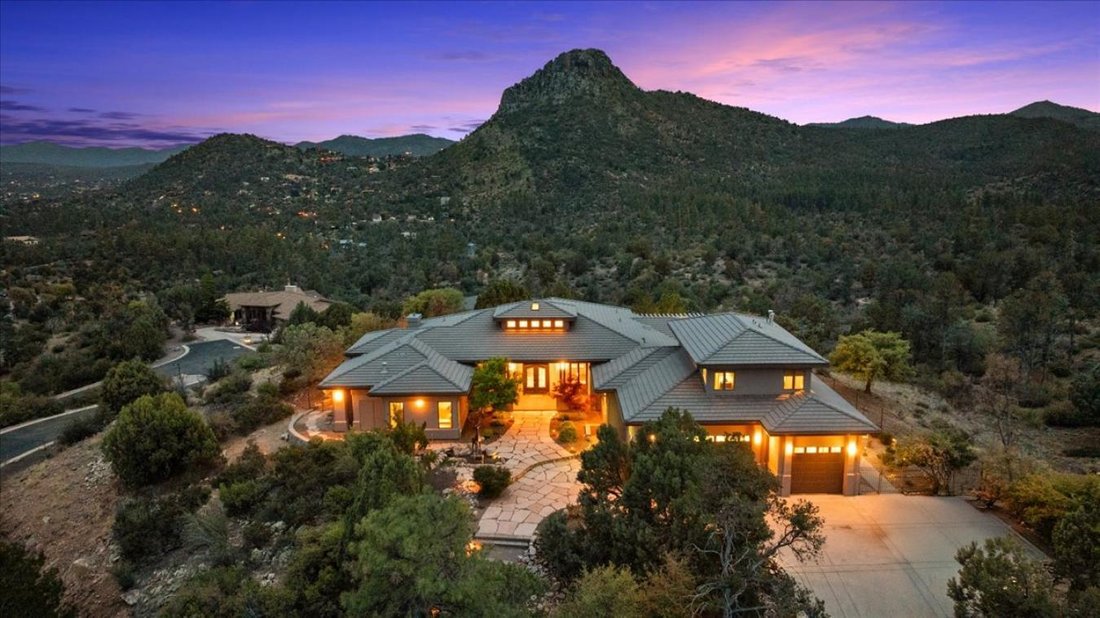
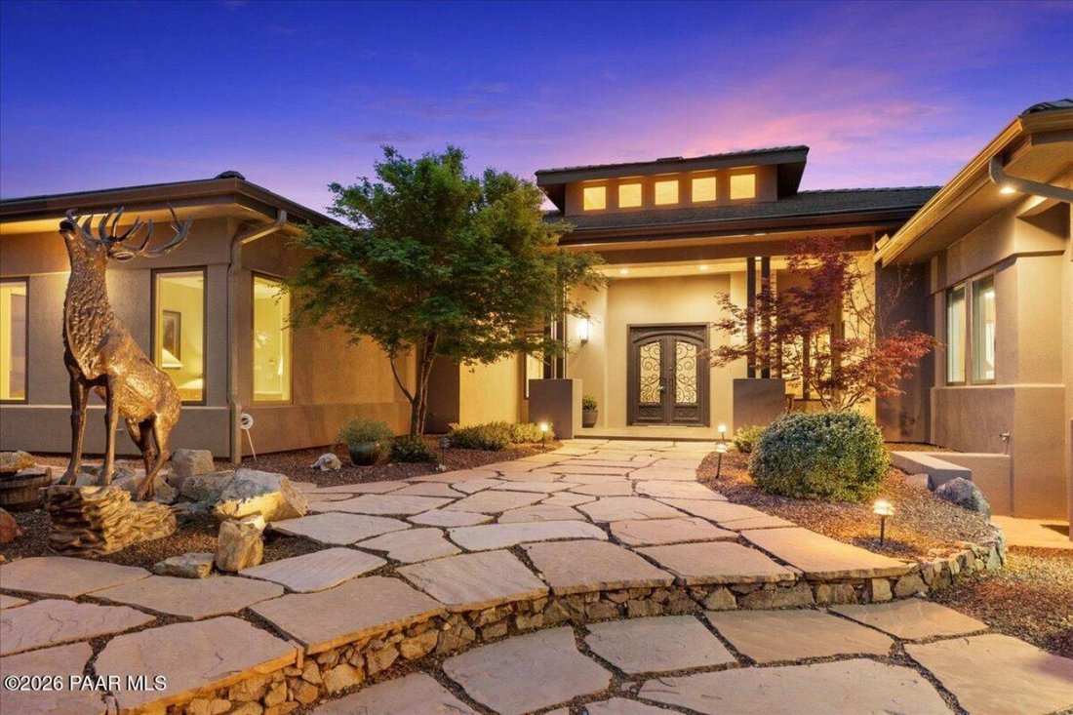
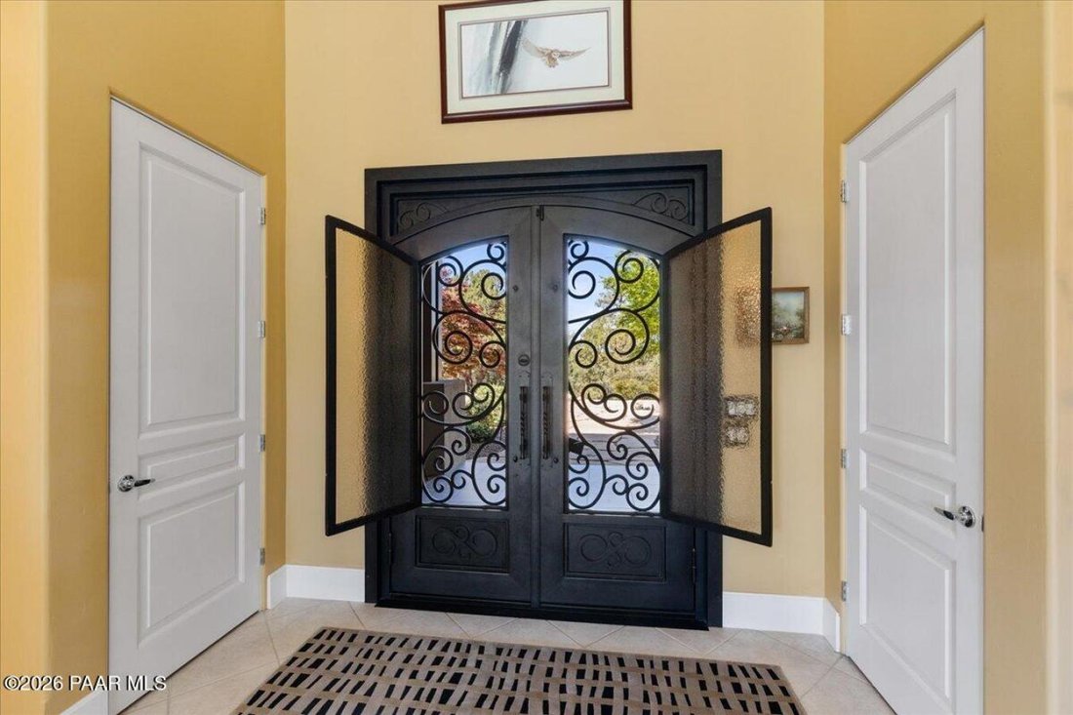
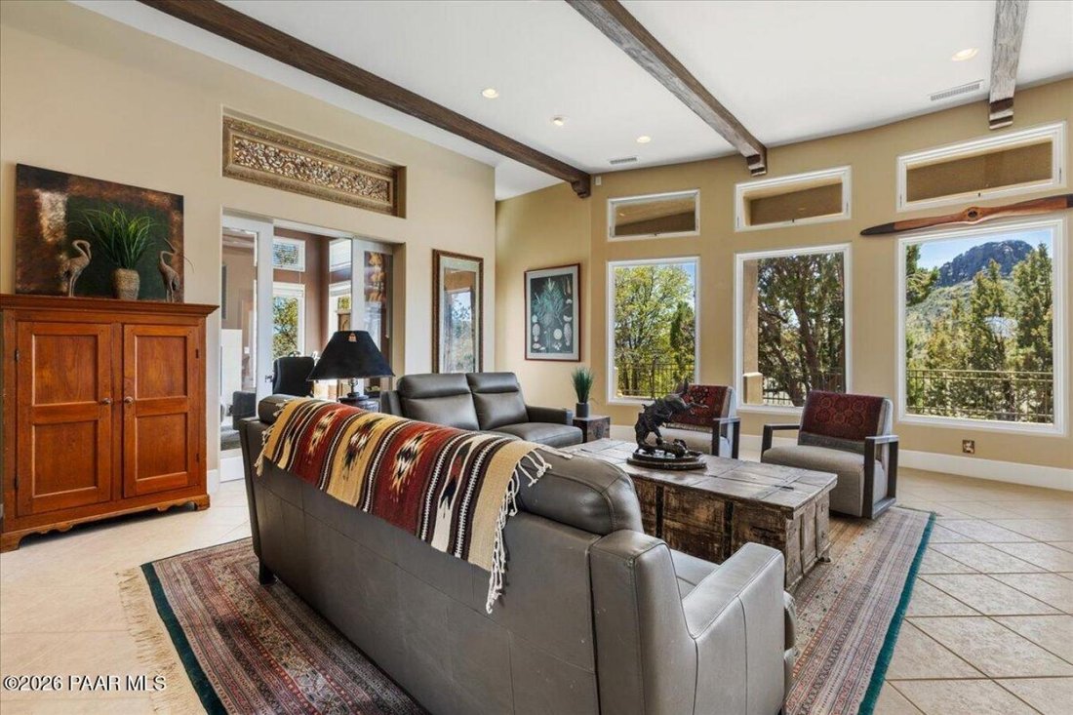
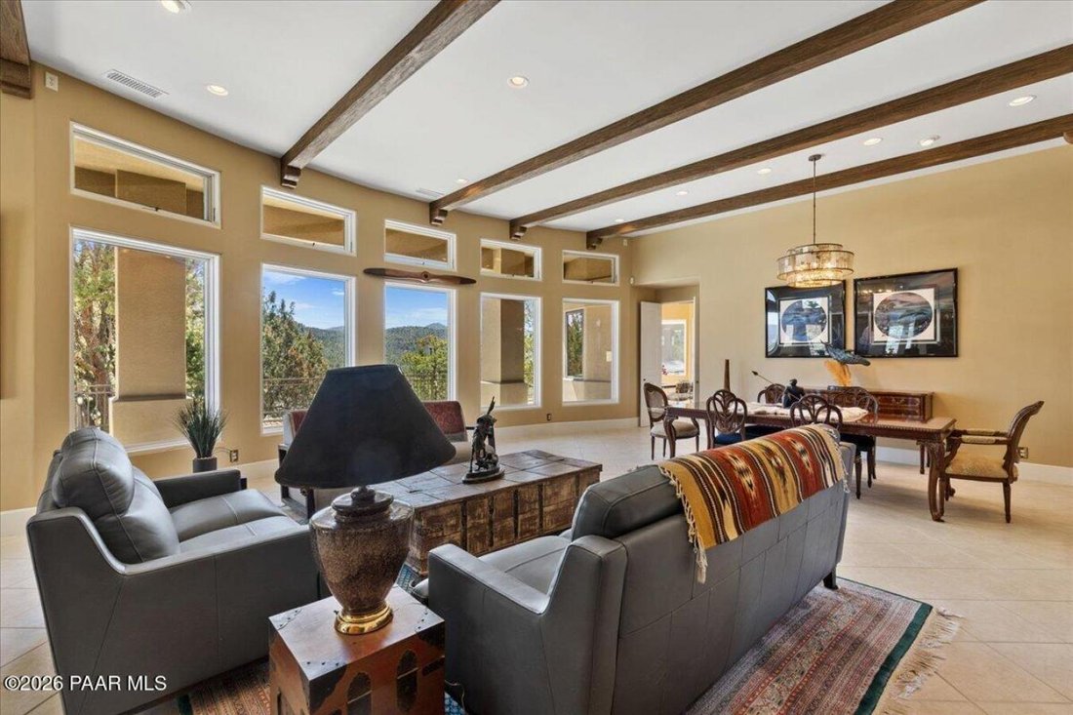
Perched on a premier double lot at the edge of Prescott National Forest, this exceptional residence offers a rare blend of luxury craftsmanship and unspoiled natural beauty-framed by sweeping views of Thumb Butte, Granite Mountain, the San Francisco Peaks, and sparkling city lights in every direction. Dramatic flagstone pavers lead to an impressive 10-foot iron double entry door with sidelights, setting the tone for the quality found throughout. The stucco exterior, thoughtfully landscaped with Japanese maples, native plantings, and a striking bronze elk sculpture, commands attention-especially at dusk, when landscape lighting transforms the approach into something truly cinematic. Inside, soaring ceilings reaching up to 20 feet and rich wood beams anchor the formal living and dining areas, where walls of oversized Hurd windows frame breathtaking mountain vistas. The open great room flows with effortless elegance, featuring warm porcelain tile, radiant heated flooring, and curated art niches-a space designed for both intimate evenings and refined entertaining. The chef’s kitchen is a true showpiece, appointed with custom cabinetry, Level 5 granite countertops, a Sub-Zero refrigerator and freezer, a full-size wine refrigerator, a two-drawer beverage cooler, and a warming drawer, along with a professional 6-burner Wolf range with a pot filler as well. An oversized island with an apron-front sink anchors the space, while a sunlit breakfast nook-perfectly positioned to capture views of Thumb Butte-makes every morning feel extraordinary. The primary suite offers a serene retreat with peaceful treetop views and a tranquil setting ideal for unwinding. The impressive walk-in closet is thoughtfully customized to blend luxurious style, security, and exceptional functionality. The spa-inspired en-suite bath showcases travertine finishes, a soaking tub beneath a view window, a spacious walk-in shower, and a generous vanity with dual sinks and a dedicated dressing area. Additional living spaces highlight the home’s versatility, including a sophisticated library with a wet bar and fireplace, a cozy den with a stone-accented fireplace and built-in media center, an executive office with custom cabinetry, and a bright artist or hobby studio. Two additional en-suite bedrooms on the upper level provide privacy and comfort for family or guests, while a spacious laundry room completes the thoughtfully designed floor plan. Outdoor living is equally impressive, with four distinct patio areas designed to embrace the surrounding landscape. A pergola-shaded rear patio features a built-in BBQ and outdoor dining area, all set against a mountain backdrop that truly stops conversation. Two additional side patios and a main patio just beyond the living room showcase stunning, unobstructed views of Thumb Butte. A wraparound walkway offers even more vantage points to take in the panoramic scenery surrounding this remarkable property. The garage is equally well-appointed, featuring epoxy flooring and radiant heat, with space for at least 4.5 cars. The third bay extends to approximately 29 feet with 9-foot clearance, easily accommodating a two-car lift. Additional features include built-in cabinetry, a utility sink, and housing for the in-floor heating system, furnace, humidifier, and central vacuum, along with two man doors for convenience. This is more than a home-it’s a private sanctuary where refined living meets the raw beauty of Prescott’s most iconic landscapes. Thoughtfully designed, impeccably crafted, and perfectly positioned, this residence offers a rare opportunity to experience luxury living immersed in nature, with views and tranquility that are simply unmatched.
-
Type de propriété
Maison
-
Prix/pied²
$432
Caractéristiques
- Garage
- Dressing
- Cheminée
- Ascenseur
- Bibliothèque
- Pergola
- Buanderie
- Bureau
- Bar
Caractéristiques
Lot
- Vie privée
Intérieur
- Bureau
- Cheminée
- Bar
- Buanderie
- Ascenseur
- Bibliothèque
- Dressing
Outdoor
- Garage
- Pergola
Explorez le secteur
1400 Trailhead, Prescott, Arizona, États-Unis
Voir sur Google Maps
Prix par sqft
Faible
Élevé
Inscrit il y a 3 ans
Vous vous êtes renseigné sur ce bien
L'agent vous contactera bientôt par
Publié par
16
Annonces
2024
Inscrit
Réserver une visite avec Geoff Hyland -
Choisissez une date et si vous souhaitez une visite virtuelle ou en personne avec l’agent.
Date préférée
Type de visite

Dernière mise à jour
Août 25
Première mise en ligne
Avril 19
Référence de l’annonce
225969
Propriétés similaires à proximité
Nouvelles annonces à Prescott
Explorez plus de biens à vendre
Prescott, AZ, États-Unis types de propriétés
Prescott, AZ, États-Unis Recherches populaires
- Vue sur la montagne propriétés à Prescott, AZ, États-Unis
- Propriétés avec Piscine à Prescott, AZ, États-Unis
- Vue panoramique / panoramique propriétés à Prescott, AZ, États-Unis
- Propriétés avec Centre de remise en forme / Fitness à Prescott, AZ, États-Unis
- Lotissement sécurisé propriétés à Prescott, AZ, États-Unis
- Constructions neuves propriétés à Prescott, AZ, États-Unis
- Moderne propriétés à Prescott, AZ, États-Unis
- Équestre propriétés à Prescott, AZ, États-Unis
- Propriétés avec Ascenseur à Prescott, AZ, États-Unis
- Vue sur un golfe propriétés à Prescott, AZ, États-Unis
- Vue sur la ville propriétés à Prescott, AZ, États-Unis
- Propriétés avec Cinéma à Prescott, AZ, États-Unis
- Duplex propriétés à Prescott, AZ, États-Unis
- Propriétés avec Vignoble / Cave à Prescott, AZ, États-Unis
- Colline propriétés à Prescott, AZ, États-Unis
- Vue sur le lac propriétés à Prescott, AZ, États-Unis
Guides et histoires connexes
La confiance des plus grands courtiers du monde
Les agents des propriétés les plus exceptionnelles du monde publient sur JamesEdition.
- Des annonces de Sotheby's, Christie's, BARNES et Engel & Völkers
- Chaque annonce est vérifiée avant sa mise en ligne
- Contactez directement des agents vérifiés
En continuant, vous acceptez nos Conditions et notre Politique de confidentialité.
brokerages we
partnered with
partnered with