$2,183,545
Architecture, Lumière Et Paysage
- 4 Chambres
- 4 SdB
- 3,660 Sqft
- 7,040 Sqft lot
- Mis à jour: Octobre 22
À propos de la propriété
La description a été traduite automatiquement.
La description est affichée dans la langue d'origine.
Exceptional luxury, architecture, and landscape in perfect harmony
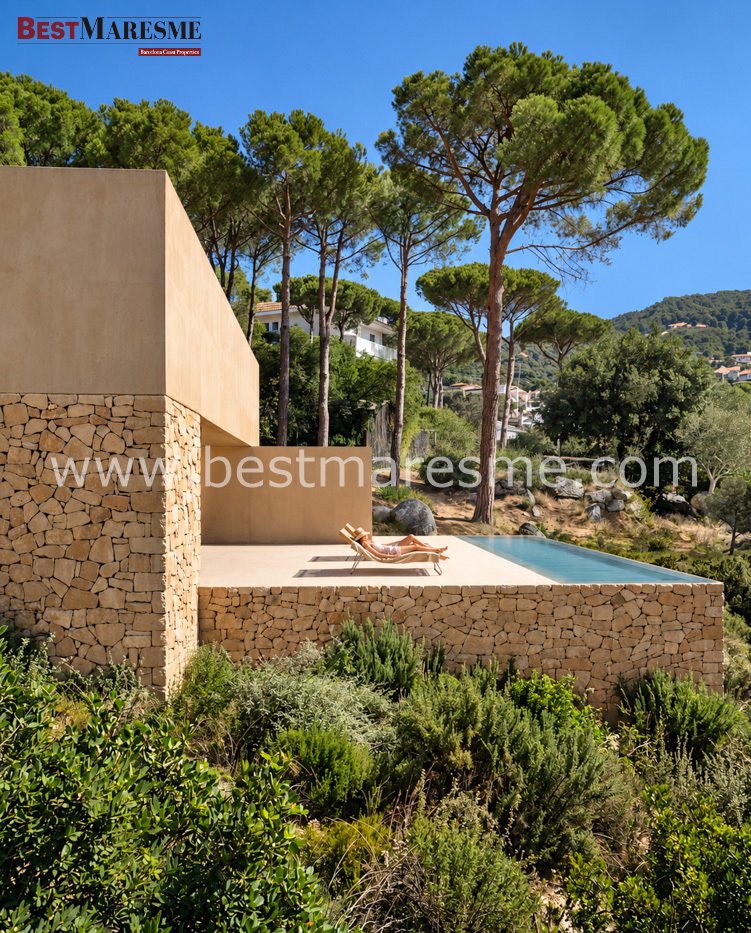
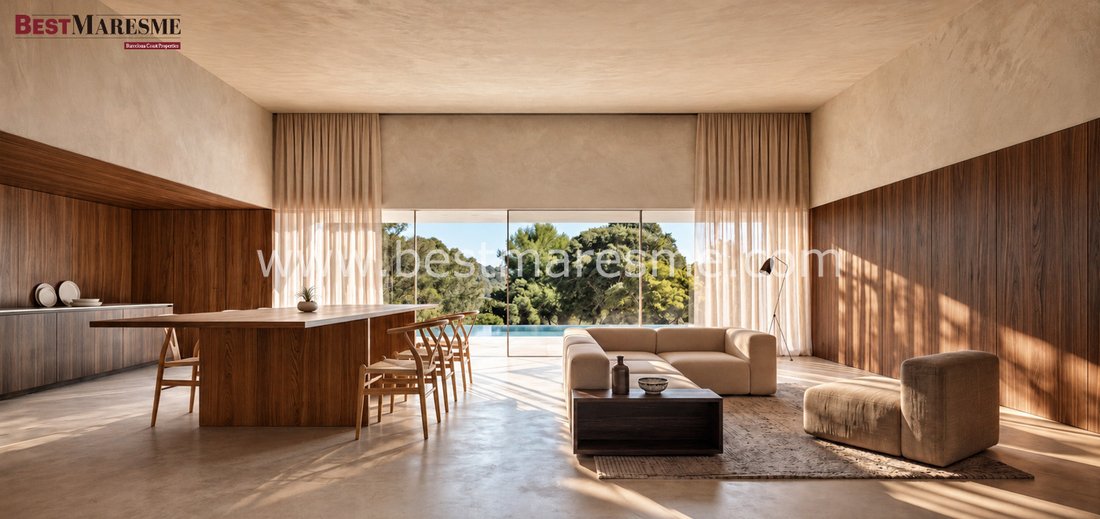
Conceived as a constant dialogue between architecture and nature, this home represents a way of living where exceptional luxury is expressed through the beauty of the essential, the nobility of materials, and a deep connection with the landscape.
With a built area of 340 m², distributed over two floors and a basement, the p
Exceptional luxury, architecture, and landscape in perfect harmony
Conceived as a constant dialogue between architecture and nature, this home represents a way of living where exceptional luxury is expressed through the beauty of the essential, the nobility of materials, and a deep connection with the landscape.
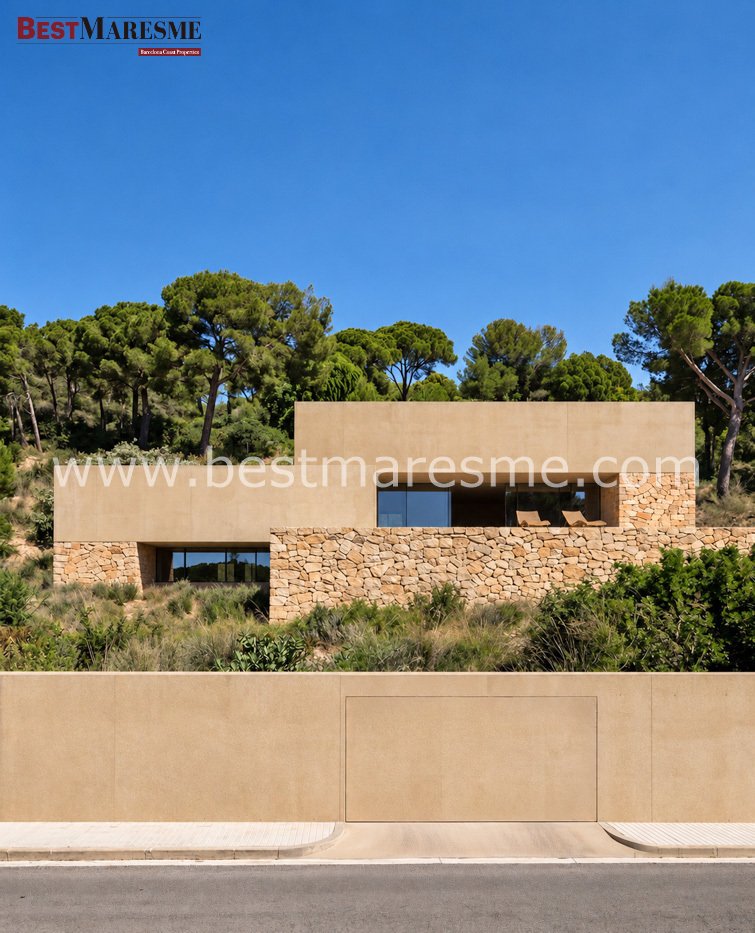
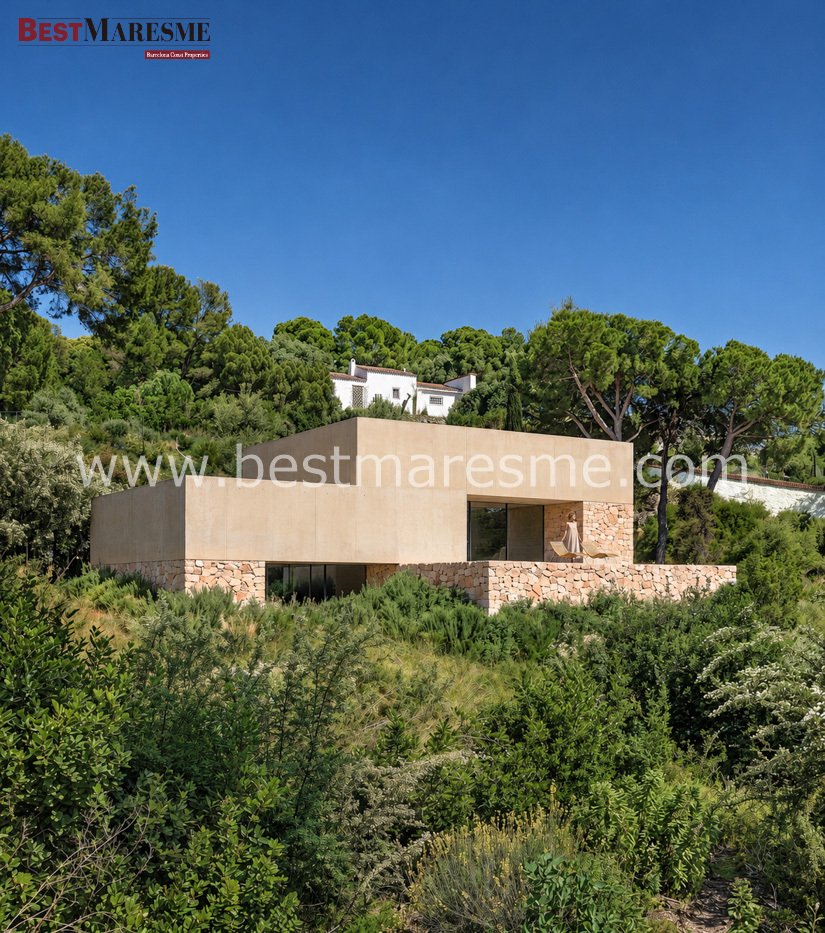
With a built area of 340 m², distributed over two floors and a basement, the property combines contemporary architecture with careful lines and a selection of natural and timeless materials. Its spacious garden areas and the pool extend indoor life to the outdoors, creating privileged spaces for rest, gathering, and contemplation, in an environment where light, vegetation, and tranquility take center stage.
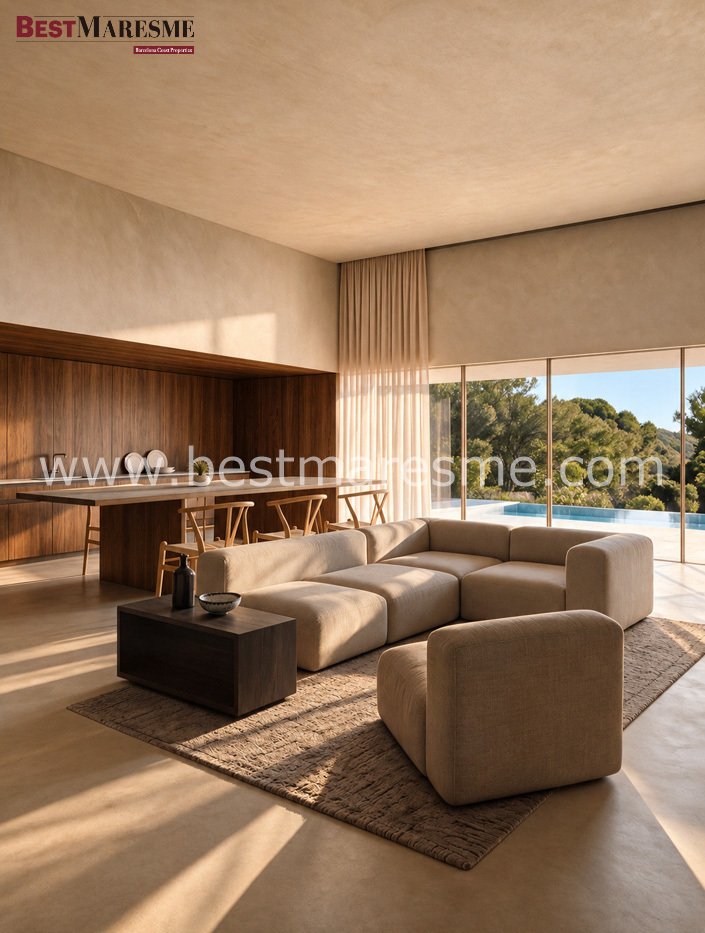
The interior spaces are designed with spaciousness and fluidity, favoring the entry of natural light, ventilation, and a continuous relationship between indoors and outdoors. The living-dining room, measuring 49 m², becomes the heart of the home: a generous and welcoming space to enjoy daily life in connection with the landscape.
The night area houses four bedrooms, two of them en suite, in addition to two full bathrooms and a guest toilet. The master suite stands out, with 28 m² and an independent dressing room of 8 m², conceived as an intimate refuge where privacy and well-being become a daily experience.
The exterior materiality reinforces the exclusive character of the project. The façade combines a continuous coating of matte beige lime mortar with limestone in a crafted masonry format. The combination of natural textures, soft tones, and carefully selected finishes gives the home a serene and timeless elegance, in perfect harmony with its surroundings.
Inspired by the Japanese concept of nō, the project arises from an architectural sensitivity that understands space as an experience capable of evoking emotions and generating a deep connection between people, light, and landscape. The responsible studio develops a serene, essential, and timeless architectural language, internationally recognized through publications and distinctions linked to Forbes, AMA Awards, and Architecture Hunter Awards.
A property where exceptional luxury transcends the material to become a way of living: architecture with identity, nature as part of the daily experience, and spaces designed to enjoy beauty, privacy, and tranquility.
-
Type de propriété
Maison
-
Prix/pied²
$596
Caractéristiques
- Jardin
- Piscine
- Garage
- Ascenseur
- Moderne
- Sous-sol
- Vie privée
- Haut plafond
Explorez le secteur
Premia De Dalt, 08338, Spain
Voir sur Google Maps
Prix par sqft
Faible
Élevé
Inscrit il y a 4 mois
Vous vous êtes renseigné sur ce bien
L'agent vous contactera bientôt par
Publié par
55
Annonces
2026
Inscrit
Réserver une visite avec the agent
Choisissez une date et si vous souhaitez une visite virtuelle ou en personne avec l’agent.
Date préférée
Type de visite
Dernière mise à jour
Octobre 22
Première mise en ligne
Octobre 22
Référence de l’annonce
C - 1621
Propriétés similaires à proximité
Nouvelles annonces à Vilassar de Dalt




Explorez plus de biens à vendre
Vilassar de Dalt, Catalogne, Espagne types de propriétés
Vilassar de Dalt, Catalogne, Espagne Recherches populaires
- Vue sur le lac propriétés à Vilassar de Dalt, Catalogne, Espagne
- Duplex propriétés à Vilassar de Dalt, Catalogne, Espagne
- Au bord de l’eau propriétés à Vilassar de Dalt, Catalogne, Espagne
- Immobilier d’investissement propriétés à Vilassar de Dalt, Catalogne, Espagne
- Moderne propriétés à Vilassar de Dalt, Catalogne, Espagne
- Bord de Mer propriétés à Vilassar de Dalt, Catalogne, Espagne
- Plage propriétés à Vilassar de Dalt, Catalogne, Espagne
Guides et histoires connexes
La confiance des plus grands courtiers du monde
Les agents des propriétés les plus exceptionnelles du monde publient sur JamesEdition.
- Des annonces de Sotheby's, Christie's, BARNES et Engel & Völkers
- Chaque annonce est vérifiée avant sa mise en ligne
- Contactez directement des agents vérifiés
En continuant, vous acceptez nos Conditions et notre Politique de confidentialité.