$766,670
Villa À Vendre À Preganziol
- 5 Chambres
- 4 SdB
- 6,566 Sqft
- Mis à jour: Septembre 13
À propos de la propriété
La description a été traduite automatiquement.
La description est affichée dans la langue d'origine.
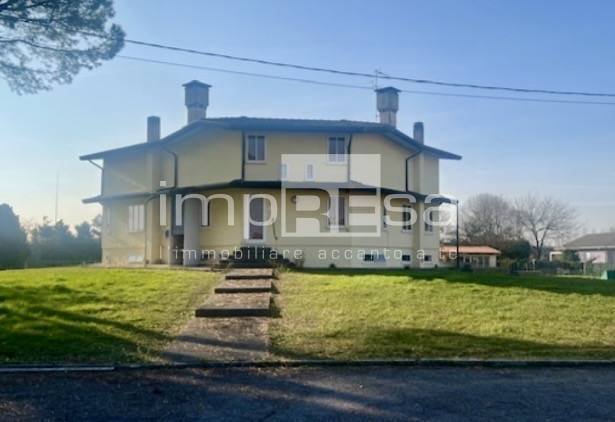
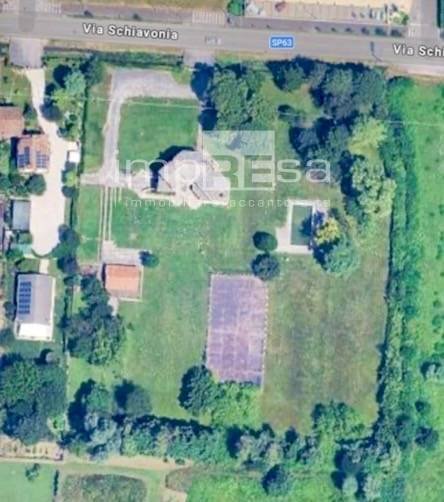
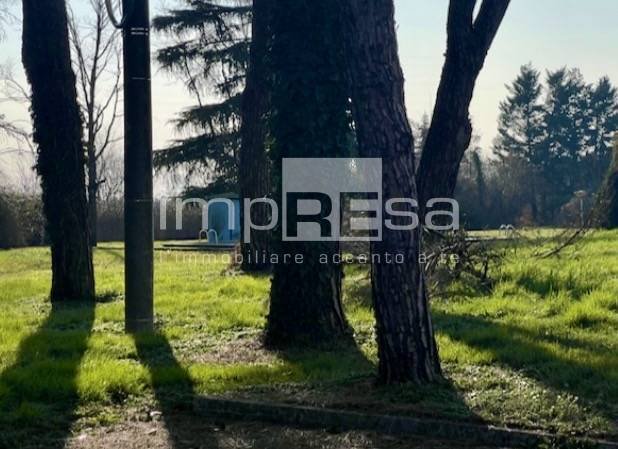
Preganziol - Detached Villa with Park - Swimming Pool - Tennis Court This is a residential real estate complex from the 1970s, consisting of a main villa on three levels, small buildings annexed to the residence, warehouses, and a large open area with a park and garden featuring a swimming pool and tennis court. Extraordinary and ordinary maintenance work was carried out in 1986 and 2005. The main
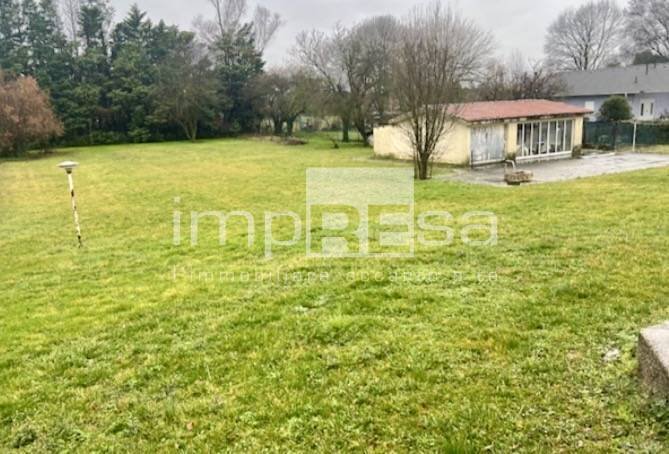
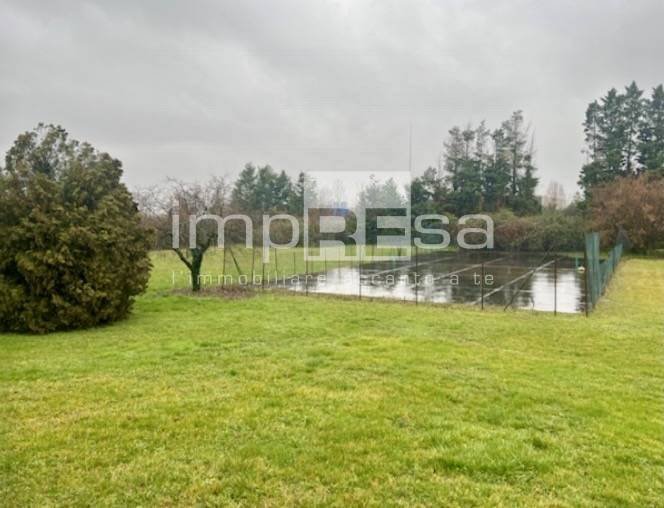
Preganziol - Detached Villa with Park - Swimming Pool - Tennis Court This is a residential real estate complex from the 1970s, consisting of a main villa on three levels, small buildings annexed to the residence, warehouses, and a large open area with a park and garden featuring a swimming pool and tennis court. Extraordinary and ordinary maintenance work was carried out in 1986 and 2005. The main residential building is composed as follows: - Basement: storage room, hallway, boiler room, laundry, cellar, pantry, height 2.30 m - Ground floor: kitchen, hallway, bathroom, closet, wardrobe, dining room, living room, porch, height 2.90 m - Attic: bedroom, wardrobe, hallway, bathroom, bedroom, study, hallway, wardrobe, bathroom, height 2.60 m The annexes include: - Tool shed, porch, 2 chicken coops - Canopy, 2 warehouses, closet Outdoor area and sports facilities for the residence: - Property lot with an open area of 11,742.00 sqm - Outdoor swimming pool with solarium - Tennis court with quartz-treated synthetic concrete surface Permitted interventions include ordinary maintenance, extraordinary maintenance, restoration, conservative rehabilitation, renovation, and demolition with reconstruction. Change of use is allowed, with the main function remaining residential. Permitted uses also include: - Agricultural function with agricultural service buildings - Directional, assistance, professional, administrative, and financial functions, including banks and insurance - Commercial function, including retail and food and beverage services - Productive function, personal goods and services, such as tire shops, mechanics, etc. Public or general interest services and facilities are always allowed. Neighborhood retail stores with a sales area not exceeding 250 sqm are permitted. Bed and Breakfast establishments are allowed. Expansion of the existing volume is permitted up to a maximum of 200 cubic meters. Possibility of expansion under the Veneto House Plan 2050, including demolition and reconstruction. For more information or to schedule a visit to this detached villa in Preganziol, call [hidden information] referencing I/NM007 and don’t forget to visit our website [hidden information].
-
Type de propriété
Villa
-
Étages
3
-
Année de construction
1974
-
Prix/pied²
$116
-
Émissions
G
-
Consommation
G
Caractéristiques
- Jardin
- Piscine
- Terrasse
- Vue sur la mer
- Balcon
Explorez le secteur
via Terraglio, Preganziol, Vénétie, Italie
Voir sur Google Maps
Prix par sqft
Faible
Élevé
Situé près de Preganziol, cet emplacement offre un accès facile à l’aéroport de Venise Marco Polo (15 min) et à la gare Treviso Centrale (10 min). Entouré de clubs de golf haut de gamme, de restaurants étoilés Michelin et de centres commerciaux dynamiques, il bénéficie également de la proximité des parcs naturels. Des écoles internationales et privées prestigieuses desservent la zone, idéale pour les familles recherchant qualité de vie et commodité dans le nord-est de l’Italie.
Voir à proximité
Attractions
Écoles
Aéroport de Venise Marco Polo
Aéroport
15 min
Gare de Treviso Centrale
Gare
10 min
Golf Club Villa Condulmer
Clubs de Golf et de Campagne
11 min
Ristorante Quadri (Étoilé Michelin)
Restauration & Vins
19 min
Parc naturel régional du Sile
Plein air et nature
7 min
École internationale de Venise
École internationale
20 min
École Européenne de Venise
École privée
20 min
Institut Compréhensif Preganziol
École publique
4 min
Inscrit il y a 3 ans
Vous vous êtes renseigné sur ce bien
L'agent vous contactera bientôt par
Publié par
3
Annonces
2023
Inscrit
Réserver une visite avec the agent
Choisissez une date et si vous souhaitez une visite virtuelle ou en personne avec l’agent.
Date préférée
Type de visite
Dernière mise à jour
Septembre 13
Première mise en ligne
Juin 11
Référence de l’annonce
I/NM019
Propriétés similaires à proximité
Nouvelles annonces à Preganziol




Explorez plus de biens à vendre
Preganziol, Vénétie, Italie Recherches populaires
Guides et histoires connexes
La confiance des plus grands courtiers du monde
Les agents des propriétés les plus exceptionnelles du monde publient sur JamesEdition.
- Des annonces de Sotheby's, Christie's, BARNES et Engel & Völkers
- Chaque annonce est vérifiée avant sa mise en ligne
- Contactez directement des agents vérifiés
En continuant, vous acceptez nos Conditions et notre Politique de confidentialité.