$1,230,787
Maison De Campagne Restaurée À Vendre Parc National De La Toscane Foreste Casentinesi
- 10 Chambres
- 13 SdB
- 10,226 Sqft
- 19.77 Ac lot
- Mis à jour: Août 7
- 1
À propos de la propriété
La description a été traduite automatiquement.
La description est affichée dans la langue d'origine.
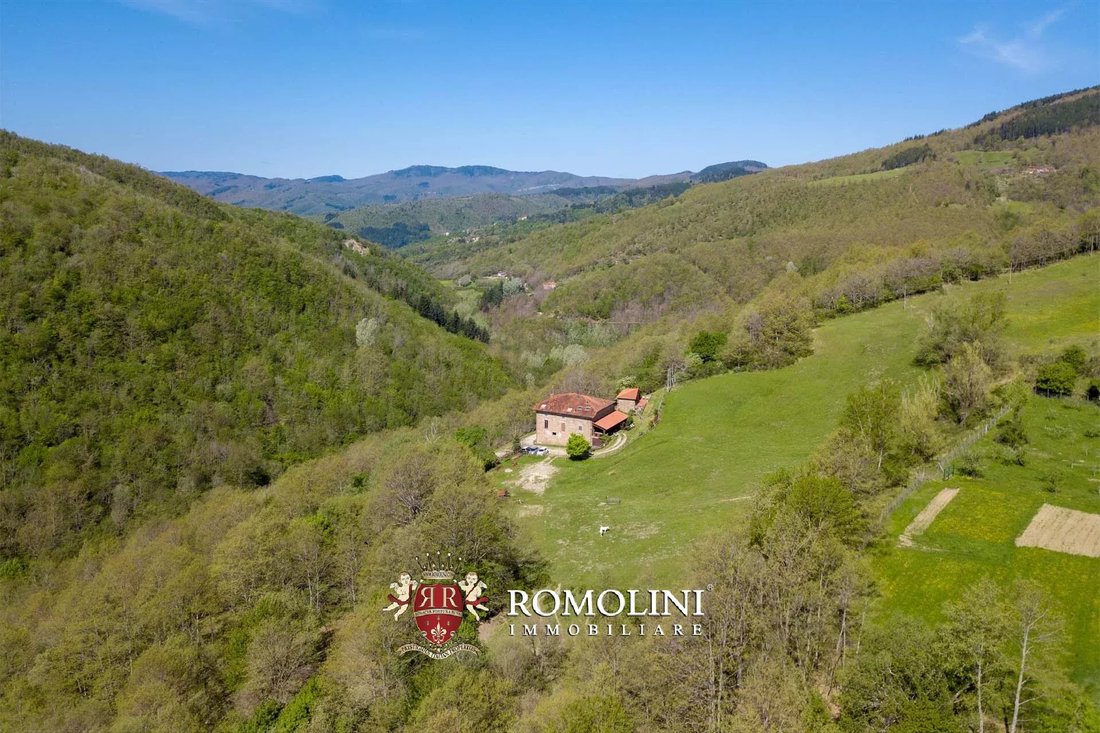
The property is located in a Site of Community Interest (SCI) within the National Park of the Casentino Forests at 660 m above sea level. The park was established about 25 years ago in an area covered by woods and grasslands of such great naturalistic and ecological value that it deserves the highest degree of protection that the European Union can grant to its territories. The enhancement that ha
The property is located in a Site of Community Interest (SCI) within the National Park of the Casentino Forests at 660 m above sea level. The park was established about 25 years ago in an area covered by woods and grasslands of such great naturalistic and ecological value that it deserves the highest degree of protection that the European Union can grant to its territories. The enhancement that has taken place in recent years has earned prestigious international recognition that makes the area unique on the European scene. In particular, it has received the European Diploma for Nature Conservation every year for the management of the Riserva Integrale di Sasso Fratino for many years now: its beech forests are a UNESCO World Heritage Site and this year the park received the highest environmental certification for protected areas in the world by being on the IUCN Green List.
A small town (4km; 5’) provides all the services and from the property one can easily move throughout Tuscany (Poppi, Chiusi della Verna, Arezzo, Firenze, Anghiari, Cortona, San Gimignano, Siena…) in less than two hours.
DESCRIPTION OF THE BUILDINGS
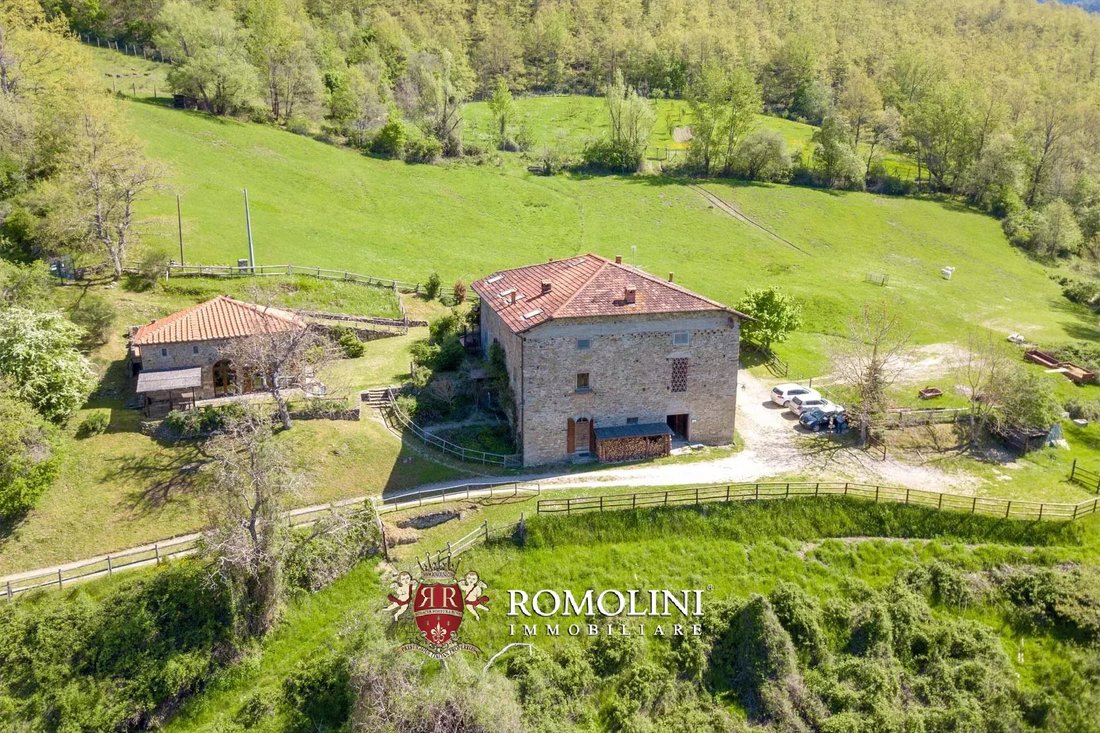
The rural building, located within the borders of the Casentino Forest National Park, was built in the second half of the 19th century (the keystone of the entrance on the first floor bears the date 1878) on an ancient pre-existing structure dating back to the 11th century and consisting of the ancient Oratory of Sant’Egidio in Gaviserre moved in the 18th century “for the convenience of the people” to the current Church of Sant’Egidio. Part of the ancient masonry can still be seen on the north-west corner of the building. The building is registered in the Catasto Leopoldino. Purchased by the current owner in 1989 from the Monastery of the Camaldolese Nuns of Pratovecchio, the building was completely renovated for agritourism use in the year 2000 in full respect of its construction characteristics and the architectural types of the area.
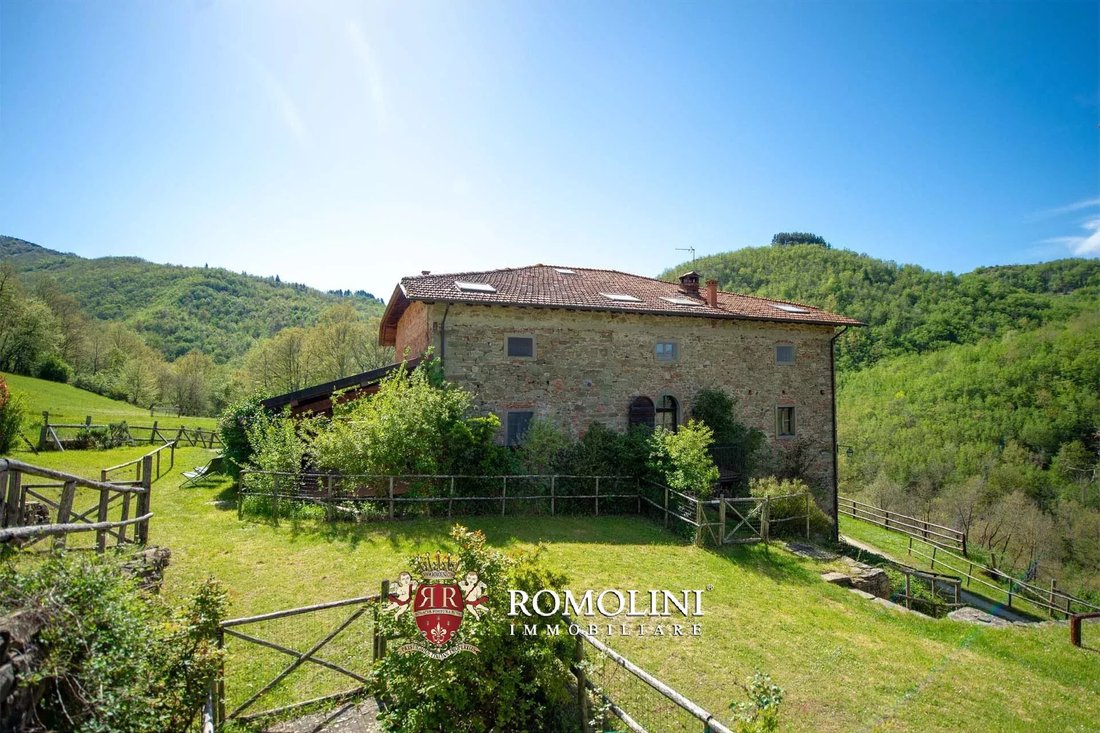
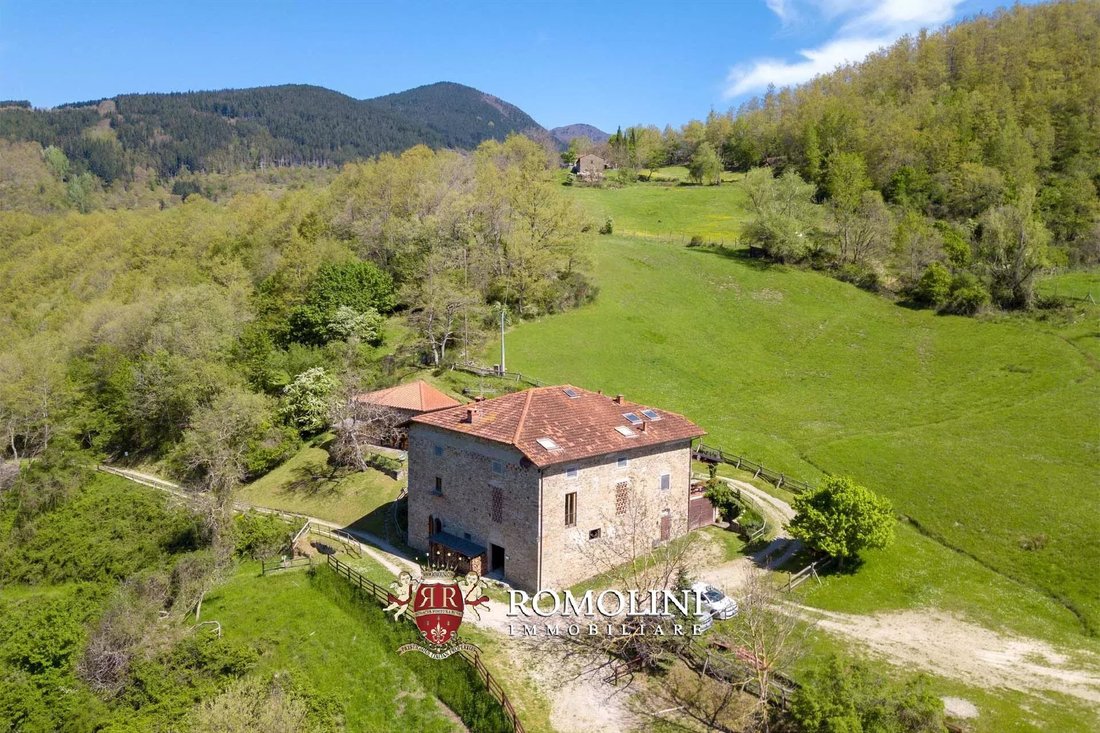
The building has three floors with exposed stone walls and pietra serena frames at the openings. The floors are made of wooden beams and planking. The roof, covered with Marseille tiles, has a hipped structure with purlins and beams with boarding, on wooden trusses.
In the western part of the house on the ground floor is the original kitchen with fireplace, two bathrooms and a cellar. On the eastern side is a stable with six boxes, a storage room and to the north a garage used by the owners. On the first floor in the western part is the owner’s apartment, while the eastern part is for accommodation use with access from the northern side. The accommodation portion is accessed through an open loggia of approximately 50 sqm. At the entrance is a room used for management, the staircase leading to the second floor, and the hallway to the large dining room. On the same floor is the restaurant kitchen, with a pantry and a guest bathroom. The second floor is reserved for bedrooms and bathrooms. The attic, which is accessed by a ladder, is partly habitable.
In the complex there is also a rural outbuilding converted from an old chestnut drying room in exposed stone and renovated with the same care as the main building. The ground floor is accessed through a round arch in terracotta bricks that leads to the living room, from which there is access to a small kitchen, a double bedroom with bathroom and the staircase leading to the first floor. Below is a basement cellar with a bathroom accessed from outside.
On the first floor are two bedrooms, each with its own bathroom, which lead onto an open terrace. The rooms have beams and exposed handmade terracotta tiles in the best Tuscan tradition. The roofing is three-pitch, following a long-standing mountain tradition.
EXTERIORS
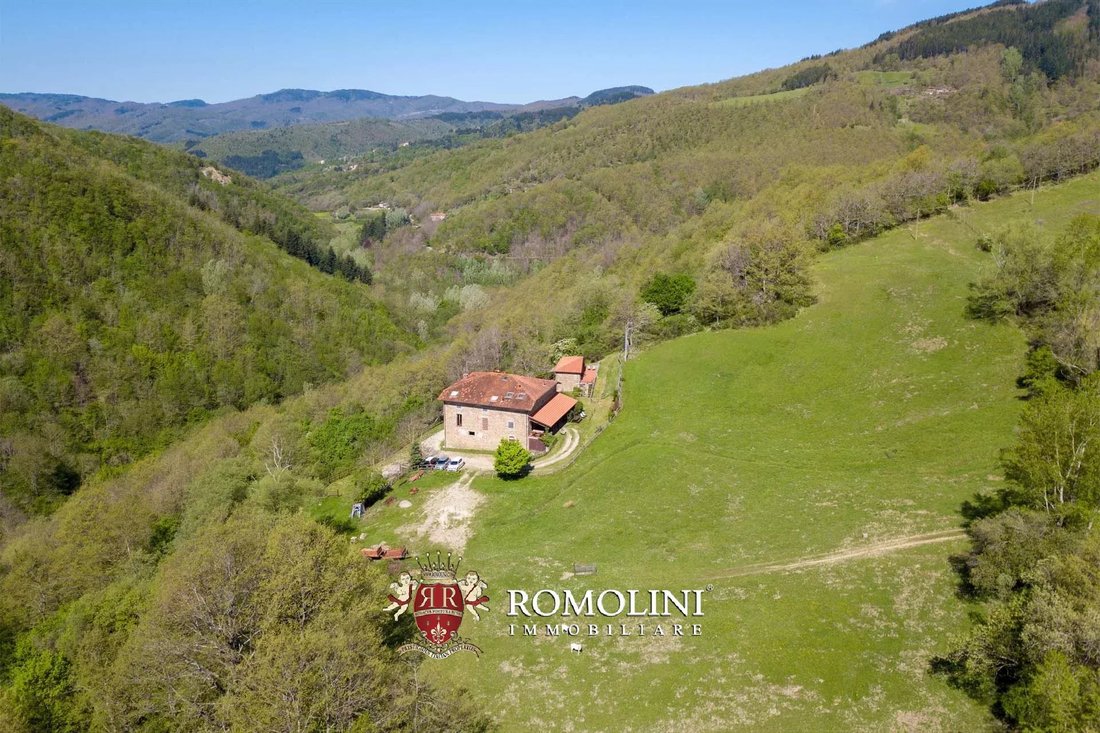
The area of agricultural land is approximately 10.0 hectares (24.7 acres), divided between mixed forest (2.0 ha) and meadows (8.0 ha). Among the latter are two fenced plots (with 1.80 and 2.30 m nets) of just under one hectare each. One of these plots was used for the acclimatization of hares for restocking but has been out of use for a few years now. The second is currently in use as an organic cultivation of fruit trees of ancient Casentino cultivars, acting as a genetic bank of species with unique characteristics.
The flattest part of the land is dedicated to the cultivation of organic saffron for a surface area of approximately 1,000 sqm, while 500 sqm are an irrigated vegetable garden.
To the north of the building, where the entrance to the agritourism part is located, there is a pasture meadow of about one hectare, which enhances the agricultural landscape and gives the agritourism part a wide berth. On this meadow is a wildlife observatory wanted by the National Park due to the frequent presence of photographable deer and fallow deer. The same sightings can of course be made from the access loggia to the farmhouse. In the upper part of the meadow, a pond for the reproduction of amphibians has been built in stone, also desired by the National Park as part of the wetland project for the Sites of Community Interest in which the farm falls.
The forest, in the two hectares thus classified, is a mixed type with hornbeam, downy oak and alder, which has not been cut in the last 20 years and can be coppiced again.
THE ACCOMMODATION BUSINESS
The agritourism is licensed for thirty-five beds and can serve meals and drinks. There are nine bedrooms, four with en-suite bathroom and five with an external bathroom. Of the four with en-suite bathroom, three are located in the restored outbuilding, which can also be used as an independent house, and one in the main building. Of the five bedrooms with an external bathroom, four are on the second floor of the main house, each with its own external bathroom, and one on the ground floor. This type of bedroom layout allows for a variety of users, from the traditional couple in a double bedroom with bathroom, to groups of both families and individuals. For groups, the large rooms on the first floor of the main building are particularly suitable. They have between four and eight beds each, making it possible to reserve a part of the farmhouse for group hospitality without disturbing the other guests. This characteristic has allowed the property to work with organized groups of hikers, school groups, summer camps for children, etc., as well as normal couple and family tourism.
The guests who come to the Agriturismo are particularly sensitive to the environmental and naturalistic aspects of the National Park. This type of guest is respectful of the facility and its operators and appreciates both the familiar and informal management and the genuine and traditional local cuisine. This type of tourism is attracted by the slant given to the promotional communication, which is sober and emphasizes above all the environmental value of the place. In fact, the farmhouse is located in a strategic area with respect to the marked trails of the National Park, some of which pass right by the farmhouse and allow for excursions of just a few hours, leading to the discovery of historical and environmental features of the agricultural landscape of the Tuscan Apennines, or full-day excursions that reach the vast panoramas of Romagna and Tuscany from the ridges and the highest peak in the Park, Mount Falterona at 1,654 metres.
CLOSEST TOWNS AND CITIES
Town with services (4km; 5’), Poppi (17km; 20’), Bibbiena (22km; 25’), Chiusi della Verna (40km; 50’), Rignano sull’Arno (44km; 1h), Arezzo (51km; 55’), Florence (61km; 1h 30’), Anghiari (64km; 1h 10’), Montevarchi (67km; 1h 20’), Cortona (83km; 1h 40’), San Gimignano (107km; 2h 10’), Pienza (110km; 1h 50’), Siena (121km; 2h)
CLOSEST AIRPORTS
Firenze Vespucci (79km; 1h 30’), Bologna Marconi (137km; 2h 10’), Pisa Galilei (140km; 2h 10’), Roma Ciampino (280km; 3h 10’), Roma Fiumicino (298km; 3h 15’)
A small town (4km; 5’) provides all the services and from the property one can easily move throughout Tuscany (Poppi, Chiusi della Verna, Arezzo, Firenze, Anghiari, Cortona, San Gimignano, Siena…) in less than two hours.
DESCRIPTION OF THE BUILDINGS
The rural building, located within the borders of the Casentino Forest National Park, was built in the second half of the 19th century (the keystone of the entrance on the first floor bears the date 1878) on an ancient pre-existing structure dating back to the 11th century and consisting of the ancient Oratory of Sant’Egidio in Gaviserre moved in the 18th century “for the convenience of the people” to the current Church of Sant’Egidio. Part of the ancient masonry can still be seen on the north-west corner of the building. The building is registered in the Catasto Leopoldino. Purchased by the current owner in 1989 from the Monastery of the Camaldolese Nuns of Pratovecchio, the building was completely renovated for agritourism use in the year 2000 in full respect of its construction characteristics and the architectural types of the area.
The building has three floors with exposed stone walls and pietra serena frames at the openings. The floors are made of wooden beams and planking. The roof, covered with Marseille tiles, has a hipped structure with purlins and beams with boarding, on wooden trusses.
In the western part of the house on the ground floor is the original kitchen with fireplace, two bathrooms and a cellar. On the eastern side is a stable with six boxes, a storage room and to the north a garage used by the owners. On the first floor in the western part is the owner’s apartment, while the eastern part is for accommodation use with access from the northern side. The accommodation portion is accessed through an open loggia of approximately 50 sqm. At the entrance is a room used for management, the staircase leading to the second floor, and the hallway to the large dining room. On the same floor is the restaurant kitchen, with a pantry and a guest bathroom. The second floor is reserved for bedrooms and bathrooms. The attic, which is accessed by a ladder, is partly habitable.
In the complex there is also a rural outbuilding converted from an old chestnut drying room in exposed stone and renovated with the same care as the main building. The ground floor is accessed through a round arch in terracotta bricks that leads to the living room, from which there is access to a small kitchen, a double bedroom with bathroom and the staircase leading to the first floor. Below is a basement cellar with a bathroom accessed from outside.
On the first floor are two bedrooms, each with its own bathroom, which lead onto an open terrace. The rooms have beams and exposed handmade terracotta tiles in the best Tuscan tradition. The roofing is three-pitch, following a long-standing mountain tradition.
EXTERIORS
The area of agricultural land is approximately 10.0 hectares (24.7 acres), divided between mixed forest (2.0 ha) and meadows (8.0 ha). Among the latter are two fenced plots (with 1.80 and 2.30 m nets) of just under one hectare each. One of these plots was used for the acclimatization of hares for restocking but has been out of use for a few years now. The second is currently in use as an organic cultivation of fruit trees of ancient Casentino cultivars, acting as a genetic bank of species with unique characteristics.
The flattest part of the land is dedicated to the cultivation of organic saffron for a surface area of approximately 1,000 sqm, while 500 sqm are an irrigated vegetable garden.
To the north of the building, where the entrance to the agritourism part is located, there is a pasture meadow of about one hectare, which enhances the agricultural landscape and gives the agritourism part a wide berth. On this meadow is a wildlife observatory wanted by the National Park due to the frequent presence of photographable deer and fallow deer. The same sightings can of course be made from the access loggia to the farmhouse. In the upper part of the meadow, a pond for the reproduction of amphibians has been built in stone, also desired by the National Park as part of the wetland project for the Sites of Community Interest in which the farm falls.
The forest, in the two hectares thus classified, is a mixed type with hornbeam, downy oak and alder, which has not been cut in the last 20 years and can be coppiced again.
THE ACCOMMODATION BUSINESS
The agritourism is licensed for thirty-five beds and can serve meals and drinks. There are nine bedrooms, four with en-suite bathroom and five with an external bathroom. Of the four with en-suite bathroom, three are located in the restored outbuilding, which can also be used as an independent house, and one in the main building. Of the five bedrooms with an external bathroom, four are on the second floor of the main house, each with its own external bathroom, and one on the ground floor. This type of bedroom layout allows for a variety of users, from the traditional couple in a double bedroom with bathroom, to groups of both families and individuals. For groups, the large rooms on the first floor of the main building are particularly suitable. They have between four and eight beds each, making it possible to reserve a part of the farmhouse for group hospitality without disturbing the other guests. This characteristic has allowed the property to work with organized groups of hikers, school groups, summer camps for children, etc., as well as normal couple and family tourism.
The guests who come to the Agriturismo are particularly sensitive to the environmental and naturalistic aspects of the National Park. This type of guest is respectful of the facility and its operators and appreciates both the familiar and informal management and the genuine and traditional local cuisine. This type of tourism is attracted by the slant given to the promotional communication, which is sober and emphasizes above all the environmental value of the place. In fact, the farmhouse is located in a strategic area with respect to the marked trails of the National Park, some of which pass right by the farmhouse and allow for excursions of just a few hours, leading to the discovery of historical and environmental features of the agricultural landscape of the Tuscan Apennines, or full-day excursions that reach the vast panoramas of Romagna and Tuscany from the ridges and the highest peak in the Park, Mount Falterona at 1,654 metres.
CLOSEST TOWNS AND CITIES
Town with services (4km; 5’), Poppi (17km; 20’), Bibbiena (22km; 25’), Chiusi della Verna (40km; 50’), Rignano sull’Arno (44km; 1h), Arezzo (51km; 55’), Florence (61km; 1h 30’), Anghiari (64km; 1h 10’), Montevarchi (67km; 1h 20’), Cortona (83km; 1h 40’), San Gimignano (107km; 2h 10’), Pienza (110km; 1h 50’), Siena (121km; 2h)
CLOSEST AIRPORTS
Firenze Vespucci (79km; 1h 30’), Bologna Marconi (137km; 2h 10’), Pisa Galilei (140km; 2h 10’), Roma Ciampino (280km; 3h 10’), Roma Fiumicino (298km; 3h 15’)
-
Type de propriété
Maison
-
Prix/pied²
$120
Caractéristiques
Explorez le secteur
Pratovecchio Stia, Toscane, Italie
Voir sur Google Maps
Prix par sqft
Faible
Élevé
Situé dans la région pittoresque de la Toscane, Pratovecchio Stia offre une retraite idyllique mêlant beauté naturelle et richesse culturelle. Niché près des forêts du Casentino, profitez de randonnées et d’observation de la faune en quelques minutes. À quelques minutes de route de Florence, vous accédez à une gastronomie, un art et des boutiques de renommée mondiale. Profitez d’un style de vie serein à proximité des monuments historiques et du charme authentique toscan, idéal pour ceux qui recherchent tranquillité et luxe.
Voir à proximité
Attractions
Écoles
Aéroport de Florence
Aéroport
90 min
Gare d'Arezzo
Gare
65 min
Parc National des Forêts du Casentino
Plein air et nature
10 min
École Internationale de Florence
École internationale
90 min

Inscrit il y a 4 ans
Vous vous êtes renseigné sur ce bien
L'agent vous contactera bientôt par
Publié par
78
Annonces
2022
Inscrit
Réserver une visite avec Gionatan Guidi
Choisissez une date et si vous souhaitez une visite virtuelle ou en personne avec l’agent.
Date préférée
Type de visite

Romolini Immobiliare
Piazza Torre di Berta 4, Tuscany, 52037, Sansepolcro, Italy
Voir le profil de l’agence
Riccardo and Marta met during their high school years. Since then, their paths have never parted. United by shared
Riccardo and Marta met during their high school years. Since then, their paths have never parted. United by shared dreams and aspirations, they married in 1999 and are today parents of three children. In 2004, driven by their passion for their native land, art, and beauty, they chose the historic heart of Tuscany – the charming village of Anghiari – as the birthplace of a project that already carried the warmth of home: Romolini Immobiliare. A story founded on courage, dedication, and profound values that, paired with their vision, quickly earned them recognition within both the national and international real estate markets. In 2008, an important achievement further strengthened their reputation: Romolini Immobiliare was appointed exclusive affiliate of Christie’s International Real Estate, the world’s most prestigious name in luxury real estate – a testament to their authenticity and unwavering commitment. Romolini, however, is more than a business: it is a family. Those who have joined Riccardo and Marta in this endeavor were welcomed for their human qualities, integrity, and outstanding professionalism, becoming not just exceptional team members, but part of a greater family. Each brings a unique approach, a personal style, and a shared dedication to the values that have always defined Romolini. In 2020, Danilo, their eldest son, chose to join the company. Having grown up amid the dreams and challenges of the family business, he brought a visionary spirit and a profound love for beauty. Danilo pioneered a new way of presenting properties in Italy, creating emotional and engaging video narratives that captivate and inspire. With his contribution, Romolini Immobiliare embraced a new chapter. A refined approach to communication, an even greater attention to detail, and a client-centered philosophy have established the company as a leading figure in the luxury real estate sector. Romolini is not just a name. It is a legacy. It is a family dream brought to life. It is a journey that moves forward with passion and purpose.
Dernière mise à jour
Août 7
Première mise en ligne
Mai 21, 2025
Référence de l’annonce
2111
Propriétés similaires à proximité
Nouvelles annonces à Pratovecchio Stia








Explorez plus de biens à vendre
Pratovecchio Stia, Toscane, Italie types de propriétés
Pratovecchio Stia, Toscane, Italie Recherches populaires
- Vue panoramique / panoramique propriétés à Pratovecchio Stia, Toscane, Italie
- Propriétés avec Bureau à Pratovecchio Stia, Toscane, Italie
- Propriétés avec Ascenseur à Pratovecchio Stia, Toscane, Italie
- Vie privée propriétés à Pratovecchio Stia, Toscane, Italie
- Colline propriétés à Pratovecchio Stia, Toscane, Italie
- Immobilier d’investissement propriétés à Pratovecchio Stia, Toscane, Italie
- Propriétés avec Climatisation à Pratovecchio Stia, Toscane, Italie
- Propriétés avec Jacuzzi à Pratovecchio Stia, Toscane, Italie
- Propriétés avec Piscine à Pratovecchio Stia, Toscane, Italie
- Manoir propriétés à Pratovecchio Stia, Toscane, Italie
- Rénové propriétés à Pratovecchio Stia, Toscane, Italie
Guides et histoires connexes
La confiance des plus grands courtiers du monde
Les agents des propriétés les plus exceptionnelles du monde publient sur JamesEdition.
- Des annonces de Sotheby's, Christie's, BARNES et Engel & Völkers
- Chaque annonce est vérifiée avant sa mise en ligne
- Contactez directement des agents vérifiés
En continuant, vous acceptez nos Conditions et notre Politique de confidentialité.