



$505,204
Piano. Appartement À Cinq Étages De 128 M² Avec Loggiati Et Garage. Nouveau.
- 3 Chambres
- 2 SdB
- 1,378 Sqft
- Mis à jour: Avril 13
- 2
À propos de la propriété
La description a été traduite automatiquement.
La description est affichée dans la langue d'origine.
Coiano.
OUR EXCLUSIVE
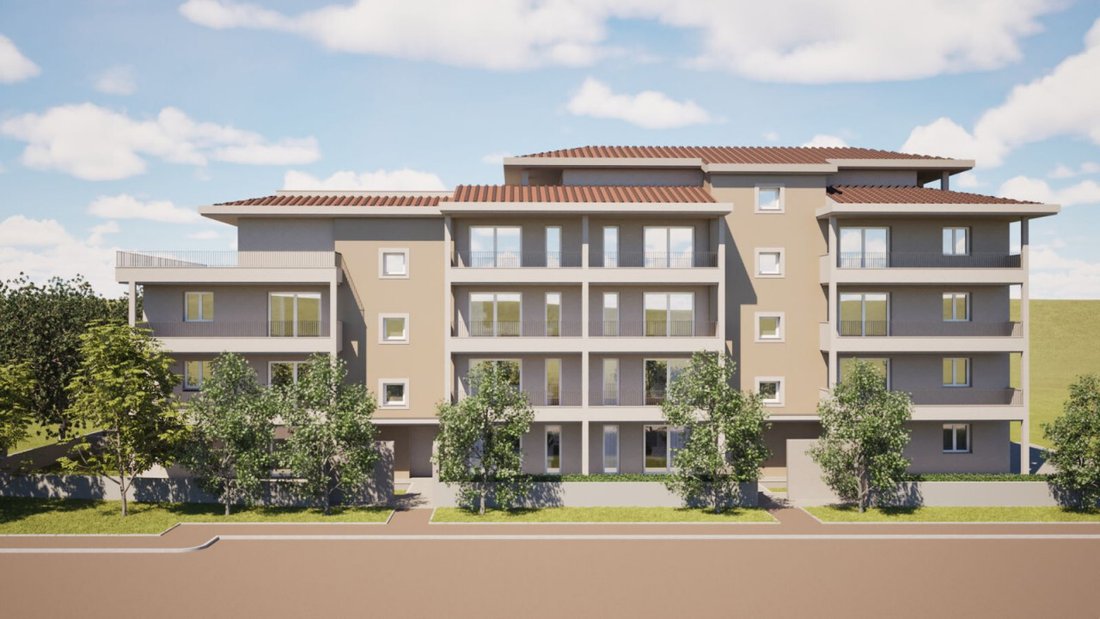
In a residential area, we have a five-room apartment in a building of sixteen units, soon to be constructed.
The apartment is located on the first floor, with an elevator, and has a surface area of approximately 128 sqm. The entrance opens into the living room with an open-plan kitchen, which benefits from double exposure to two habitable loggias.
The sle
OUR EXCLUSIVE
In a residential area, we have a five-room apartment in a building of sixteen units, soon to be constructed.
The apartment is located on the first floor, with an elevator, and has a surface area of approximately 128 sqm. The entrance opens into the living room with an open-plan kitchen, which benefits from double exposure to two habitable loggias.
The sle
Coiano.
OUR EXCLUSIVE
In a residential area, we have a five-room apartment in a building of sixteen units, soon to be constructed.
The apartment is located on the first floor, with an elevator, and has a surface area of approximately 128 sqm. The entrance opens into the living room with an open-plan kitchen, which benefits from double exposure to two habitable loggias.
The sleeping area features three bedrooms: one double and two singles, a convenient storage room, and two bathrooms with windows.
There is the possibility to purchase a garage separately, located in the basement, with various sizes and prices.
Construction will begin at the end of 2025, with delivery expected within 15 months from the start of work.
The apartments will be built to energy class A with state-of-the-art systems; they will be equipped with photovoltaic panels, underfloor heating, pre-wiring for alarm and air conditioning systems.
Options to choose interior finishes are available.
The area where the property is located is excellent due to its proximity to the green Lungo Bisenzio and the bike path, which offers beautiful walks immersed in nature. The city’s historic center is only 1 km away by car.
The surrounding area is well served with shops, banks, a post office, supermarkets, and bus stops.
For more information and/or to schedule an appointment, call us at [hidden information] or [hidden information], or email us at [hidden information].
This property is also visible on FACEBOOK, search for ”DINAMO CASA” and click LIKE.
OUR EXCLUSIVE
In a residential area, we have a five-room apartment in a building of sixteen units, soon to be constructed.
The apartment is located on the first floor, with an elevator, and has a surface area of approximately 128 sqm. The entrance opens into the living room with an open-plan kitchen, which benefits from double exposure to two habitable loggias.
The sleeping area features three bedrooms: one double and two singles, a convenient storage room, and two bathrooms with windows.
There is the possibility to purchase a garage separately, located in the basement, with various sizes and prices.
Construction will begin at the end of 2025, with delivery expected within 15 months from the start of work.
The apartments will be built to energy class A with state-of-the-art systems; they will be equipped with photovoltaic panels, underfloor heating, pre-wiring for alarm and air conditioning systems.
Options to choose interior finishes are available.
The area where the property is located is excellent due to its proximity to the green Lungo Bisenzio and the bike path, which offers beautiful walks immersed in nature. The city’s historic center is only 1 km away by car.
The surrounding area is well served with shops, banks, a post office, supermarkets, and bus stops.
For more information and/or to schedule an appointment, call us at [hidden information] or [hidden information], or email us at [hidden information].
This property is also visible on FACEBOOK, search for ”DINAMO CASA” and click LIKE.
-
Type de propriété
Appartement
-
Année de construction
2025
-
Prix/pied²
$366
Caractéristiques
- Terrasse
- Garage
- Ascenseur
- Plan d’étage 2D
Explorez le secteur
Via San Martino per Galceti, Prato, Toscane, Italie
Voir sur Google Maps
Prix par sqft
Faible
Élevé
Située en périphérie paisible de Prato, la Via San Martino per Galceti offre un mélange unique de tranquillité et de commodité pour une vie luxueuse. Avec un accès facile à Florence, ce lieu offre une proximité avec des attractions culturelles, une gastronomie exquise et des paysages pittoresques. Profitez de l’intégration harmonieuse de la nature et du patrimoine, où des environnements luxuriants rencontrent des équipements de style de vie élégants, idéal pour les acheteurs internationaux exigeants en quête d’un refuge italien.
Voir à proximité
Attractions
Écoles
Aéroport de Florence-Peretola
Aéroport
22 min
Prato Centrale
Gare
10 min
Centre d'art contemporain Luigi Pecci
Culture & Héritage
12 min
Château de l'Empereur
Culture & Héritage
14 min
École Internationale de Florence
École Internationale
25 min
Lycée Scientifique d'État Carlo Livi
École Publique
8 min
Inscrit il y a 4 ans
Vous vous êtes renseigné sur ce bien
L'agent vous contactera bientôt par
Publié par
36
Annonces
2022
Inscrit
Réserver une visite avec the agent
Choisissez une date et si vous souhaitez une visite virtuelle ou en personne avec l’agent.
Date préférée
Type de visite
Dernière mise à jour
Avril 13
Première mise en ligne
Mai 16, 2025
Référence de l’annonce
4510969
Propriétés similaires à proximité
Nouvelles annonces à Prato


Explorez plus de biens à vendre
Prato, Toscane, Italie types de propriétés
- Villas à vendre à Prato, Toscane, Italie
- Maisons à vendre à Prato, Toscane, Italie
- Appartements à vendre à Prato, Toscane, Italie
- Penthouses à vendre à Prato, Toscane, Italie
- Maisons de ville à vendre à Prato, Toscane, Italie
- Campagne à vendre à Prato, Toscane, Italie
- Maisons de campagne à vendre à Prato, Toscane, Italie
Prato, Toscane, Italie Recherches populaires
- Vue sur la ville propriétés à Prato, Toscane, Italie
- Vue sur la montagne propriétés à Prato, Toscane, Italie
- Colline propriétés à Prato, Toscane, Italie
- Immobilier d’investissement propriétés à Prato, Toscane, Italie
- Propriétés avec Terrain de tennis à Prato, Toscane, Italie
- Propriétés avec Héliport à Prato, Toscane, Italie
- Propriétés avec Vignoble / Cave à Prato, Toscane, Italie
- Propriétés avec Cuisine ouverte à Prato, Toscane, Italie
- Vue sur la mer propriétés à Prato, Toscane, Italie
Prato, Toscane, Italie Quartiers
- Maisons à vendre à Figline - Villa Fiorita - Galceti, Prato, Toscane
- Maisons à vendre à Zarini - Repubblica, Prato, Toscane
- Maisons à vendre à Centro Storico, Prato, Toscane
- Maisons à vendre à Tavola - Fontanelle - Paperino, Prato, Toscane
- Maisons à vendre à Maliseti - Narnali - Viaccia, Prato, Toscane
- Maisons à vendre à Giusto - Grignano - Le Badie, Prato, Toscane
- Maisons à vendre à La Pietà - Stazione Centrale, Prato, Toscane
- Maisons à vendre à Vergaio - Casale - Tobbiana, Prato, Toscane
- Maisons à vendre à Galciana - Sant'Ippolito, Prato, Toscane
- Maisons à vendre à Mezzana, Prato, Toscane
- Maisons à vendre à La Castellina, Prato, Toscane
- Maisons à vendre à Saint Paul - Pistoiese - Borgonuovo, Prato, Toscane
- Maisons à vendre à Chiesanuova
- Maisons à vendre à Piazza Mercato Nuovo - Sacrocuore
- Maisons à vendre à Querce - La Macine
- Maisons à vendre à Soccorso - Il Pino
Guides et histoires connexes
La confiance des plus grands courtiers du monde
Les agents des propriétés les plus exceptionnelles du monde publient sur JamesEdition.
- Des annonces de Sotheby's, Christie's, BARNES et Engel & Völkers
- Chaque annonce est vérifiée avant sa mise en ligne
- Contactez directement des agents vérifiés
En continuant, vous acceptez nos Conditions et notre Politique de confidentialité.