$1,273,378
Pralognan La Vanoise (73710)
- 9 Chambres
- 1 SdB
- 2,476 Sqft
- 17,675 Sqft lot
- Mis à jour: Octobre 10
À propos de la propriété
La description a été traduite automatiquement.
La description est affichée dans la langue d'origine.
A rare property in the heart of Pralognan-la-Vanoise
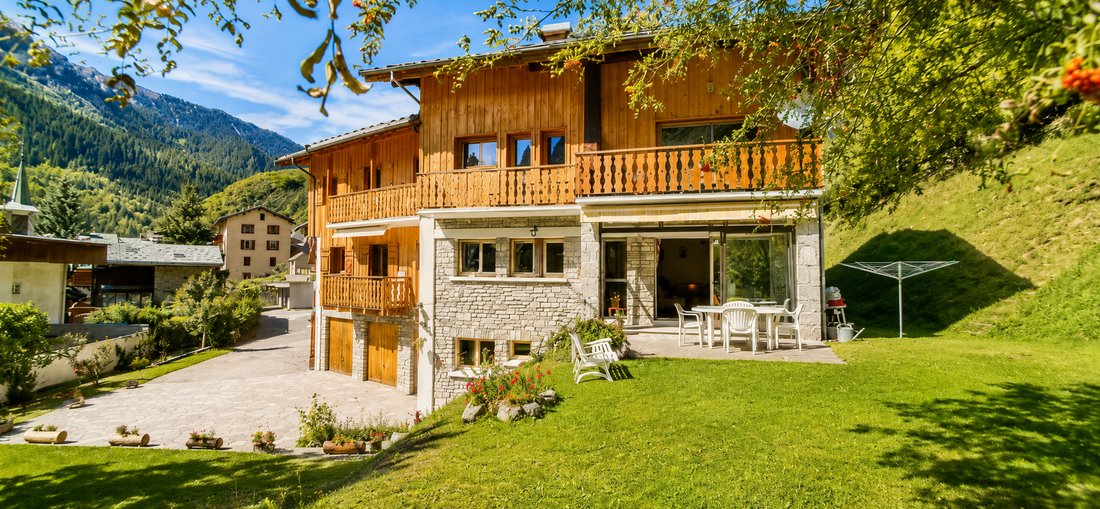
Located in one of the most authentic resorts in the Alps, in the heart of the Vanoise National Park, discover this chalet of approximately 230 m² of living space, built in 1974 on a magnificent plot of 1,642 m².
Benefiting from an exceptional environment and a privileged location in the center of the resort, it is just a few steps away f
Located in one of the most authentic resorts in the Alps, in the heart of the Vanoise National Park, discover this chalet of approximately 230 m² of living space, built in 1974 on a magnificent plot of 1,642 m².
Benefiting from an exceptional environment and a privileged location in the center of the resort, it is just a few steps away f
A rare property in the heart of Pralognan-la-Vanoise
Located in one of the most authentic resorts in the Alps, in the heart of the Vanoise National Park, discover this chalet of approximately 230 m² of living space, built in 1974 on a magnificent plot of 1,642 m².
Benefiting from an exceptional environment and a privileged location in the center of the resort, it is just a few steps away from shops, ski lifts, and all amenities.
Its south-facing exposure, central location, the rarity of land in the heart of the resort, and its configuration offer great potential for various projects: primary or secondary residence, seasonal or year-round rental investment, or family project.
Spread over three levels, the chalet consists of five independent apartments: four T3 of 97 m², 51 m², 37 m², and 34 m², as well as a T1 of 20 m².
T3 Les Oréades – 97 m², on the garden level
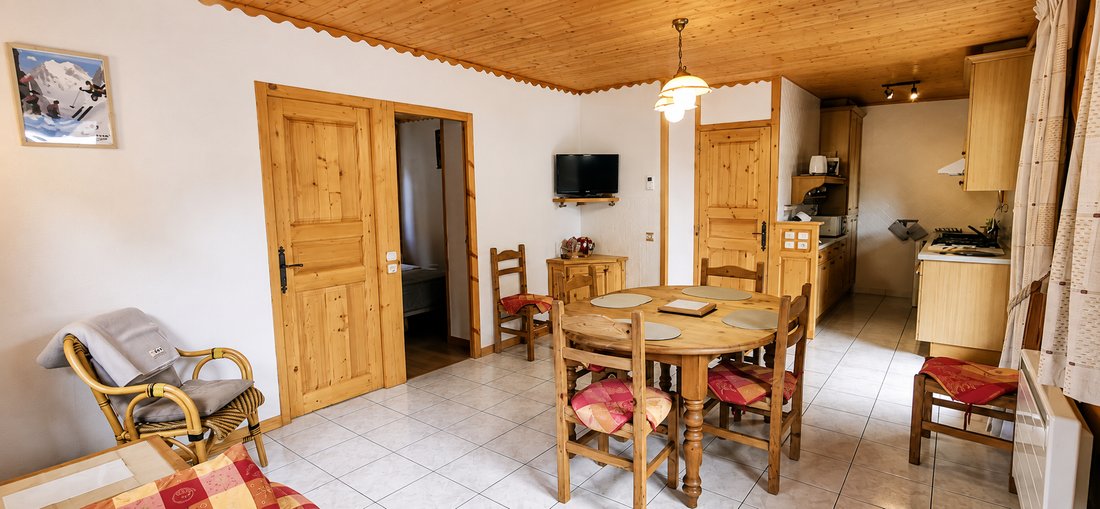
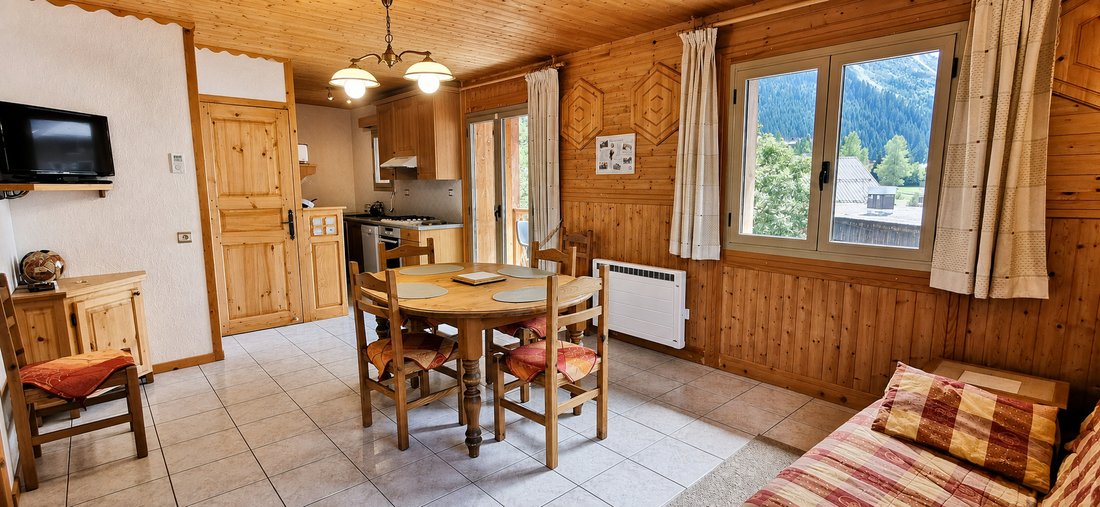
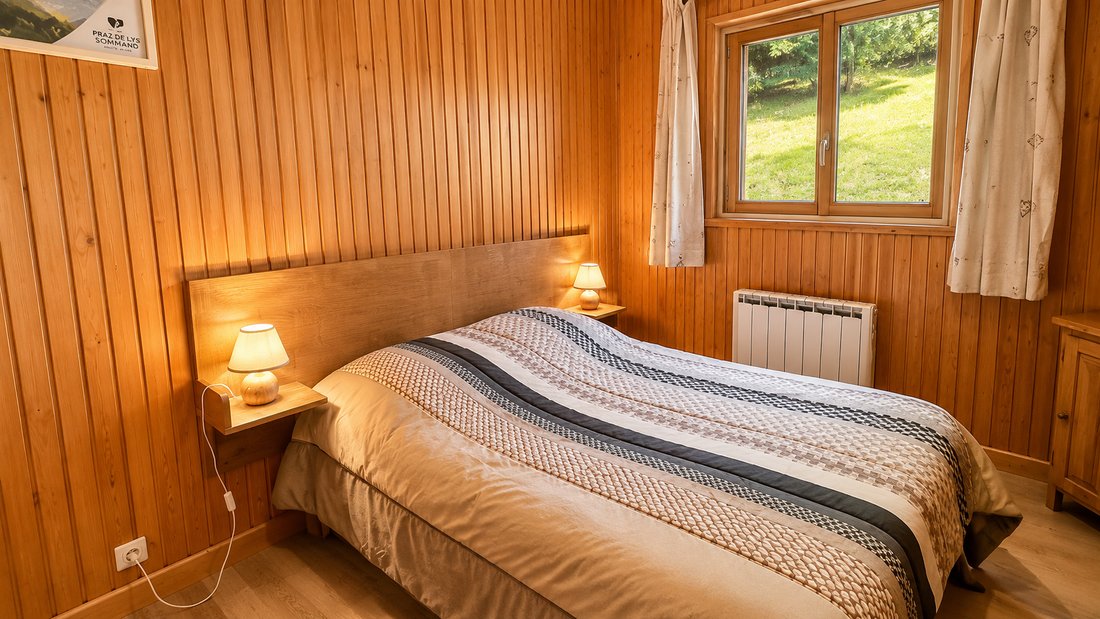
Entrance, open kitchen to living room / dining room, living room with wood stove and direct access to the veranda and the lawned terrace, two bedrooms, an office that can serve as a bedroom, a shower room, and a toilet.
T3 Portetta – 51 m², on the 1st floor
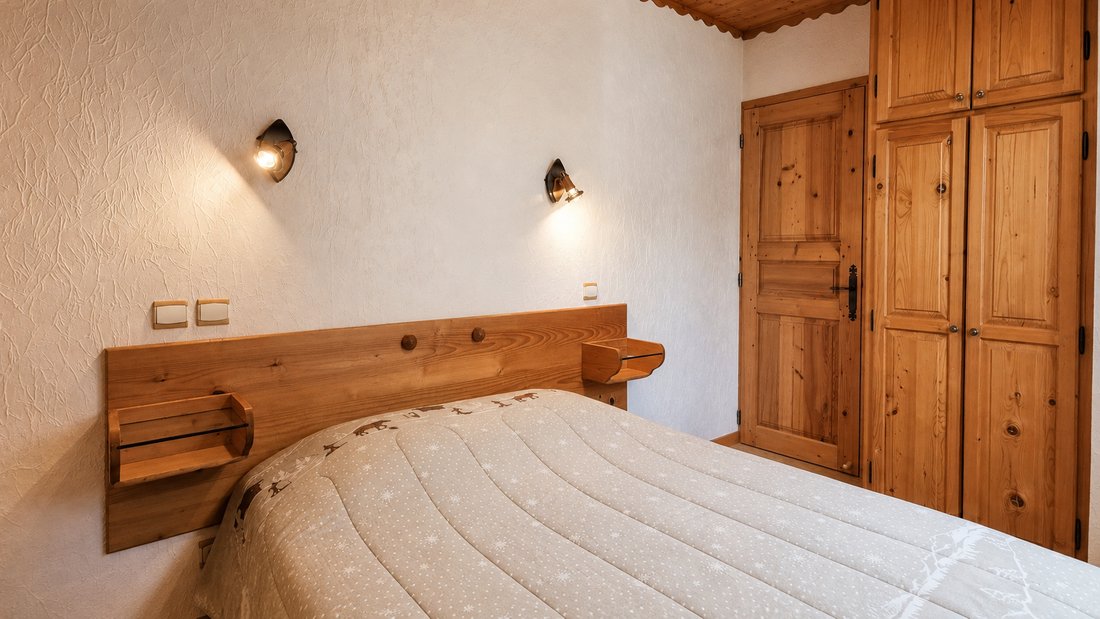
Entrance, open kitchen to living room / dining room, two bedrooms, a shower room, a toilet, and a balcony.
T3 Grand Marchet – 37 m², on the 1st floor
Entrance, open kitchen to living room / dining room, two bedrooms, a shower room with toilet, and a balcony.
T3 Chavière – 34 m², on the 2nd floor
Entrance, open kitchen to living room / dining room, two bedrooms, a bathroom, a toilet, and a terrace.
T1 Valette – 20 m², on the 2nd floor
Entrance, open kitchen to living room / dining room, one bedroom, a shower room with toilet, and a balcony.
The ground floor also hosts approximately 106 m² of annexes including two garages, a laundry room, technical rooms, a cellar, as well as numerous storage spaces.
Refreshment work is to be expected.
The property is sold furnished.
Fees to be paid by the seller.
Des informations sur les risques auxquels est exposé ce bien sont disponibles sur le site Géorisques : https://www.georisques.gouv.fr/
Located in one of the most authentic resorts in the Alps, in the heart of the Vanoise National Park, discover this chalet of approximately 230 m² of living space, built in 1974 on a magnificent plot of 1,642 m².
Benefiting from an exceptional environment and a privileged location in the center of the resort, it is just a few steps away from shops, ski lifts, and all amenities.
Its south-facing exposure, central location, the rarity of land in the heart of the resort, and its configuration offer great potential for various projects: primary or secondary residence, seasonal or year-round rental investment, or family project.
Spread over three levels, the chalet consists of five independent apartments: four T3 of 97 m², 51 m², 37 m², and 34 m², as well as a T1 of 20 m².
T3 Les Oréades – 97 m², on the garden level
Entrance, open kitchen to living room / dining room, living room with wood stove and direct access to the veranda and the lawned terrace, two bedrooms, an office that can serve as a bedroom, a shower room, and a toilet.
T3 Portetta – 51 m², on the 1st floor
Entrance, open kitchen to living room / dining room, two bedrooms, a shower room, a toilet, and a balcony.
T3 Grand Marchet – 37 m², on the 1st floor
Entrance, open kitchen to living room / dining room, two bedrooms, a shower room with toilet, and a balcony.
T3 Chavière – 34 m², on the 2nd floor
Entrance, open kitchen to living room / dining room, two bedrooms, a bathroom, a toilet, and a terrace.
T1 Valette – 20 m², on the 2nd floor
Entrance, open kitchen to living room / dining room, one bedroom, a shower room with toilet, and a balcony.
The ground floor also hosts approximately 106 m² of annexes including two garages, a laundry room, technical rooms, a cellar, as well as numerous storage spaces.
Refreshment work is to be expected.
The property is sold furnished.
Fees to be paid by the seller.
Des informations sur les risques auxquels est exposé ce bien sont disponibles sur le site Géorisques : https://www.georisques.gouv.fr/
-
Type de propriété
Appartement
-
Prix/pied²
$514
Caractéristiques
- Jardin
- Terrasse
- Garage
- Vue sur la montagne
- Cuisine ouverte
- Bureau
- Buanderie
- Balcon
Explorez le secteur
Pralognan-la-Vanoise, Auvergne-Rhône-Alpes, France
Voir sur Google Maps
Prix par sqft
Faible
Élevé
Inscrit il y a 12 mois
Vous vous êtes renseigné sur ce bien
L'agent vous contactera bientôt par
Publié par
10
Annonces
2025
Inscrit
Réserver une visite avec the agent
Choisissez une date et si vous souhaitez une visite virtuelle ou en personne avec l’agent.
Date préférée
Type de visite
Dernière mise à jour
Octobre 10
Première mise en ligne
Septembre 1
Référence de l’annonce
VMA40000655
Toutes les informations immobilières sont présentées en fonction des données les plus précises dont nous disposons au moment de la publication. Les détails sur la manière dont nous collectons et vérifions ces données se trouvent à la section 5 de nos Conditions générales.
La confiance des plus grands courtiers du monde
Les agents des propriétés les plus exceptionnelles du monde publient sur JamesEdition.
- Des annonces de Sotheby's, Christie's, BARNES et Engel & Völkers
- Chaque annonce est vérifiée avant sa mise en ligne
- Contactez directement des agents vérifiés
En continuant, vous acceptez nos Conditions et notre Politique de confidentialité.