$1,595,000
Village Unifamilial Détaché Dans Les Prairies
- 6 Chambres
- 6 SdB
- 4,736 Sqft
- 8,632 Sqft lot
- Mis à jour: Septembre 9
- MLS#2637894
À propos de la propriété
La description a été traduite automatiquement.
La description est affichée dans la langue d'origine.
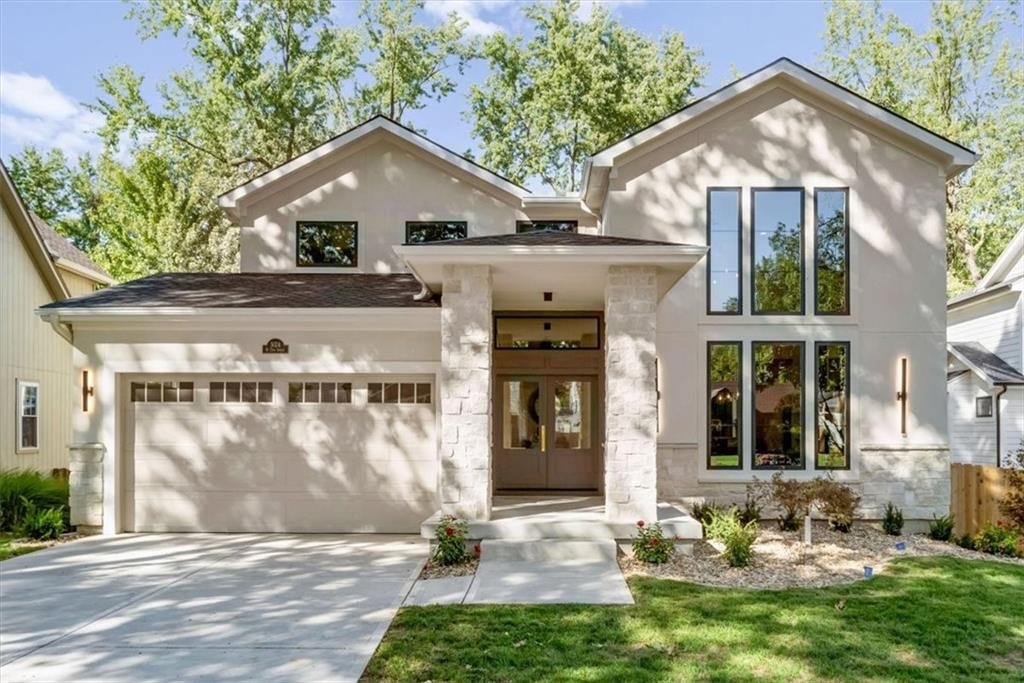
Sophisticated, elegant and exceptionally well appointed, this distinctive Prairie Village residence offers a level of design and craftsmanship that is anything but ordinary. With five bedrooms, an office/den and five-and-a-half baths, the home was thoughtfully designed for both refined entertaining and comfortable everyday living.
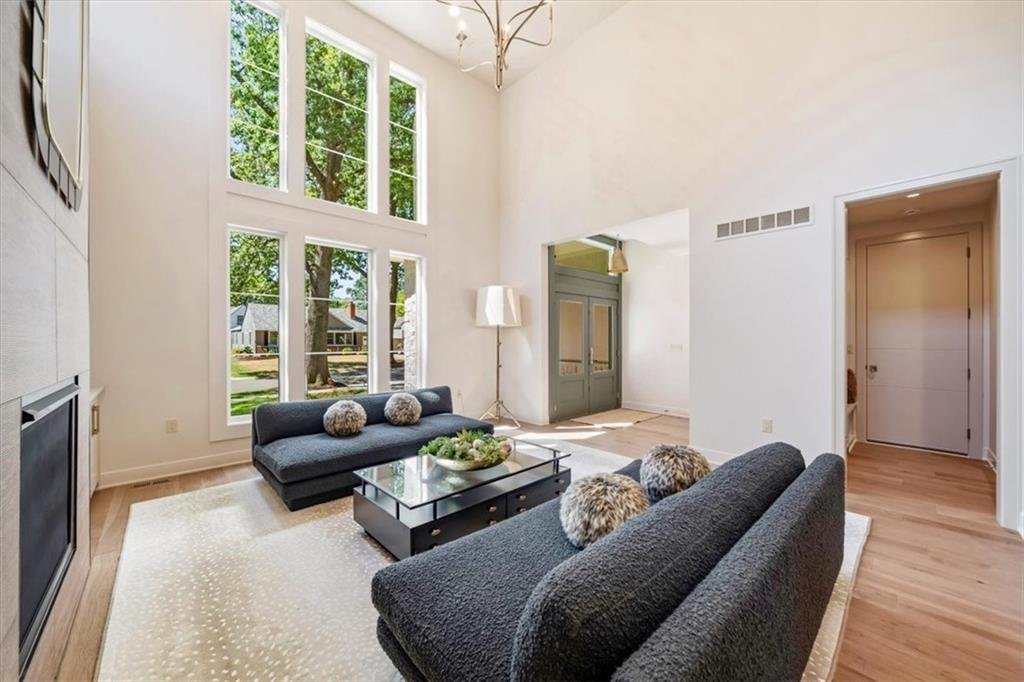
From the moment you enter, custom details and elevated finishes
From the moment you enter, custom details and elevated finishes
Sophisticated, elegant and exceptionally well appointed, this distinctive Prairie Village residence offers a level of design and craftsmanship that is anything but ordinary. With five bedrooms, an office/den and five-and-a-half baths, the home was thoughtfully designed for both refined entertaining and comfortable everyday living.
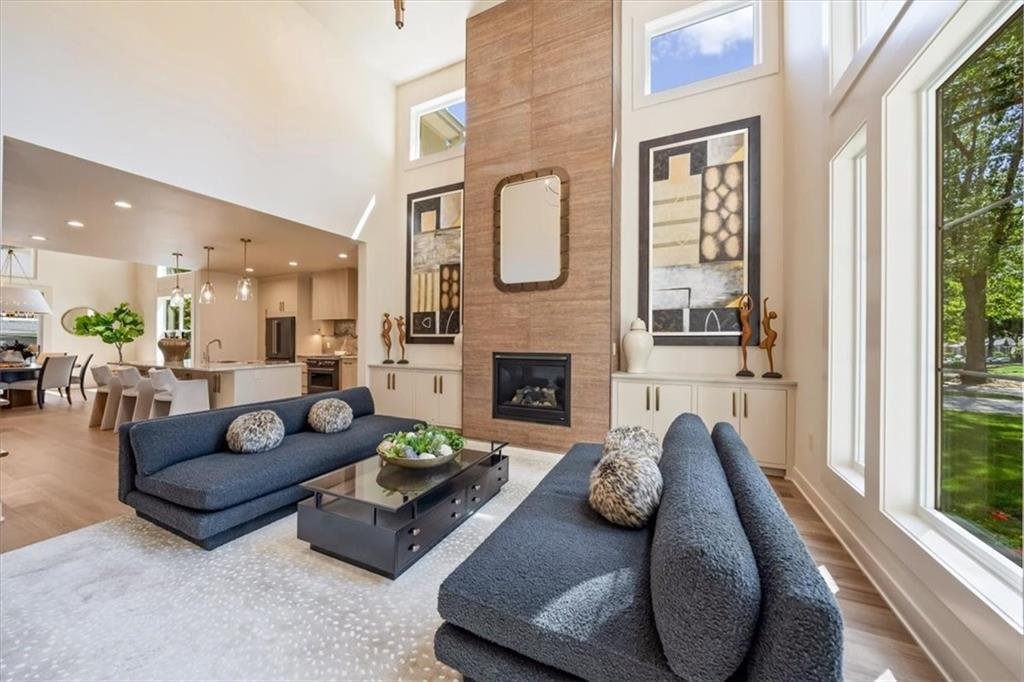
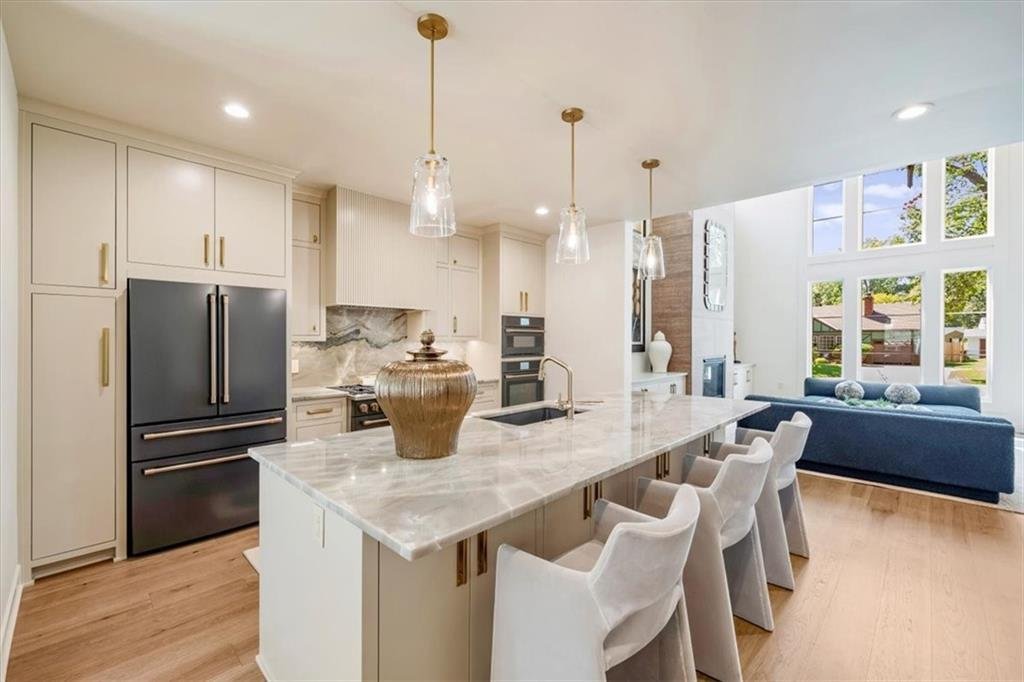
From the moment you enter, custom details and elevated finishes set the tone. The kitchen is a true showpiece, featuring top-of-the-line Café appliances, a striking custom hood and gas range, generous workspace and beautifully appointed finishes. Custom hand railings, elegant lighting and carefully selected fixtures add character and polish throughout.
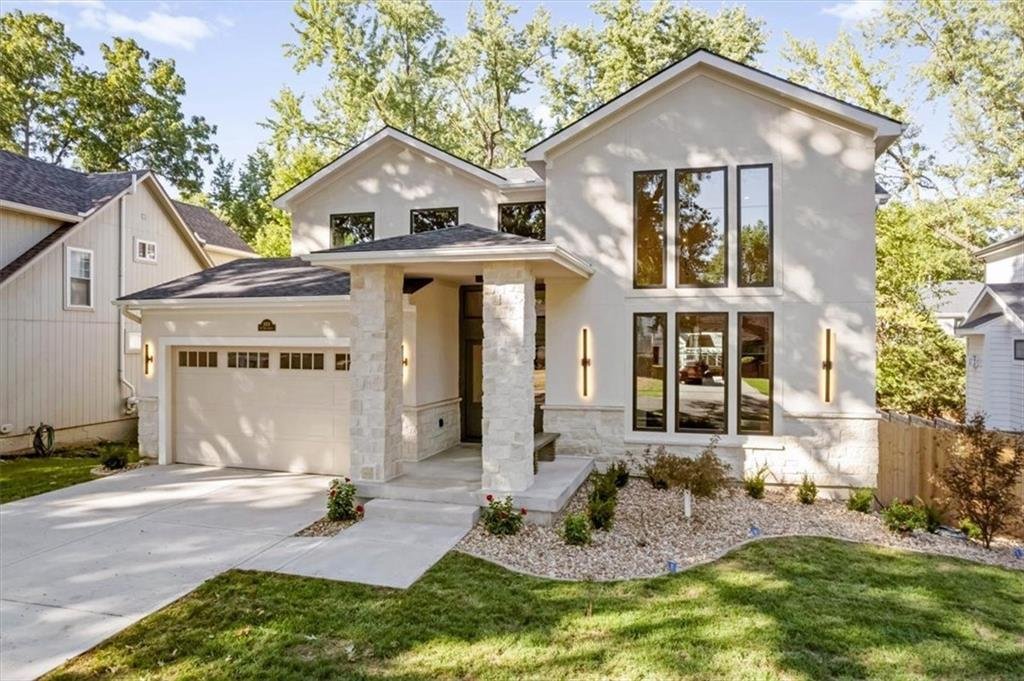
The home’s three levels provide an impressive amount of flexible living space, including a substantial second living area on the lower level. Practical luxury is evident throughout, with laundry hookups on all three levels and a dedicated dog-washing station. The covered porch extends the living space outdoors, while a sprinkler system and high-end garage door opener add convenience.
Ideally located in the heart of prime Prairie Village, this is a home where sophisticated design meets thoughtful functionality; offering spaces that are beautiful, livable and truly memorable.
From the moment you enter, custom details and elevated finishes set the tone. The kitchen is a true showpiece, featuring top-of-the-line Café appliances, a striking custom hood and gas range, generous workspace and beautifully appointed finishes. Custom hand railings, elegant lighting and carefully selected fixtures add character and polish throughout.
The home’s three levels provide an impressive amount of flexible living space, including a substantial second living area on the lower level. Practical luxury is evident throughout, with laundry hookups on all three levels and a dedicated dog-washing station. The covered porch extends the living space outdoors, while a sprinkler system and high-end garage door opener add convenience.
Ideally located in the heart of prime Prairie Village, this is a home where sophisticated design meets thoughtful functionality; offering spaces that are beautiful, livable and truly memorable.
-
Type de propriété
Maison
-
Année de construction
2025
-
Prix/pied²
$336
Caractéristiques
- Cheminée
- Jardin
- Dressing
- Garage
- Terrasse
- Laveuse sécheuse
- Haut plafond
- Cuisinière à gaz
- Buanderie
Caractéristiques
Intérieur
- Haut plafond
- Bureau
- Cheminée
- Îlot de cuisine
- Cuisinière à gaz
- Laveuse sécheuse
- Bar
- Buanderie
- Comptoirs en pierre
- Dressing
Outdoor
- Terrasse
- Garage
- Jardin
Explorez le secteur
5024 W 72nd Street, Prairie Village, KS 66208, Mission Hills, Kansas, États-Unis
Voir sur Google Maps
Prix par sqft
Faible
Élevé
Inscrit il y a 2 ans
Vous vous êtes renseigné sur ce bien
L'agent vous contactera bientôt par
Publié par
1
Annonces
2025
Inscrit
Réserver une visite avec Katy Forrest
Choisissez une date et si vous souhaitez une visite virtuelle ou en personne avec l’agent.
Date préférée
Type de visite

Prairie Village
4200 Somerset, Suite 101, 66208, Prairie Village, United States
Voir le profil de l’agence
Dernière mise à jour
Septembre 9
Première mise en ligne
Sep 9
Licence de l’agent
#SP00047893
Référence de l’annonce
2155150560176416
Statut de l’annonce
Propriétés similaires à proximité
Nouvelles annonces à Mission Hills

Explorez plus de biens à vendre
Mission Hills, KS, États-Unis types de propriétés
Guides et histoires connexes
La confiance des plus grands courtiers du monde
Les agents des propriétés les plus exceptionnelles du monde publient sur JamesEdition.
- Des annonces de Sotheby's, Christie's, BARNES et Engel & Völkers
- Chaque annonce est vérifiée avant sa mise en ligne
- Contactez directement des agents vérifiés
En continuant, vous acceptez nos Conditions et notre Politique de confidentialité.
brokerages we
partnered with
partnered with