$1,550,000
Village Unifamilial Détaché Dans Les Prairies
- 4 Chambres
- 6 SdB
- 6,562 Sqft
- 13,068 Sqft lot
- Mis à jour: Août 5
-
8
Vues des 30 derniers jours
- 3
- MLS#2612998
À propos de la propriété
La description a été traduite automatiquement.
La description est affichée dans la langue d'origine.
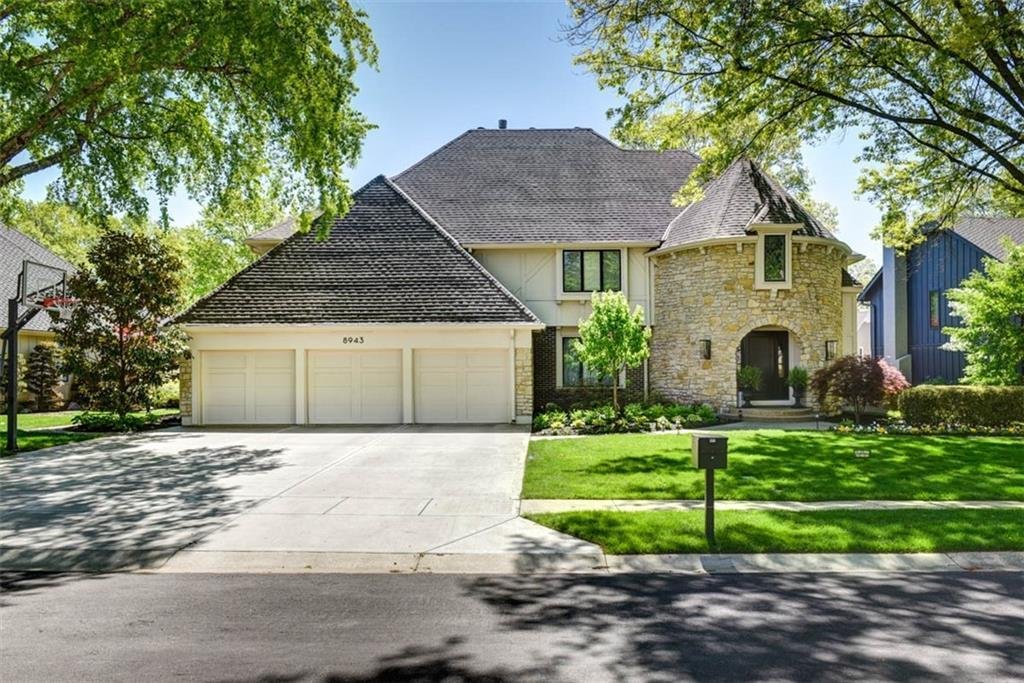
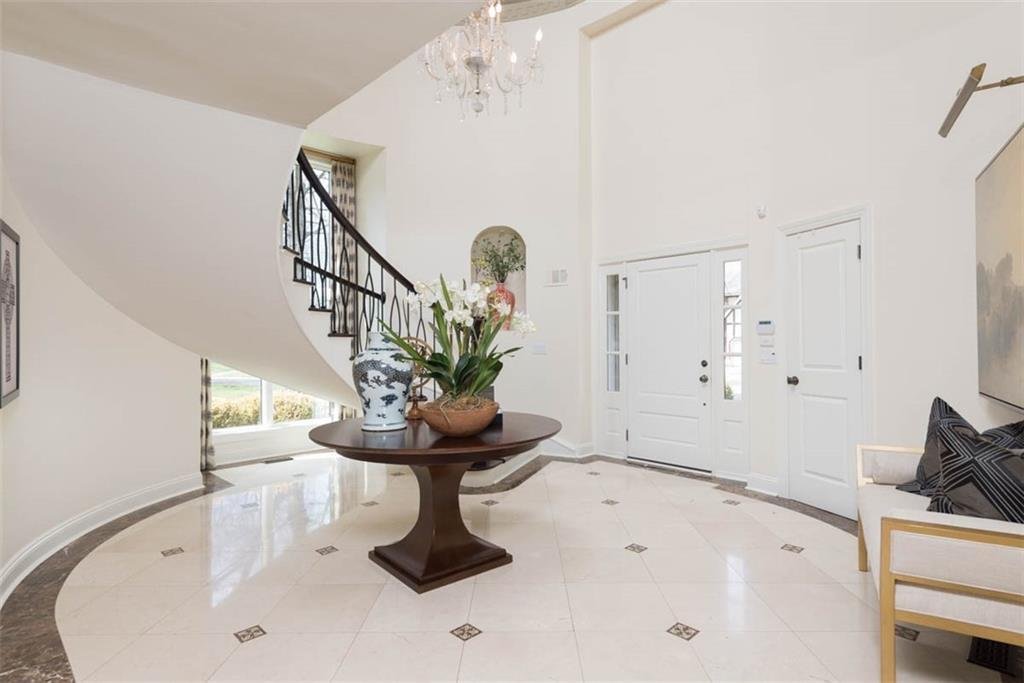
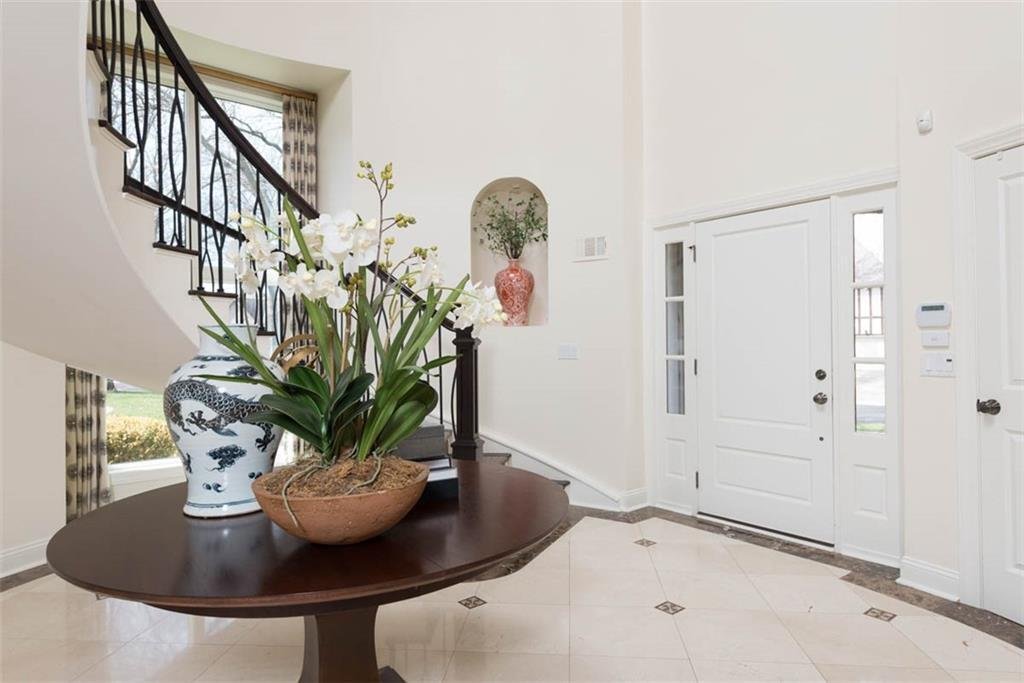
Complete masterpiece! In the heart of West Riding, this 2-story home makes an immediate impression as you step through the front door into a grand, light-filled foyer with soaring ceilings, sweeping staircase, and polished finishes. This exquisite home opens beautifully, offering thoughtfully designed living spaces on every level that feel distinct yet connected, each layered with character and wa
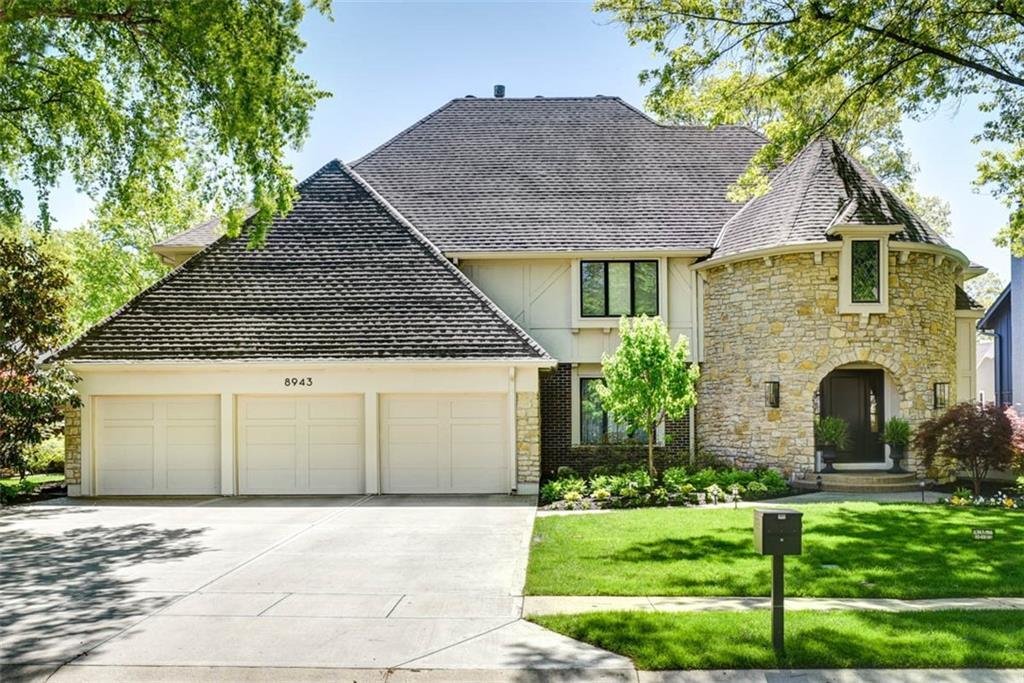
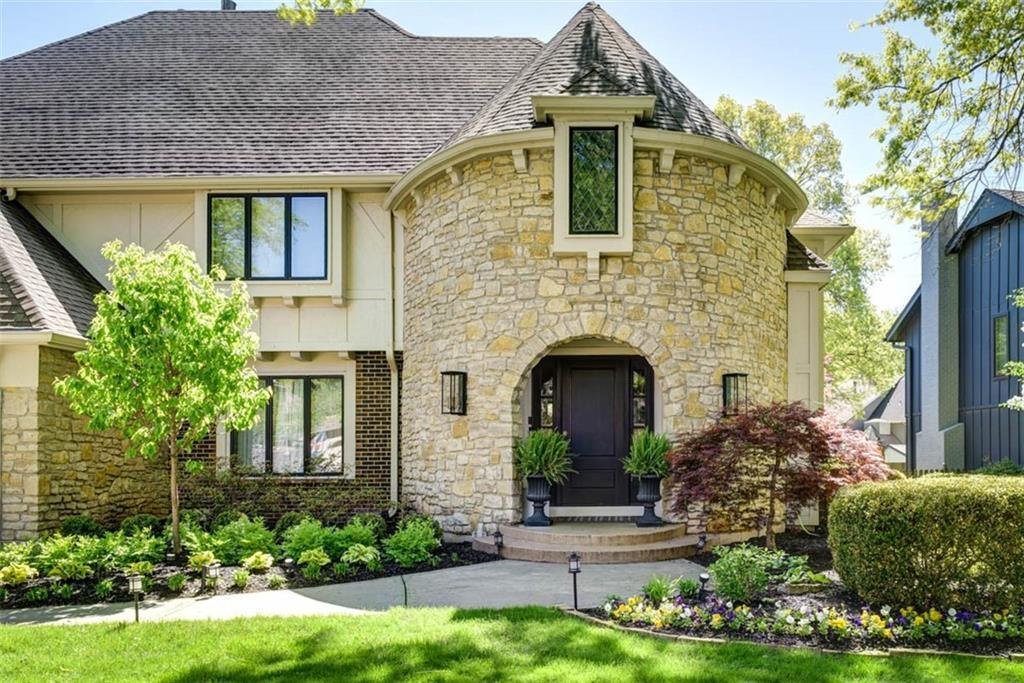
Complete masterpiece! In the heart of West Riding, this 2-story home makes an immediate impression as you step through the front door into a grand, light-filled foyer with soaring ceilings, sweeping staircase, and polished finishes. This exquisite home opens beautifully, offering thoughtfully designed living spaces on every level that feel distinct yet connected, each layered with character and warmth. The formal dining room is simply stunning, with rich tones, statement lighting, and designer touches that set the stage for memorable gatherings. A dedicated home office features built-in nooks for every family member. The main living room is a true showpiece, wrapped in dramatic woodwork with vaulted ceilings and architectural beams that draw your eye upward, anchored by a fireplace that invites you to settle in and stay awhile. The kitchen is equally impressive, bright, expansive, and designed as the heart of the home with crisp custom cabinetry, an oversized island with seating, and seamless flow into the hearth room and pantry. The bonus sunroom is an impeccable addition with large windows, a wet bar, and a sunlit dining area that brings the outdoors in. Upstairs, the primary suite is expansive and grand, featuring a sitting area and spa-inspired bath with dual vanities, beautifully finished walk-in shower, and two generous closets. Each secondary bedroom is spacious and well-appointed with access to updated baths that feel fresh and refined. The lower level extends the living space in all the right ways with warm wood tones, a full bar, and multiple lounge areas designed for entertaining or relaxing. Outdoors, the experience truly elevates with an incredible backyard oasis featuring a sparkling pool, hot tub, expansive patio, & covered entertaining space surrounded by mature landscaping for privacy and a picturesque setting. With over 6,500 sq ft, 4 beds, 4.2 baths, generator backup, this home offers a lifestyle that feels both elevated and effortlessly livable.
-
Type de propriété
Maison
-
Année de construction
1978
-
Prix/pied²
$236
Caractéristiques
- Cheminée
- Piscine
- Jacuzzi
- Vie privée
- Bureau
- Bar
Explorez le secteur
8943 Cedar Drive, Prairie Village, KS 66207, Leawood, Kansas, États-Unis
Voir sur Google Maps
Prix par sqft
Faible
Élevé

Inscrit il y a 4 ans
Vous vous êtes renseigné sur ce bien
L'agent vous contactera bientôt par
Publié par
5
Annonces
2022
Inscrit
Réserver une visite avec Blake Nelson
Choisissez une date et si vous souhaitez une visite virtuelle ou en personne avec l’agent.
Date préférée
Type de visite

Prairie Village
4200 Somerset, Suite 101, 66208, Prairie Village, United States
Voir le profil de l’agence
Dernière mise à jour
Août 5
Première mise en ligne
Apr 23
Référence de l’annonce
2104941581587590
Statut de l’annonce
Propriétés similaires à proximité
Nouvelles annonces à Leawood




Explorez plus de biens à vendre
Leawood, KS, États-Unis types de propriétés
Leawood, KS, États-Unis Recherches populaires
- Propriétés avec Jardin à Leawood, KS, États-Unis
- Propriétés avec Piscine à Leawood, KS, États-Unis
- Propriétés avec Terrasse à Leawood, KS, États-Unis
- Lotissement sécurisé propriétés à Leawood, KS, États-Unis
- Propriétés avec Cuisine ouverte à Leawood, KS, États-Unis
- Vue sur un golfe propriétés à Leawood, KS, États-Unis
- Constructions neuves propriétés à Leawood, KS, États-Unis
- Propriétés avec Bibliothèque à Leawood, KS, États-Unis
- Propriétés avec Sauna à Leawood, KS, États-Unis
- Moderne propriétés à Leawood, KS, États-Unis
- Propriétés avec Piscine intérieure à Leawood, KS, États-Unis
Guides et histoires connexes
La confiance des plus grands courtiers du monde
Les agents des propriétés les plus exceptionnelles du monde publient sur JamesEdition.
- Des annonces de Sotheby's, Christie's, BARNES et Engel & Völkers
- Chaque annonce est vérifiée avant sa mise en ligne
- Contactez directement des agents vérifiés
En continuant, vous acceptez nos Conditions et notre Politique de confidentialité.
brokerages we
partnered with
partnered with