


$2,068,367
Un Joyau Architectural Unique Et Plein De Caractère : Vivre Juste à Côté Du Parc Forestier D'hostivař
- 4,145 Sqft
- 7,826 Sqft lot
- Mis à jour: Août 28
À propos de la propriété
La description a été traduite automatiquement.
La description est affichée dans la langue d'origine.
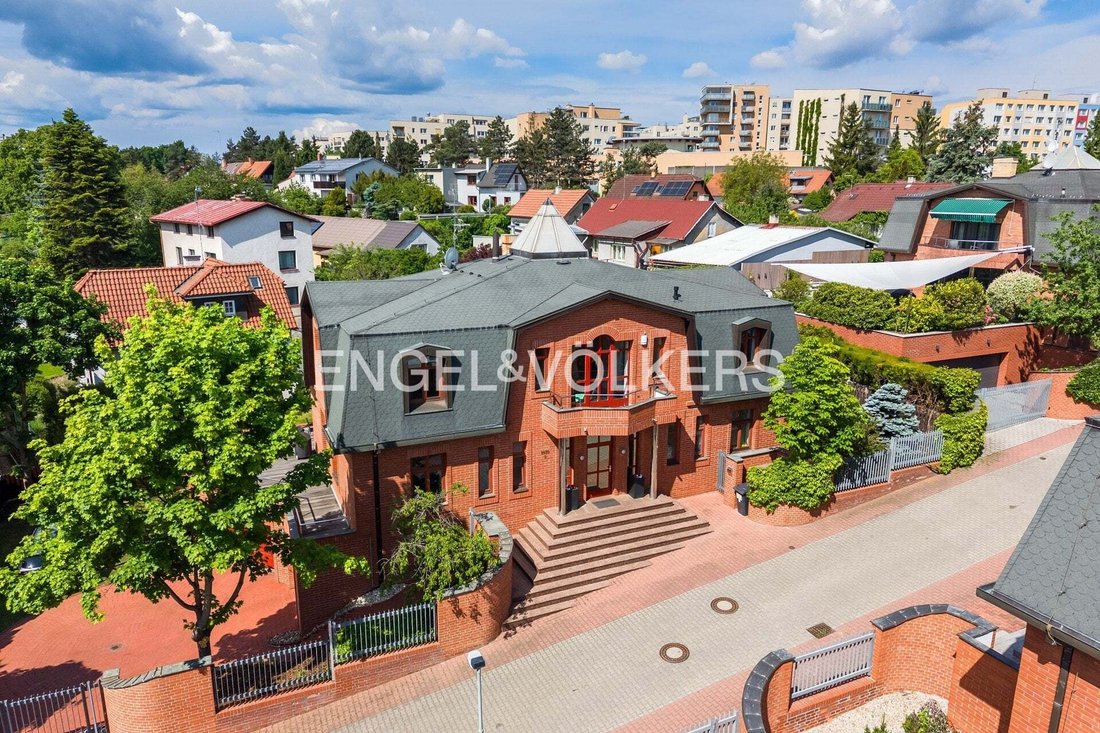
We are offering you an exclusive family villa with an indoor pool, featuring a 5+kt layout with a separate 2+kt apartment, situated in a pleasant setting surrounded by greenery near Hostivař Forest Park and a quiet residential neighbourhood. This exceptional property was built according to a custom architectural design in 2003 and, following a partial renovation in 2024, offers a total interior li
We are offering you an exclusive family villa with an indoor pool, featuring a 5+kt layout with a separate 2+kt apartment, situated in a pleasant setting surrounded by greenery near Hostivař Forest Park and a quiet residential neighbourhood. This exceptional property was built according to a custom architectural design in 2003 and, following a partial renovation in 2024, offers a total interior living area of 385 m². Thanks to its generous space, high-end amenities, and separate apartment unit, it represents an ideal solution for multigenerational living as well as discerning clients seeking comfort and privacy.
The basement features an indoor garage for three cars with direct access to the house, a boiler room, and a restroom with a shower accessible from the pool. The house also features a 39.3 m² indoor pool and a separate fitness area. On the ground floor is an entryway with a guest restroom, a spacious kitchen with a pantry, and a large living room with a fireplace. The living room offers direct access to a 34.3 m² terrace and the garden. On the 1st floor, there are three separate bedrooms, a small 3.5 m² balcony, and a space for a washer and dryer. The hallway also provides access to the attic, which offers additional storage space. Each bedroom has its own facilities for maximum comfort and privacy. Two bedrooms have their own walk-in closet and bathroom with a toilet, while the third bedroom has its own bathroom with a toilet.
The villa also includes a separate 51 m² 2+kt apartment with its own entrance, terrace, and front garden. The apartment features a living room, kitchen, and bathroom with a shower and toilet. It is currently rented for 20,000 CZK per month, including utilities, with the lease expiring at the end of July 2026.
High-quality materials were used in the house, such as hardwood floors, marble, and tiles. The property features wooden windows and skylights. Heating is provided by a new gas condensing boiler combined with underfloor heating. The house is equipped with a modern Jablotron JA-100+ security system with remote control, electric interior shutters, and a facade made of Klinker bricks. The gate to the garden and both garages are controlled via a mobile app. The house’s Canadian shingle roof is in very good condition, having been completely cleaned and treated.
The property includes a 225 m² garden. It features two basements and two garages. The house includes two basements and two garages. The total parking capacity is up to nine cars—three parking spaces are in the first garage, another three in the second garage, and three more directly on the property.
The Košík Preschool and Hostivař Elementary School are located in the immediate vicinity. Comprehensive amenities are complemented by health centres in Chodov, Opatov, and Háje, and the Westfield Chodov shopping centre is available for shopping. Excellent transport accessibility is provided by the Nad Košíkem bus stop, approximately a two-minute walk away, and the Opatov metro station, approximately a five-minute bus ride away.
The location offers a wide range of sports and leisure activities. Nearby are the Hostivař Golf Resort, sports complexes, the Premiere Cinemas multiplex, children’s amusement parks, and numerous cafés and restaurants, including the Hostivař Brewery. Another major benefit is the proximity to Hostivař Forest Park, Hostivař Reservoir, and the Botič River Meanders, which provide ideal conditions for walks, sports, and relaxation.
Total monthly service fees amount to 14,000 CZK. The building’s energy efficiency is rated Class D.
If you are interested in our offer, please don’t hesitate to contact us, and we will be happy to provide you with further information.
The basement features an indoor garage for three cars with direct access to the house, a boiler room, and a restroom with a shower accessible from the pool. The house also features a 39.3 m² indoor pool and a separate fitness area. On the ground floor is an entryway with a guest restroom, a spacious kitchen with a pantry, and a large living room with a fireplace. The living room offers direct access to a 34.3 m² terrace and the garden. On the 1st floor, there are three separate bedrooms, a small 3.5 m² balcony, and a space for a washer and dryer. The hallway also provides access to the attic, which offers additional storage space. Each bedroom has its own facilities for maximum comfort and privacy. Two bedrooms have their own walk-in closet and bathroom with a toilet, while the third bedroom has its own bathroom with a toilet.
The villa also includes a separate 51 m² 2+kt apartment with its own entrance, terrace, and front garden. The apartment features a living room, kitchen, and bathroom with a shower and toilet. It is currently rented for 20,000 CZK per month, including utilities, with the lease expiring at the end of July 2026.
High-quality materials were used in the house, such as hardwood floors, marble, and tiles. The property features wooden windows and skylights. Heating is provided by a new gas condensing boiler combined with underfloor heating. The house is equipped with a modern Jablotron JA-100+ security system with remote control, electric interior shutters, and a facade made of Klinker bricks. The gate to the garden and both garages are controlled via a mobile app. The house’s Canadian shingle roof is in very good condition, having been completely cleaned and treated.
The property includes a 225 m² garden. It features two basements and two garages. The house includes two basements and two garages. The total parking capacity is up to nine cars—three parking spaces are in the first garage, another three in the second garage, and three more directly on the property.
The Košík Preschool and Hostivař Elementary School are located in the immediate vicinity. Comprehensive amenities are complemented by health centres in Chodov, Opatov, and Háje, and the Westfield Chodov shopping centre is available for shopping. Excellent transport accessibility is provided by the Nad Košíkem bus stop, approximately a two-minute walk away, and the Opatov metro station, approximately a five-minute bus ride away.
The location offers a wide range of sports and leisure activities. Nearby are the Hostivař Golf Resort, sports complexes, the Premiere Cinemas multiplex, children’s amusement parks, and numerous cafés and restaurants, including the Hostivař Brewery. Another major benefit is the proximity to Hostivař Forest Park, Hostivař Reservoir, and the Botič River Meanders, which provide ideal conditions for walks, sports, and relaxation.
Total monthly service fees amount to 14,000 CZK. The building’s energy efficiency is rated Class D.
If you are interested in our offer, please don’t hesitate to contact us, and we will be happy to provide you with further information.
-
Type de propriété
Villa
-
Étages
3
-
Prix/pied²
$499
Caractéristiques
- Jardin
- Piscine
- Terrasse
- Garage
- Piscine intérieure
- Centre de remise en forme / Fitness
- Dressing
- Cheminée
- Laveuse sécheuse
Caractéristiques
Lot
Intérieur
- Cheminée
- Climatisation
- Laveuse sécheuse
- Bar
- Sous-sol
- Piscine intérieure
- Comptoirs en pierre
- Dressing
- Centre de remise en forme / Fitness
Outdoor
Explorez le secteur
Elišky Junkové 1439/3, území Hlavního města Prahy, Praha, Czechia
Voir sur Google Maps
Prix par sqft
Faible
Élevé
Inscrit il y a 6 ans
Vous vous êtes renseigné sur ce bien
L'agent vous contactera bientôt par
Publié par
Engel Völkers Prague
Voir le profil de l’agence
32
Annonces
2020
Inscrit
Réserver une visite avec the agent
Choisissez une date et si vous souhaitez une visite virtuelle ou en personne avec l’agent.
Date préférée
Type de visite
Dernière mise à jour
Août 28
Première mise en ligne
Jul 10
Référence de l’annonce
14254
Propriétés similaires à proximité
Nouvelles annonces à Czechia






Explorez plus de biens à vendre
Czechia Recherches populaires
Guides et histoires connexes
La confiance des plus grands courtiers du monde
Les agents des propriétés les plus exceptionnelles du monde publient sur JamesEdition.
- Des annonces de Sotheby's, Christie's, BARNES et Engel & Völkers
- Chaque annonce est vérifiée avant sa mise en ligne
- Contactez directement des agents vérifiés
En continuant, vous acceptez nos Conditions et notre Politique de confidentialité.