Magnifique Villa, Dolní Brežany, Prague — West Id : 0608
- 6 Chambres
- 8 SdB
- 10,495 Sqft
- 92
À propos de la propriété
Czech Republic Sotheby’s Int. Realty offers for sale a generous villa of 975 sqm with a large flat land of 3 574 sqm in a quiet and prestigious part of Dolní Břežany. The villa is in excellent condition, has been minimally occupied, regularly maintained and has been owned by a single owner until now. The house was approved in 2008. The land is registered as a building plot and due to its s
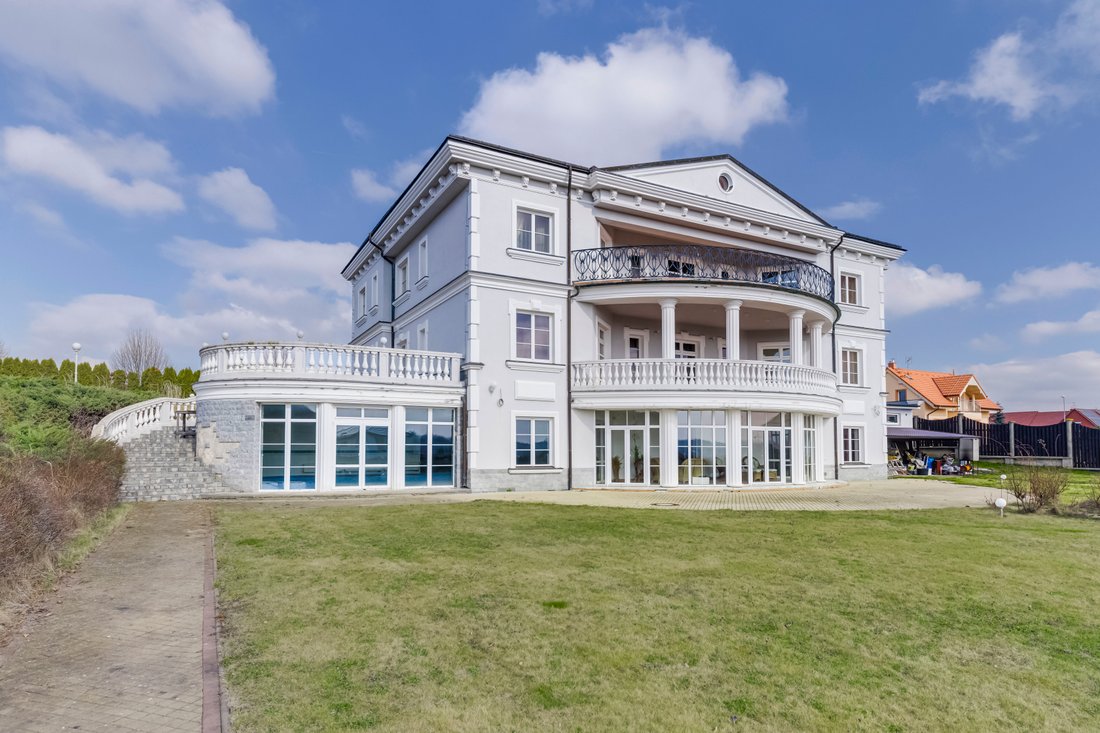
Czech Republic Sotheby’s Int. Realty offers for sale a generous villa of 975 sqm with a large flat land of 3 574 sqm in a quiet and prestigious part of Dolní Břežany. The villa is in excellent condition, has been minimally occupied, regularly maintained and has been owned by a single owner until now. The house was approved in 2008. The land is registered as a building plot and due to its size and location it offers exceptional investment potential. It offers not only the possibility of comfortable family housing, but also the option of future use of the land for a smaller development project. Due to the nature and parameters of the area, it is possible to consider the demolition of the existing building and the implementation of new construction according to the needs and vision of the investor.
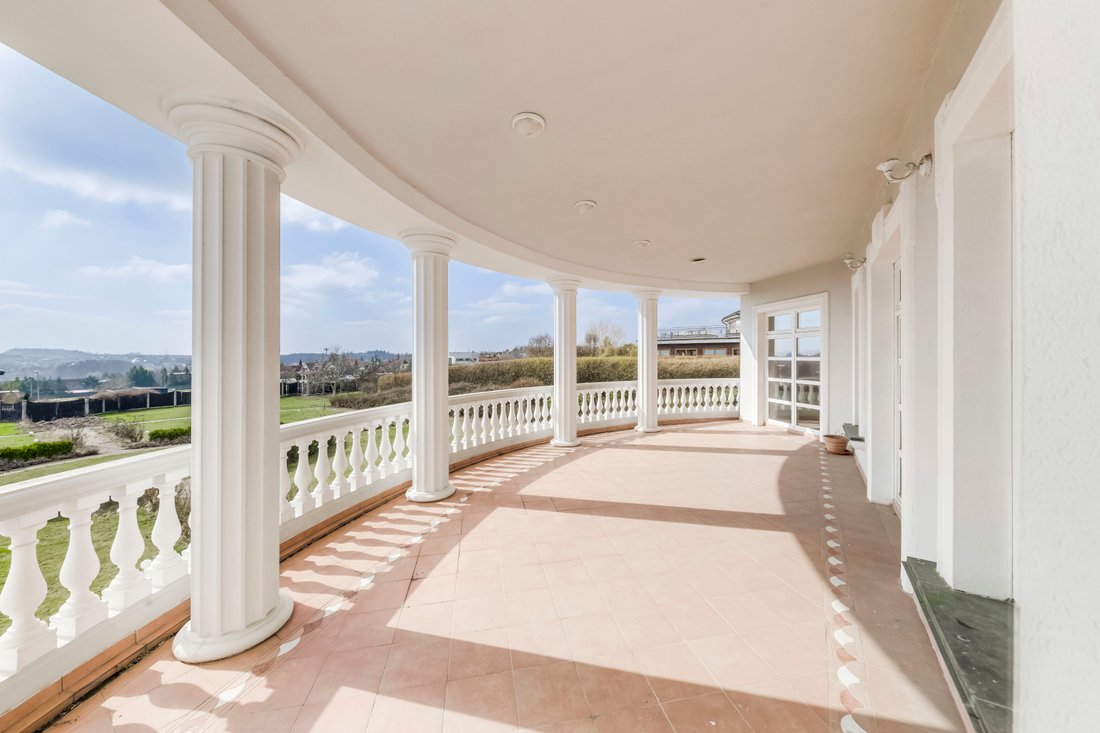
The villa has two floors and a basement. Two floors are visible from the north side, where the main entrance and driveway are located. From the south side, where the access from the conservatory to the castle landscaped garden is visible, the full three-storey structure is visible. The villa has three terraces, one balcony and a spacious attic area.

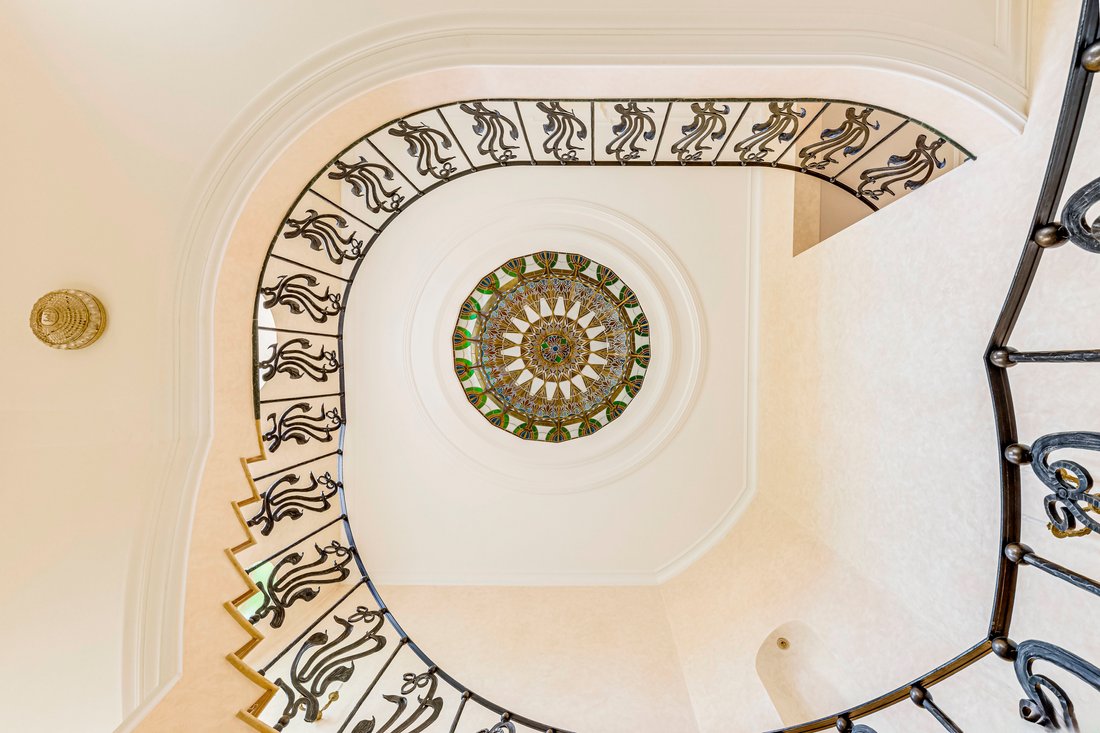
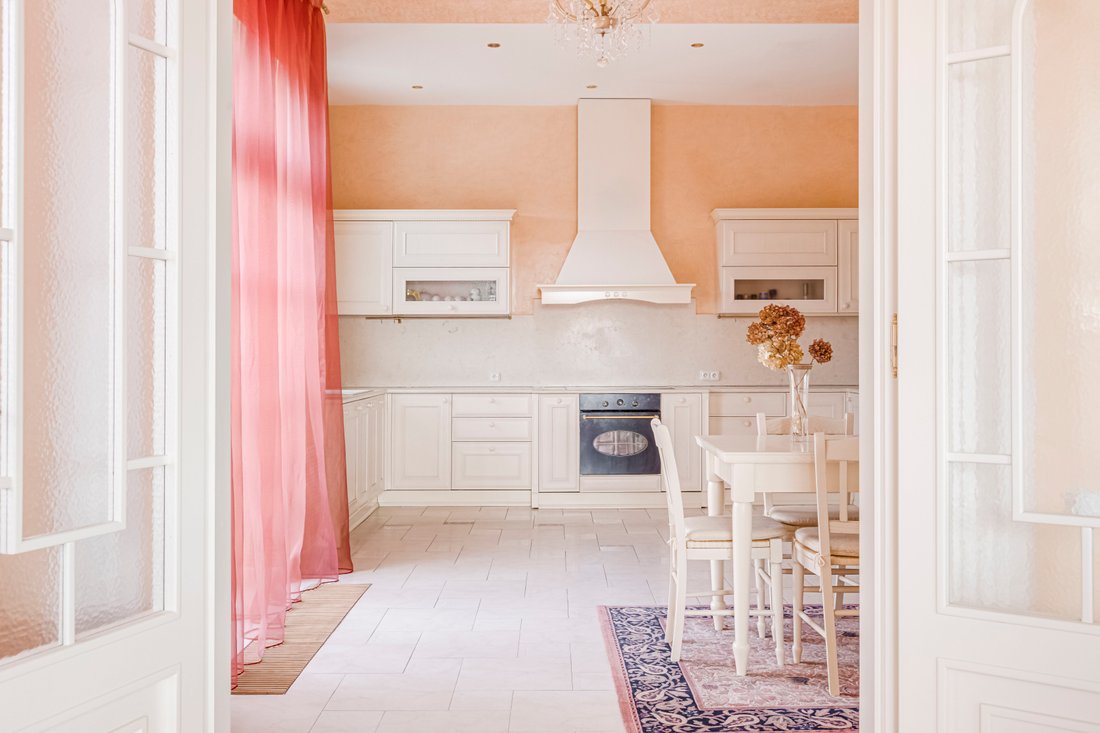
The main dominant feature of the house is the impressive entrance atrium with a marble staircase and a stained glass ceiling reaching up to the second floor. Stained glass windows also decorate the front façade and allow natural lighting of the central part of the villa. The spacious living room has direct access to the sunny south-facing terrace overlooking the meticulously maintained garden and surrounding greenery. On this floor there are also two rooms, a dining room, a fully equipped kitchen with a smaller dining room for the staff, a guest room with its own facilities and a separate apartment unit for the house staff.
A spiral marble staircase with hand-forged handrail by Czech craftsmen leads to the upper floor, which is divided into two parts. The first comprises three bedrooms, each with its own bathroom and dressing room. The second part of the floor is dedicated to the master bedroom with direct access to the terrace, two bathrooms, a spacious dressing room and a separate lounge that can serve as a study or relaxation area.
From the ground floor, a staircase descends to the spacious basement where there is a wellness area with a mosaic pool, jacuzzi, gym, two saunas and a bathroom. This level also includes a relaxation room with fireplace and a conservatory with direct access to the summer terrace and garden.
There is also a separate utility building on the property and a garage with capacity for 4 vehicles.
-
Type de propriété
Maison
-
Prix/pied²
$241
Caractéristiques
- Terrasse
- Garage
- Jardin
- Cheminée
- Jacuzzi
- Centre de remise en forme / Fitness
- Piscine
- Immobilier d’investissement
- Constructions neuves
Lot
- Constructions neuves
- Immobilier d’investissement
Intérieur
- Cheminée
- Jacuzzi
- Sous-sol
- Centre de remise en forme / Fitness
Outdoor
- Terrasse
- Balcon
- Piscine
- Garage
- Jardin
Explorez le secteur
L'agent vous contactera bientôt par
Publié par
Réserver une visite avec Alla Mucha
Choisissez une date et si vous souhaitez une visite virtuelle ou en personne avec l’agent.

Propriétés similaires à proximité
Nouvelles annonces à Prague

Explorez plus de biens à vendre
Prague, Tchéquie types de propriétés
Prague, Tchéquie Recherches populaires
- Propriétés avec Jardin à Prague, Tchéquie
- Propriétés avec Piscine à Prague, Tchéquie
- Propriétés avec Centre de remise en forme / Fitness à Prague, Tchéquie
- Moderne propriétés à Prague, Tchéquie
- Duplex propriétés à Prague, Tchéquie
- Constructions neuves propriétés à Prague, Tchéquie
- Immobilier d’investissement propriétés à Prague, Tchéquie
- Propriétés avec Cave à vins à Prague, Tchéquie
- Au bord de l’eau propriétés à Prague, Tchéquie
- Vue sur la montagne propriétés à Prague, Tchéquie
- Propriétés avec Piscine intérieure à Prague, Tchéquie
- Lotissement sécurisé propriétés à Prague, Tchéquie
- Propriétés avec Vignoble / Cave à Prague, Tchéquie
- Propriétés avec Terrain de tennis à Prague, Tchéquie
Prague, Tchéquie Quartiers
Guides et histoires connexes
La confiance des plus grands courtiers du monde
Les agents des propriétés les plus exceptionnelles du monde publient sur JamesEdition.
- Des annonces de Sotheby's, Christie's, BARNES et Engel & Völkers
- Chaque annonce est vérifiée avant sa mise en ligne
- Contactez directement des agents vérifiés
En continuant, vous acceptez nos Conditions et notre Politique de confidentialité.