
Maison Familiale Généreuse De 4 Chambres Dans Le Complexe Résidentiel Exclusif Golf Hostivař
- 4 Chambres
- 3,187 Sqft
- 6,157 Sqft lot
- Mis à jour: Août 28
- 1
À propos de la propriété
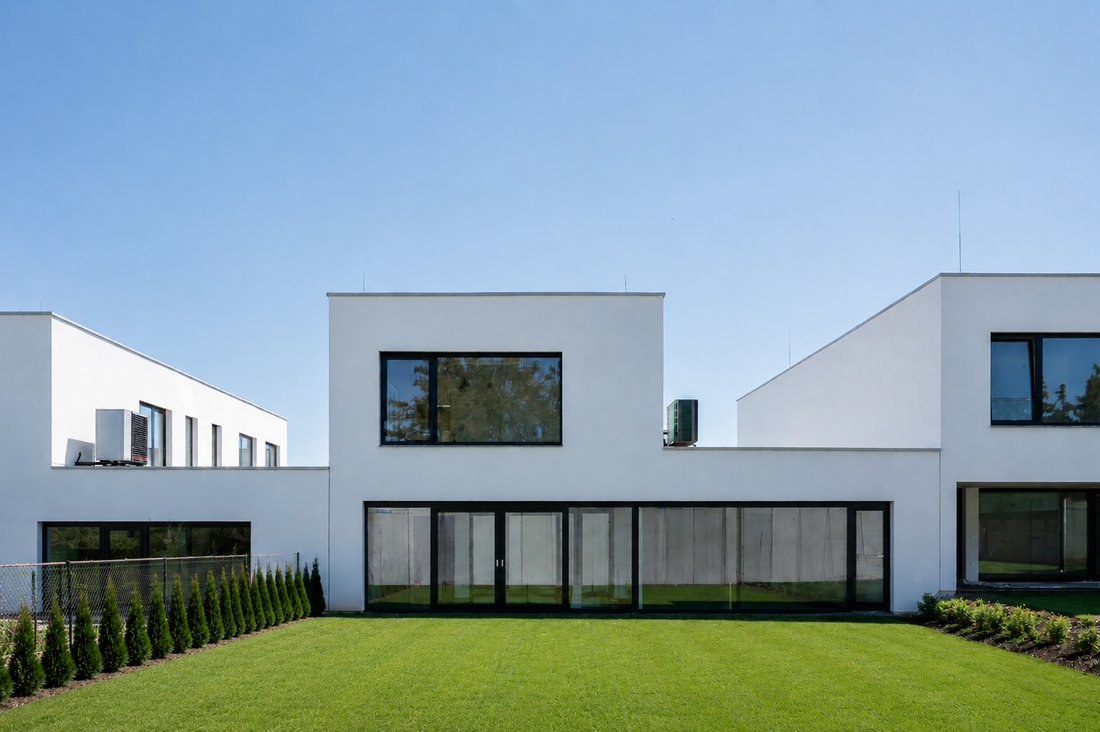
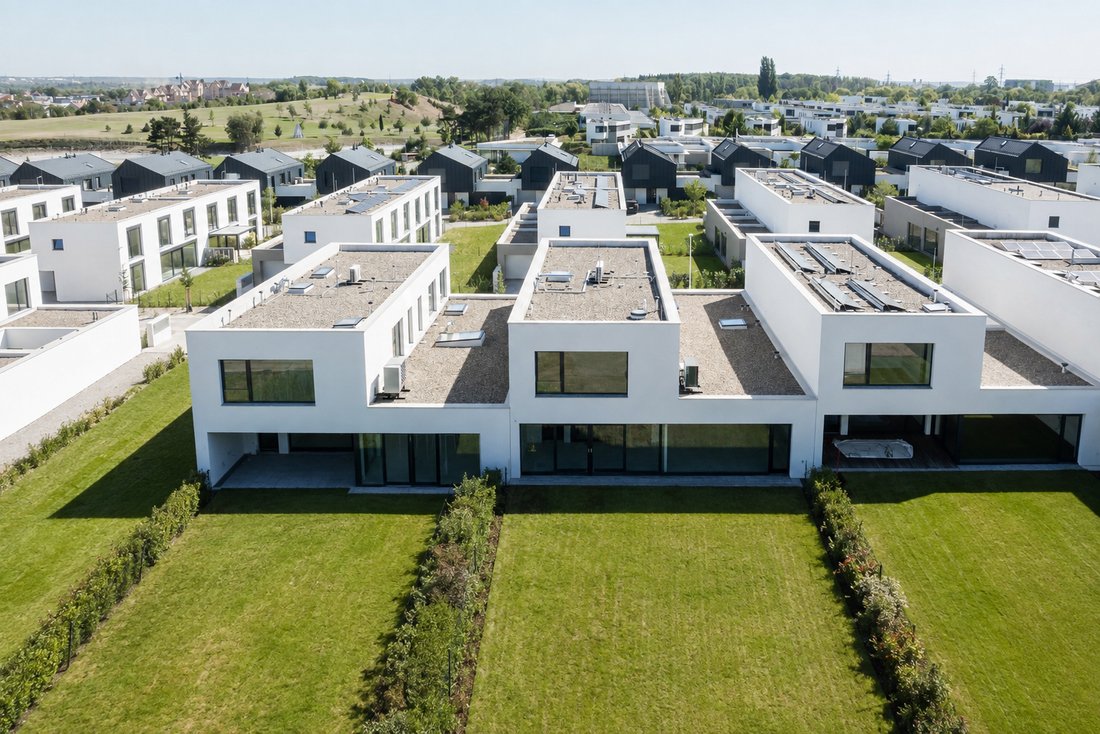
An exceptional 4-bedroom family home in the gated Golf Hostivař residential complex offers almost 300 m2 of generous living space, a west-facing garden, a double garage, and the opportunity to complete the interior according to the new owner’s individual vision.
The practical layout features, on the ground floor, a spacious living room (63.57 m2
An exceptional 4-bedroom family home in the gated Golf Hostivař residential complex offers almost 300 m2 of generous living space, a west-facing garden, a double garage, and the opportunity to complete the interior according to the new owner’s individual vision.
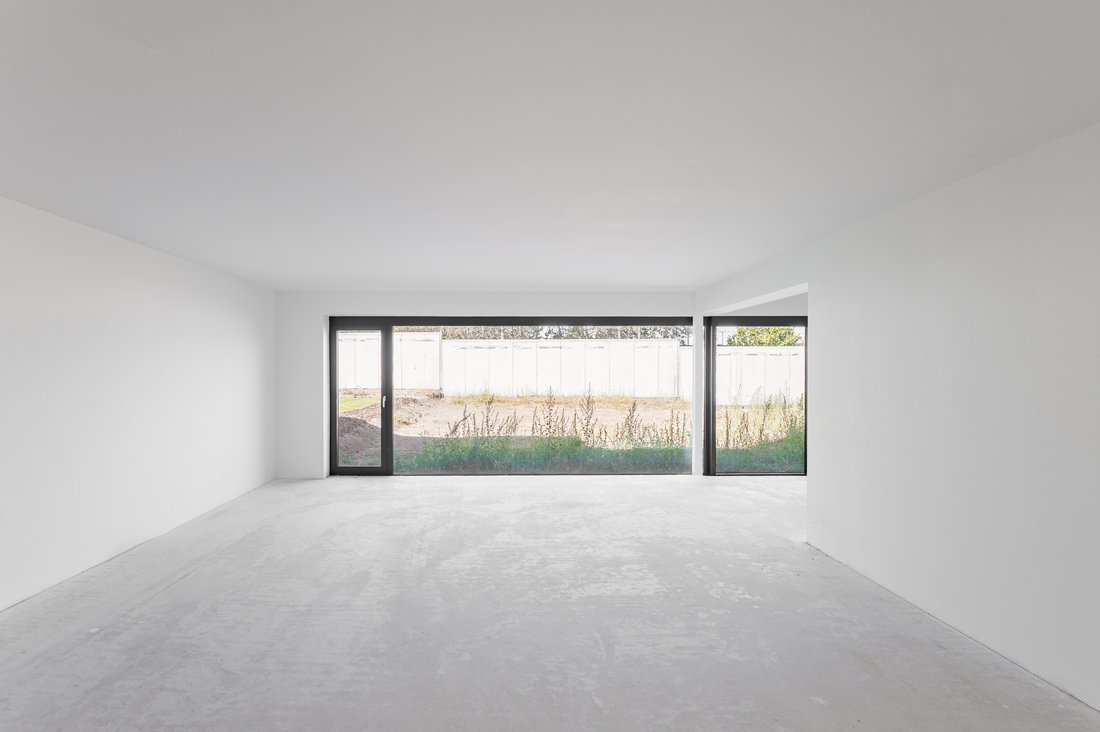
The practical layout features, on the ground floor, a spacious living room (63.57 m2) with provisions for a main kitchen as well as a second, enclosed ”dirty” kitchen, a winter garden, study, pantry, toilet, walk-in closet, and an entrance hall with direct access to the garage. The living room opens onto a west-facing garden. Upstairs, there is a master bedroom with an en-suite bathroom and a bright walk-in closet, two additional bedrooms, an airy central bathroom, and a hallway with space for built-in wardrobes. The master bedroom is west-facing with views of the garden and mature coniferous trees, while the other two rooms and the walk-in closet face south.
The house is offered in a white walls condition (i.e. prior to the installation of final finishes), allowing the new owner complete freedom to tailor the interiors to their individual taste rather than being limited by the preferences of the previous owner or a standard developer specification. The final materials, bathrooms, flooring, doors, kitchen, and built-in furniture can thus be designed as one harmonious whole according to individual requirements. The purchase price includes a completed design by a renowned architectural studio (shown in the visualizations), which can serve as the basis for finishing the house.
The house is fitted with aluminum triple-glazed windows and is pre-wired for exterior blinds. Thermal comfort throughout the house is provided by underfloor heating connected to an energy-efficient heat pump, complemented by air conditioning. Premium features include a heat recovery ventilation system and a winter garden that extends the ground-floor living space. The double garage provides ample storage space. The garden is pre-fitted for a swimming pool, and the purchase price includes plans for a future garden house, for which the foundations and a 37 m2 basement have already been completed.
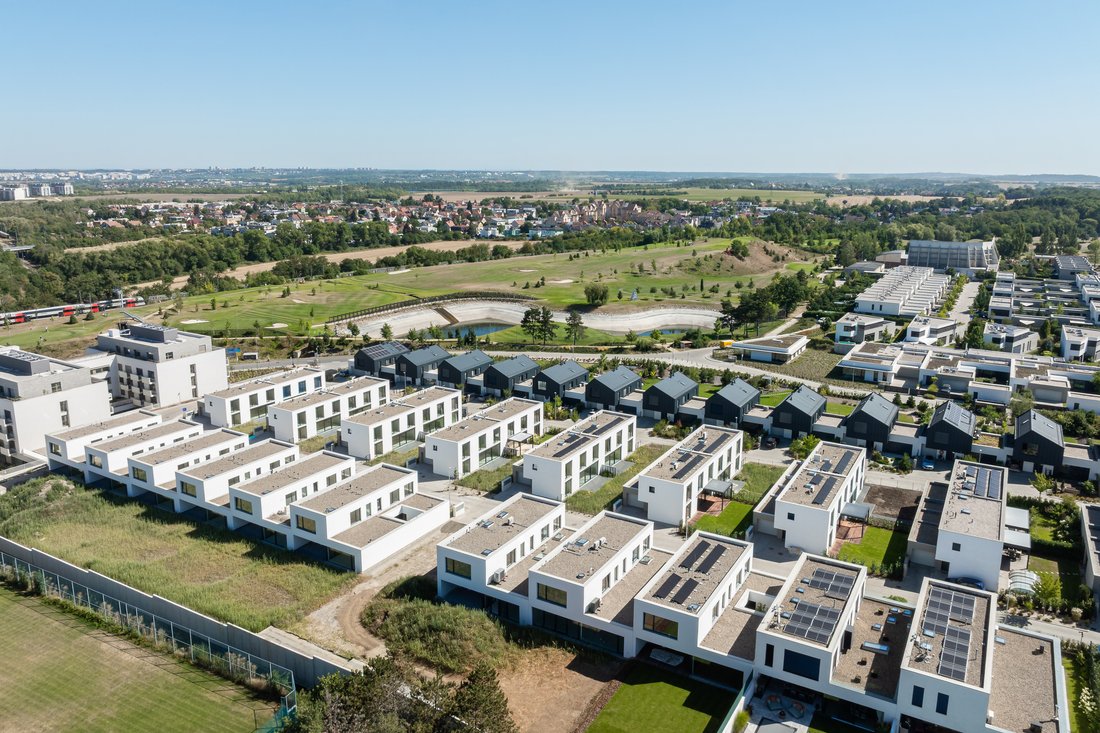
The gradually completed residential complex is highly popular thanks to its direct proximity to a golf resort and its gated character ensuring security and cleanliness. Within a short walking distance, there is a kindergarten and primary school, shops including a supermarket, a microbrewery, restaurants and cafés, as well as several sports facilities—such as a swimming pool, tennis courts, beach volleyball courts, workout and children’s playgrounds. The nearby Hostivař forest park and reservoir offer further leisure opportunities. Fast connections to the city center are provided by trains from a nearby station, and there are also tram and bus stops with links to the metro close-by.
Total area 296.22 m2, built-up area 244 m2, plot 572 m2.
-
Type de propriété
Villa
-
Prix/pied²
$678
Caractéristiques
- Garage
- Jardin
- Dressing
- Vue sur la mer
- Lotissement sécurisé
- Îlot de cuisine
- Sous-sol
- Comptoirs en pierre
- Climatisation
Lot
- Lotissement sécurisé
- Vue sur la mer
Intérieur
- Climatisation
- Îlot de cuisine
- Sous-sol
- Comptoirs en pierre
- Dressing
Outdoor
- Stationnement
- Garage
- Jardin
Explorez le secteur

L'agent vous contactera bientôt par
Publié par
Réserver une visite avec Thomas Lindner
Choisissez une date et si vous souhaitez une visite virtuelle ou en personne avec l’agent.

The Svoboda & Williams real estate agency opened its first Prague office over 20 years ago. In just over two
The Svoboda & Williams real estate agency opened its first Prague office over 20 years ago. In just over two decades, it has become a respected name in the Czech property market and now enjoys a position as a dominant player in the superior and premium residential real estate segment. The success of Svoboda & Williams is due to its innovative marketing philosophy and its team of experienced brokers with extensive expertise and language skills. As a result, the Svoboda & Williams brand has become synonymous with high-end real estate in the Czech Republic.
Over the course of its long career, Svoboda & Williams has expanded to the cities of Brno, Ostrava, and Bratislava. Its main headquarters sit in a beautifully renovated villa in Prague’s embassy quarter, and the company is proud to have brokers mediating real estate transactions all over the Czech Republic and Slovakia.
In 2017, Svoboda & Williams became an exclusive Affiliate of Christie’s International Real Estate for both the Czech Republic and Slovakia. Being part of this rarefied network has allowed Svoboda & Williams to present select properties from its portfolio to prospective buyers worldwide and—at the same time—offer local clients premium properties abroad.
Our office provides clients with a broad range of sales and marketing services, and our brokers bring their unique know-how and expertise to each meeting. We use our own highly effective marketing channels, helping the properties we list achieve top positions in the market and reach their target audience, both in the Czech Republic, Slovakia, and abroad.
Propriétés similaires à proximité
Nouvelles annonces à Prague


Explorez plus de biens à vendre
Prague, Tchéquie types de propriétés
Prague, Tchéquie Recherches populaires
- Propriétés avec Jardin à Prague, Tchéquie
- Propriétés avec Piscine à Prague, Tchéquie
- Moderne propriétés à Prague, Tchéquie
- Duplex propriétés à Prague, Tchéquie
- Propriétés avec Centre de remise en forme / Fitness à Prague, Tchéquie
- Constructions neuves propriétés à Prague, Tchéquie
- Immobilier d’investissement propriétés à Prague, Tchéquie
- Propriétés avec Cave à vins à Prague, Tchéquie
- Vue sur la montagne propriétés à Prague, Tchéquie
- Au bord de l’eau propriétés à Prague, Tchéquie
- Propriétés avec Piscine intérieure à Prague, Tchéquie
- Lotissement sécurisé propriétés à Prague, Tchéquie
- Propriétés avec Terrain de tennis à Prague, Tchéquie
- Vue sur un golfe propriétés à Prague, Tchéquie
- Propriétés avec Vignoble / Cave à Prague, Tchéquie
Prague, Tchéquie Quartiers
Guides et histoires connexes
La confiance des plus grands courtiers du monde
Les agents des propriétés les plus exceptionnelles du monde publient sur JamesEdition.
- Des annonces de Sotheby's, Christie's, BARNES et Engel & Völkers
- Chaque annonce est vérifiée avant sa mise en ligne
- Contactez directement des agents vérifiés
En continuant, vous acceptez nos Conditions et notre Politique de confidentialité.