$736,970
Prix réduit de $90,583 le Sep 25, 2026
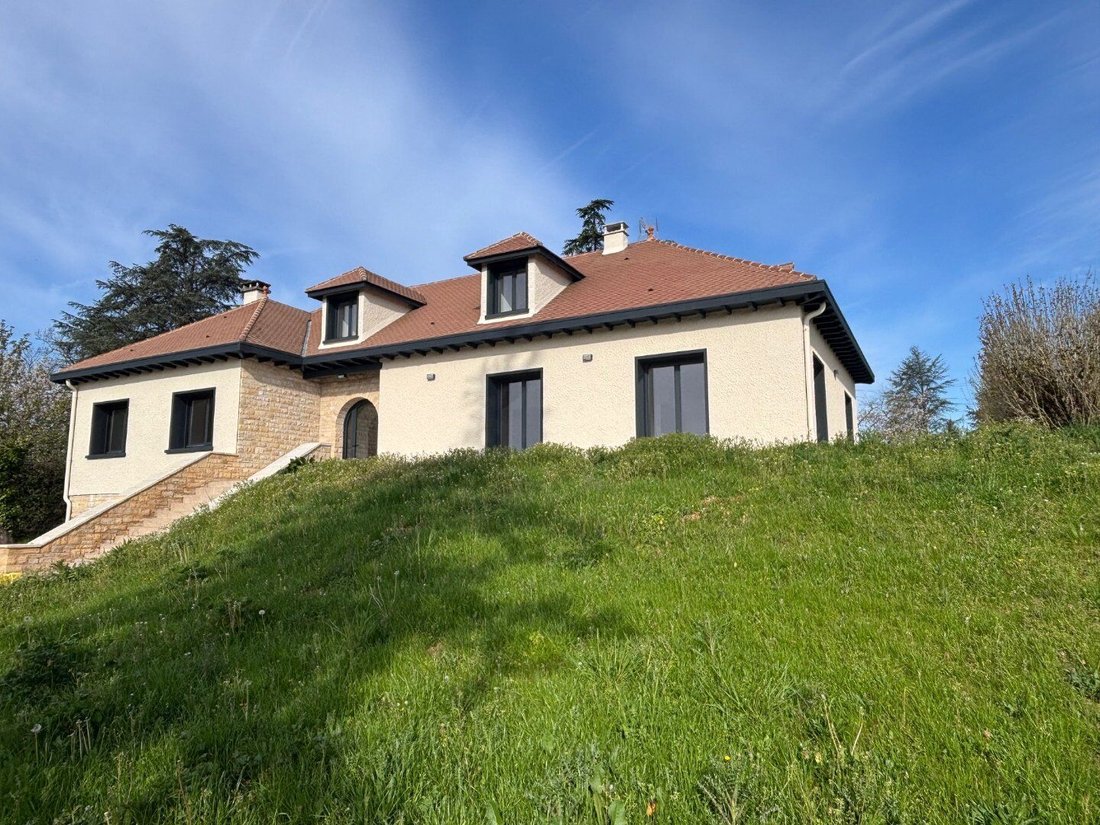
Maison D'exception Pradines
- 8 Chambres
- 3,656 Sqft
- 29,644 Sqft lot
- Mis à jour: Septembre 25
À propos de la propriété
La description a été traduite automatiquement.
La description est affichée dans la langue d'origine.
Fully renovated house - Spacious and bright! Nestled in a quiet and preserved environment, this superb high-end villa has been tastefully fully renovated, offering premium features over more than 450 m² of total space, including 339 m² of living area spread across three levels. A spacious and bright interior This 1970s property stands out for its generous volumes, natural light, and the quality of
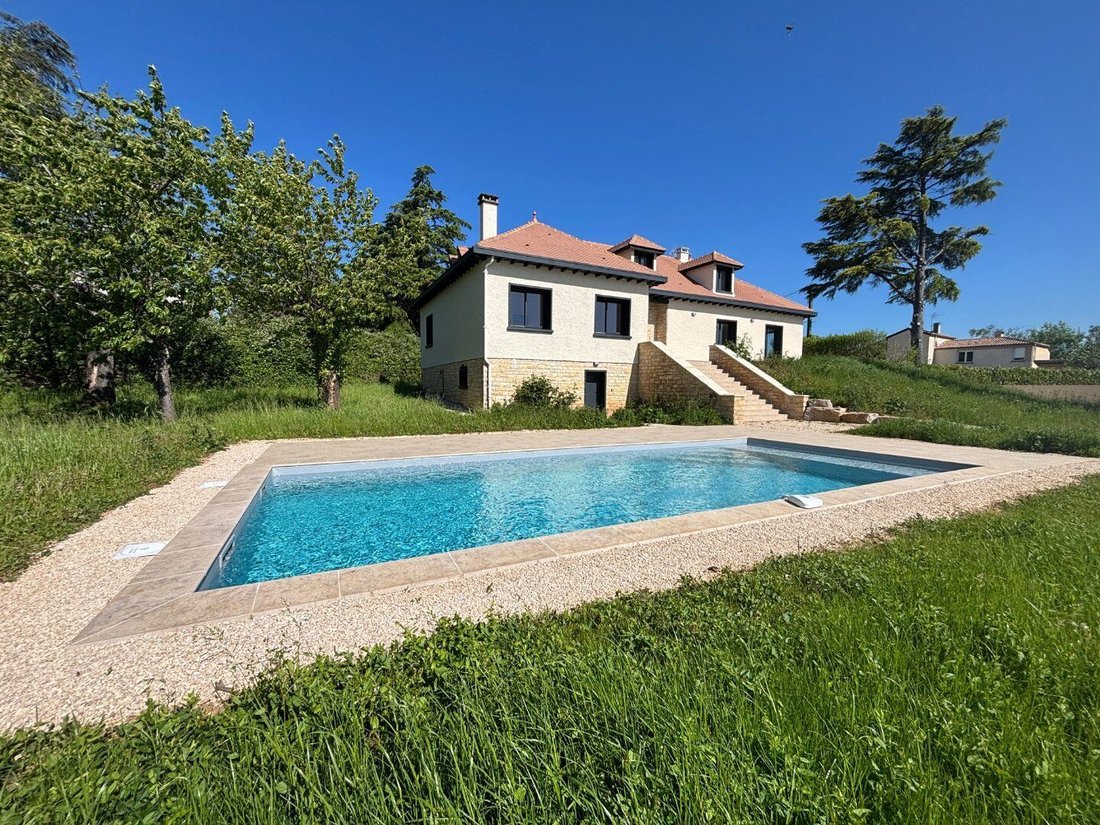
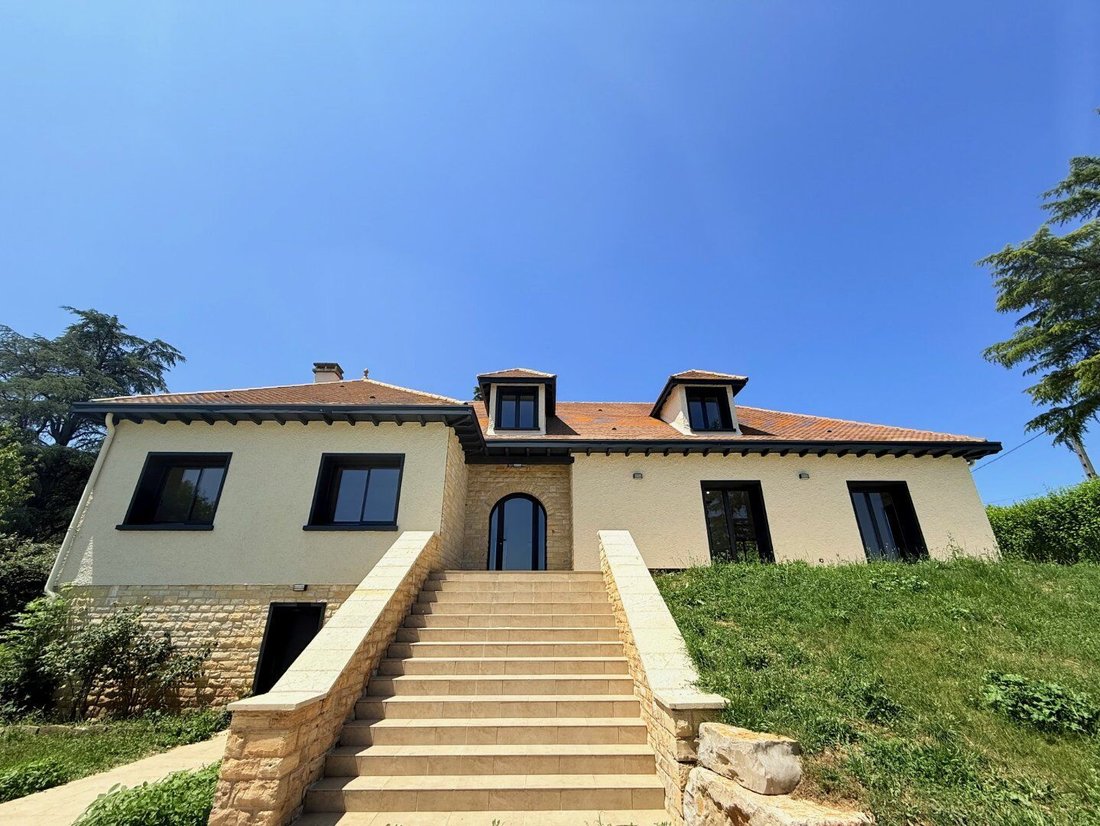
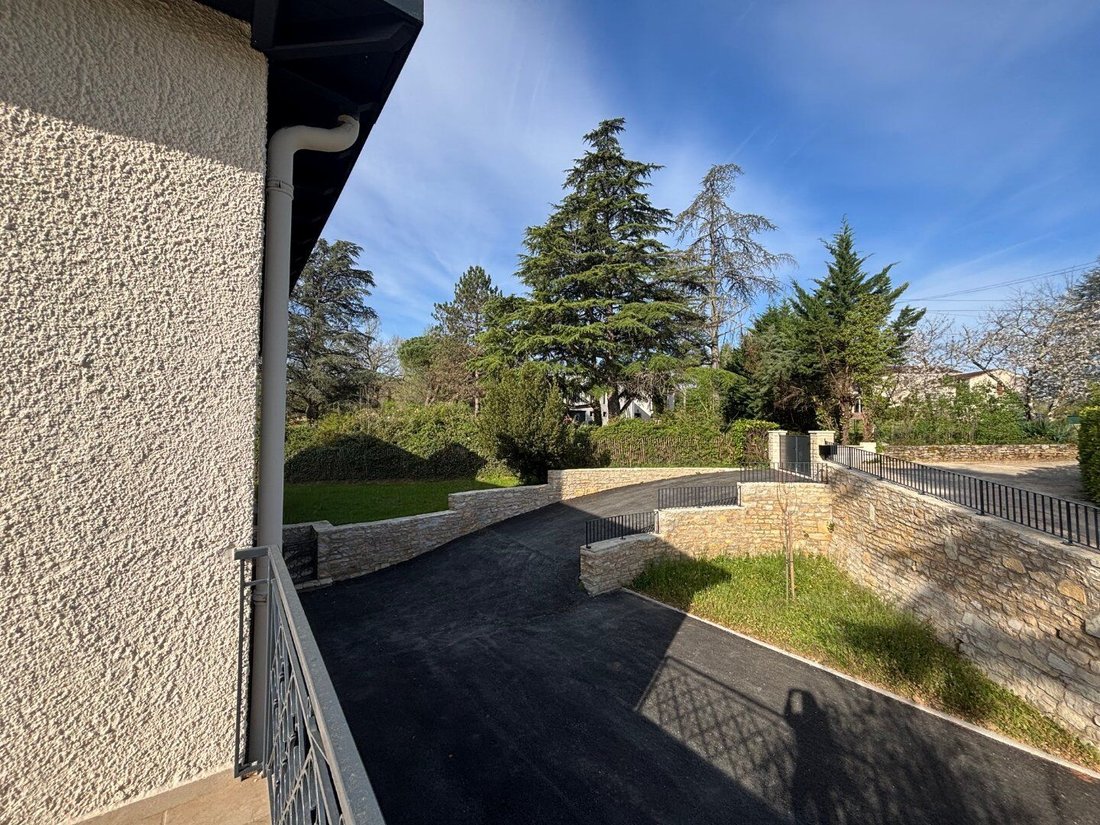
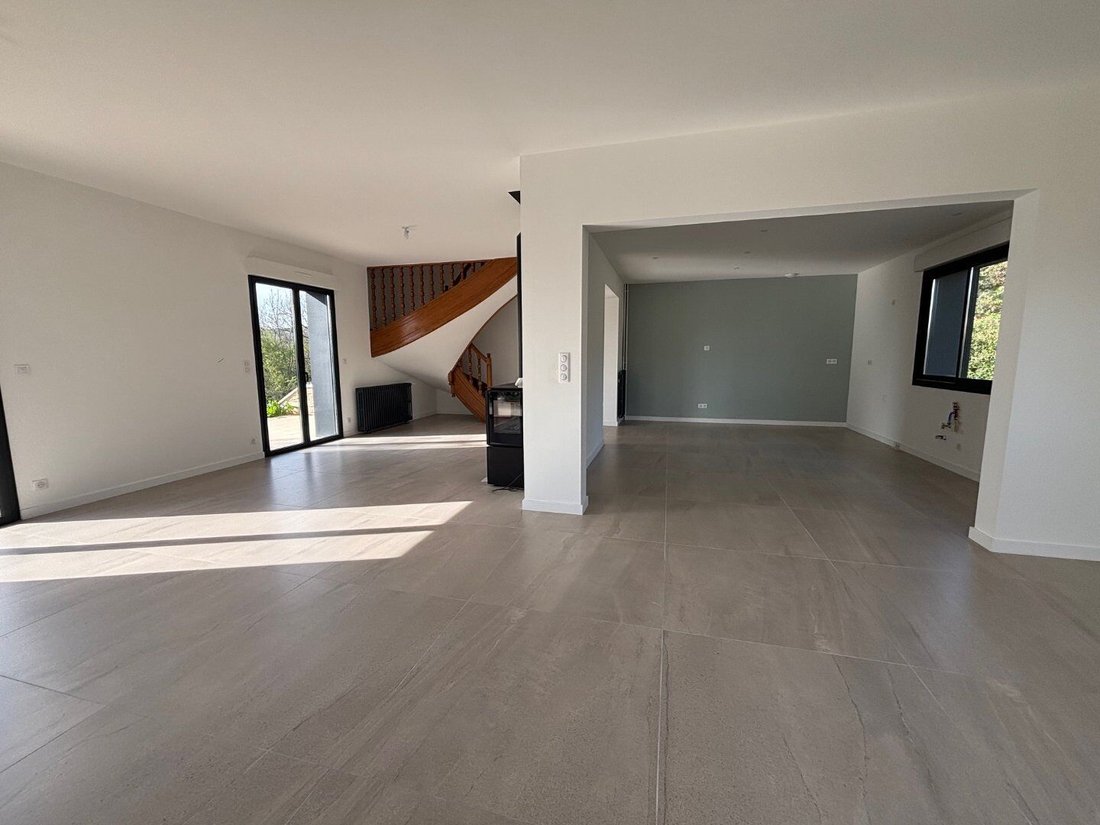
Fully renovated house - Spacious and bright! Nestled in a quiet and preserved environment, this superb high-end villa has been tastefully fully renovated, offering premium features over more than 450 m² of total space, including 339 m² of living area spread across three levels. A spacious and bright interior This 1970s property stands out for its generous volumes, natural light, and the quality of materials used during its complete renovation! It offers 12 rooms, including 8 bedrooms, with the possibility to create an independent apartment—ideal for hosting family, friends, or generating income through short-term rentals. This space has its own private entrance, courtyard, and motorized gate, ensuring complete privacy. A home designed for comfort Ground floor: - A spacious and welcoming entrance - A sleeping area with 2 bedrooms, a bathroom, and separate toilet - A large L-shaped living/dining room - A 21 m² kitchen to be fitted according to your desires and needs First floor: - A central landing serving 2 bedrooms and an office - A second landing with an additional bedroom and a shower room - A magnificent 28 m² master suite Garden level: - A large garage accommodating up to 3 vehicles - A workshop, boiler room, and technical room (which can be converted into a summer kitchen) - An independent apartment with separate access Carefully landscaped exterior Built on a fenced and landscaped plot of over 2750 m², the property benefits from two separate driveways, ideal for organizing access, and thus two electric gates. You will also enjoy a large 53 m² L-shaped terrace, perfect for relaxing or entertaining, as well as a pool completed in 2025. Highlights of this property: - No work needed - Quality materials - Independent rental potential - Large garage and numerous additional spaces - Quiet environment, no overlooking neighbors, located in the sought-after Labéraudie neighborhood at the end of a cul-de-sac
Des informations sur les risques auxquels est exposé ce bien sont disponibles sur le site Géorisques : https://www.georisques.gouv.fr/
Des informations sur les risques auxquels est exposé ce bien sont disponibles sur le site Géorisques : https://www.georisques.gouv.fr/
-
Type de propriété
Villa
-
Année de construction
1973
-
Prix/pied²
$201
Explorez le secteur
Pradines, Occitanie, France
Voir sur Google Maps
Prix par sqft
Faible
Élevé
Inscrit il y a 5 mois
Vous vous êtes renseigné sur ce bien
L'agent vous contactera bientôt par
Publié par
7
Annonces
2026
Inscrit
Réserver une visite avec the agent
Choisissez une date et si vous souhaitez une visite virtuelle ou en personne avec l’agent.
Date préférée
Type de visite
Dernière mise à jour
Septembre 25
Première mise en ligne
Avril 29
Référence de l’annonce
12033369801
La confiance des plus grands courtiers du monde
Les agents des propriétés les plus exceptionnelles du monde publient sur JamesEdition.
- Des annonces de Sotheby's, Christie's, BARNES et Engel & Völkers
- Chaque annonce est vérifiée avant sa mise en ligne
- Contactez directement des agents vérifiés
En continuant, vous acceptez nos Conditions et notre Politique de confidentialité.