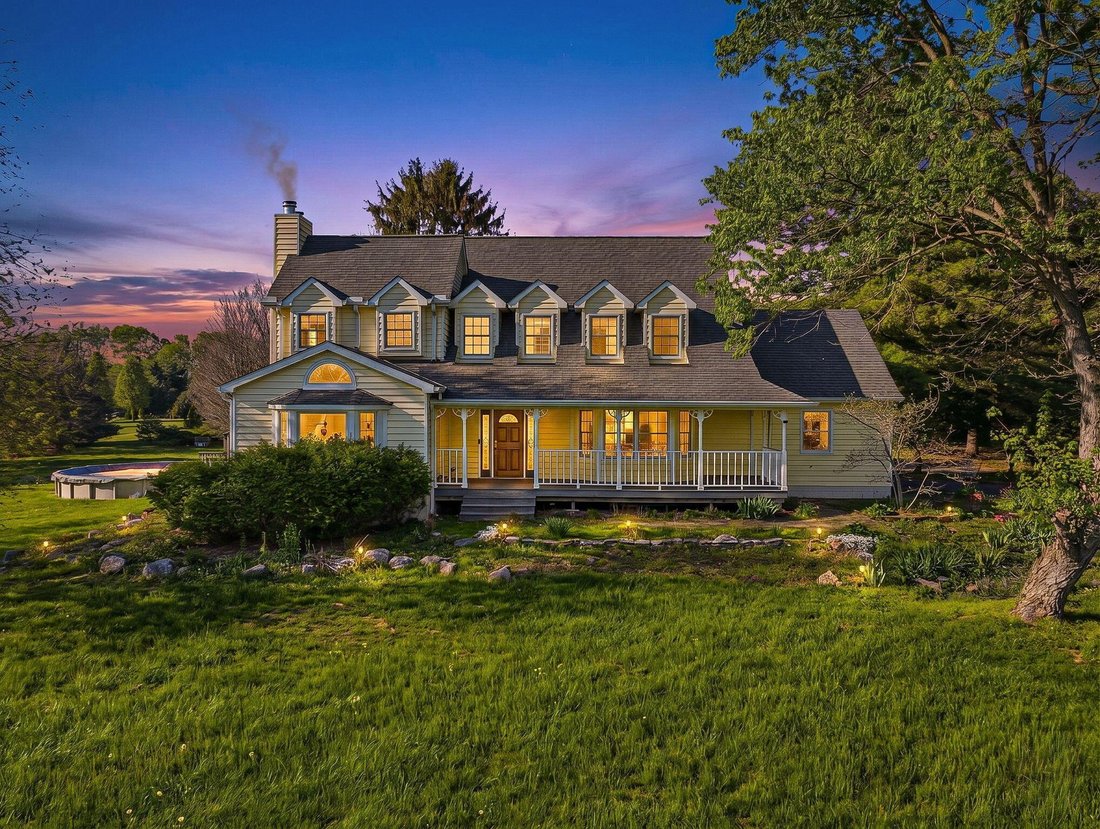
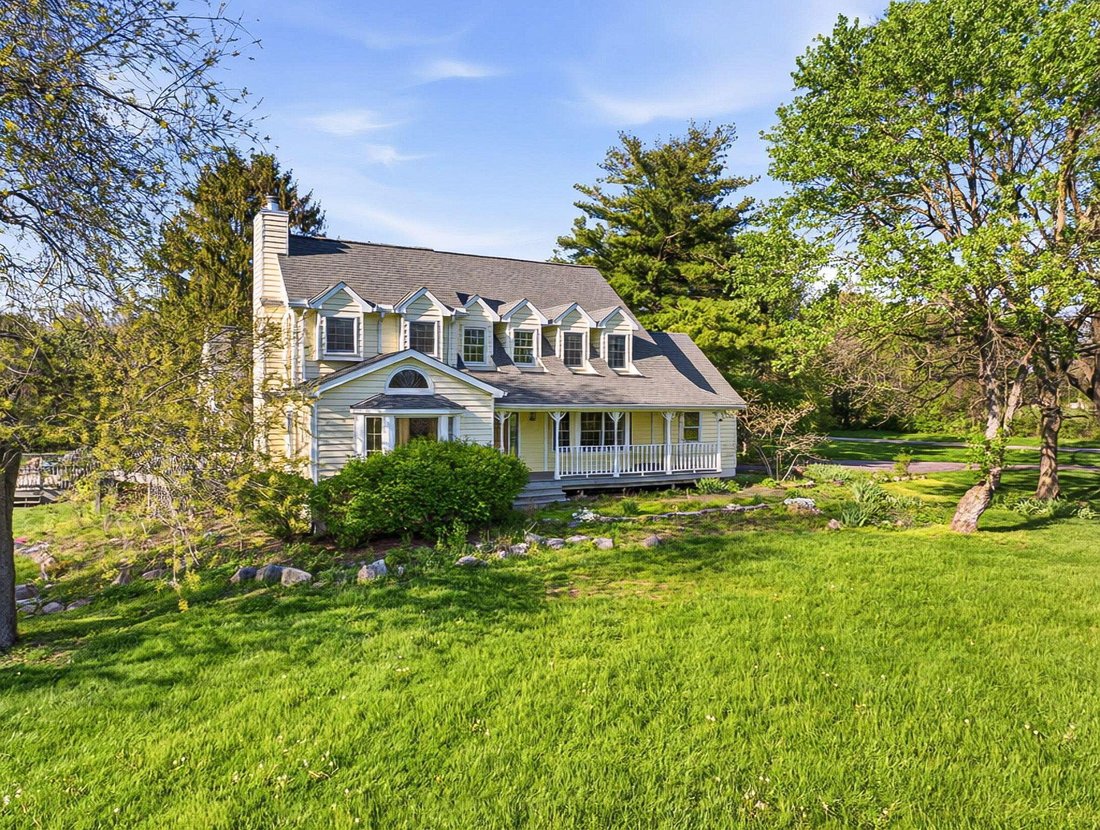
Résidence Unifamiliale à Powell
- 5 Chambres
- 4 SdB
- 3,633 Sqft
- 3.46 Ac lot
- Mis à jour: Juillet 30
-
1
Vues des 30 derniers jours
- Source: Columbus and Central Ohio Regional MLS MLS#226012772
À propos de la propriété
Step inside through
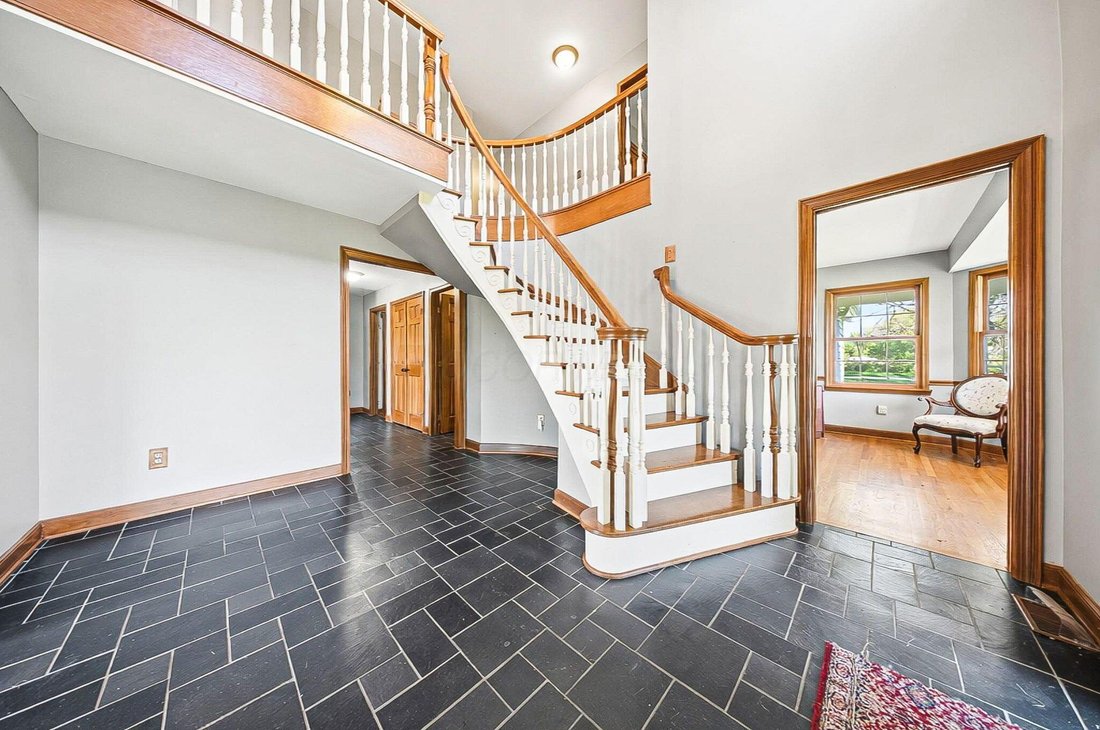
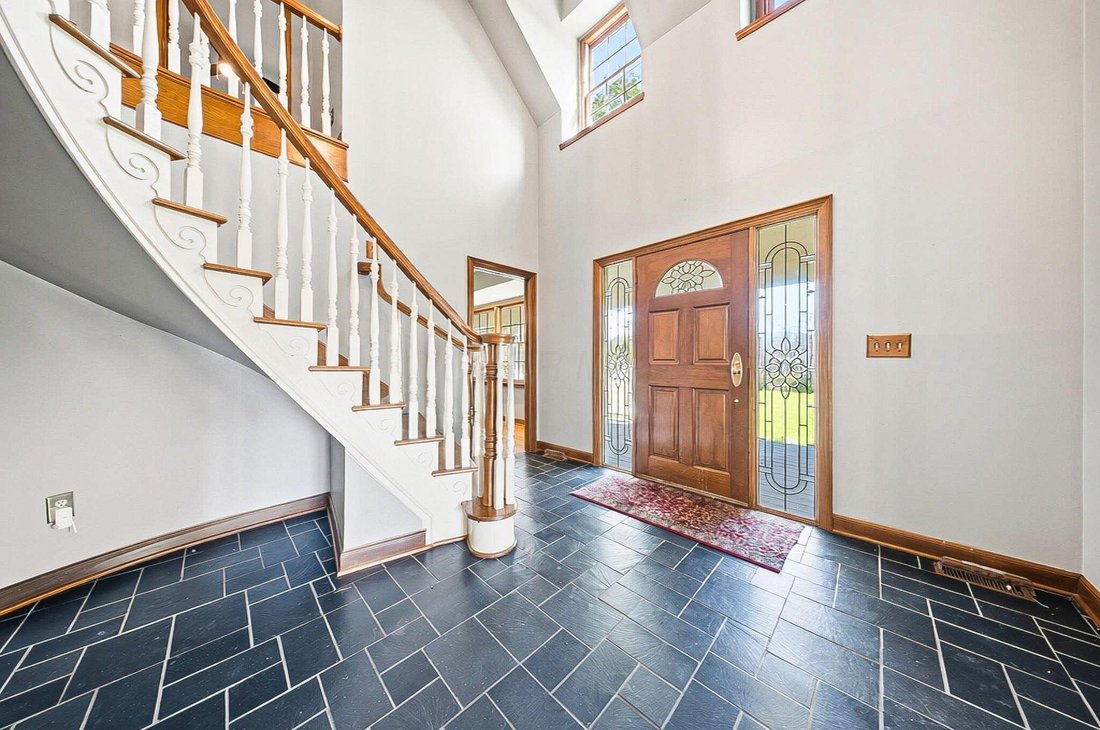
Step inside through a dramatic vaulted foyer featuring original black slate floors and a grand winding staircase. Off of the foyer, you’ll find an office with custom built-in cabinetry and the entrance to the spacious living room. The bright and airy living room offers a scenic bay window, a striking slate and custom woodwork mantle framing the fireplace, and french doors to the deck outside. Formal, yet open, dining room also includes french doors leading to the deck.
The light-filled kitchen features cherry cabinets and granite countertops. A vaulted ceiling, skylight, and exposed beams gives the room an expansive feel. Newer Jenn-Air double ovens and glass cooktop with a large capacity, built-in Thermador fridge. Additional pantry storage is offered in the entryway to the first garage. The breakfast bar overlooks a brick-floor hearth room with large, newly updated windows and access to the deck via sliding door. Kitchen leads to first floor bedroom with full bathroom as well as laundry room and access to second garage.
Located upstairs are 4 bedrooms and two full bathrooms. Primary bedroom has en suite full bathroom with walk in closet and soaking tub, as well as private deck and wood burning fire place.
Large walkout basement features over 1500 sq ft with a shop room and plenty of storage space. City water with private well for outdoor plumbing needs. Numerous upgrades including electrical panel, water heaters, windows and much more in A2A.
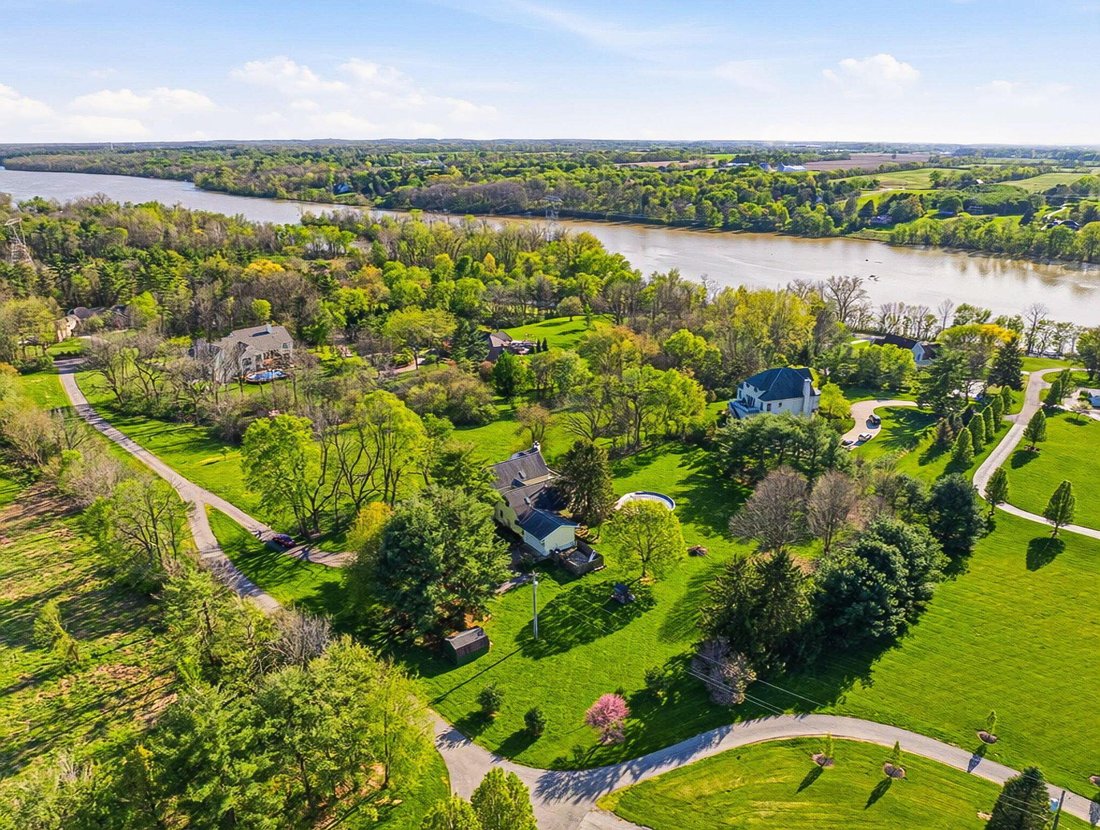
Gorgeous, inviting home that is a joy for entertaining and holidays, all in a beautiful park-like setting. Too much to list - this is a must-see propert
-
Type de propriété
Maison
-
Année de construction
1982
-
Prix/pied²
$219
Caractéristiques
- Garage
- Cheminée
- Dressing
- Piscine
- Front de rivière
- Vue sur la rivière
- Terrasse
- Vue panoramique / panoramique
- Haut plafond
Lot
- Vue panoramique / panoramique
- Front de rivière
- Vue sur la rivière
Intérieur
- Haut plafond
- Bureau
- Cheminée
- Bar
- Buanderie
- Sous-sol
- Comptoirs en pierre
- Dressing
Outdoor
- Terrasse
- Piscine
- Garage
Explorez le secteur
L'agent vous contactera bientôt par
Publié par
Réserver une visite avec the agent
Choisissez une date et si vous souhaitez une visite virtuelle ou en personne avec l’agent.
The data relating to real estate for sale on this site comes from the Broker Reciprocity/IDX of Columbus REALTORS®. No warranties, expressed or implied, are provided for the data herein, or for their use or interpretation by the user. Columbus REALTORS® does not create, control or review the property data displayed herein and take no responsibility for the content of such records. Federal law prohibits discrimination on the basis of race, color, religion, sex, handicap, familial status or national origin in the sale, rental or financing of housing. IDX information is provided exclusively for consumers' personal, non-commercial use, that it may not be used for any purpose other than to identify prospective properties consumers may be interested in purchasing, and that the data is deemed reliable but is not guaranteed accurate by the MLS. Information deemed reliable but not guaranteed. Copyright © {{YEAR}} Columbus REALTORS®. All rights reserved.
Propriétés similaires à proximité
Nouvelles annonces à Delaware




Explorez plus de biens à vendre
Delaware, OH, États-Unis types de propriétés
Delaware, OH, États-Unis Recherches populaires
- Propriétés avec Cuisine ouverte à Delaware, OH, États-Unis
- Moderne propriétés à Delaware, OH, États-Unis
- Propriétés avec Salle de jeux à Delaware, OH, États-Unis
- Vue sur la mer propriétés à Delaware, OH, États-Unis
- Propriétés avec Terrasse à Delaware, OH, États-Unis
- Propriétés avec Cinéma à Delaware, OH, États-Unis
- Propriétés avec Bibliothèque à Delaware, OH, États-Unis
- Propriétés avec Terrain de tennis à Delaware, OH, États-Unis
- Vue sur la rivière propriétés à Delaware, OH, États-Unis
- Au bord de l’eau propriétés à Delaware, OH, États-Unis
- Front de rivière propriétés à Delaware, OH, États-Unis
- Propriétés avec Cave à vins à Delaware, OH, États-Unis
- Propriétés avec Hammam à Delaware, OH, États-Unis
- Vue sur un golfe propriétés à Delaware, OH, États-Unis
- Vue sur le lac propriétés à Delaware, OH, États-Unis
- Au bord du lac propriétés à Delaware, OH, États-Unis
- Équestre propriétés à Delaware, OH, États-Unis
Guides et histoires connexes
La confiance des plus grands courtiers du monde
Les agents des propriétés les plus exceptionnelles du monde publient sur JamesEdition.
- Des annonces de Sotheby's, Christie's, BARNES et Engel & Völkers
- Chaque annonce est vérifiée avant sa mise en ligne
- Contactez directement des agents vérifiés
En continuant, vous acceptez nos Conditions et notre Politique de confidentialité.
partnered with