$775,000
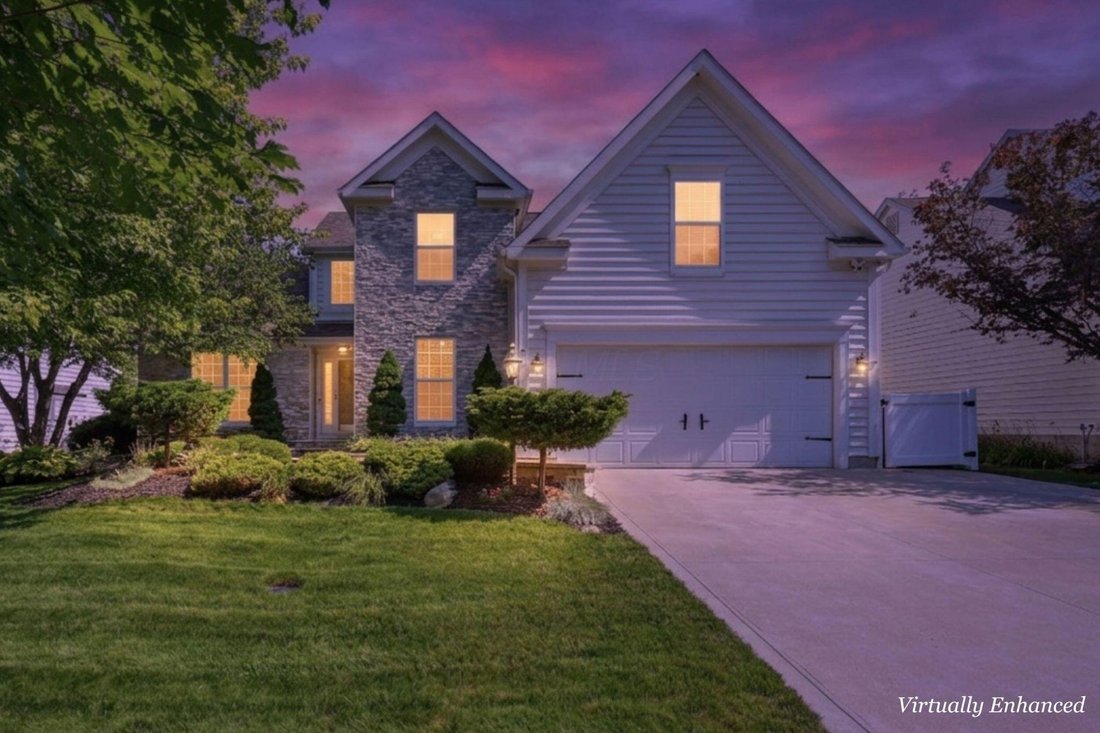
Maison Unifamiliale Détachée Powell
- 3 Chambres
- 3 SdB
- 3,350 Sqft
- 9,148 Sqft lot
- Mis à jour: Août 5
-
1
Vues des 30 derniers jours
- MLS#226024833
À propos de la propriété
La description a été traduite automatiquement.
La description est affichée dans la langue d'origine.
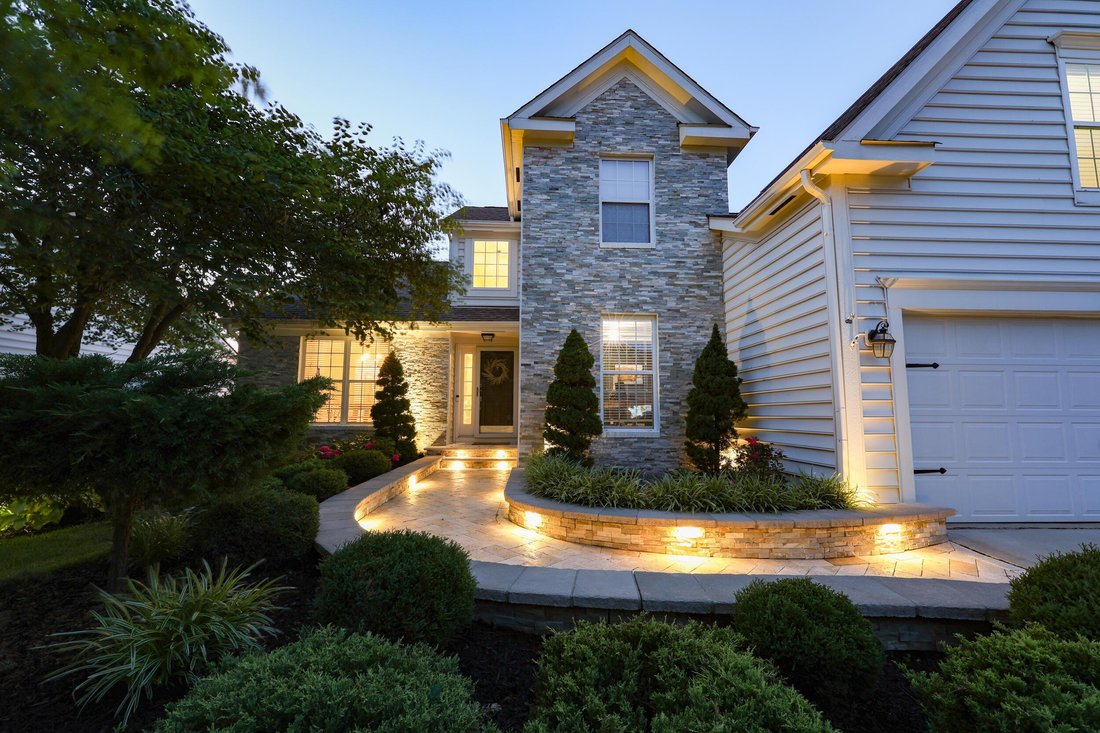
Your perfect oasis retreat awaits right here in Powell, Ohio. Experience outdoor living unlike anything else on the market today, especially within the top-ranked Olentangy School District. Your endless vacation begins while soaking up the sun at your resort-style heated saltwater pool which features an automatic cover, multi-color bubbler LED lighting, splash fountains, and is surrounded by four
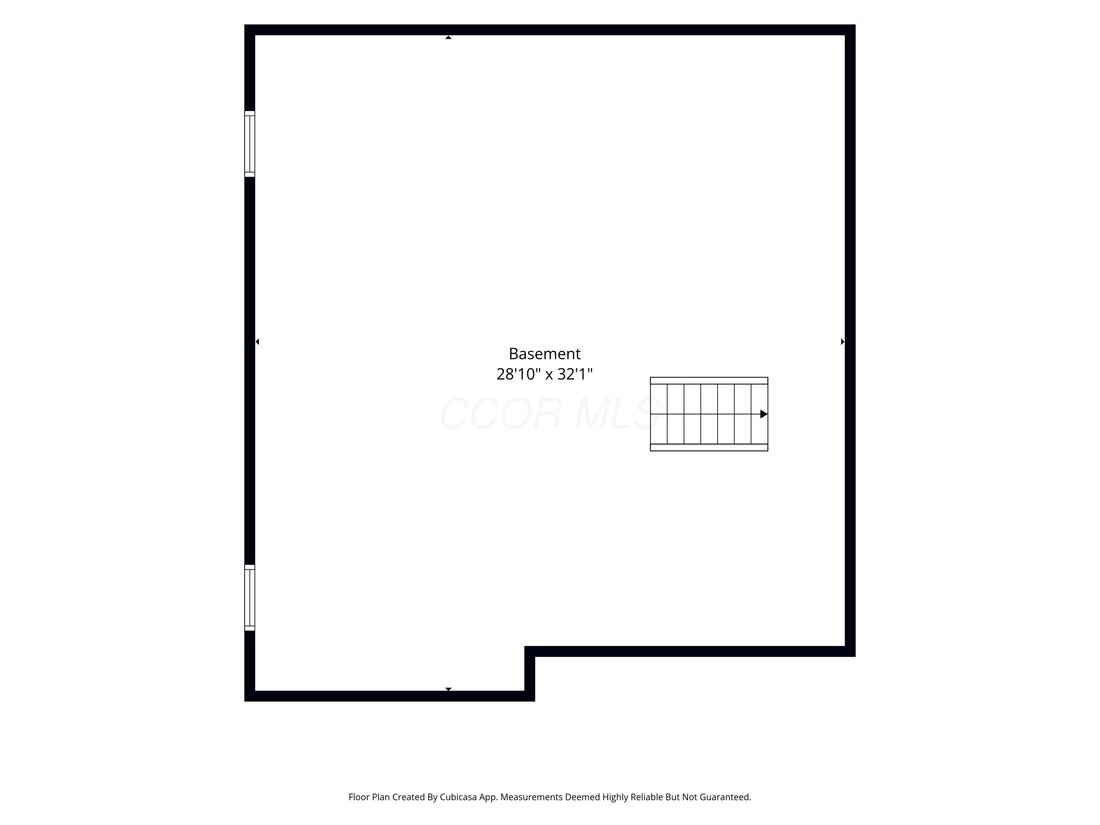
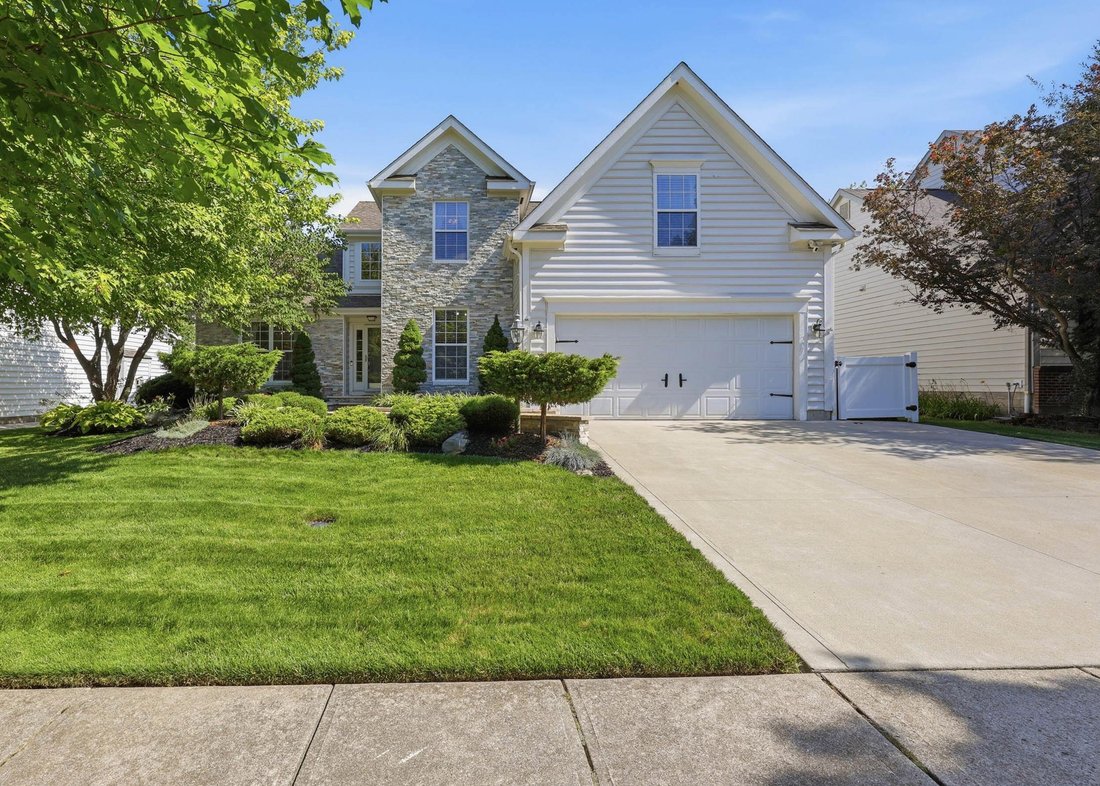
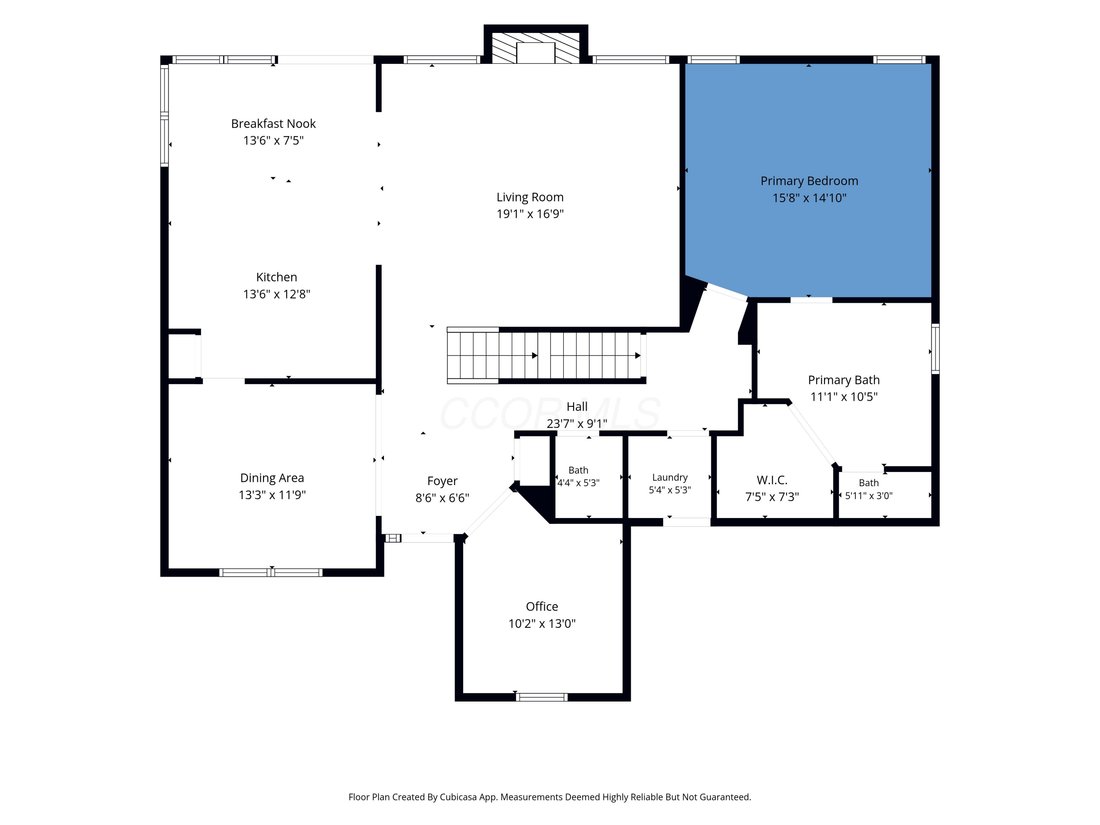
Your perfect oasis retreat awaits right here in Powell, Ohio. Experience outdoor living unlike anything else on the market today, especially within the top-ranked Olentangy School District. Your endless vacation begins while soaking up the sun at your resort-style heated saltwater pool which features an automatic cover, multi-color bubbler LED lighting, splash fountains, and is surrounded by four large gas-lit fire pillars. Mature shrubs provide privacy from your neighbors while allowing you to also watch golfers pass by the 10th fairway of the pristine Scioto Reserve Country Club in the distance. Your guests will be wowed by the comfort of your outdoor covered living room, which features a cozy bench swing, outdoor speakers, a hydraulic drop-down TV, and an outdoor kitchen with built-in grill, trash can, kegerator, and mini fridge. Then cap off the evening sitting around the gas fire pit while enjoying a peaceful sunset in the distance. But your luxuries have only begun. The sliding glass doors lead you into the wide open floor plan featuring your updated kitchen with SS appliances, newly finished hardwood flooring, and soaring ceilings. The owner’s retreat has incredible natural lighting while overlooking the outdoor space and views of the golf course beyond. Step into your newly updated owners bathroom featuring a soaking tub and large walk-in closet. Upstairs features two additional bedrooms and a full bathroom, plus an enormous bonus room that can double as a guest bedroom, playroom, or 2nd home office space. The nearly 1,000 SF partially finished basement features new carpet and truly feels like your cozy escape. With a newer roof, HVAC, pool systems and fresh paint throughout, you have nothing to do but move right in and begin your new luxurious lifestyle today. Do not miss out
-
Type de propriété
Maison
-
Année de construction
2000
-
Prix/pied²
$231
Caractéristiques
- Cheminée
- Dressing
- Piscine
- Foyer
- Cuisine extérieure
- Vie privée
- Bureau
- Sous-sol
Explorez le secteur
4706 Cherry Glen Drive, Powell, OH 43065, Ohio, États-Unis
Voir sur Google Maps
Prix par sqft
Faible
Élevé
Inscrit il y a 4 ans
Vous vous êtes renseigné sur ce bien
L'agent vous contactera bientôt par
Publié par
3
Annonces
2022
Inscrit
Réserver une visite avec Greg Harris
Choisissez une date et si vous souhaitez une visite virtuelle ou en personne avec l’agent.
Date préférée
Type de visite

Keller Williams Consultants Realty
5400 Frantz Rd., Suite 100, 43016, Dublin, United States
Voir le profil de l’agence
Dernière mise à jour
Août 5
Première mise en ligne
Jul 15
Licence de l’agent
#2013003865
Référence de l’annonce
2134184078309448
Statut de l’annonce
Contingent
Propriétés similaires à proximité
Nouvelles annonces à Powell
Explorez plus de biens à vendre
Powell, OH, États-Unis types de propriétés
Powell, OH, États-Unis Recherches populaires
- Propriétés avec Cuisine ouverte à Powell, OH, États-Unis
- Propriétés avec Salle de jeux à Powell, OH, États-Unis
- Propriétés avec Balcon à Powell, OH, États-Unis
- Lotissement sécurisé propriétés à Powell, OH, États-Unis
- Moderne propriétés à Powell, OH, États-Unis
- Vue sur la mer propriétés à Powell, OH, États-Unis
- Propriétés avec Cinéma à Powell, OH, États-Unis
- Propriétés avec Terrain de tennis à Powell, OH, États-Unis
- Propriétés avec Terrasse à Powell, OH, États-Unis
- Propriétés avec Bibliothèque à Powell, OH, États-Unis
- Vue sur la rivière propriétés à Powell, OH, États-Unis
- Vue sur un golfe propriétés à Powell, OH, États-Unis
- Propriétés avec Hammam à Powell, OH, États-Unis
- Au bord de l’eau propriétés à Powell, OH, États-Unis
- Propriétés avec Sauna à Powell, OH, États-Unis
- Front de rivière propriétés à Powell, OH, États-Unis
- Propriétés avec Cave à vins à Powell, OH, États-Unis
Guides et histoires connexes
La confiance des plus grands courtiers du monde
Les agents des propriétés les plus exceptionnelles du monde publient sur JamesEdition.
- Des annonces de Sotheby's, Christie's, BARNES et Engel & Völkers
- Chaque annonce est vérifiée avant sa mise en ligne
- Contactez directement des agents vérifiés
En continuant, vous acceptez nos Conditions et notre Politique de confidentialité.
brokerages we
partnered with
partnered with