$15,000,000
8055 Sw Powell Butte Autoroute Powell Butte, Ou 97753
- 5 Chambres
- 6 SdB
- 8,863 Sqft
- 435.8 Ac lot
-
18
Vues des 30 derniers jours
- 17
- MLS#22113923
À propos de la propriété
La description a été traduite automatiquement.
La description est affichée dans la langue d'origine.
Welcome to Y Bell Ranch, an extraordinary retreat spanning approximately 435 acres in the peaceful landscape of Powell Butte, Oregon. Just eight miles from Redmond Municipal Airport, this property offers unmatched convenience for travelers arriving from major West Coast cities while preserving the privacy and tranquility of a true high-desert estate. Designed with exceptional craftsmanship, the si
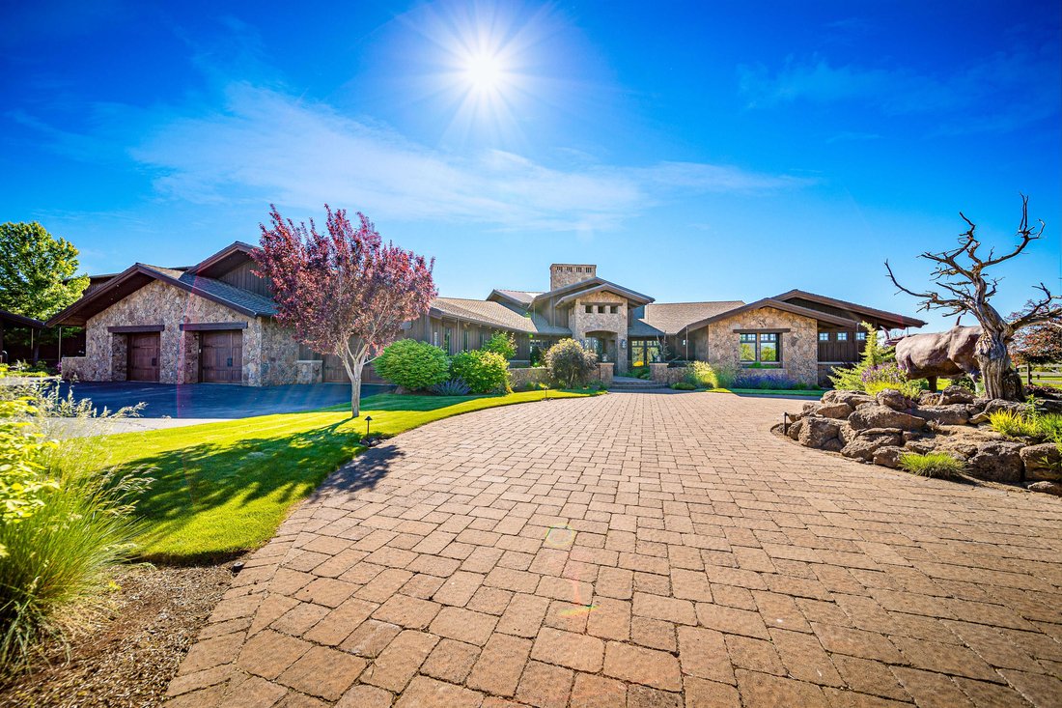
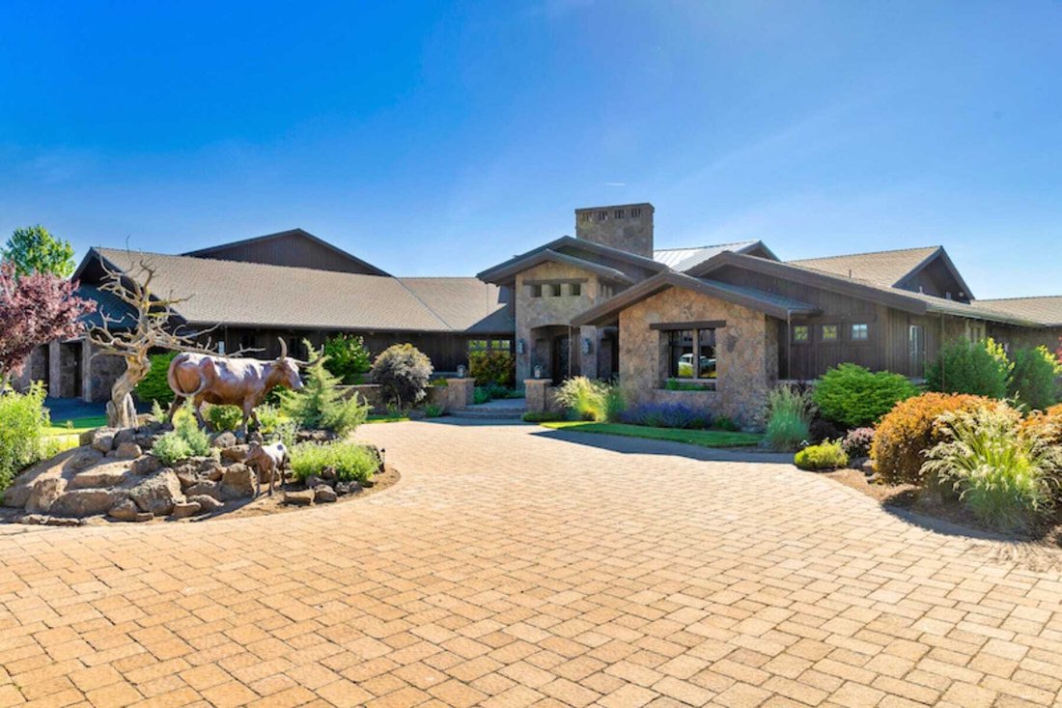
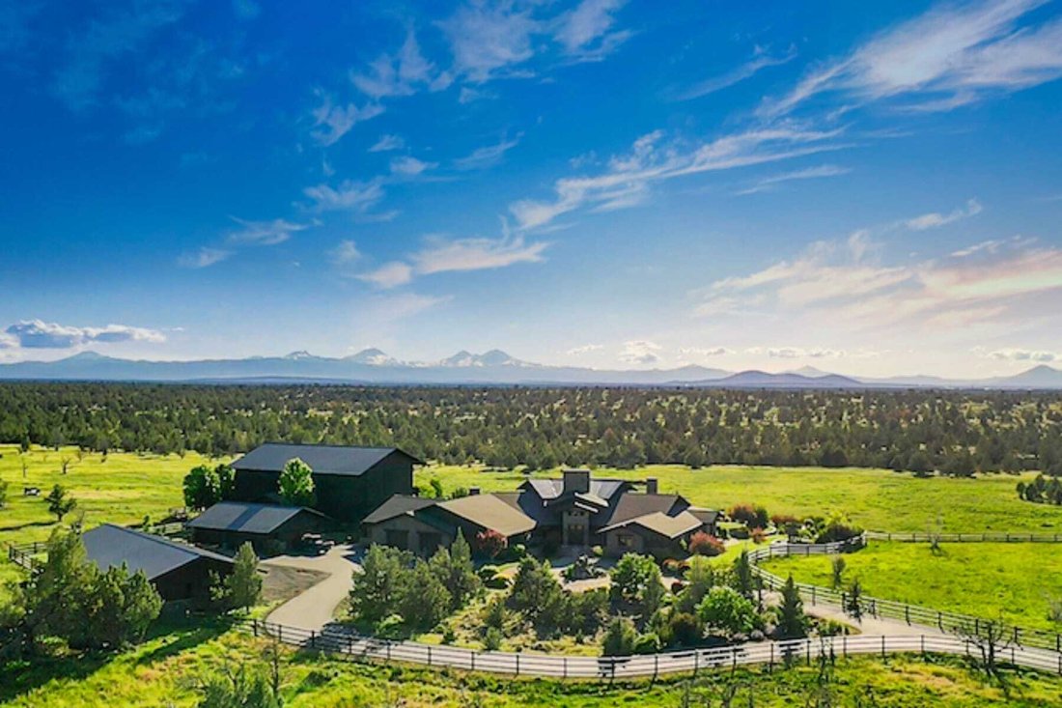
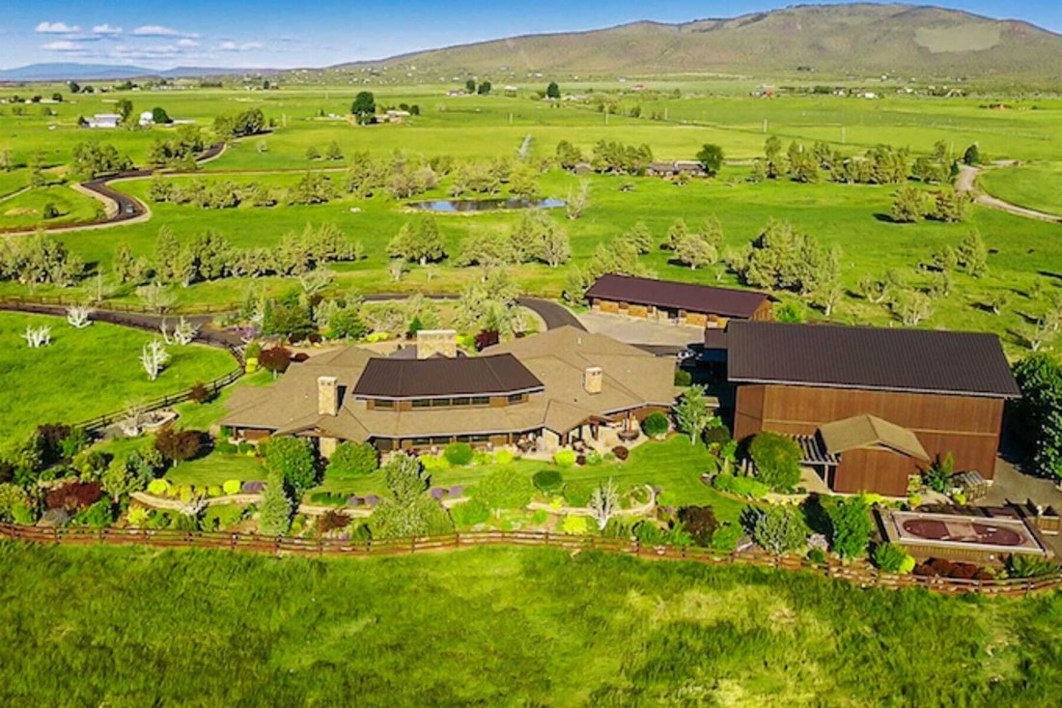
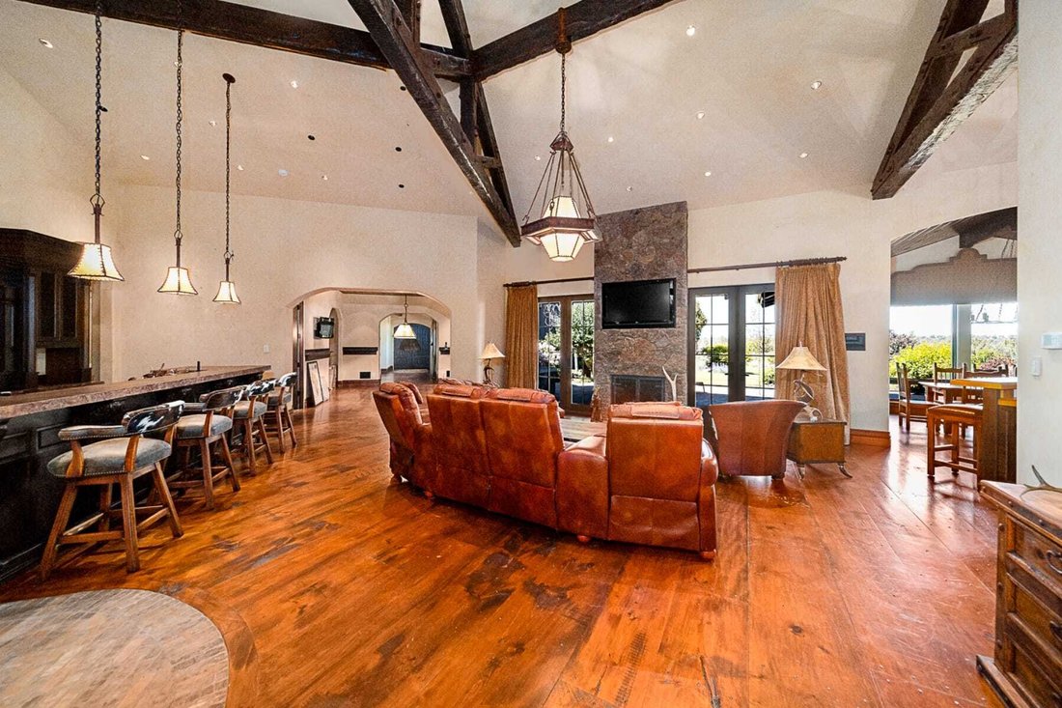
Welcome to Y Bell Ranch, an extraordinary retreat spanning approximately 435 acres in the peaceful landscape of Powell Butte, Oregon. Just eight miles from Redmond Municipal Airport, this property offers unmatched convenience for travelers arriving from major West Coast cities while preserving the privacy and tranquility of a true high-desert estate. Designed with exceptional craftsmanship, the single-level 8,863-square-foot primary residence blends organic materials, including stone sourced from the property, with sweeping Cascade Mountain views. The open layout creates effortless indoor-outdoor living. The chefs kitchen features Monogram appliances and dual islands, while the adjoining family room includes a full bar and game area. Additional amenities include a theater room, exercise room, private office, and a dedicated childrens media room with its own bathroom. The primary suite is a serene oasis with a rock fireplace, private patio, a large walk-in shower, and a soaking tub. Three additional en suite bedrooms provide comfort for guests. Outdoor living is equally impressive, with a covered patio equipped with propane heaters, fans, a rock fireplace, and a media area sheltered by a pergola. The pool, hot tub, pond, and wide-open views create a peaceful setting for relaxation, entertainment, or future resort-style use. A spectacular 9,196-square-foot trophy room adjoins the primary residence, offering versatile space for displaying classic cars, hosting events, or creating a private gallery. Detached garages and a heated dog kennel with runs enhance daily convenience. The 2,967-square-foot guest house mirrors the warmth of the main home, offering a spacious kitchen with breakfast nook, cozy living spaces with fireplaces, and a light-filled primary retreat with mountain views. Additional outbuildings include a steer barn, four-stall horse barn, garden shed, and tool shed. The 3,020-square-foot ranch managers house features an open-beam living room, sizable kitchen and dining area, and a primary suite with deck access and mountain views. Two additional bedrooms share a Jack-and-Jill bathroom, and the home includes both attached and detached garages, along with a hay shed and original barn. Purpose-built for ranching, recreation, and large-scale operations, the property includes two shops, a nine-stall barn with rubber paver flooring, foaling stall, tack and feed rooms, wash rack, office with kitchenette, and extensive storage. Shop One (8,700 square feet) features six oversized bays and two-bedroom living quarters. Shop Two (7,200 square feet) offers additional multi-bay storage. The state-of-the-art 59,500-square-foot indoor arena includes automatic doors, his-and-hers bathrooms, a bar and viewing area, overhead watering system, two 1.5-million-BTU heaters, a Priefert hot walker, chute, and round pen. The ranch benefits from irrigation water rights, a private well, and a septic system. Its EFU3 zoning supports a variety of agricultural and operational uses, enhancing potential for equestrian facilities, event hosting, private retreat development, or luxury resort concepts. Y Bell Ranch is a rare opportunity to own a legacy property where architecture, land, and lifestyle come together with extraordinary scale and possibility. Every detail has been thoughtfully designed to support comfort, functionality, and imagination, offering an unparalleled setting in the heart of Central Oregon.
-
Type de propriété
Maison
-
Année de construction
2009
-
Prix/pied²
$1,692
Caractéristiques
- Garage
- Dressing
- Vue sur la montagne
- Piscine
- Foyer
- Jacuzzi
- Jardin
- Cheminée
- Équestre
Caractéristiques
Lot
- Vue sur la montagne
- Vie privée
- Équestre
- Immobilier d’investissement
Intérieur
- Bureau
- Cheminée
- Climatisation
- Jacuzzi
- Laveuse sécheuse
- Bar
- Sous-sol
- Dressing
Outdoor
- Stationnement
- Foyer
- Piscine
- Garage
- Pergola
- Jardin
Explorez le secteur
8055 SW POWELL BUTTE HWY , Powell Butte, OR 97753, Oregon, États-Unis
Voir sur Google Maps
Prix par sqft
Faible
Élevé
Inscrit il y a 11 ans
Vous vous êtes renseigné sur ce bien
L'agent vous contactera bientôt par
Publié par
22
Annonces
2015
Inscrit
Réserver une visite avec Rachel Rhoden
Choisissez une date et si vous souhaitez une visite virtuelle ou en personne avec l’agent.
Date préférée
Type de visite

Cascade Hasson Sotheby's International Realty
650 SW Bond Street Suite 100, Suite 100, 97702, Bend, Oregon, United States
Voir le profil de l’agence
Our Bond Street office is one of two Bend Locations. The office overlooks the
historic Deschutes River an
historic Deschutes River an
Our Bond Street office is one of two Bend Locations. The office overlooks the
historic Deschutes River and the dining, entertainment and shopping area at the
heart of the Old Mill district. The Deschutes River is really at the core of
Bend’s history and provides world class recreation opportunities like
fly-fishing, paddle boarding, floating, biking and running. That’s not all the
largest outdoor music venue in Oregon is just steps away.
historic Deschutes River and the dining, entertainment and shopping area at the
heart of the Old Mill district. The Deschutes River is really at the core of
Bend’s history and provides world class recreation opportunities like
fly-fishing, paddle boarding, floating, biking and running. That’s not all the
largest outdoor music venue in Oregon is just steps away.
Dernière mise à jour
Aujourd'hui
Première mise en ligne
Nov 18, 2025
Lien de l’annonce
Référence de l’annonce
8HZ82C
Propriétés similaires à proximité
Nouvelles annonces à Powell Butte


Explorez plus de biens à vendre
Powell Butte, OR, États-Unis types de propriétés
Powell Butte, OR, États-Unis Recherches populaires
- Propriétés avec Terrain de tennis à Powell Butte, OR, États-Unis
- Propriétés avec Cuisine ouverte à Powell Butte, OR, États-Unis
- Lotissement sécurisé propriétés à Powell Butte, OR, États-Unis
- Vue sur un golfe propriétés à Powell Butte, OR, États-Unis
- Moderne propriétés à Powell Butte, OR, États-Unis
- Au bord de l’eau propriétés à Powell Butte, OR, États-Unis
- Propriétés avec Hammam à Powell Butte, OR, États-Unis
- Propriétés avec Piscine intérieure à Powell Butte, OR, États-Unis
- Au bord du lac propriétés à Powell Butte, OR, États-Unis
- Rénové propriétés à Powell Butte, OR, États-Unis
Guides et histoires connexes
La confiance des plus grands courtiers du monde
Les agents des propriétés les plus exceptionnelles du monde publient sur JamesEdition.
- Des annonces de Sotheby's, Christie's, BARNES et Engel & Völkers
- Chaque annonce est vérifiée avant sa mise en ligne
- Contactez directement des agents vérifiés
En continuant, vous acceptez nos Conditions et notre Politique de confidentialité.
brokerages we
partnered with
partnered with