Résidence Unifamiliale à Powder Springs
- 4 Chambres
- 3 SdB
- 2,850 Sqft
- 1.19 Ac lot
- Mis à jour: Aujourd'hui
- Source: First Multiple Listing Service (FMLS) MLS#7834593
À propos de la propriété
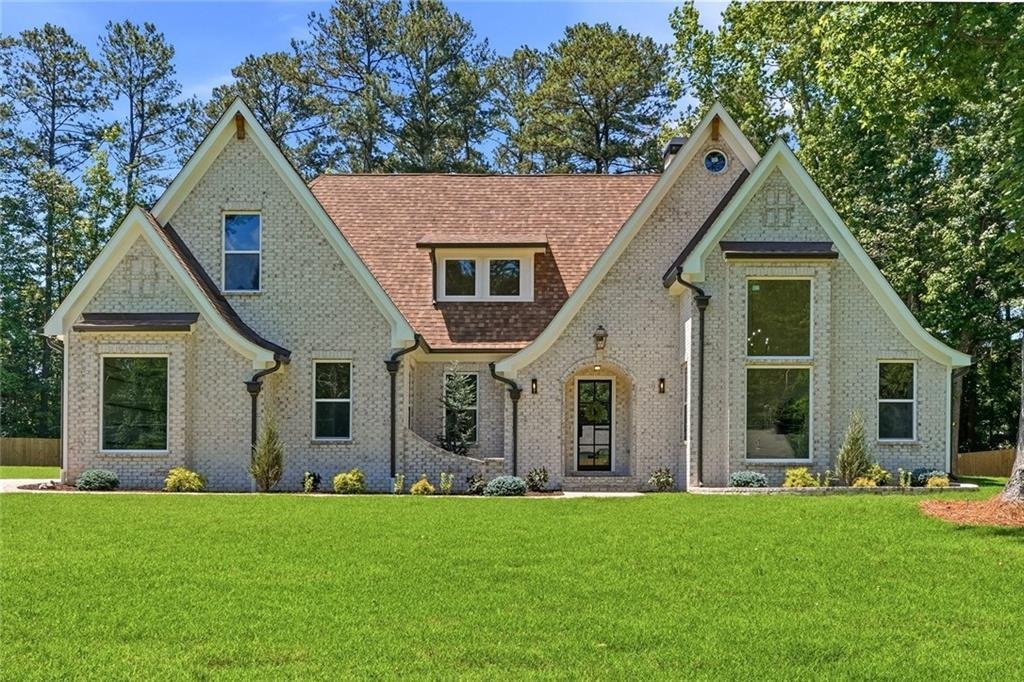
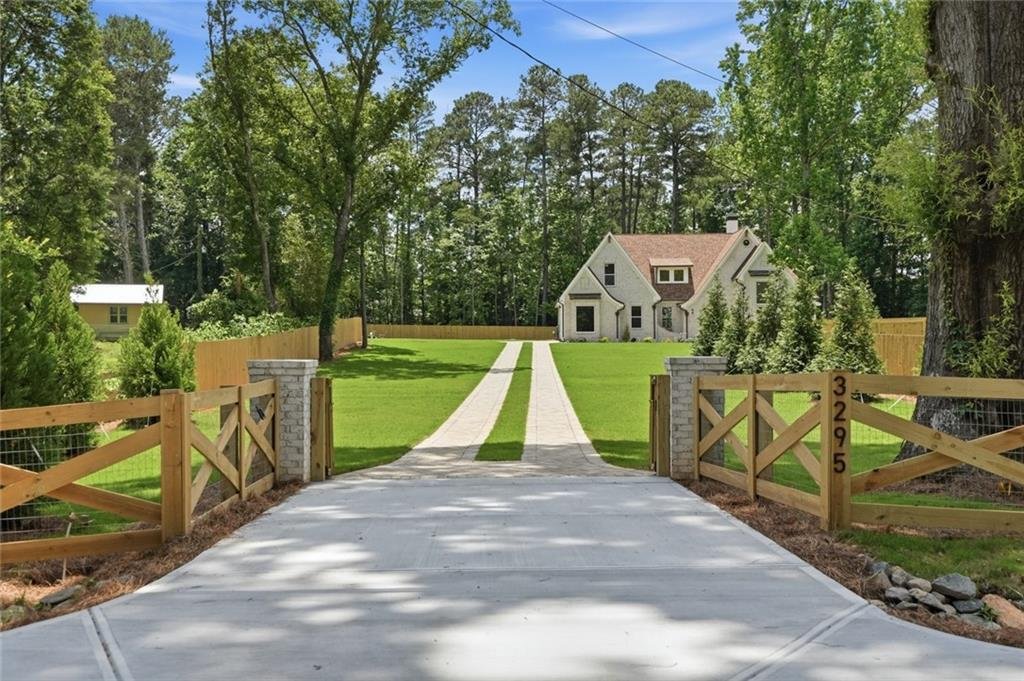
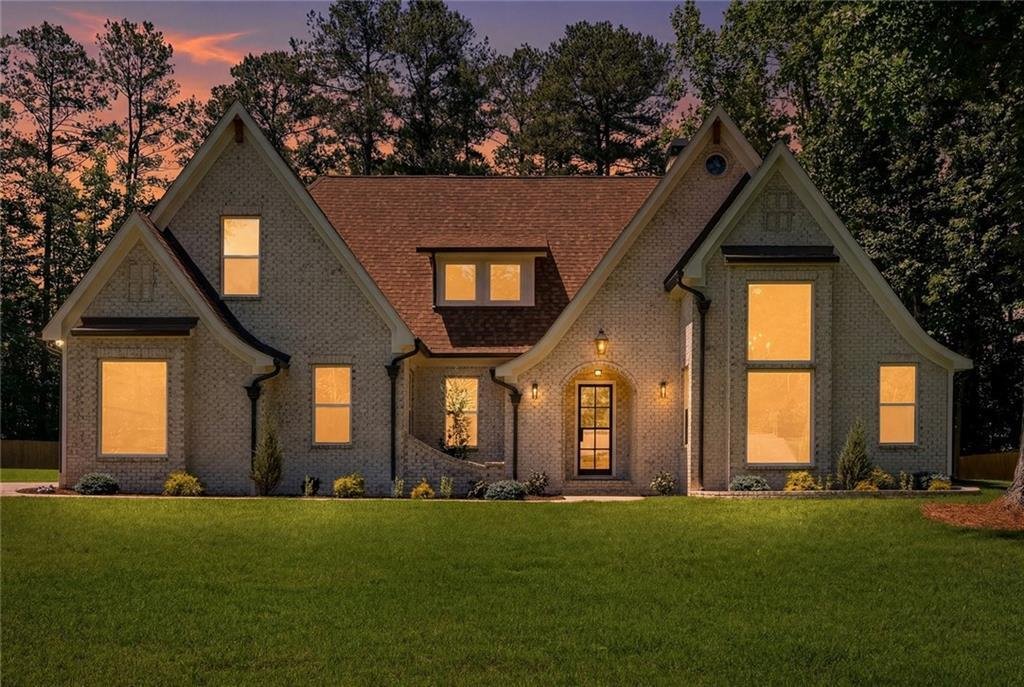
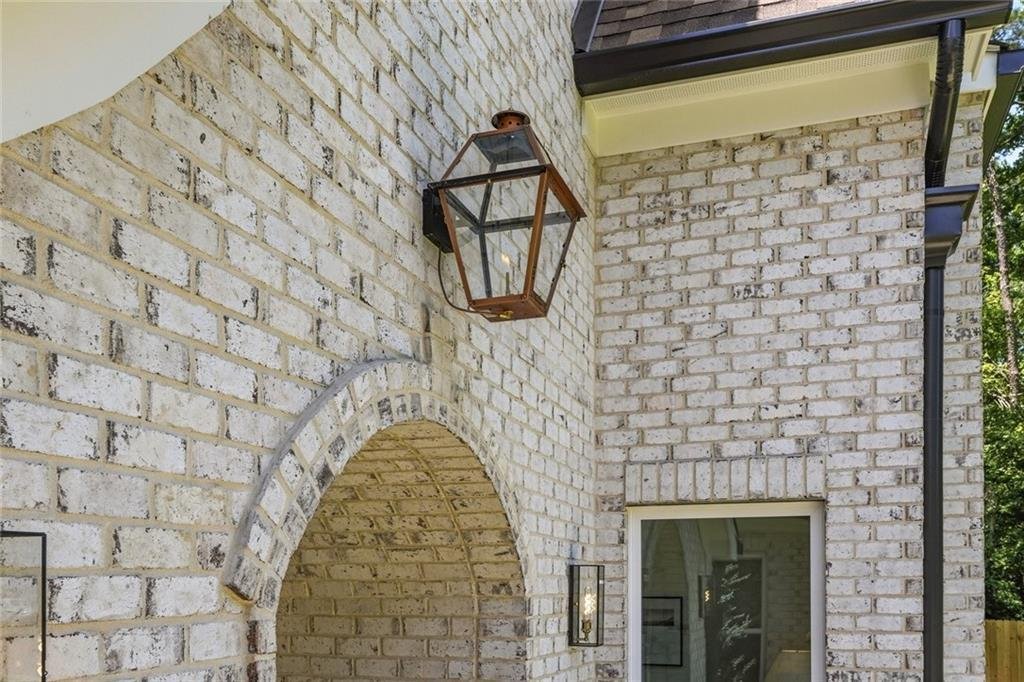
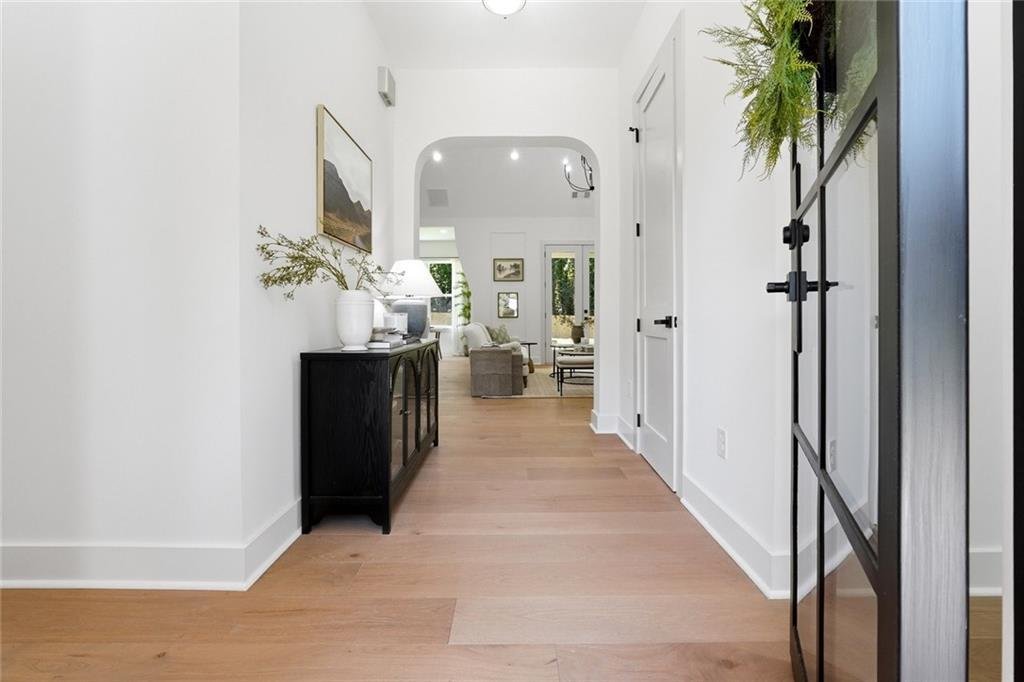
From the expansive paver driveway, professional landscaping, brick and Hardie exterior, and gas lantern to the soaring vaulted ceilings inside, this home was designed to make a statement. The interior features approximately 24-foot vaulted ceilings, 10-foot ceilings throughout, exposed wood beams, custom millwork, solid wood interior doors, wide-plank engineered hardwood flooring, designer lighting, custom built-ins, and beautiful arched openings.
At the heart of the home is a show-stopping chef’s kitchen featuring custom cabinetry, a massive 10-foot island, Taj Mahal quartz countertops and backsplash, custom plaster-finished vent hood, pot filler, champagne bronze fixtures, premium white appliances, 48-inch gas range, walk-in pantry, and butler’s pantry. The kitchen flows seamlessly into the dramatic vaulted family room with statement beams and a custom fireplace surround.
The main-level primary suite is a true retreat with vaulted ceilings, oversized windows, custom walk-in closet, freestanding fluted soaking tub, oversized marble-tiled shower with LED-lit niche, dual vanities, and designer finishes. Three additional bedrooms and two full baths are also located on the main level.
Upstairs offers a flexible space ideal for an office, gym, playroom, and a spacious bonus/media room as a potential fifth bedroom.
Enjoy outdoor living on the covered rear patio with an outdoor brick fireplace overlooking the expansive backyard. Additional features include a mudroom, CAT6 pre-wiring, EV charging outlet, Delta plumbing fixtures, premium finishes throughout, 2-10 Home Buyers Warranty, and one year of PestBan service.
Custom construction, over an acre, gated and fully fenced, main-level living, and priced below appraised value—this is an exceptional opportunity in West Cobb. Schedule your showing today!
Owner/Agent.
-
Type de propriété
Maison
-
Année de construction
2026
-
Prix/pied²
$308
Caractéristiques
- Garage
- Dressing
- Jardin
- Cheminée
- Salle de jeux
- Porte
- Cuisinière à gaz
- Bureau
- Haut plafond
Intérieur
- Haut plafond
- Bureau
- Cheminée
- Îlot de cuisine
- Cuisinière à gaz
- Buanderie
- Salle de jeux
- Dressing
Outdoor
- Garage
- Porte
- Jardin
Explorez le secteur
L'agent vous contactera bientôt par
Publié par
Réserver une visite avec the agent
Choisissez une date et si vous souhaitez une visite virtuelle ou en personne avec l’agent.
Listings on this website come from the FMLS IDX Compilation and may be held by brokerage firms other than the owner of this website. The listing brokerage is identified in any listing details. Information is deemed reliable but is not guaranteed. If you believe any FMLS listing contains material that infringes your copyrighted work, please https://www.fmls.com/dmca to review our DMCA policy and learn how to submit a takedown request. © 2026 FMLS.
La confiance des plus grands courtiers du monde
Les agents des propriétés les plus exceptionnelles du monde publient sur JamesEdition.
- Des annonces de Sotheby's, Christie's, BARNES et Engel & Völkers
- Chaque annonce est vérifiée avant sa mise en ligne
- Contactez directement des agents vérifiés
En continuant, vous acceptez nos Conditions et notre Politique de confidentialité.
partnered with