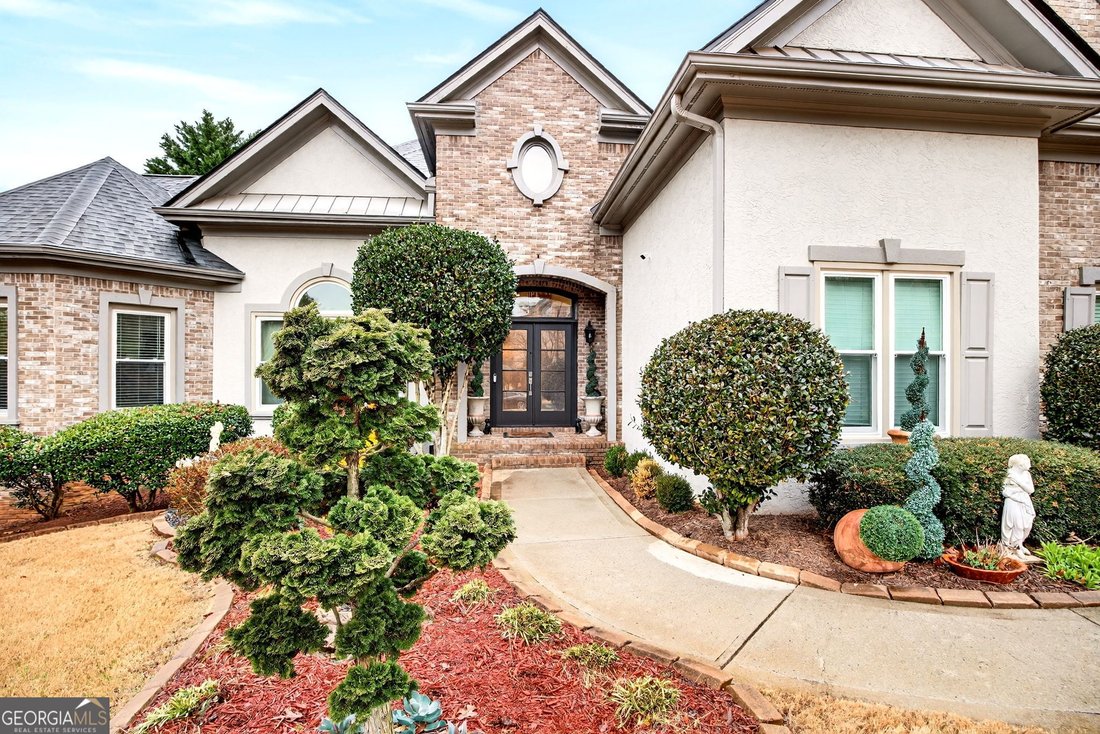
$824,000

Résidence Unifamiliale à Powder Springs

  • 5 Chambres
  • 5 SdB
  • 5,869 Sqft
  • 37,898 Sqft lot
  • Mis à jour: Août 15
  • Source:
    Georgia MLS  MLS#10702224

À propos de la propriété

La description a été traduite automatiquement.
La description est affichée dans la langue d'origine.
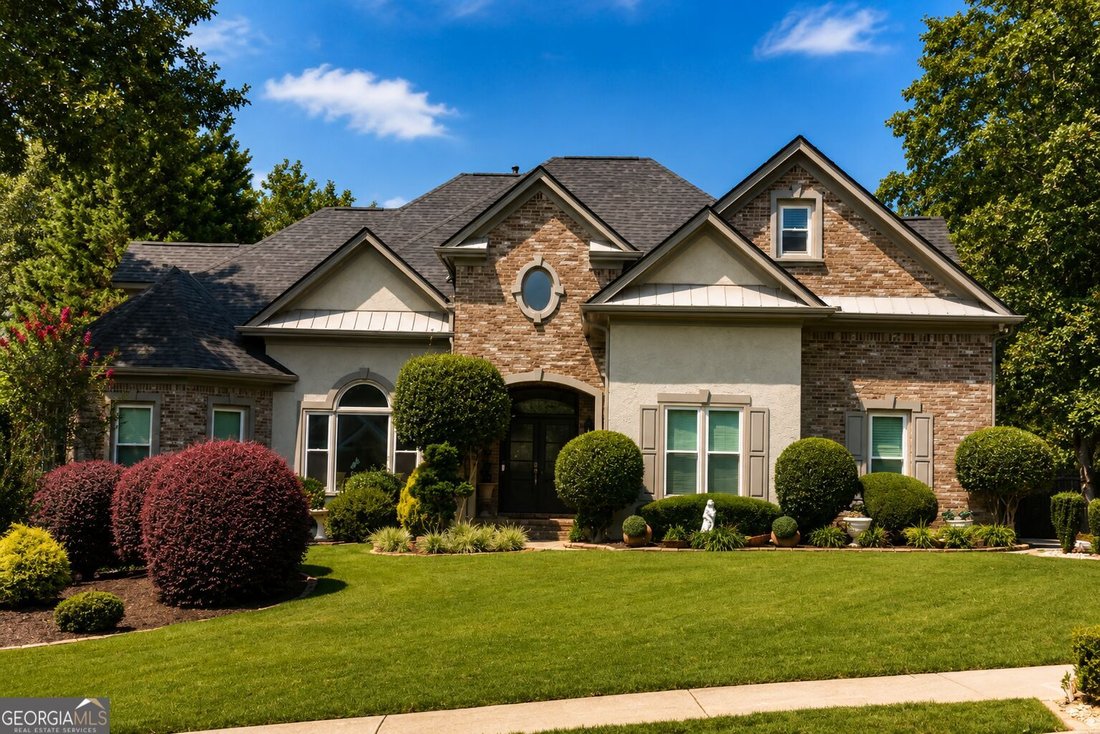
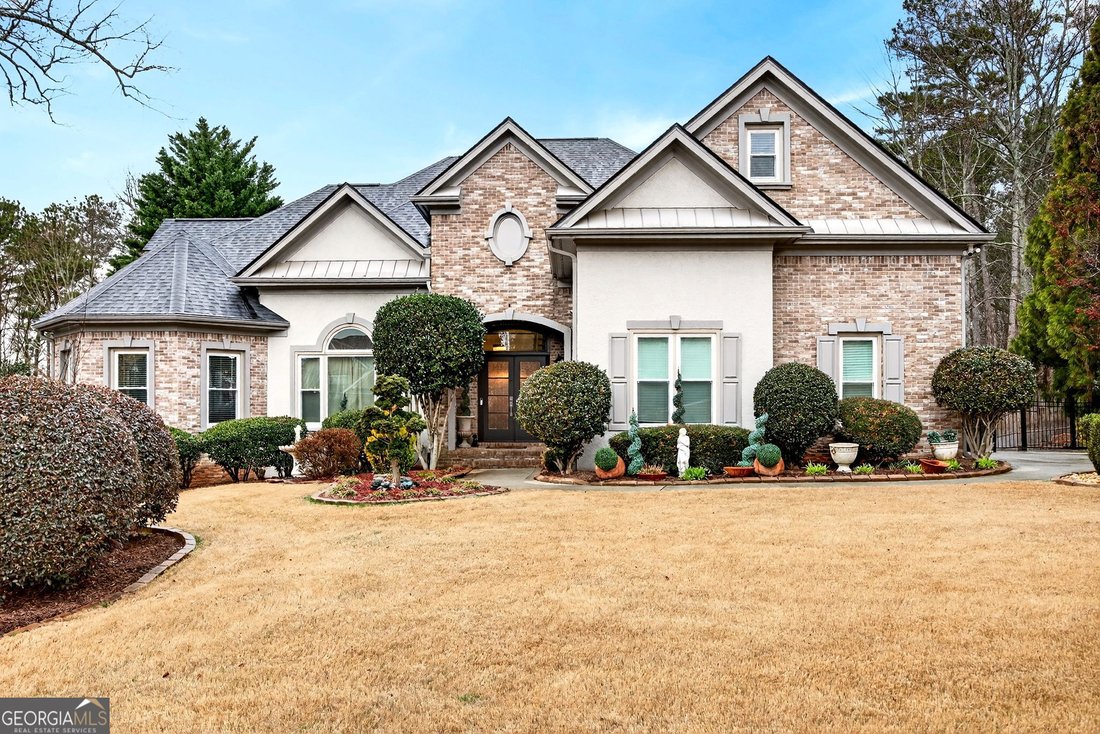
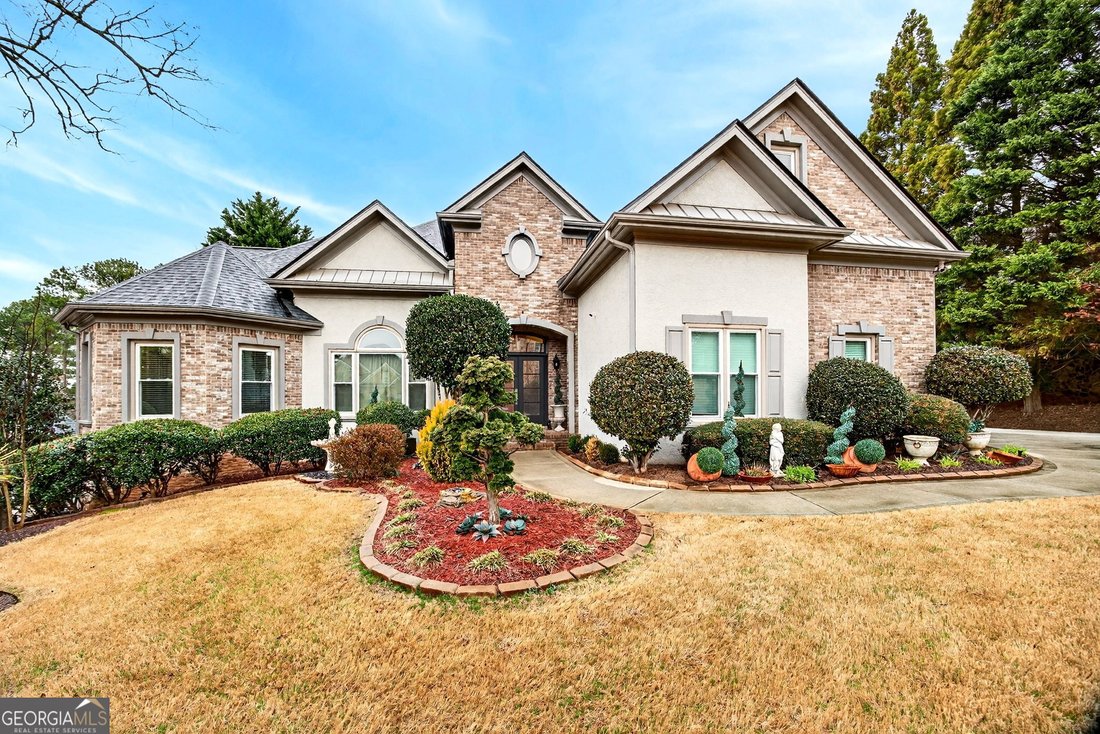
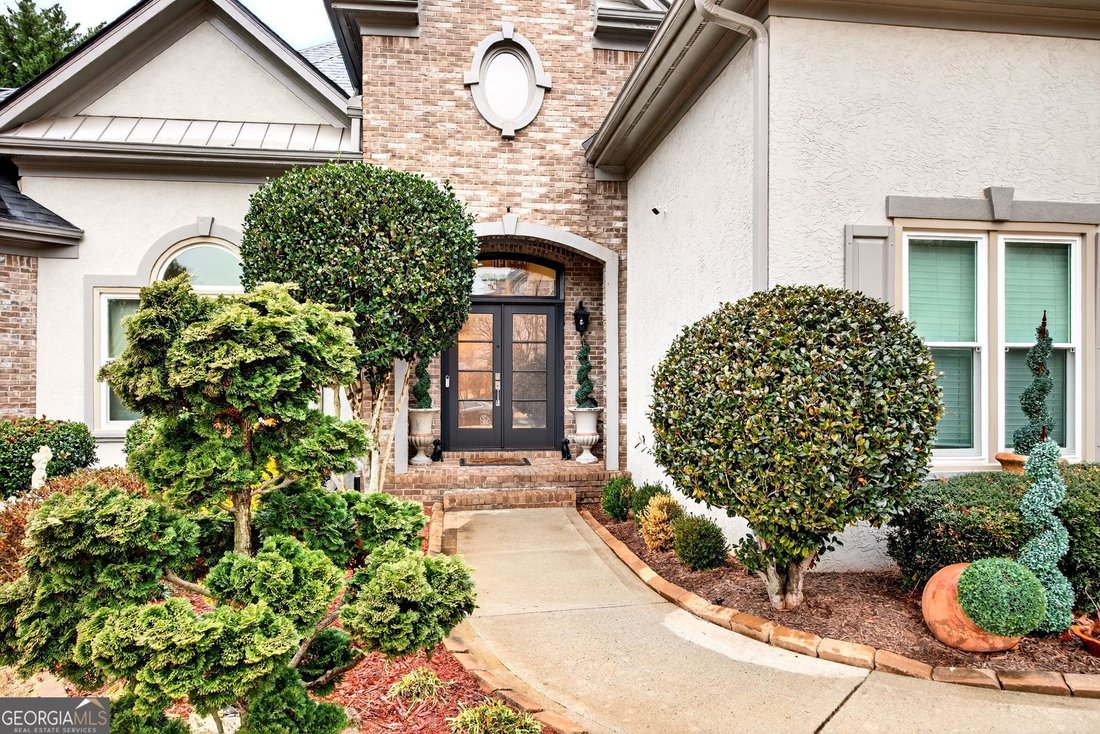
Tucked away in the rolling foothills of Lost Mountain, this custom-crafted executive residence offers refined living on nearly a full acre in a private cul-de-sac setting within the highly sought-after Harrison High district of West Cobb. From the moment you step inside, the dramatic two-story foyer sets the tone for a home designed to impress. Natural light pours into the elegant formal living sp
Tucked away in the rolling foothills of Lost Mountain, this custom-crafted executive residence offers refined living on nearly a full acre in a private cul-de-sac setting within the highly sought-after Harrison High district of West Cobb. From the moment you step inside, the dramatic two-story foyer sets the tone for a home designed to impress. Natural light pours into the elegant formal living space with its soaring cathedral ceiling, while the thoughtfully designed layout blends sophistication with everyday comfort. The main-level owner’s retreat is a true sanctuary, complete with a sitting area, vaulted ceiling, spacious walk-in closet, and a spa-inspired bath featuring an oversized open shower. Entertain with ease in the formal dining room, perfectly positioned to showcase serene views of the backyard oasis. The heart of the home is the chef’s kitchen boasting granite countertops, a sink and faucet, a gas cooktop, walk-in pantry, and breakfast bar, all seamlessly flowing into the inviting keeping room with a cozy fireplace and custom built-ins. Step outside to the Trex deck, already equipped with the perfect outdoor grilling/cooking area, and enjoy peaceful mornings birdwatching in your private backyard retreat. Dual staircases lead to the upper level where three generously sized bedrooms and a versatile bonus room await. One oversized bedroom features its own en-suite bath and expansive walk-in closet. Two additional bedrooms share a Jack-and-Jill bath, while the bonus room with built-in shelving perfect for a book shelf can easily serve as a fourth bedroom, office, or creative space. The finished daylight terrace level is bright and welcoming, offering a spacious sitting area with fireplace, room for a pool table, guest suite with full bath, media room, exercise room, and bar area are ideal for multi-generational living or entertaining. Walk out to the patio to your backyard oasis with plenty of space for a future pool. Situated in a boutique community of fewer than 50 homes and served by the award-winning Vaughan, Lost Mountain, and Harrison schools, this residence offers rare privacy while remaining just minutes from shopping, parks, and dining.
  • Type de propriété

    Maison

  • Année de construction

    1999

  • Prix/pied²

    $140

Caractéristiques

Caractéristiques

Lot

Intérieur

  • Haut plafond
  • Bureau
  • Cheminée
  • Cuisinière à gaz
  • Bar
  • Buanderie
  • Salle de jeux
  • Cave à vins
  • Cinéma
  • Cuisine ouverte
  • Sous-sol
  • Comptoirs en pierre
  • Dressing
  • Centre de remise en forme / Fitness

Outdoor

  • Terrasse
  • Stationnement
  • Garage
  • Terrain de tennis
  • Jardin

Explorez le secteur

461 Schofield DR, Powder Springs, Géorgie, États-Unis Voir sur Google Maps
Prix par sqft
Faible
Élevé

Voir 169 autres annonces à Powder Springs

Elite Realty Partners Inc. - Atlanta

Inscrit il y a 11 mois
Votre message
Vous vous êtes renseigné sur ce bien

L'agent vous contactera bientôt par

Publié par

Elite Realty Partners Inc. - Atlanta
Georgia, United States
Voir le profil de l’agence
1
Annonces
2025
Inscrit

Réserver une visite avec the agent

Choisissez une date et si vous souhaitez une visite virtuelle ou en personne avec l’agent.

In-person tour
Date préférée
Type de visite
Elite Realty Partners Inc. - Atlanta
Atlanta, Georgia, United States
Voir le profil de l’agence
Dernière mise à jour
Août 15
Première mise en ligne
Mar 4
Référence de l’annonce
10702224
Statut de l’annonce
Appel

Démarrer un appel téléphonique avec :

Bonjour, j'appelle au sujet du bien avec la référence 10702224, que j'ai vu sur JamesEdition.

Après l'appel, nous transmettrons vos coordonnées à l'agent pour faciliter la communication.

brokerages we
partnered with