$1,575,047
Villa Povoa De Varzim
- 6 Chambres
- 5 SdB
- 12,756 Sqft
- 13,994 Sqft lot
- Mis à jour: Aujourd'hui
- 3
À propos de la propriété
La description a été traduite automatiquement.
La description est affichée dans la langue d'origine.
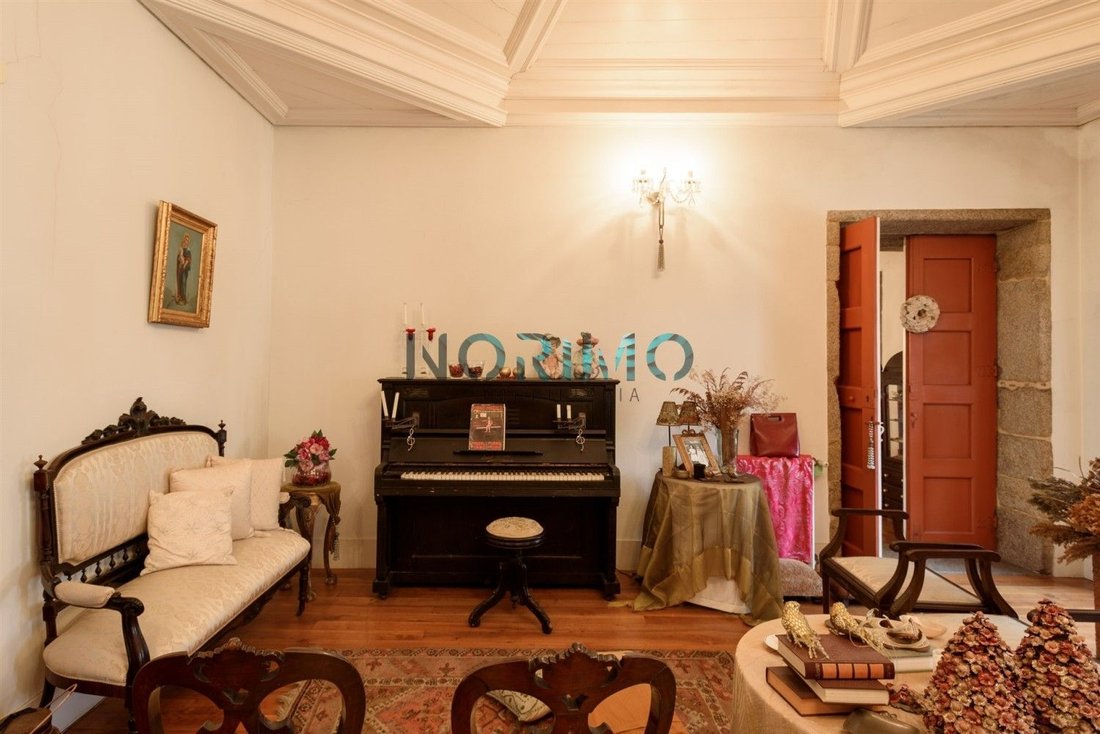
Manoir blasonné, du XVIIIe siècle, situé dans le centre de Póvoa de Varzim, composé d’un bâtiment de trois étages avec une chapelle, un garage pour cinq véhicules et un jardin extérieur. Dans les années 90, il a subi des travaux de restauration, étant le projet architectural de l’architecte Adalberto Dias. Il reste en bon état à ce jour.. . | Rez-de-chaussée | 288m2. Zone sociale du bâtiment, avec
Emblazoned manor house, from the 18th century, located in the center of Póvoa de Varzim, consisting of a three-storey building with a chapel, a garage for five vehicles and an outdoor garden. In the 90’s it underwent restoration works, being the architectural project by the architect Adalberto Dias. It remains in good condition to this day.
| Ground Floor | 288m2
Social area of ??the
| Ground Floor | 288m2
Social area of ??the
Manoir blasonné, du XVIIIe siècle, situé dans le centre de Póvoa de Varzim, composé d’un bâtiment de trois étages avec une chapelle, un garage pour cinq véhicules et un jardin extérieur. Dans les années 90, il a subi des travaux de restauration, étant le projet architectural de l’architecte Adalberto Dias. Il reste en bon état à ce jour.. . | Rez-de-chaussée | 288m2. Zone sociale du bâtiment, avec deux pièces à usage varié, deux salles à manger, salon, chapelle, cuisine (avec four en pierre), installation sanitaire et noyau central, où s’effectue la distribution horizontale et verticale. A cet étage, nous avons encore un patio intérieur de 58 m2, avec un grand puits de lumière qui permet l’entrée de beaucoup de lumière naturelle, tout en granit, comprenant une petite fontaine et des plantes naturelles.. . | Premier étage | 228m2. Espace privatif, où se trouvent cinq chambres (dont deux avec leur propre sanitaire), une pièce à usage mixte, un sanitaire et un salon avec accès à la chapelle.. . | Deuxième étage | 27m2. Chambre à trois façades. | Jardin extérieur et garage | Zone de jardin avec deux zones centrales avec pelouse naturelle et arbres fruitiers sur les côtés, tels que des orangers et des mandariniers; différentes essences d’arbres ainsi qu’une aire de battage et un puits en granit. Le garage peut accueillir cinq voitures, ainsi qu’une buanderie avec aire de séchage et rangement.. . Excellente propriété avec histoire au centre de Póvoa de Varzim!
Emblazoned manor house, from the 18th century, located in the center of Póvoa de Varzim, consisting of a three-storey building with a chapel, a garage for five vehicles and an outdoor garden. In the 90’s it underwent restoration works, being the architectural project by the architect Adalberto Dias. It remains in good condition to this day.
| Ground Floor | 288m2
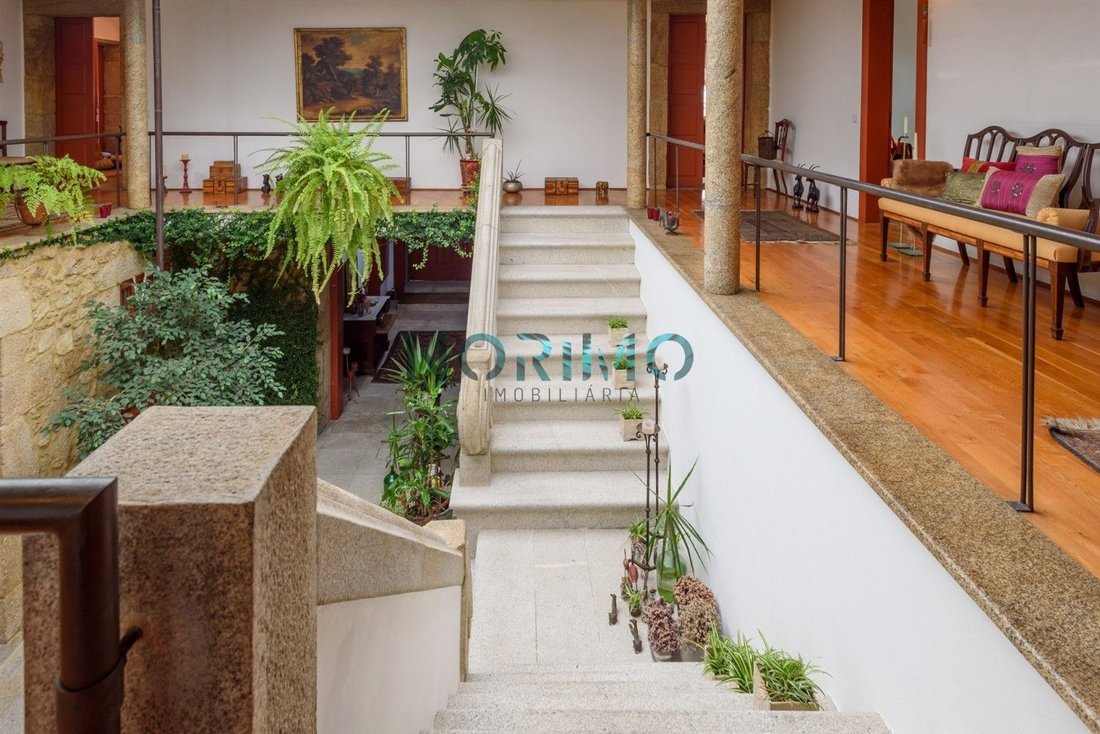
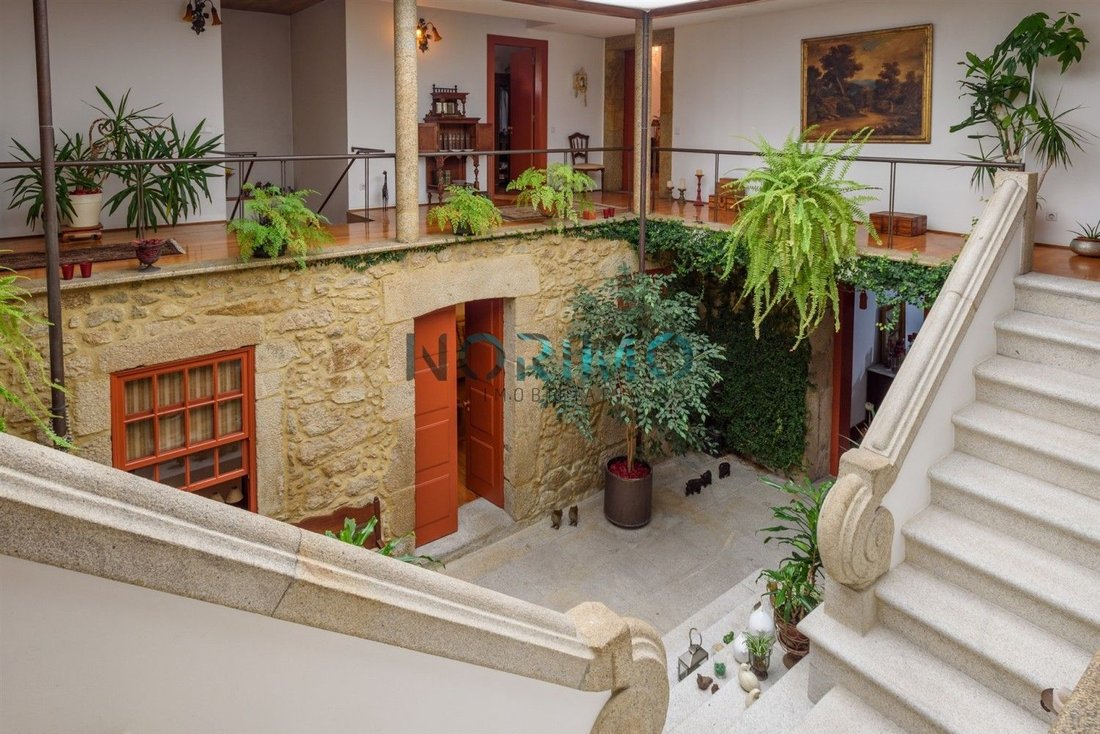
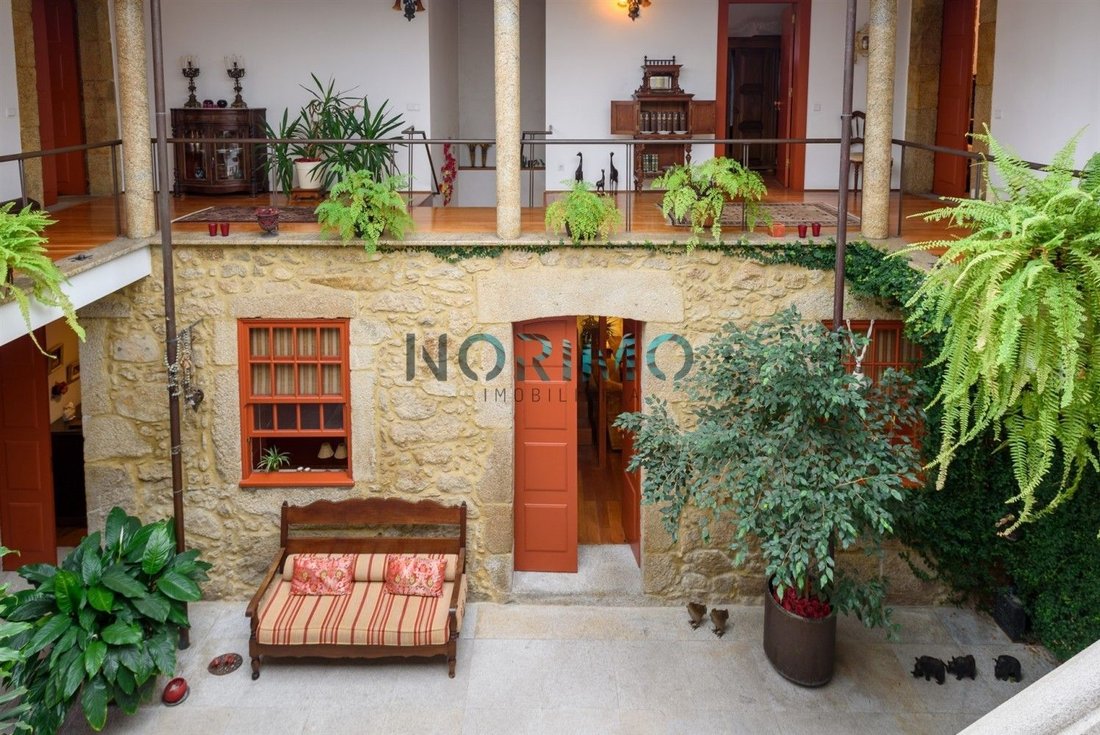
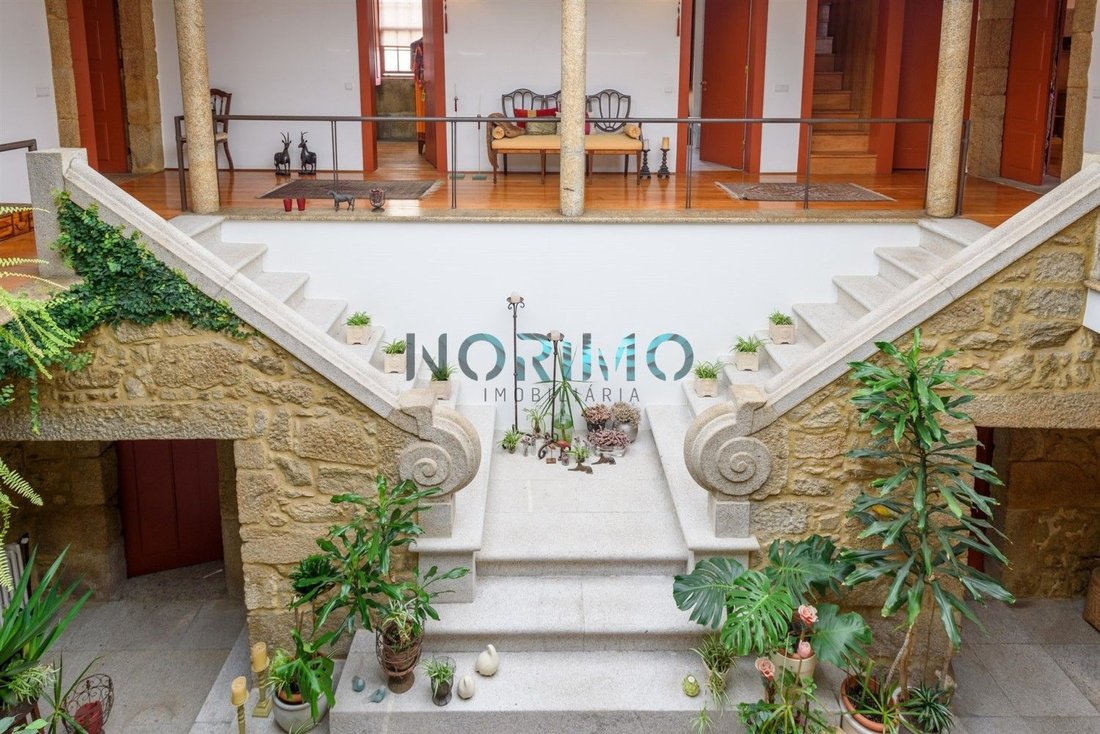
Social area of ??the building, with two rooms of varied use, two dining rooms, living room, chapel, kitchen (with stone oven), sanitary installation and central nucleus, where the horizontal and vertical distribution is carried out. On this floor we still have an interior patio with 58 m2, with a large skylight that allows the entry of a lot of natural light, all in granite, including a small fountain and natural plants.
| First Floor | 228m2
Private area, where there are five bedrooms (two of them with their own sanitary installation), a mixed-use room, a sanitary installation and a lounge with access to the chapel.
| Second Floor | 27m2
Room with three fronts.
| Outdoor Garden and Garage |
Garden area with two central areas with natural lawn and fruit trees on the sides, such as orange and tangerine trees; different tree species as well as a granite threshing floor and well. The garage has space for five cars, and also a laundry room with drying area and storage.
Excellent property with history in the center of Póvoa de Varzim!
| Ground Floor | 288m2
Social area of ??the building, with two rooms of varied use, two dining rooms, living room, chapel, kitchen (with stone oven), sanitary installation and central nucleus, where the horizontal and vertical distribution is carried out. On this floor we still have an interior patio with 58 m2, with a large skylight that allows the entry of a lot of natural light, all in granite, including a small fountain and natural plants.
| First Floor | 228m2
Private area, where there are five bedrooms (two of them with their own sanitary installation), a mixed-use room, a sanitary installation and a lounge with access to the chapel.
| Second Floor | 27m2
Room with three fronts.
| Outdoor Garden and Garage |
Garden area with two central areas with natural lawn and fruit trees on the sides, such as orange and tangerine trees; different tree species as well as a granite threshing floor and well. The garage has space for five cars, and also a laundry room with drying area and storage.
Excellent property with history in the center of Póvoa de Varzim!
-
Type de propriété
Villa
-
Prix/pied²
$123
-
Émissions
G
-
Consommation
E
Caractéristiques
Explorez le secteur
Póvoa de Varzim - Beiriz - Argivai, Porto, Póvoa de Varzim, Aver-o-Mar, Amorim e Terroso, District de Porto, Portugal
Voir sur Google Maps
Prix par sqft
Faible
Élevé
Inscrit il y a 2 ans
Vous vous êtes renseigné sur ce bien
L'agent vous contactera bientôt par
Publié par
24
Annonces
2024
Inscrit
Réserver une visite avec the agent
Choisissez une date et si vous souhaitez une visite virtuelle ou en personne avec l’agent.
Date préférée
Type de visite
Dernière mise à jour
Aujourd'hui
Première mise en ligne
Octobre 10, 2024
Référence de l’annonce
NOR21117/11675
La confiance des plus grands courtiers du monde
Les agents des propriétés les plus exceptionnelles du monde publient sur JamesEdition.
- Des annonces de Sotheby's, Christie's, BARNES et Engel & Völkers
- Chaque annonce est vérifiée avant sa mise en ligne
- Contactez directement des agents vérifiés
En continuant, vous acceptez nos Conditions et notre Politique de confidentialité.