$1,271,520
Un Château Classique au Décor Néo-Gothique Surplombant une Vallée Verdoyante de Bourgogne, Bordé par le
- 16 Chambres
- 8 SdB
- 10,323 Sqft
- 7.21 Ac lot
- Mis à jour: Novembre 13
- 5
À propos de la propriété
La description a été traduite automatiquement.
La description est affichée dans la langue d'origine.
A classical château with Neo-Gothic décor overlooking a verdant Burgundy valley, bordered by the Loire, two hours from Paris. Around the bend of one of the village’s streets, lined with stone houses, an automated double gate opens on to a driveable lane that traverses wooded grounds and leads to the chateau, the latter of which, built in the 19th century, features classical architecture with Neo-G
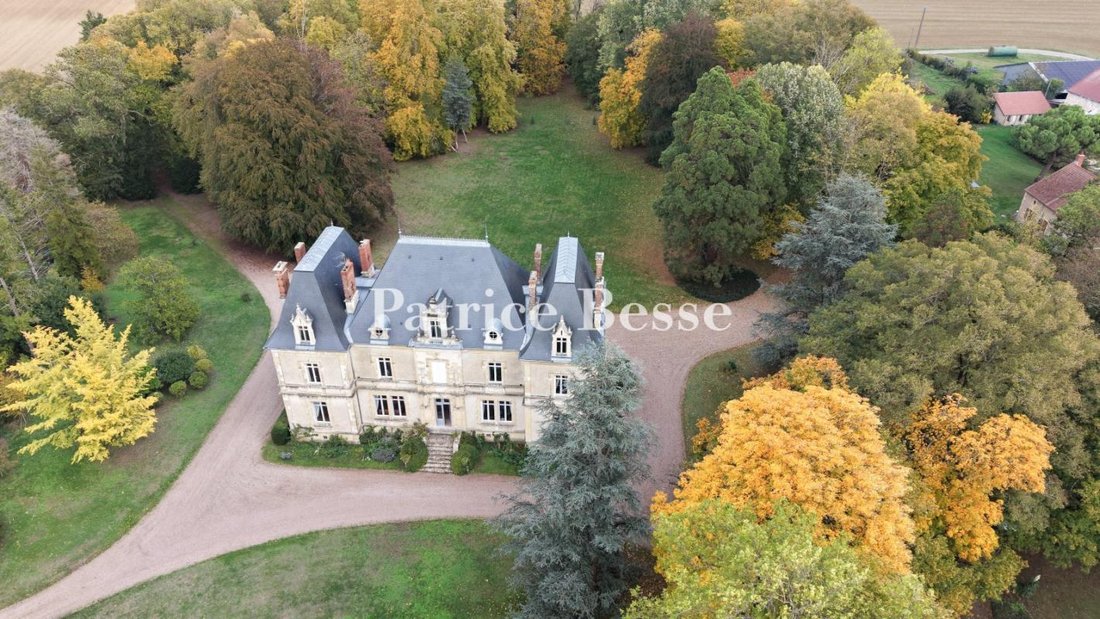
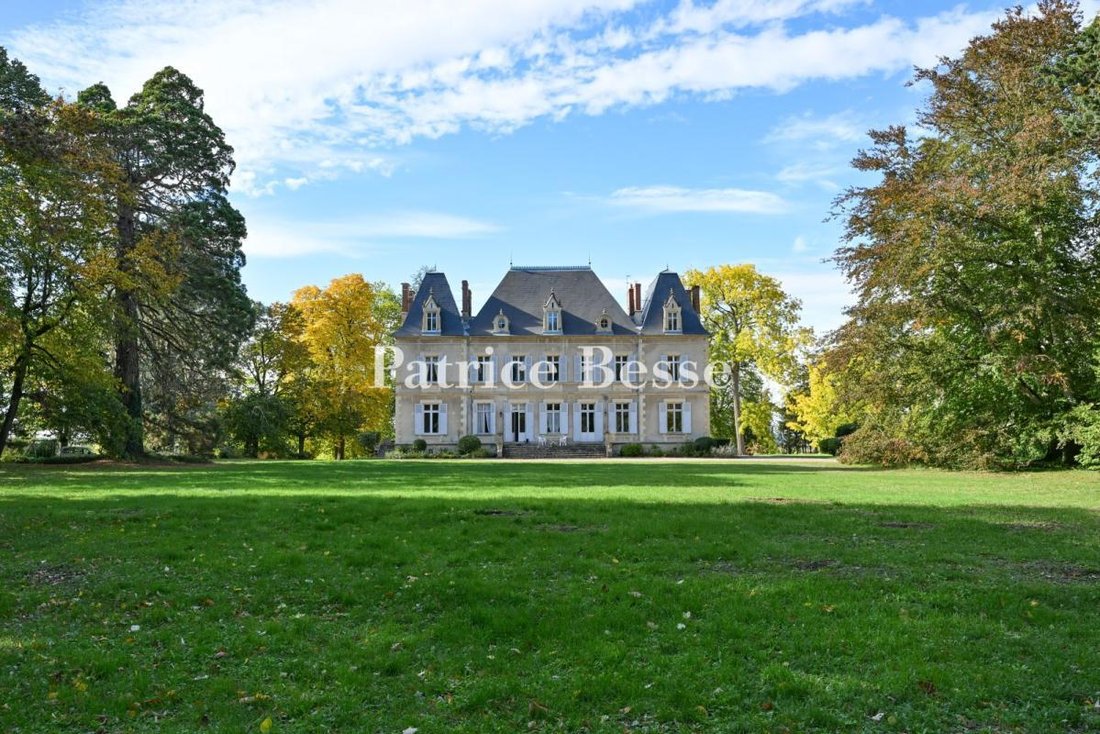
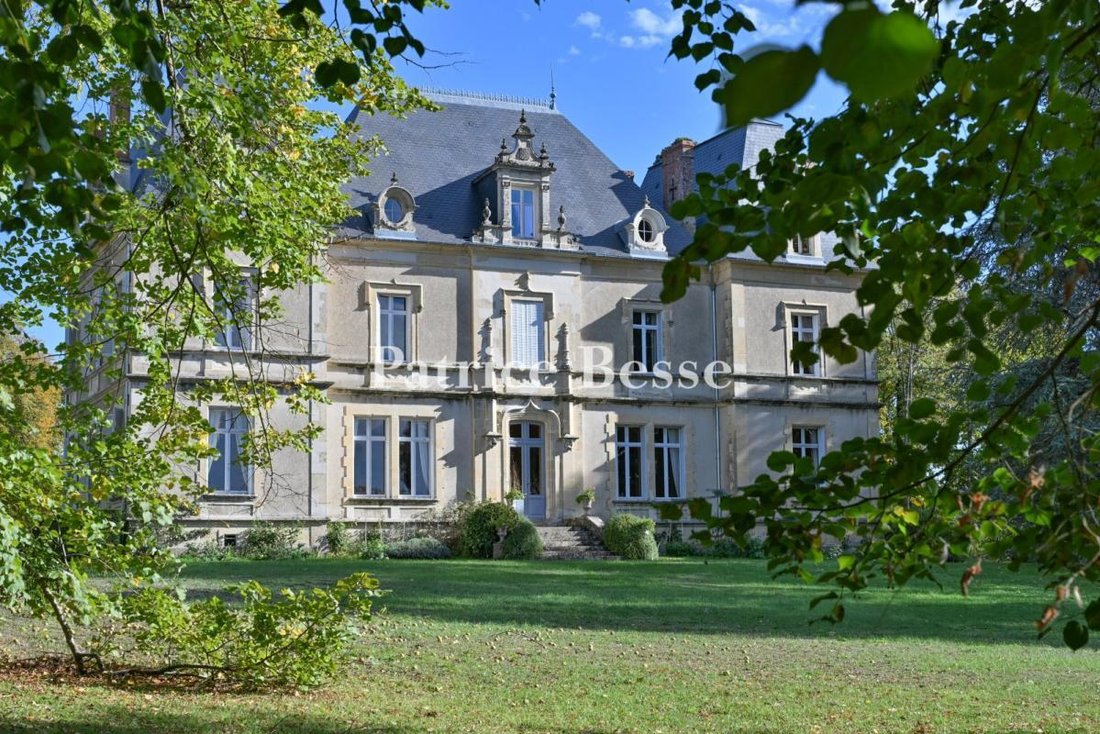
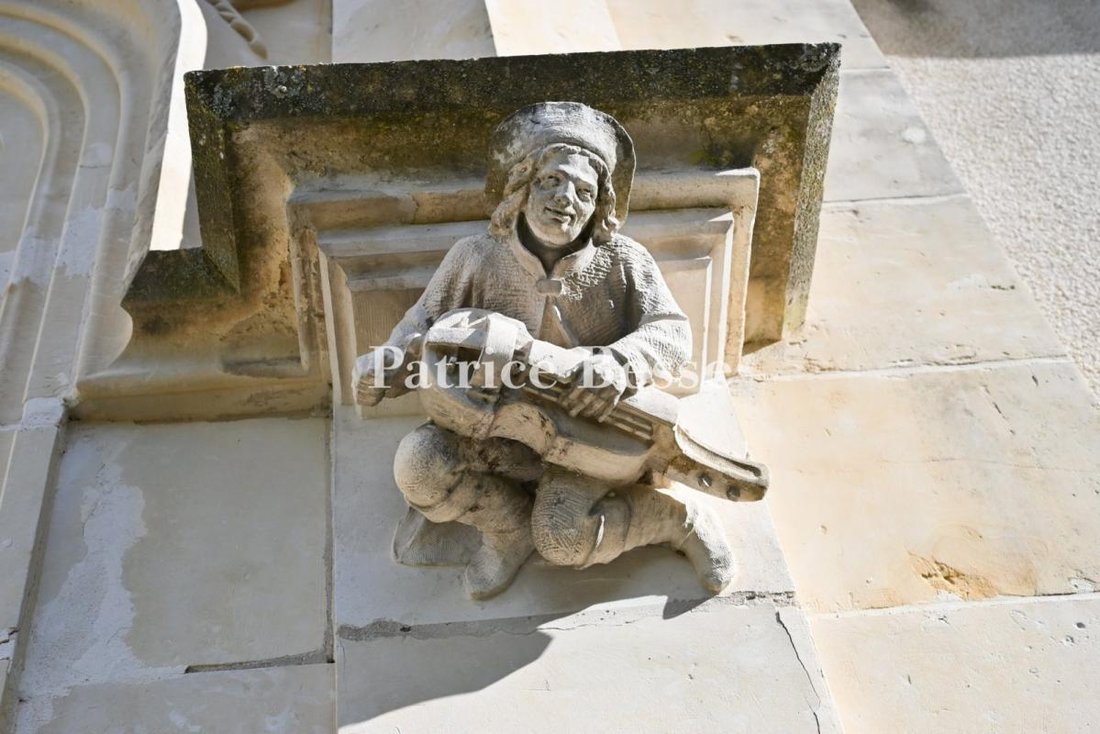
A classical château with Neo-Gothic décor overlooking a verdant Burgundy valley, bordered by the Loire, two hours from Paris. Around the bend of one of the village’s streets, lined with stone houses, an automated double gate opens on to a driveable lane that traverses wooded grounds and leads to the chateau, the latter of which, built in the 19th century, features classical architecture with Neo-Gothic décor. As for its three-storey main structure, flanked by two pavilions, it was built over a basement level, whereas its symmetrical exteriors are punctuated by tall windows surrounded by ashlar stone. In addition, its slate roofs are cadenced by ornate dormers and bull’s-eye windows, while twisted pilasters, sculpted pediments and lead ridge cresting highlight the chateau’s overall charm.
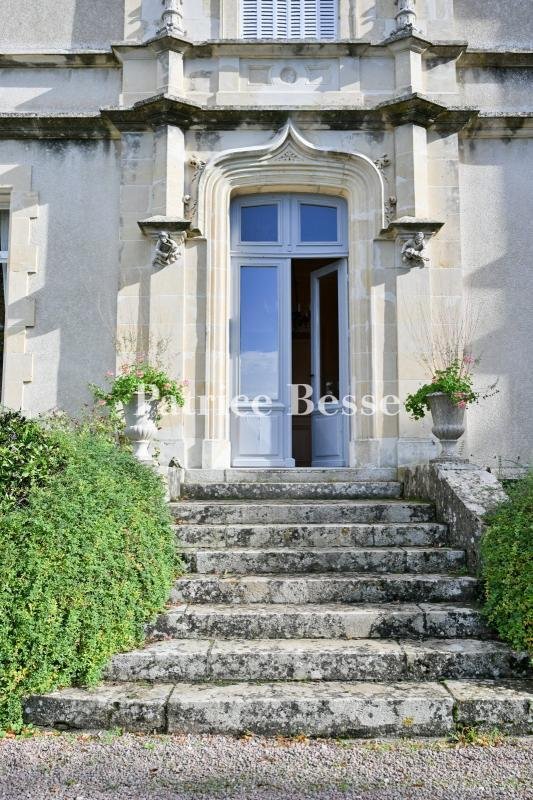
Inside, the ground floor contains several living areas, including two dining rooms, an immense drawing room and a smaller sitting room, as well as a kitchen and a bedroom, whereas original chevron parquet, marble floors, fireplaces, crown moulding and wood panelling come together to create a regal ambiance. Boasting many bedrooms on its two upper floors, each with their own bathroom or shower room, as well as a large game room and a library, topped with wooden rafters, the chateau is surrounded by walled grounds of nearly two hectares, planted with multi-century trees, a vegetable garden and a variety of other vegetation, while pathways and expanses of lawn provide structure for the dwelling’s perimeter, where a set of front steps, decorated with Medici vases, precedes its eastern entrance.
To the west, fenced-in woods, gently descending towards the Loire River, can be explored thanks to a former patrol path, whereas two other buildings – a fully restored cottage, surrounded by a garden, as well as a farmhouse converted into a guesthouse, with a garage and a workshop – can also be found on the property, the latter of which is accessible via several entrances.
Des informations sur les risques auxquels est exposé ce bien sont disponibles sur le site Géorisques : https://www.georisques.gouv.fr/
Inside, the ground floor contains several living areas, including two dining rooms, an immense drawing room and a smaller sitting room, as well as a kitchen and a bedroom, whereas original chevron parquet, marble floors, fireplaces, crown moulding and wood panelling come together to create a regal ambiance. Boasting many bedrooms on its two upper floors, each with their own bathroom or shower room, as well as a large game room and a library, topped with wooden rafters, the chateau is surrounded by walled grounds of nearly two hectares, planted with multi-century trees, a vegetable garden and a variety of other vegetation, while pathways and expanses of lawn provide structure for the dwelling’s perimeter, where a set of front steps, decorated with Medici vases, precedes its eastern entrance.
To the west, fenced-in woods, gently descending towards the Loire River, can be explored thanks to a former patrol path, whereas two other buildings – a fully restored cottage, surrounded by a garden, as well as a farmhouse converted into a guesthouse, with a garage and a workshop – can also be found on the property, the latter of which is accessible via several entrances.
Des informations sur les risques auxquels est exposé ce bien sont disponibles sur le site Géorisques : https://www.georisques.gouv.fr/
-
Type de propriété
Château
-
Prix/pied²
$123
-
Émissions
E
-
Consommation
E
Caractéristiques
- Jardin
- Garage
- Cheminée
- Salle de jeux
- Vue sur la rivière
- Bibliothèque
- Sous-sol
- Porte
Explorez le secteur
Inscrit il y a 3 ans
Vous vous êtes renseigné sur ce bien
L'agent vous contactera bientôt par
Publié par
729
Annonces
2023
Inscrit
Réserver une visite avec the agent
Choisissez une date et si vous souhaitez une visite virtuelle ou en personne avec l’agent.
Date préférée
Type de visite
Dernière mise à jour
Novembre 13
Première mise en ligne
Novembre 13
Référence de l’annonce
236280_JE
La confiance des plus grands courtiers du monde
Les agents des propriétés les plus exceptionnelles du monde publient sur JamesEdition.
- Des annonces de Sotheby's, Christie's, BARNES et Engel & Völkers
- Chaque annonce est vérifiée avant sa mise en ligne
- Contactez directement des agents vérifiés
En continuant, vous acceptez nos Conditions et notre Politique de confidentialité.