


$774,646
Familienidylle Mit Moderner Energietechnik, Pool Und Traumhaftem Garten In Pottendorf
- 5 Chambres
- 3 SdB
- 1,604 Sqft
- 7,514 Sqft lot
- Mis à jour: Septembre 16
À propos de la propriété
La description a été traduite automatiquement.
La description est affichée dans la langue d'origine.
Welcome to your new home! This well-maintained and continuously modernized property combines spacious living, modern energy technology, and a lovingly designed garden to create a living experience that leaves nothing to be desired. Whether for families, couples needing space, or people who want to combine living and working under one roof – this house offers versatile usage options and impresses w
Welcome to your new home! This well-maintained and continuously modernized property combines spacious living, modern energy technology, and a lovingly designed garden to create a living experience that leaves nothing to be desired. Whether for families, couples needing space, or people who want to combine living and working under one roof – this house offers versatile usage options and impresses with its high-quality features.
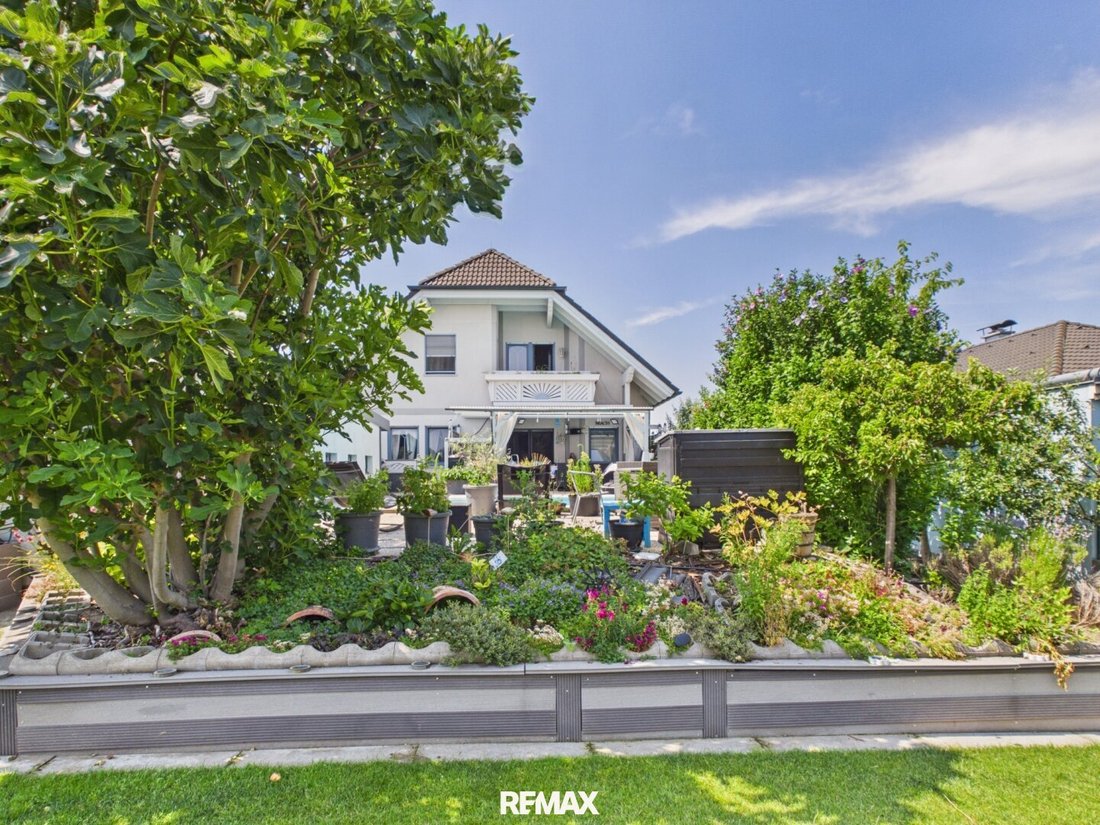
Built in 2004, the residential house is an ELK prefabricated home constructed on a solid basement and is situated on a 697 m² plot in a quiet residential area of Pottendorf.
The living area of approximately 149 m² spans two floors. Additionally, about 109 m² of basement space is available. This provides exceptional room for hobbies, fitness, wellness, home office, or a guest area.
The house stands out not only for its generous layout but also for its modern and energy-efficient building technology. Heating is provided by an air heat pump. Underfloor heating ensures comfortable warmth in the basement and wet rooms, while the other living areas are equipped with radiators.
Low energy costs are ensured by the photovoltaic system installed on the roof with about 15 kWp, complemented by a battery storage system with a capacity of around 23 kWh.
Water supply is provided both via the local water connection and a private well, offering additional flexibility.
The lovingly landscaped garden is a true highlight of this property. A heated swimming pool invites you to relax on warm summer days, turning the garden into a private oasis. For easy maintenance, there is an automatic irrigation system and a robotic lawn mower, so the garden practically takes care of itself.
In 2020, the property was expanded with a spacious double garage and an outbuilding. Both buildings offer additional storage space and versatile usage possibilities.
ROOM LAYOUT:
Ground Floor
The heart of the house is the spacious kitchen-living area with dining space, offering plenty of room for daily family life and direct access to the garden.
Also on the ground floor:
- Bedroom
- Bathroom with shower and toilet
- Entrance hall
Upper Floor
On the upper floor you will find:
- Three bedrooms, two of which have direct access to the balcony
- Bathroom with bathtub
- Separate toilet
- Entrance hall
Basement
The fully developed basement offers numerous usage options and includes:
- Kitchen-living area
- Room (ideal as guest, work, or hobby room)
- Utility room
- Sauna with shower
- Separate toilet
- Additionally, 37 m² of basement space in shell condition
LEGAL INFORMATION
We kindly ask for your understanding that we can only process written inquiries with full name, current registered address (main residence), phone number, and email address, as we are obliged to do so by the owner. Of course, your data will be treated confidentially.
The information about the property is based on data provided to us. We assume no liability for its accuracy. Detailed questions will be discussed, clarified, or provided during viewings.
Please note your 14-day withdrawal period (according to § 11 FAGG). Before the 14-day withdrawal period expires, we will gladly act on your behalf if you explicitly request this from us in compliance with the law (FAGG), preferably by email.
If no accepted purchase offer is concluded, our services remain completely free of charge for you.
DOUBLE AGENT
We inform you that we act as a double agent for this property (§ 5 Abs. 3 MaklerG).
FINANCING
Do you not yet have financing or are you interested in a comparison offer? Contact us – we work with long-standing financing partners and will gladly connect you with a competent financial advisor who will prepare a non-binding individual offer for you.
The agent acts as a double agent.
Built in 2004, the residential house is an ELK prefabricated home constructed on a solid basement and is situated on a 697 m² plot in a quiet residential area of Pottendorf.
The living area of approximately 149 m² spans two floors. Additionally, about 109 m² of basement space is available. This provides exceptional room for hobbies, fitness, wellness, home office, or a guest area.
The house stands out not only for its generous layout but also for its modern and energy-efficient building technology. Heating is provided by an air heat pump. Underfloor heating ensures comfortable warmth in the basement and wet rooms, while the other living areas are equipped with radiators.
Low energy costs are ensured by the photovoltaic system installed on the roof with about 15 kWp, complemented by a battery storage system with a capacity of around 23 kWh.
Water supply is provided both via the local water connection and a private well, offering additional flexibility.
The lovingly landscaped garden is a true highlight of this property. A heated swimming pool invites you to relax on warm summer days, turning the garden into a private oasis. For easy maintenance, there is an automatic irrigation system and a robotic lawn mower, so the garden practically takes care of itself.
In 2020, the property was expanded with a spacious double garage and an outbuilding. Both buildings offer additional storage space and versatile usage possibilities.
ROOM LAYOUT:
Ground Floor
The heart of the house is the spacious kitchen-living area with dining space, offering plenty of room for daily family life and direct access to the garden.
Also on the ground floor:
- Bedroom
- Bathroom with shower and toilet
- Entrance hall
Upper Floor
On the upper floor you will find:
- Three bedrooms, two of which have direct access to the balcony
- Bathroom with bathtub
- Separate toilet
- Entrance hall
Basement
The fully developed basement offers numerous usage options and includes:
- Kitchen-living area
- Room (ideal as guest, work, or hobby room)
- Utility room
- Sauna with shower
- Separate toilet
- Additionally, 37 m² of basement space in shell condition
LEGAL INFORMATION
We kindly ask for your understanding that we can only process written inquiries with full name, current registered address (main residence), phone number, and email address, as we are obliged to do so by the owner. Of course, your data will be treated confidentially.
The information about the property is based on data provided to us. We assume no liability for its accuracy. Detailed questions will be discussed, clarified, or provided during viewings.
Please note your 14-day withdrawal period (according to § 11 FAGG). Before the 14-day withdrawal period expires, we will gladly act on your behalf if you explicitly request this from us in compliance with the law (FAGG), preferably by email.
If no accepted purchase offer is concluded, our services remain completely free of charge for you.
DOUBLE AGENT
We inform you that we act as a double agent for this property (§ 5 Abs. 3 MaklerG).
FINANCING
Do you not yet have financing or are you interested in a comparison offer? Contact us – we work with long-standing financing partners and will gladly connect you with a competent financial advisor who will prepare a non-binding individual offer for you.
The agent acts as a double agent.
-
Type de propriété
Maison
-
Étages
3
-
Année de construction
2004
-
Prix/pied²
$483
Caractéristiques
Caractéristiques
Intérieur
- Cheminée
- Climatisation
- Îlot de cuisine
- Sauna
- Comptoirs en pierre
- Centre de remise en forme / Fitness
Outdoor
Explorez le secteur
Pottendorf, Basse-Autriche, Autriche
Voir sur Google Maps
Prix par sqft
Faible
Élevé
Inscrit il y a 7 mois
Vous vous êtes renseigné sur ce bien
L'agent vous contactera bientôt par
Publié par
1
Annonces
2026
Inscrit
Réserver une visite avec the agent
Choisissez une date et si vous souhaitez une visite virtuelle ou en personne avec l’agent.
Date préférée
Type de visite
Dernière mise à jour
Septembre 16
Première mise en ligne
Juillet 15
Référence de l’annonce
3860/154
La confiance des plus grands courtiers du monde
Les agents des propriétés les plus exceptionnelles du monde publient sur JamesEdition.
- Des annonces de Sotheby's, Christie's, BARNES et Engel & Völkers
- Chaque annonce est vérifiée avant sa mise en ligne
- Contactez directement des agents vérifiés
En continuant, vous acceptez nos Conditions et notre Politique de confidentialité.