Prix sur demande
THE HEIGHTS 11 Architecture, Espace et Eau dans un Lieu Exceptionnel
- 7 Chambres
- 5 SdB
- 12,562 Sqft
- 1.67 Ac lot
- Mis à jour: Novembre 13
- 1
À propos de la propriété
La description a été traduite automatiquement.
La description est affichée dans la langue d'origine.
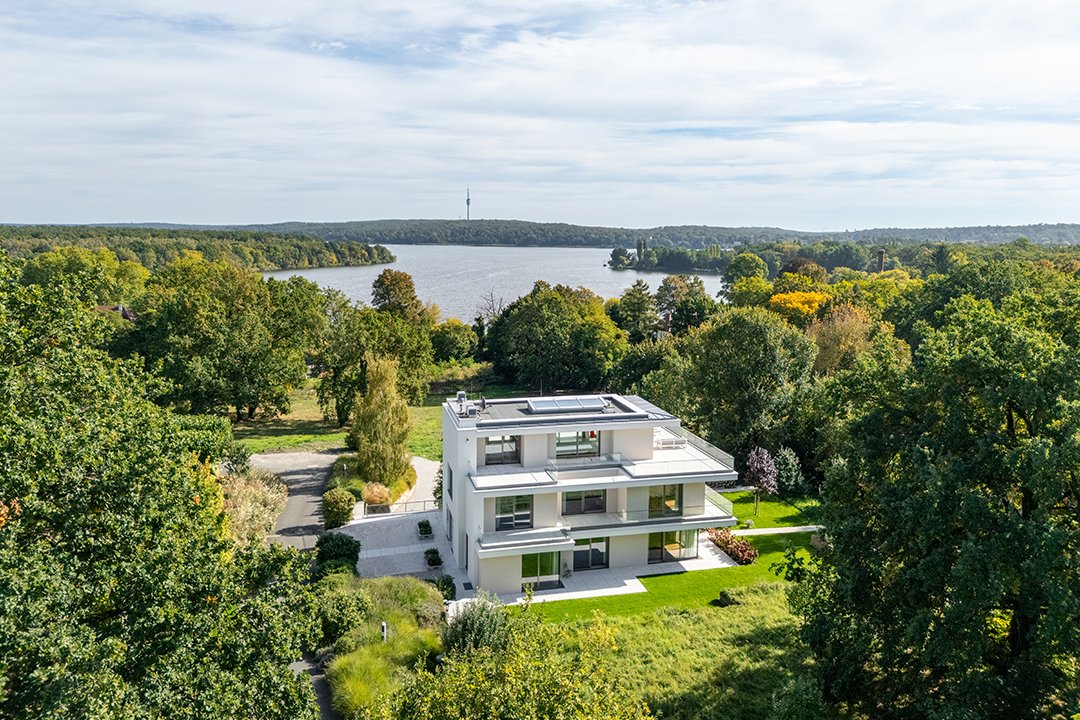
Located on a spur of the Pfingstberg, on the slope above Lake Jungfernsee, this exceptional villa is situated in a private and secluded villa district. The impressive view across the lake and the expansive landscape frames the architecture and creates a special connection between indoors and outdoors. Built in 2015 according to a design by BDA architect Philipp Jamme, the house offers approximatel
Located on a spur of the Pfingstberg, on the slope above Lake Jungfernsee, this exceptional villa is situated in a private and secluded villa district. The impressive view across the lake and the expansive landscape frames the architecture and creates a special connection between indoors and outdoors. Built in 2015 according to a design by BDA architect Philipp Jamme, the house offers approximately 736 m² of living space and an exceptional interplay of architecture, nature and privacy.
The offering comprises two separate cadastral plots. The first is developed with the villa and covers approximately 3,332 m²; the second, measuring approximately 3,390 m², is currently undeveloped and offers an additional building option. Each plot includes a 1/7 co-ownership share in the nearby marina with two boat berths.
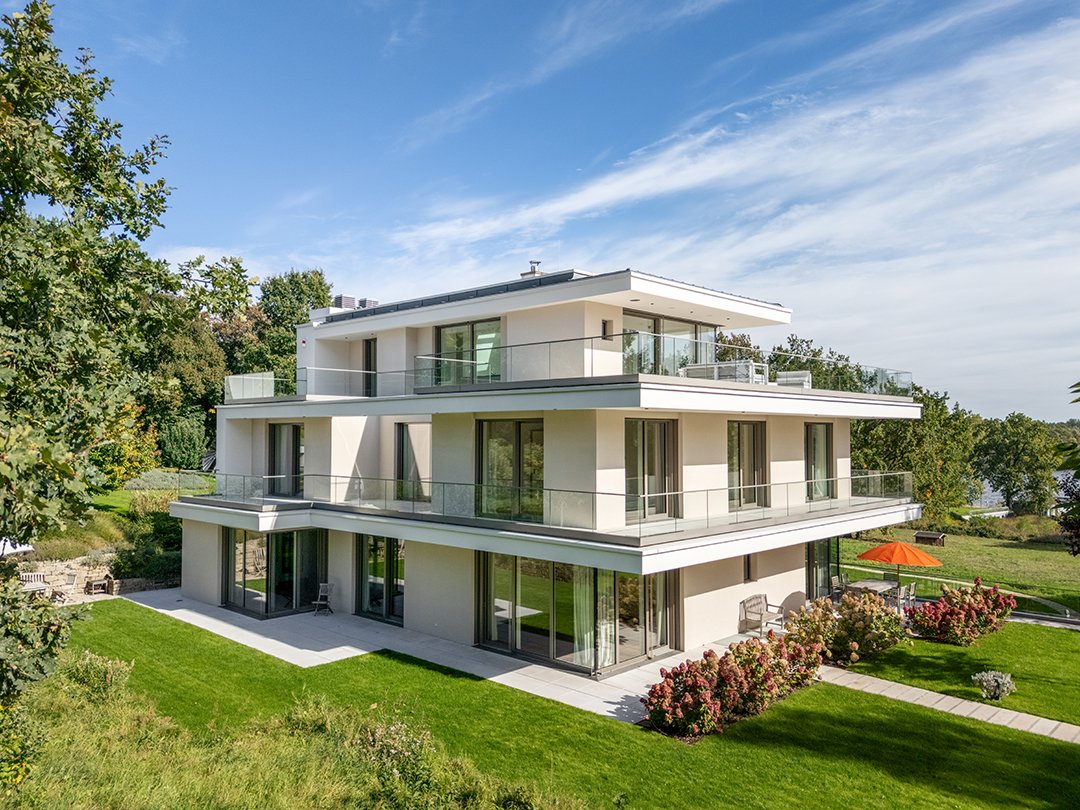
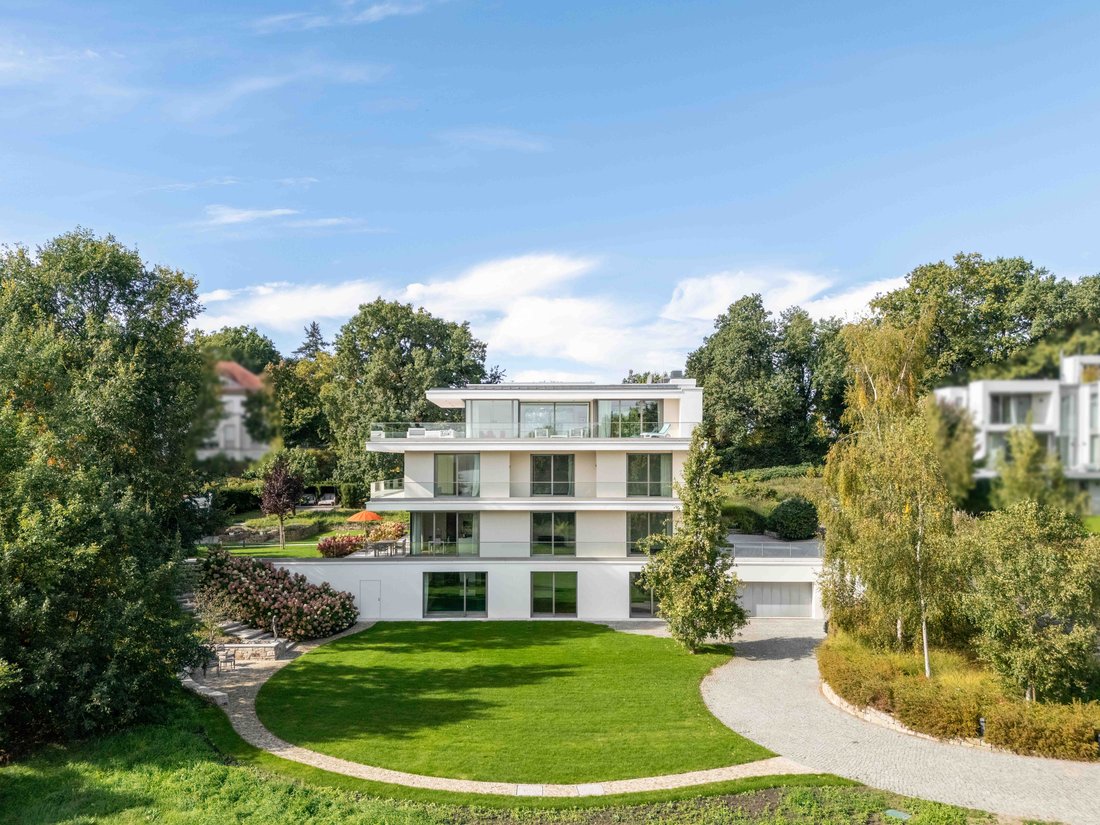
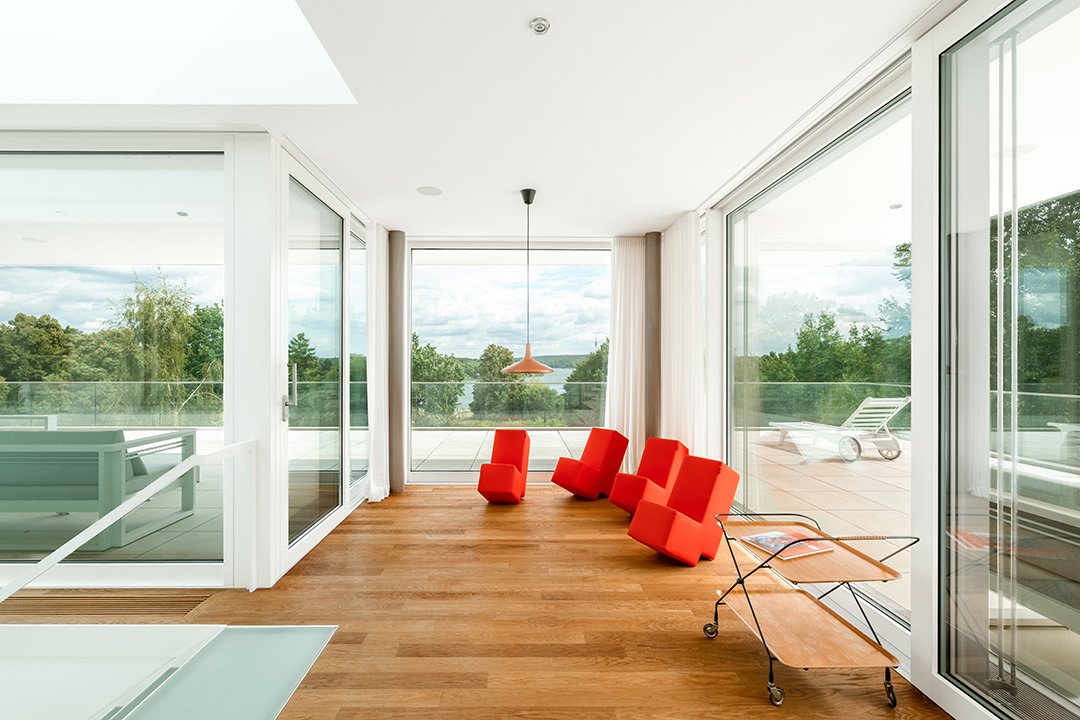
The detached villa opens towards the landscape on three sides. Generous sliding doors lead from almost every room onto the surrounding terraces. Cantilevered ceilings and projections and recesses in the façade create sheltered seating areas, private terraces and spacious outdoor areas with different perspectives of the landscape and Lake Jungfernsee.
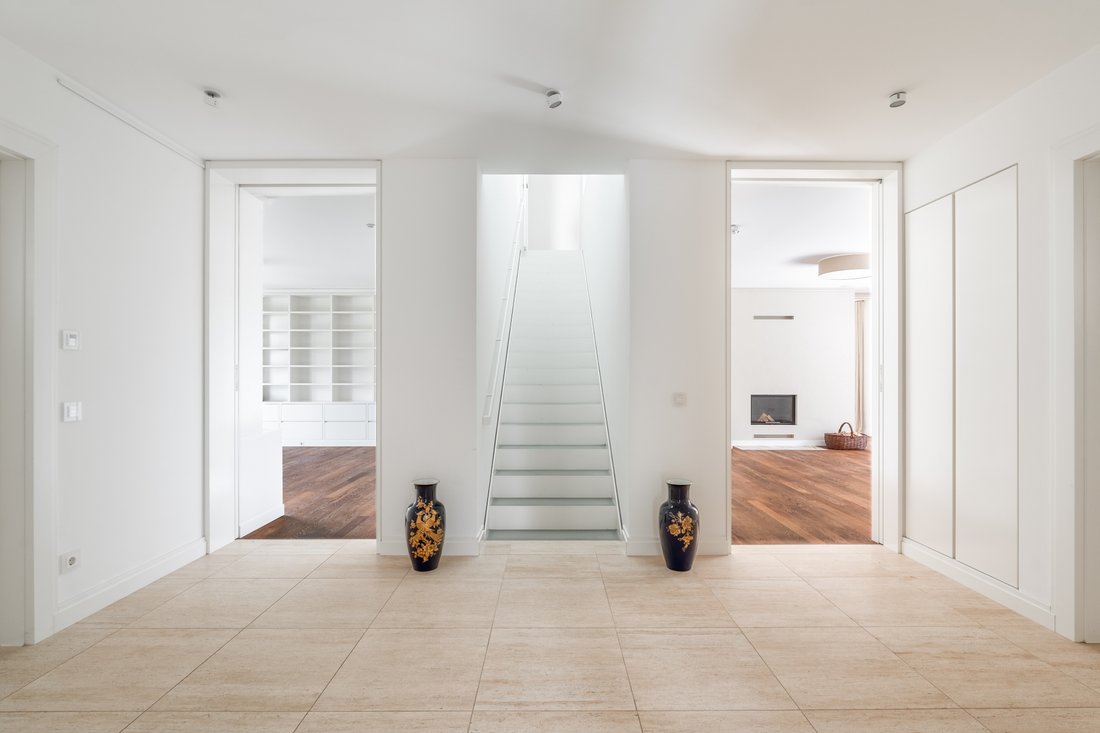
At the centre of the house is the striking single-flight staircase with glass steps and a skylight, around which the living areas are arranged. A generous sequence of rooms characterises the ground floor, while the private bedrooms on the upper floor are arranged around a central hall. The top level is formed by a penthouse with a wraparound terrace and impressive panoramic views.
The furnishings and fittings also meet the property’s exceptional standards. Smoked oak strip parquet, KNX smart home technology, high-quality built-in furniture, an integrated lighting and entertainment system, and a lift from the first basement to the first upper floor combine comfort with timeless elegance.
The spacious wellness area with swimming pool and sauna on the garden level (first basement) provides a private retreat. The approximately 3.5 × 8.5 m pool is equipped with a massage system and counter-current system. Heating is provided by geothermal energy, including a cooling function, supplemented by a gas boiler for the swimming pool and hot-water production. This level also offers a garage for four cars with a high-end wallbox and a separate storage room including a gardener’s toilet. The second basement houses all building services, additional storage rooms and flexible-use areas for a workshop or similar purposes.
Above all, it is the special architecture that distinguishes this property: a detached house immersed in light that does not isolate itself from its surroundings, but instead makes the landscape, water and light an essential part of its living concept. An exceptional place for exceptional standards, complemented by an additional development opportunity and privileged access to Lake Jungfernsee.
Highlights of the Villa
Key facts
- Approx. 736 m² of living space
- Approx. 3,332 m² plot area
- Four bedrooms on the upper floor, including one apartment with a master bathroom and dressing room, plus one residential hallway
- Two bathrooms with bathtubs and showers on the upper floor
- Guest toilets in the basement, ground floor and penthouse
- Partial commercial office use possible; floor boxes provided in three rooms (two on the ground floor and one in the basement)
Living comfort and design
- Barrier-free eight-person lift from the first basement to the first upper floor
- Smoked oak strip parquet (MAFI) and Bisazza mosaic tiles in all bathrooms and the spa area
- Triple-glazed windows with timber-aluminium frames
- Ceiling height on the ground and upper floors approx. 2.72 m
- Elegant fitted kitchen with Gaggenau appliances
- Integrated furniture concept
Technology and quality of life
- Spacious spa area with swimming pool and sauna
- Pool (3.5 m × 8.5 m) with views of the garden and features including a counter-current system, massage jets, lighting, projector and sound system
- KNX BUS system
- Alarm system and discreet external video surveillance (four cameras in four pillars with infrared spotlights and recording), plus two recessed video cameras at the entrance
- Entertainment and lighting concept including Occhio and Mawa
- Garage with four parking spaces and a 22 kW high-end wallbox
- Geothermal energy and gas boiler for the swimming pool and hot water
- Electric external blinds for solar and privacy protection
Highlights of the Building Plot
Key facts
- Plot size approx. 3,390 m²
- Land value guideline: €1,000/m²
- Serviced plot with similar planning and development rights to Höhenstraße 11 pursuant to Development Plan No. 60
- East-facing towards Lake Jungfernsee
- Buildability under Development Plan No. 60 “Bertinistraße”, Potsdam: residential house/villa with a footprint of up to 340 m² and three full storeys
- Plot width: 68 m
- Plot length: 49 m
- Utility connections available at the street
This Street is one of Potsdam’s most sought-after and exclusive residential locations. Characterized by prestigious villas, spacious plots and an exceptionally green setting, Nauener Vorstadt combines privacy, nature and urban quality of life in a truly special way. A particular privilege is the impressive view over Lake Jungfernsee, which gives the property a distinctive atmosphere and exceptional residential appeal. Just a few steps away, Lake Jungfernsee, New Garden, Pfingstberg and the extensive historic parklands offer unique opportunities for walks, bike rides and relaxing hours in nature. The lakeside paths and Potsdam’s Havel landscape create a way of life that conveys peace and spaciousness while remaining directly connected to the city. Potsdam city centre can also be reached quickly and offers a wide range of exclusive shopping, restaurants, culture and urban amenities. At the same time, residents benefit from Nauener Vorstadt’s excellent infrastructure. The immediate surroundings of renowned educational institutions are particularly attractive for families. Jungfernsee Primary School and Potsdam Evangelical Primary School are within easy reach. With the Jungfernsee Campus and other educational and research institutions nearby, the location also offers a distinguished academic environment. Potsdam University of Applied Sciences is just a few minutes away by car. This exceptional residential location therefore combines what is particularly sought-after in Potsdam: a private, prestigious villa setting with expansive views, immediate proximity to the water and historic parks, and short distances to the city centre. A location for people seeking something special and placing the highest value on residential and lifestyle quality.
Study, Built-in wardrobe, Built-in kitchen, Fixed furniture, Lake view, Water view, Yes, indoor, Private
The offering comprises two separate cadastral plots. The first is developed with the villa and covers approximately 3,332 m²; the second, measuring approximately 3,390 m², is currently undeveloped and offers an additional building option. Each plot includes a 1/7 co-ownership share in the nearby marina with two boat berths.
The detached villa opens towards the landscape on three sides. Generous sliding doors lead from almost every room onto the surrounding terraces. Cantilevered ceilings and projections and recesses in the façade create sheltered seating areas, private terraces and spacious outdoor areas with different perspectives of the landscape and Lake Jungfernsee.
At the centre of the house is the striking single-flight staircase with glass steps and a skylight, around which the living areas are arranged. A generous sequence of rooms characterises the ground floor, while the private bedrooms on the upper floor are arranged around a central hall. The top level is formed by a penthouse with a wraparound terrace and impressive panoramic views.
The furnishings and fittings also meet the property’s exceptional standards. Smoked oak strip parquet, KNX smart home technology, high-quality built-in furniture, an integrated lighting and entertainment system, and a lift from the first basement to the first upper floor combine comfort with timeless elegance.
The spacious wellness area with swimming pool and sauna on the garden level (first basement) provides a private retreat. The approximately 3.5 × 8.5 m pool is equipped with a massage system and counter-current system. Heating is provided by geothermal energy, including a cooling function, supplemented by a gas boiler for the swimming pool and hot-water production. This level also offers a garage for four cars with a high-end wallbox and a separate storage room including a gardener’s toilet. The second basement houses all building services, additional storage rooms and flexible-use areas for a workshop or similar purposes.
Above all, it is the special architecture that distinguishes this property: a detached house immersed in light that does not isolate itself from its surroundings, but instead makes the landscape, water and light an essential part of its living concept. An exceptional place for exceptional standards, complemented by an additional development opportunity and privileged access to Lake Jungfernsee.
Highlights of the Villa
Key facts
- Approx. 736 m² of living space
- Approx. 3,332 m² plot area
- Four bedrooms on the upper floor, including one apartment with a master bathroom and dressing room, plus one residential hallway
- Two bathrooms with bathtubs and showers on the upper floor
- Guest toilets in the basement, ground floor and penthouse
- Partial commercial office use possible; floor boxes provided in three rooms (two on the ground floor and one in the basement)
Living comfort and design
- Barrier-free eight-person lift from the first basement to the first upper floor
- Smoked oak strip parquet (MAFI) and Bisazza mosaic tiles in all bathrooms and the spa area
- Triple-glazed windows with timber-aluminium frames
- Ceiling height on the ground and upper floors approx. 2.72 m
- Elegant fitted kitchen with Gaggenau appliances
- Integrated furniture concept
Technology and quality of life
- Spacious spa area with swimming pool and sauna
- Pool (3.5 m × 8.5 m) with views of the garden and features including a counter-current system, massage jets, lighting, projector and sound system
- KNX BUS system
- Alarm system and discreet external video surveillance (four cameras in four pillars with infrared spotlights and recording), plus two recessed video cameras at the entrance
- Entertainment and lighting concept including Occhio and Mawa
- Garage with four parking spaces and a 22 kW high-end wallbox
- Geothermal energy and gas boiler for the swimming pool and hot water
- Electric external blinds for solar and privacy protection
Highlights of the Building Plot
Key facts
- Plot size approx. 3,390 m²
- Land value guideline: €1,000/m²
- Serviced plot with similar planning and development rights to Höhenstraße 11 pursuant to Development Plan No. 60
- East-facing towards Lake Jungfernsee
- Buildability under Development Plan No. 60 “Bertinistraße”, Potsdam: residential house/villa with a footprint of up to 340 m² and three full storeys
- Plot width: 68 m
- Plot length: 49 m
- Utility connections available at the street
This Street is one of Potsdam’s most sought-after and exclusive residential locations. Characterized by prestigious villas, spacious plots and an exceptionally green setting, Nauener Vorstadt combines privacy, nature and urban quality of life in a truly special way. A particular privilege is the impressive view over Lake Jungfernsee, which gives the property a distinctive atmosphere and exceptional residential appeal. Just a few steps away, Lake Jungfernsee, New Garden, Pfingstberg and the extensive historic parklands offer unique opportunities for walks, bike rides and relaxing hours in nature. The lakeside paths and Potsdam’s Havel landscape create a way of life that conveys peace and spaciousness while remaining directly connected to the city. Potsdam city centre can also be reached quickly and offers a wide range of exclusive shopping, restaurants, culture and urban amenities. At the same time, residents benefit from Nauener Vorstadt’s excellent infrastructure. The immediate surroundings of renowned educational institutions are particularly attractive for families. Jungfernsee Primary School and Potsdam Evangelical Primary School are within easy reach. With the Jungfernsee Campus and other educational and research institutions nearby, the location also offers a distinguished academic environment. Potsdam University of Applied Sciences is just a few minutes away by car. This exceptional residential location therefore combines what is particularly sought-after in Potsdam: a private, prestigious villa setting with expansive views, immediate proximity to the water and historic parks, and short distances to the city centre. A location for people seeking something special and placing the highest value on residential and lifestyle quality.
Study, Built-in wardrobe, Built-in kitchen, Fixed furniture, Lake view, Water view, Yes, indoor, Private
-
Type de propriété
Villa
-
Étages
3
-
Année de construction
2015
-
Émissions
A
Caractéristiques
Caractéristiques
Lot
Intérieur
- Haut plafond
- Bureau
- Cheminée
- Îlot de cuisine
- Cuisinière à gaz
- Sauna
- Ascenseur
- Piscine intérieure
- Comptoirs en pierre
Outdoor
Explorez le secteur
Potsdam, Brandebourg, Allemagne
Voir sur Google Maps
Prix par sqft
Faible
Élevé
Publié par
38
Annonces
2026
Inscrit
Réserver une visite avec Engel & Völkers Potsdam
Choisissez une date et si vous souhaitez une visite virtuelle ou en personne avec l’agent.
Date préférée
Type de visite

Wir von Engel & Völkers stehen für die Vermittlung hochwertiger und außergewöhnlicher Wohnimmobilien – mit Ihre
Wir von Engel & Völkers stehen für die Vermittlung hochwertiger und außergewöhnlicher Wohnimmobilien – mit Ihren Wünschen im Mittelpunkt. Als Immobilienmakler:innen für exklusive Immobilien legen wir unseren Fokus auf architektonische Highlights und exklusive Wohnkonzepte in Berlin. Sie haben ein individuelles Immobilienanliegen? Profitieren Sie von unserer tiefen und langjährigen Markterfahrung sowie den beinahe unbegrenzten Möglichkeiten dieser Stadt.
Dernière mise à jour
Novembre 13
Première mise en ligne
Novembre 13
Référence de l’annonce
I-04A1Z1-W-04A1Z1
Propriétés similaires à proximité
Nouvelles annonces à Berliner Vorstadt

Explorez plus de biens à vendre
Berliner Vorstadt, Allemagne types de propriétés
Berliner Vorstadt, Allemagne Recherches populaires
- Propriétés avec Jardin à Berliner Vorstadt, Allemagne
- Propriétés avec Terrasse à Berliner Vorstadt, Allemagne
- Propriétés avec Balcon à Berliner Vorstadt, Allemagne
- Propriétés avec Cuisine ouverte à Berliner Vorstadt, Allemagne
- Propriétés avec Cheminée à Berliner Vorstadt, Allemagne
- Rénové propriétés à Berliner Vorstadt, Allemagne
- Vue sur la montagne propriétés à Berliner Vorstadt, Allemagne
- Vue sur la mer propriétés à Berliner Vorstadt, Allemagne
- Propriétés avec Sauna à Berliner Vorstadt, Allemagne
- Vie privée propriétés à Berliner Vorstadt, Allemagne
- Vue sur le lac propriétés à Berliner Vorstadt, Allemagne
- Propriétés avec Bar à Berliner Vorstadt, Allemagne
- Propriétés avec Bureau à Berliner Vorstadt, Allemagne
- Au bord de l’eau propriétés à Berliner Vorstadt, Allemagne
- Propriétés avec Garage à Berliner Vorstadt, Allemagne
- Manoir propriétés à Berliner Vorstadt, Allemagne
- Propriétés avec Bibliothèque à Berliner Vorstadt, Allemagne
- Propriétés avec Centre de remise en forme / Fitness à Berliner Vorstadt, Allemagne
- Propriétés avec Climatisation à Berliner Vorstadt, Allemagne
- Vue panoramique / panoramique propriétés à Berliner Vorstadt, Allemagne
Guides et histoires connexes
La confiance des plus grands courtiers du monde
Les agents des propriétés les plus exceptionnelles du monde publient sur JamesEdition.
- Des annonces de Sotheby's, Christie's, BARNES et Engel & Völkers
- Chaque annonce est vérifiée avant sa mise en ligne
- Contactez directement des agents vérifiés
En continuant, vous acceptez nos Conditions et notre Politique de confidentialité.