


$726,381
Ein Zuhause Zum Wohlfühlen — Gepflegte Doppelhaushälfte Mit Schönem Garten
- 4 Chambres
- 2 SdB
- 1,292 Sqft
- 3,262 Sqft lot
- Mis à jour: Hier
À propos de la propriété
La description a été traduite automatiquement.
La description est affichée dans la langue d'origine.
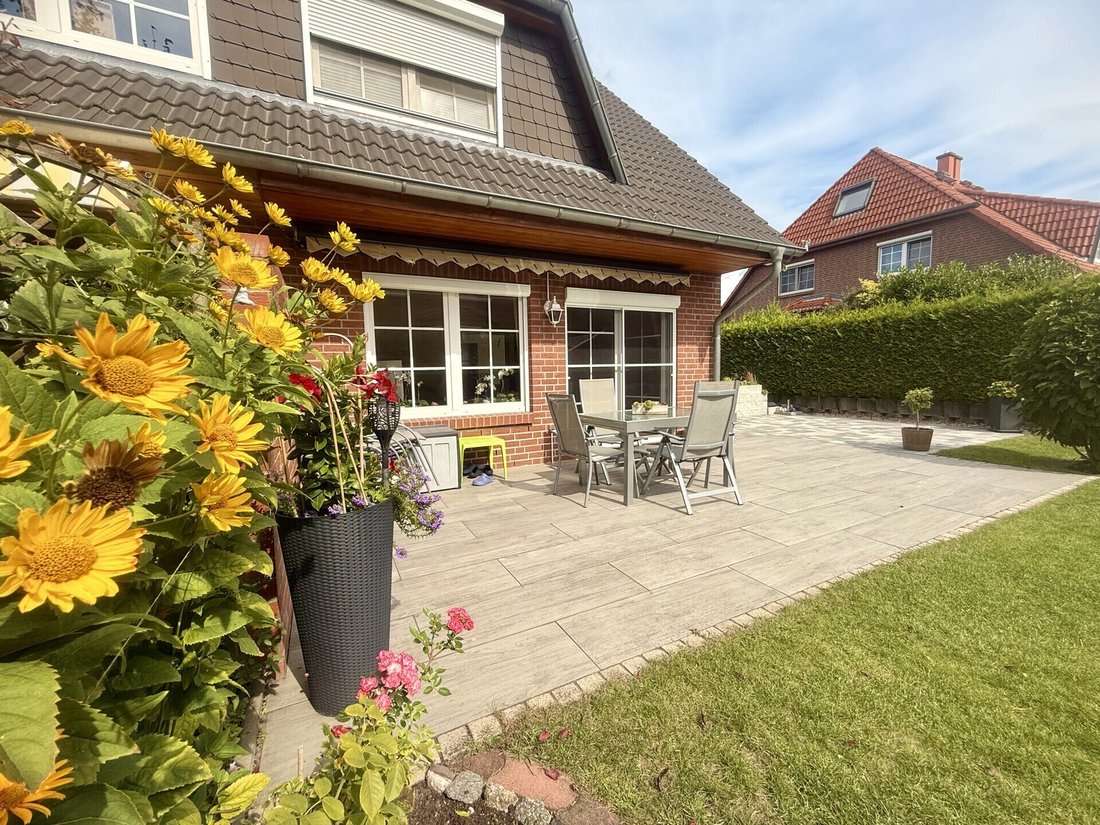
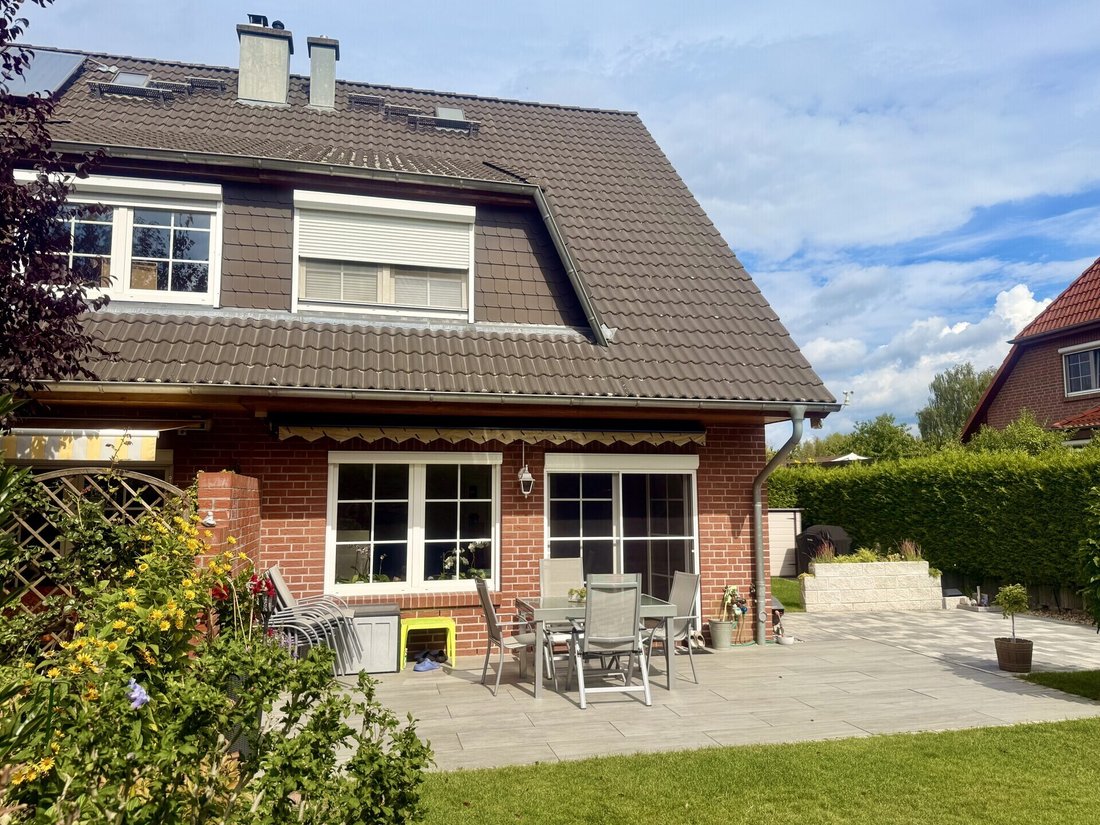
This well-maintained detached house, built in solid construction, offers a pleasant and well-thought-out home on a plot of approximately 303 m², with around 120 m² of living space. The property features five rooms, a terrace, and two outdoor parking spaces, making it ideal for couples or families who value a tidy living environment and efficient use of available space.
The house is fully
The house is fully
This well-maintained detached house, built in solid construction, offers a pleasant and well-thought-out home on a plot of approximately 303 m², with around 120 m² of living space. The property features five rooms, a terrace, and two outdoor parking spaces, making it ideal for couples or families who value a tidy living environment and efficient use of available space.
The house is fully basemented and has a classic gable roof with tile covering. The living areas are spread over several levels, providing a comfortable spatial separation between different living zones.
A highlight is the converted attic, which is perfect as an additional living, working, hobby, or retreat area. Together with the upper floor, this creates extra versatile space, giving the house a special sense of spaciousness.
The living area is well-kept and cozy. Laminate, tiles, and carpet create different atmospheres depending on the room. The bathroom and guest toilet are equipped with electric underfloor heating. Double-glazed windows and existing shutters complement the solid features of the house.
A special plus is the lovingly landscaped garden. The outdoor area offers various opportunities for relaxing, playing, and gardening, and is complemented by a garden house with an electrical connection. An existing irrigation system supports garden maintenance.
The terrace extends the living area into the garden, creating a lovely spot for shared meals, relaxing moments, or social evenings outdoors. It is also equipped with an electric awning.
The basement offers, in addition to classic cellar spaces, extra practical storage. The cellar floor and walls are insulated. Additionally, one room has heating, making it suitable for more versatile use.
Overall, the property presents itself as a well-maintained and lovingly designed detached house with five rooms, a converted attic, full basement, and attractively landscaped garden. The combination of well-utilized indoor spaces and a pleasantly designed outdoor area offers many possibilities for individual living.
The semi-detached house is located in one of Potsdam’s sought-after residential areas, characterized by a well-established, family-friendly environment and excellent infrastructure. The neighborhood features well-kept single and two-family houses, plenty of greenery, and a pleasant community that allows for quiet yet city-close living.
Daily shopping options, schools, kindergartens, and medical facilities are easily accessible nearby. The cultural and gastronomic offerings of the state capital are also not far away, ensuring a high quality of life. Public transport connections are convenient, allowing quick access to Potsdam city center and other districts. Nearby transport routes also provide good connections to Berlin and the surrounding area.
The natural surroundings with parks, lakes, and extensive green spaces offer diverse opportunities for recreation and leisure activities. Overall, the location combines peaceful living in nature with proximity to urban infrastructure in a particularly attractive way.
• Plot size: approx. 303 m²
• Living space: approx. 120 m²
• 5 rooms
• Terrace with electric awning
• 2 outdoor parking spaces
• Solid construction
• Fully basemented
• Gable roof with tile covering
• Gas heating, operated with natural gas
• Double-glazed windows
• Shutters
• Converted attic with versatile usage options
• Air conditioning on the upper floor and in the converted attic, in a total of four rooms
• Floor coverings: laminate, tiles, and carpet
• 1 cellar room with insulated floor and heating
• Cellar water sensors in the light wells
• Water ingress alert via the Smart Life app
• Cistern from 2022/2023 for rainwater use with integrated pump
• Garden irrigation system, conveniently controllable via app
• Lovingly landscaped garden
• Garden house with electrical connection
• Small wooden shed in the garden
• Fly screens on windows, partly fixed, partly as clamp frames
-
Type de propriété
Maison
-
Étages
3
-
Année de construction
2002
-
Prix/pied²
$562
-
Émissions
E
Caractéristiques
- Jardin
- Terrasse
- Duplex
- Cuisinière à gaz
- Climatisation
- Plan d’étage 2D
- Sous-sol
- Stationnement
Explorez le secteur
Potsdam, Brandebourg, Allemagne
Voir sur Google Maps
Prix par sqft
Faible
Élevé
Publié par
6
Annonces
2026
Inscrit
Réserver une visite avec Nadja Dillinger
Choisissez une date et si vous souhaitez une visite virtuelle ou en personne avec l’agent.
Date préférée
Type de visite

Blue Sheep Immobilien
Am Jungfernsee 50, 14469 Potsdam, GERMANY, 14469, Potsdam, Brandenburg, Germany
Voir le profil de l’agence
Everything began with a simple question: Why does real estate brokerage have to be so standardized, so ordinary? We
Everything began with a simple question: Why does real estate brokerage have to be so standardized, so ordinary? We wanted to do things differently — more personal, more creative, and above all: individual.
Since our founding in 2010, we have built a strong reputation by refusing to follow the crowd. Instead, we focus on new approaches, tailor-made solutions, and genuine passion for what we do. Like a blue sheep in a herd of white sheep, we stand out — through innovation, personality, and true commitment.
Since our founding in 2010, we have built a strong reputation by refusing to follow the crowd. Instead, we focus on new approaches, tailor-made solutions, and genuine passion for what we do. Like a blue sheep in a herd of white sheep, we stand out — through innovation, personality, and true commitment.
Dernière mise à jour
Hier
Première mise en ligne
Octobre 22
Référence de l’annonce
SP-1166-26
Propriétés similaires à proximité
Nouvelles annonces à Bornim



Explorez plus de biens à vendre
Bornim, Allemagne types de propriétés
Bornim, Allemagne Recherches populaires
Guides et histoires connexes
La confiance des plus grands courtiers du monde
Les agents des propriétés les plus exceptionnelles du monde publient sur JamesEdition.
- Des annonces de Sotheby's, Christie's, BARNES et Engel & Völkers
- Chaque annonce est vérifiée avant sa mise en ligne
- Contactez directement des agents vérifiés
En continuant, vous acceptez nos Conditions et notre Politique de confidentialité.