$1,150,000
Une Vie élégante De Style Ranch Dans Une Communauté Sereine
- 4 Chambres
- 5 SdB
- Mis à jour: Juillet 25
- MLS#MDMC2238306
À propos de la propriété
La description a été traduite automatiquement.
La description est affichée dans la langue d'origine.
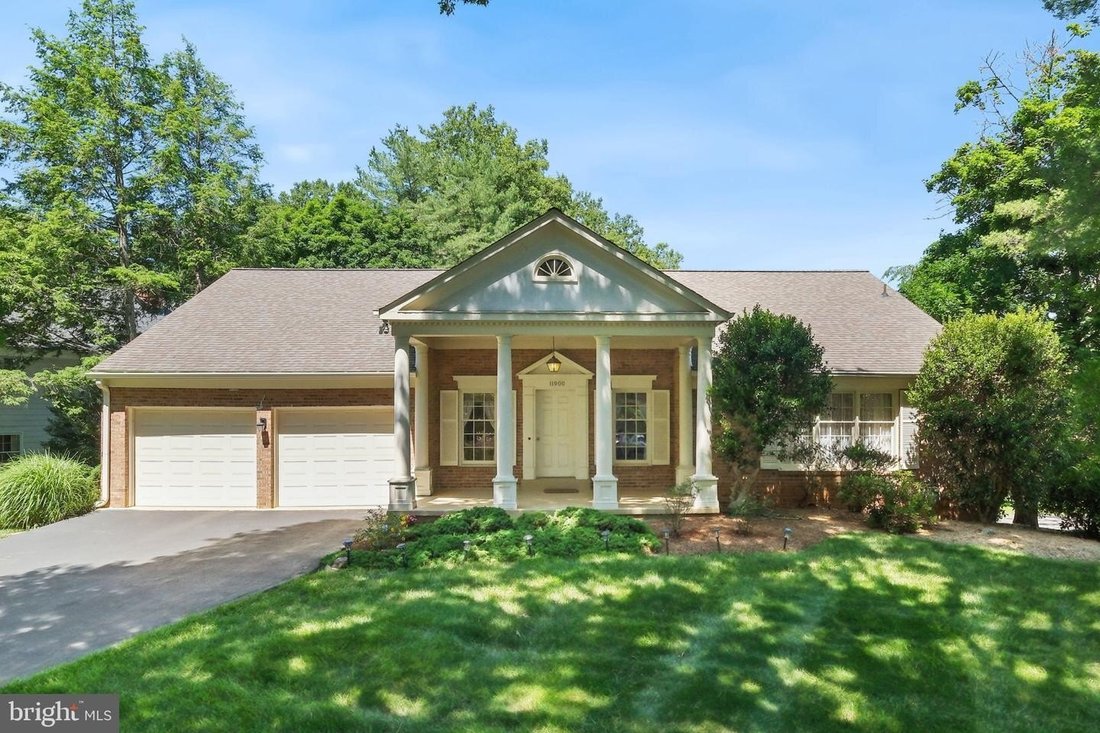
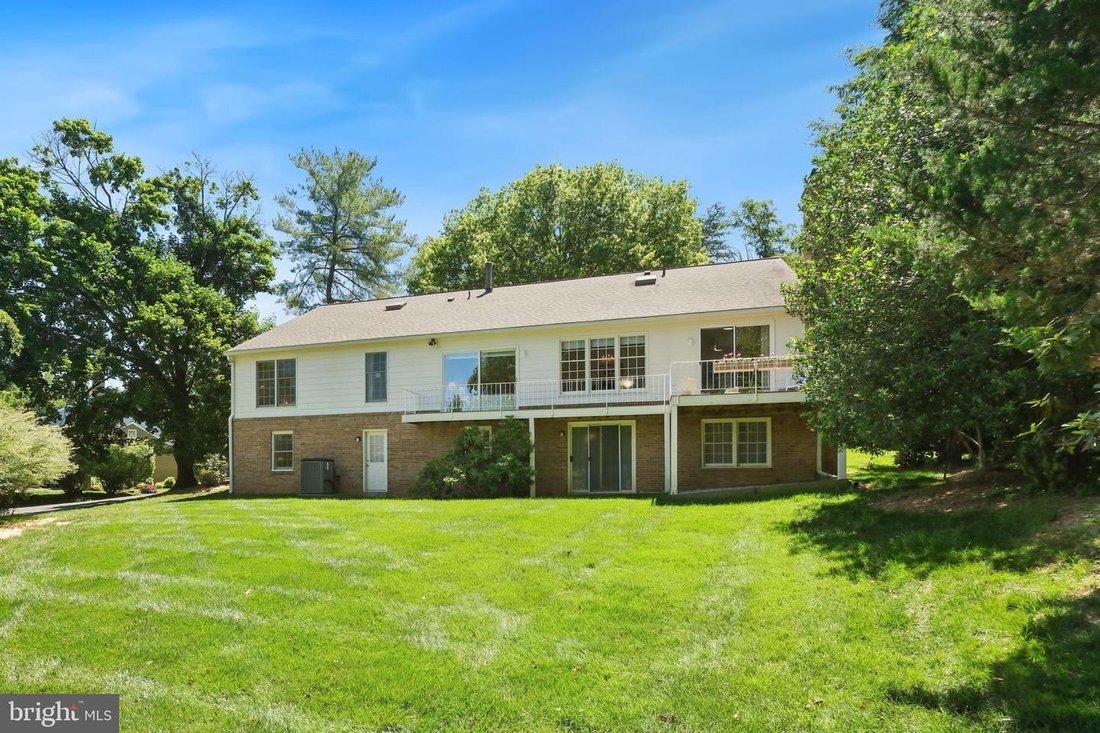
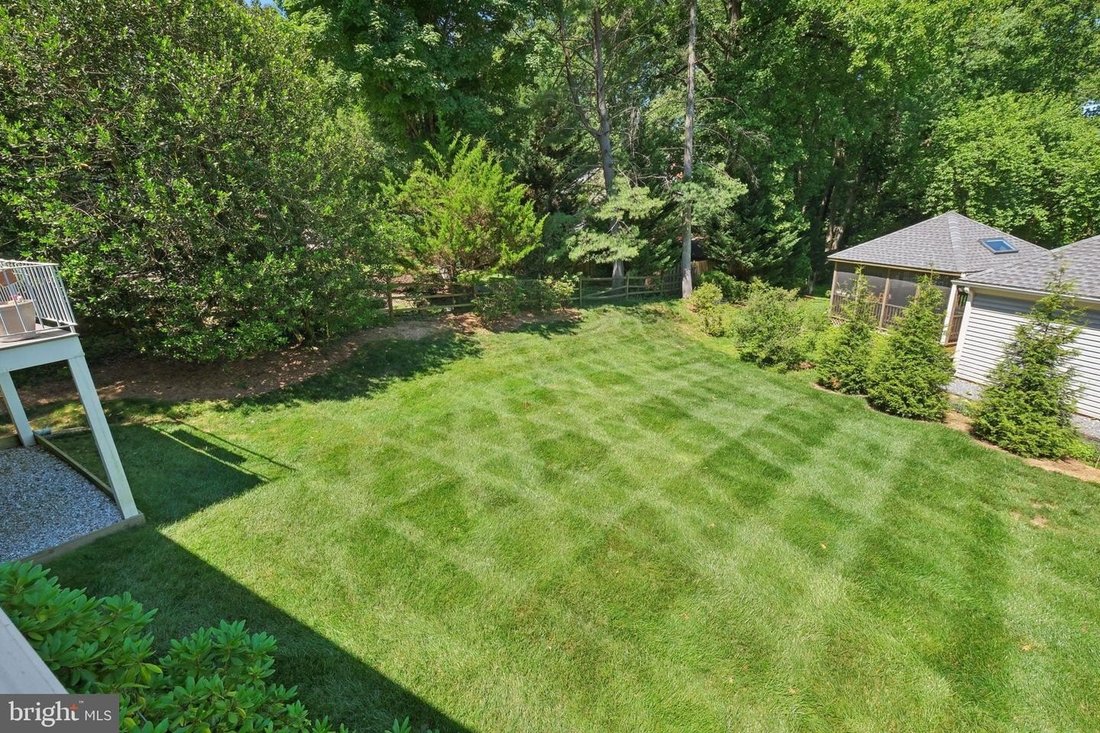
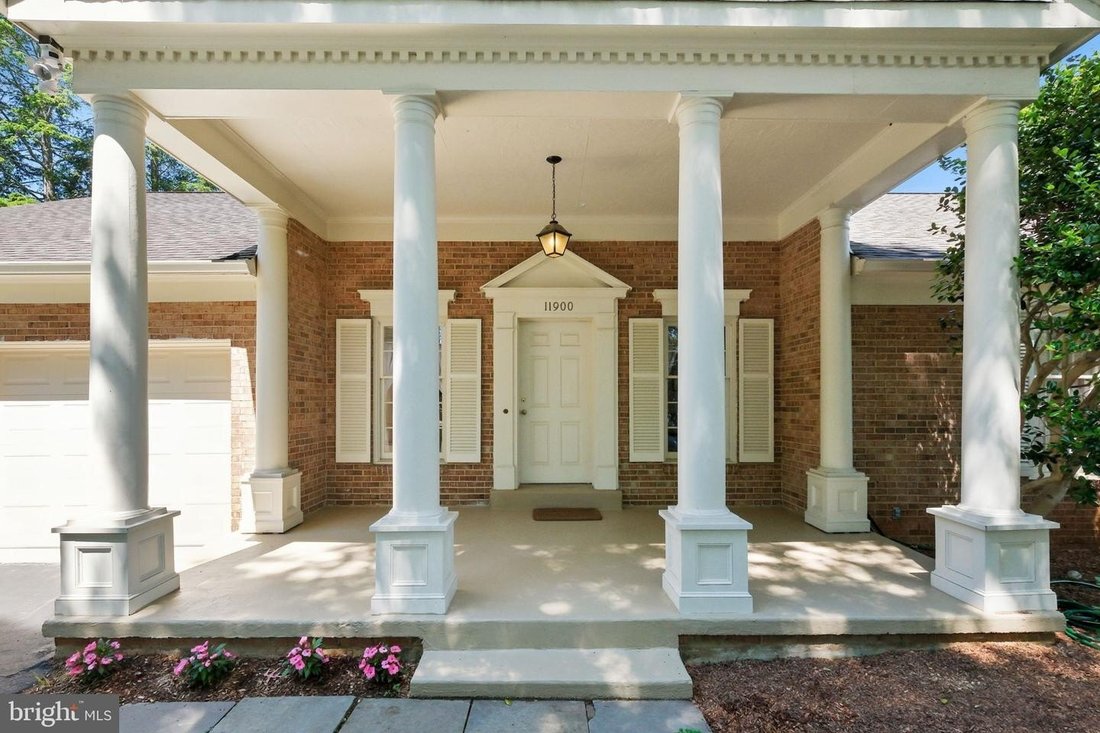
Welcome to 11900 Canfield Road, located in the well-established and sought-after Fallsreach community of Potomac. This expansive rancher offers four bedrooms, three full bathrooms, two powder rooms, and three thousand eight hundred forty-two total square feet across two finished levels. Thoughtfully maintained by the original owners, significant updates include a newer roof (ten to twelve years ag
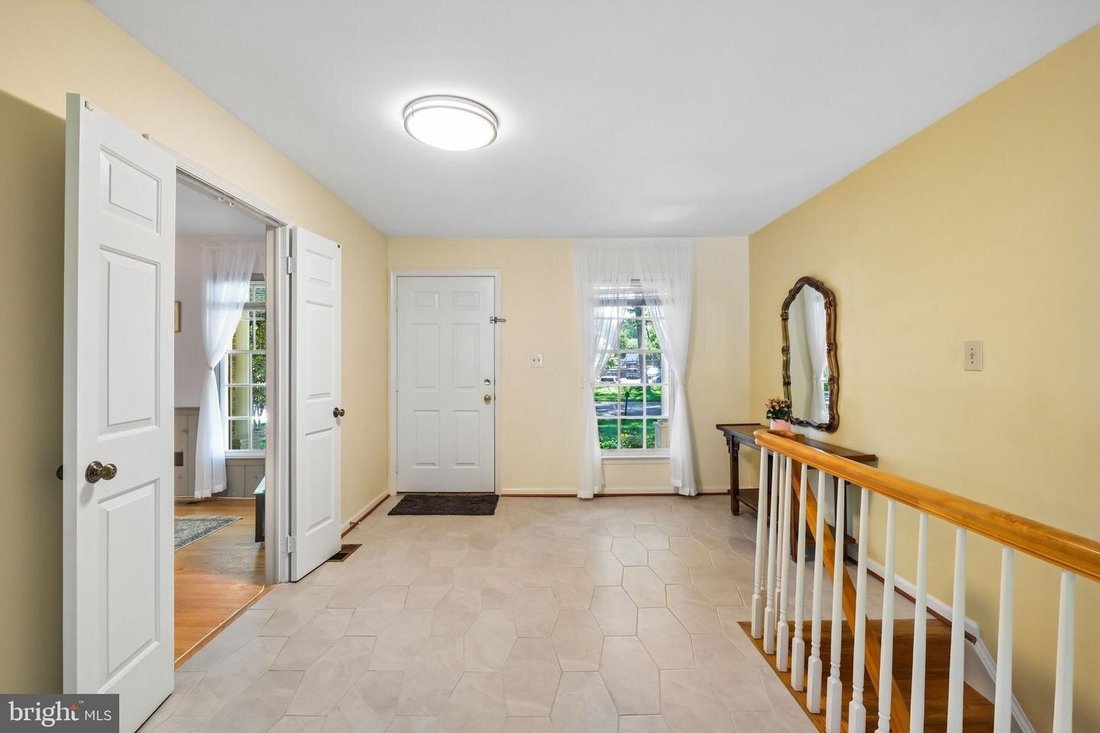
Welcome to 11900 Canfield Road, located in the well-established and sought-after Fallsreach community of Potomac. This expansive rancher offers four bedrooms, three full bathrooms, two powder rooms, and three thousand eight hundred forty-two total square feet across two finished levels. Thoughtfully maintained by the original owners, significant updates include a newer roof (ten to twelve years ago), all interior and exterior pipes replaced with PVC, a hot water heater replaced (2016), HVAC coil replaced (2024), remodeled bathrooms (all three full bathrooms), garage floor recently resurfaced (2026), and front entry recently painted (2026). The zero point twenty-eight-acre lot provides abundant level green space in the backyard. The newer Trex deck offers access from the living room and breakfast area - perfect for relaxing, entertaining, and outdoor dining. A flagstone walkway and portico entry with classic columns welcome you to the home. Inside, oversized rooms, large windows, hardwood floors throughout the main level, vinyl hardwood-style flooring throughout the lower level, and abundant natural light set the tone. An open foyer, finished with a ceramic tile floor, offers convenient access to the powder room and attached two-car garage. The foyer flows seamlessly into the living room where sliding glass doors provide unobstructed views of the backyard and open to the rear deck. The adjacent formal dining room includes wall sconces, crown molding, and a wall of windows. The eat-in kitchen accessible from both the foyer and dining room features newer quartz countertops, newer stainless steel appliances, dark wood cabinetry with contemporary hardware, a range with convection option, a built-in microwave, and a peninsula breakfast bar. A large breakfast area is framed by sliding glass doors to the deck and includes a brick accent wall with an electric fireplace. The opposite wing of the main level provides three bedrooms and two full bathrooms. The primary suite offers two wide closets and an updated bathroom with a double vanity,a glass-door shower,and travertine-style tile finishes. All full bathrooms have been updated with modern vanities,glass-door showers ,smart toilets,and stylish tileandhardware. Two additional bedrooms,multiple linen closets,and alaundryroomwith afront-loading washer/dryer,cabinet storage,and utility sink complete themainlevel. Thefinishedlowerlevelprovidesadditionalflexiblelivingspacewith oneandhalf bathrooms,a largerecroomwith abararea,a cozywoodburningfireplace,and slidingglassdoorstothebackyard. Separatedbyawidearchway,theadjacentroomiswellsuitedforuseasamediaroom,gameroom ,orhomegym. Acraftspace(orsecondmudroom)includes abackdoorprovidingaprivateentrance ,alongwithaccesstothelowerlevelbedroomandupdatedensuitefullbathroomcreatingpotentialforaguestsuiteormulti-generationalliving. Alargeutilityroomwithadditionalstoragecompletesthelowerlevel. Ideallylocatedwitheasyaccessto shopping,dining ,entertainment,andmajorcommuterroutes. Close toparks,recreation ,andnationallyratedgolfcourses. Servedbytop-ratedMontgomeryCountypublicandprivateschools-partoftheChurchillcluster. Don’tmissthisrareopportunitytoowninoneoftheDC area’smostdesirablecommunities!
-
Type de propriété
Maison
-
Année de construction
1979
Caractéristiques
- Cheminée
- Terrasse
- Jardin
- Garage
- Cuisine ouverte
- Laveuse sécheuse
- Balcon
- Buanderie
- Comptoirs en pierre
Caractéristiques
Intérieur
- Cheminée
- Laveuse sécheuse
- Bar
- Buanderie
- Cuisine ouverte
- Comptoirs en pierre
Outdoor
- Terrasse
- Balcon
- Garage
- Jardin
Explorez le secteur
11900 CANFIELD RD POTOMAC MD 20854 USA, Rockville, Maryland, États-Unis
Voir sur Google Maps
Prix par sqft
Faible
Élevé
Inscrit il y a 5 ans
Vous vous êtes renseigné sur ce bien
L'agent vous contactera bientôt par
Publié par
4
Annonces
2026
Inscrit
Réserver une visite avec Eric P Stewart
Choisissez une date et si vous souhaitez une visite virtuelle ou en personne avec l’agent.
Date préférée
Type de visite

Long & Foster Real Estate Inc.
3975 Fair Ridge Drive, 22033, Fairfax, Virginia, United States
Voir le profil de l’agence
Long & Foster Real Estate is part of The Long & Foster Companies, a subsidiary of HomeServices of America a
Long & Foster Real Estate is part of The Long & Foster Companies, a subsidiary of HomeServices of America and the industry pioneer of the all-inclusive approach to real estate. With Long & Foster, you have access to everything and everyone you need to buy, sell, rent, invest in and own a home. Real estate. Inspection. Mortgage. Insurance. Settlement. Moving. Property Management. It’s one company and one team with one goal - your real estate success.
Dernière mise à jour
Juillet 25
Première mise en ligne
Jul 24
Référence de l’annonce
347ed85a-85c2-11f1-901e-6045bdd61ac4
Propriétés similaires à proximité
Nouvelles annonces à Rockville


Explorez plus de biens à vendre
Rockville, VA, États-Unis types de propriétés
Rockville, VA, États-Unis Recherches populaires
- Propriétés avec Garage à Rockville, VA, États-Unis
- Propriétés avec Piscine à Rockville, VA, États-Unis
- Moderne propriétés à Rockville, VA, États-Unis
- Propriétés avec Ascenseur à Rockville, VA, États-Unis
- Constructions neuves propriétés à Rockville, VA, États-Unis
- Lotissement sécurisé propriétés à Rockville, VA, États-Unis
- Équestre propriétés à Rockville, VA, États-Unis
Guides et histoires connexes
La confiance des plus grands courtiers du monde
Les agents des propriétés les plus exceptionnelles du monde publient sur JamesEdition.
- Des annonces de Sotheby's, Christie's, BARNES et Engel & Völkers
- Chaque annonce est vérifiée avant sa mise en ligne
- Contactez directement des agents vérifiés
En continuant, vous acceptez nos Conditions et notre Politique de confidentialité.
brokerages we
partnered with
partnered with