$1,200,000
Randonneur Élégant Au Niveau Principal Dans Un Cadre Communautaire Recherché
- 3 Chambres
- 3 SdB
- Mis à jour: Octobre 18
- MLS#MDMC2252698
À propos de la propriété
La description a été traduite automatiquement.
La description est affichée dans la langue d'origine.
Set in the sought-after Fallsreach community of Potomac, 12005 Trailridge Drive offers the ease of main-level living in a welcoming rambler with updated interiors and a spacious backyard. With 3,842 total square feet across two levels, including the unfinished basement, the home features three bedrooms, two full bathrooms, two half-bathrooms, and an attached two-car garage. Major updates and impro
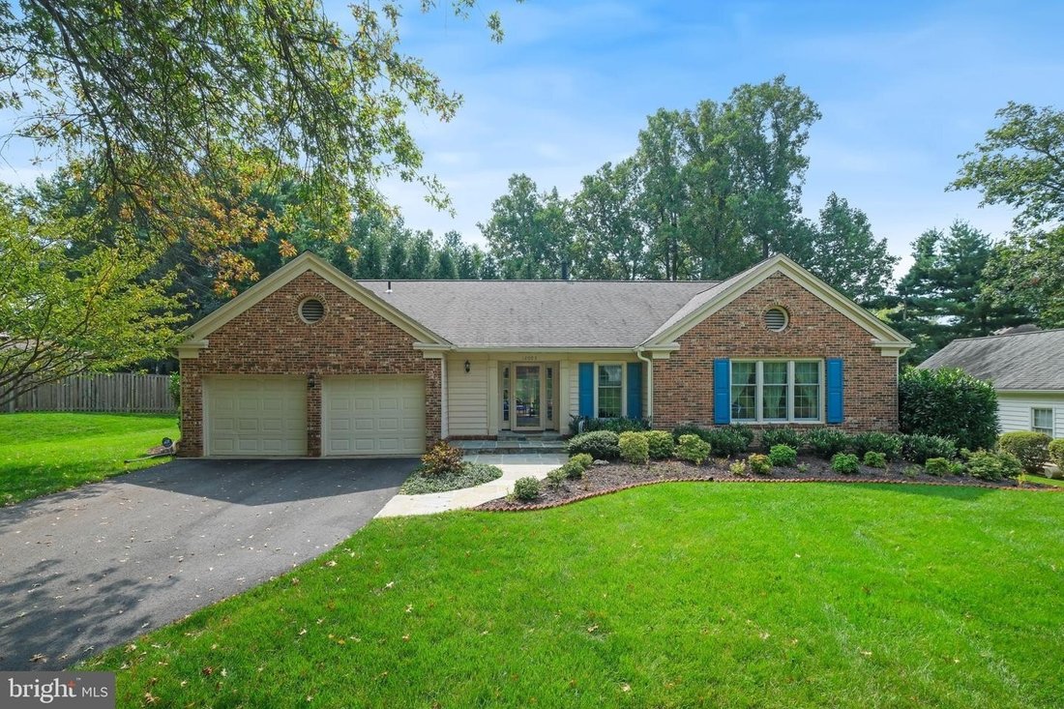
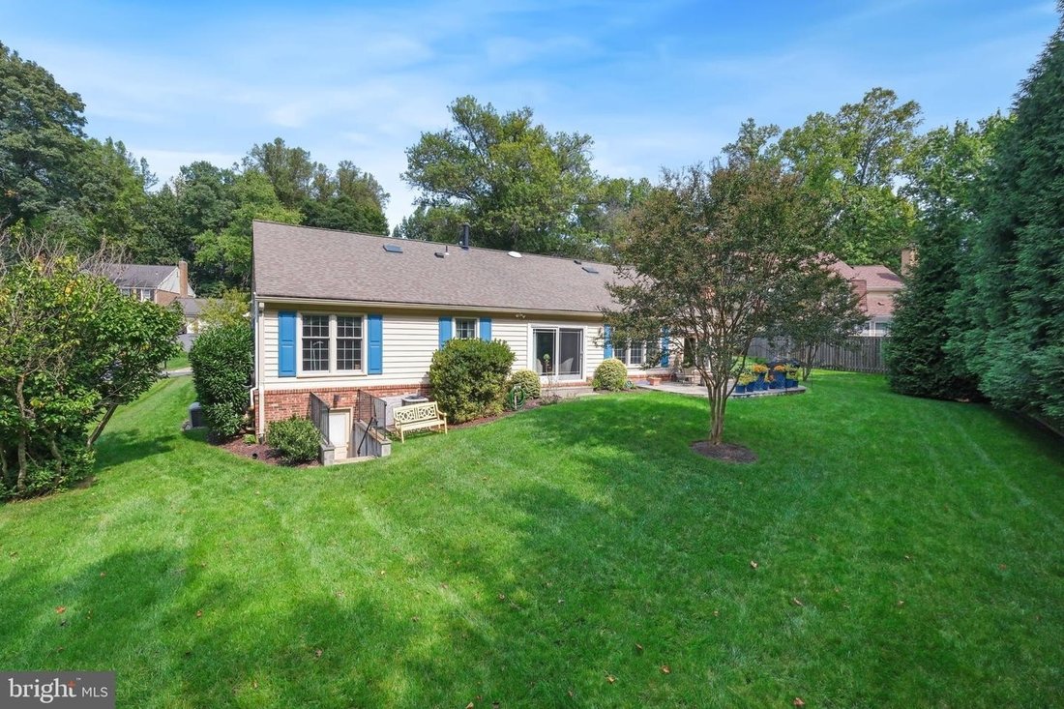
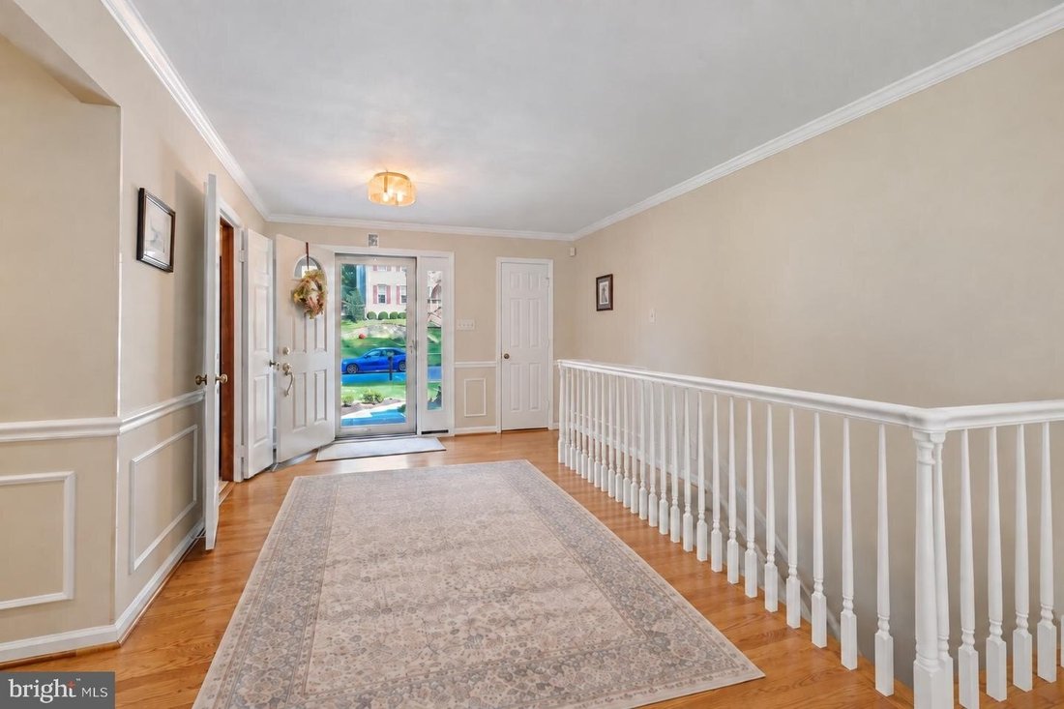
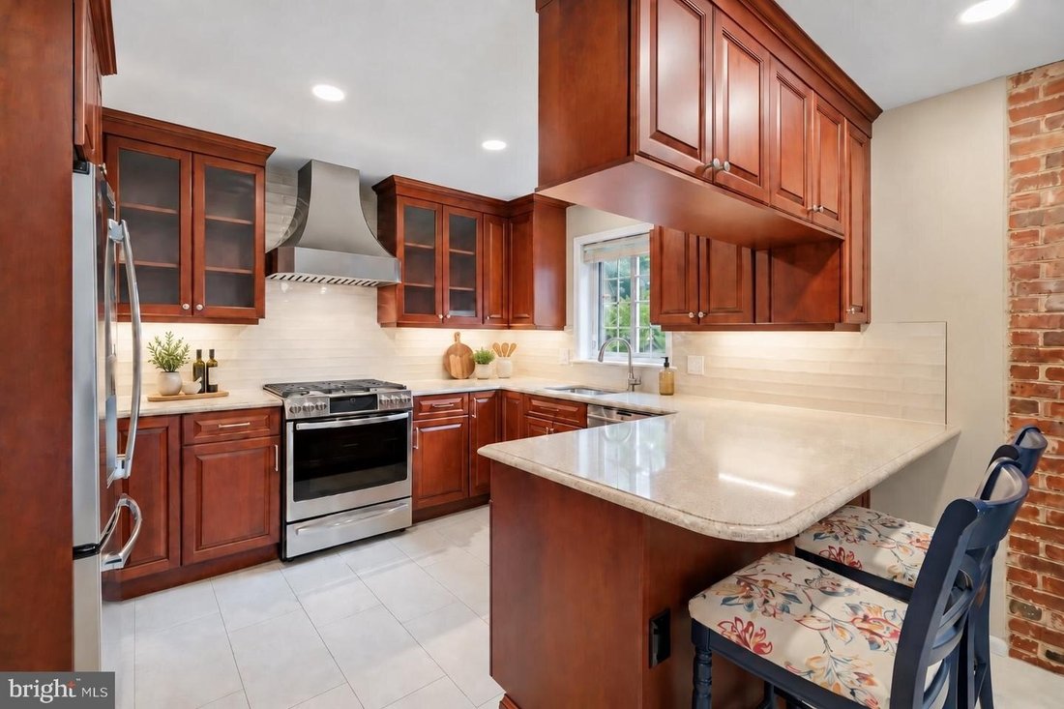
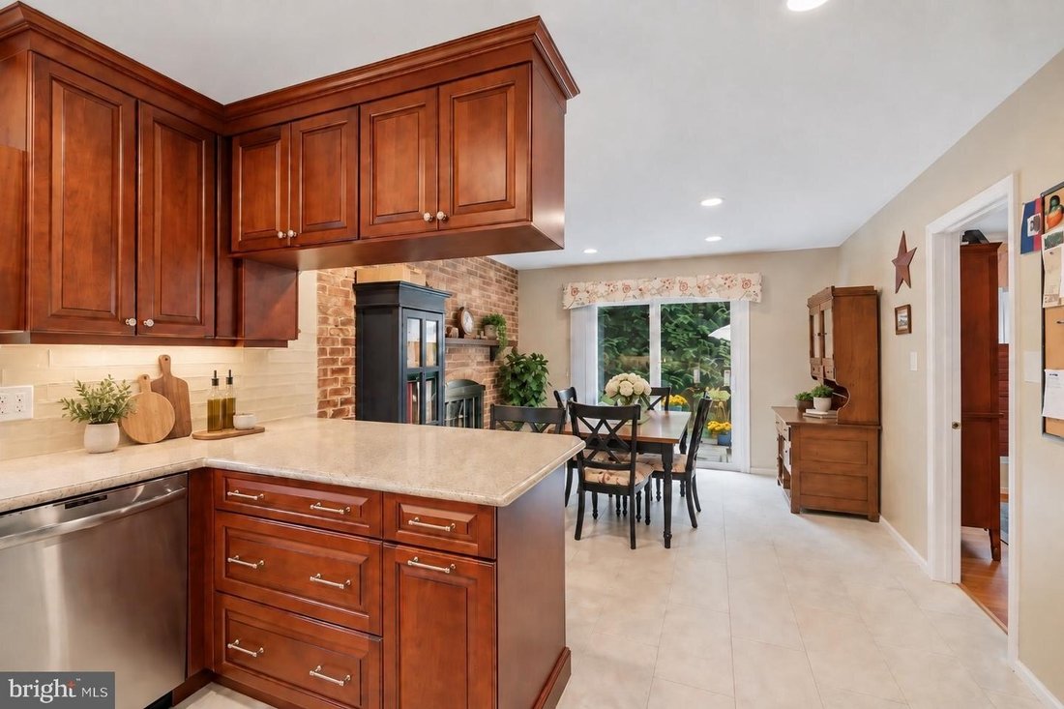
Set in the sought-after Fallsreach community of Potomac, 12005 Trailridge Drive offers the ease of main-level living in a welcoming rambler with updated interiors and a spacious backyard. With 3,842 total square feet across two levels, including the unfinished basement, the home features three bedrooms, two full bathrooms, two half-bathrooms, and an attached two-car garage. Major updates and improvements include: NEW ARCHITECTURAL SHINGLE ROOF (2016), ALL WINDOWS REPLACED WITH ANDERSEN BRAND (2016), KITCHEN REMODEL NEW APPLIANCES (2019), PRIMARY BATHROOM REMODEL (2018), BASEMENT BATHROOM ADDED (2016), ATTIC INSULATION ADDED (2019), FULL YARD SPRINKLER SYSTEM INSTALLED (2016), REPLACED DRIVEWAY AND CONCRETE APRON (2023). A brick front exterior and manicured landscaping welcome you to the home. Step inside, where hardwood floors, crown molding, and a spacious foyer introduce a thoughtfully arranged main level. The light-filled living room flows into the adjoining dining room, creating a comfortable setting for everyday living and entertaining. A separate den offers a quiet retreat or home office, while a powder room adds convenience. The updated kitchen combines rich wood cabinetry, glass-front accents, stainless steel appliances, a tile backsplash, and recessed lighting. A peninsula with breakfast-bar seating provides space for casual meals and conversation. The adjoining breakfast area adds warmth and character with an exposed brick wall and fireplace, while sliding glass doors open to the patio and spacious backyard. All three bedrooms and the laundry room are conveniently located on the main level. The generously sized primary suite features two closets and an updated private bathroom with a double-sink vanity and a large glass-enclosed shower. Two additional bedrooms share an updated hall bathroom. Outside, a broad stone patio provides an inviting setting for outdoor dining and gatherings. The expansive grassy backyard, framed by mature trees and greenery, offers plenty of room for entertaining, relaxing, playing, and gardening. The expansive 1,600 square feet lower level offers the opportunity to finish additional living space to suit your taste and needs. A fireplace, half bathroom, separate workshop, generous storage, and walk-up access to the outdoors provide a versatile starting point for a future recreation room, fitness area, or hobby space, or more. Ideally located with easy access to shopping, dining, entertainment, parks, and everyday conveniences, as well as major commuter routes, this residence brings together classic style and generous space in a beautiful setting. Dont miss the opportunity to own in one of the DMVs most sought-after communities.
-
Type de propriété
Maison
-
Année de construction
1978
Caractéristiques
- Cheminée
- Jardin
- Garage
- Rénové
- Plan d’étage 2D
- Buanderie
- Bar
- Comptoirs en pierre
- Sous-sol
Explorez le secteur
12005 TRAILRIDGE DR POTOMAC MD 20854, Rockville, Maryland, États-Unis
Voir sur Google Maps
Prix par sqft
Faible
Élevé
Inscrit il y a 7 mois
Vous vous êtes renseigné sur ce bien
L'agent vous contactera bientôt par
Publié par
6
Annonces
2026
Inscrit
Réserver une visite avec Eric P Stewart
Choisissez une date et si vous souhaitez une visite virtuelle ou en personne avec l’agent.
Date préférée
Type de visite

Long & Foster Real Estate Inc.
3975 Fair Ridge Drive, 22033, Fairfax, Virginia, United States
Voir le profil de l’agence
Long & Foster Real Estate is part of The Long & Foster Companies, a subsidiary of HomeServices of America a
Long & Foster Real Estate is part of The Long & Foster Companies, a subsidiary of HomeServices of America and the industry pioneer of the all-inclusive approach to real estate. With Long & Foster, you have access to everything and everyone you need to buy, sell, rent, invest in and own a home. Real estate. Inspection. Mortgage. Insurance. Settlement. Moving. Property Management. It’s one company and one team with one goal - your real estate success.
Dernière mise à jour
Octobre 18
Première mise en ligne
Octobre 18
Référence de l’annonce
081bb422-c91d-11f1-820d-6045bdd61ac4
Propriétés similaires à proximité
Nouvelles annonces à Rockville







Explorez plus de biens à vendre
Rockville, VA, États-Unis types de propriétés
Rockville, VA, États-Unis Recherches populaires
- Propriétés avec Garage à Rockville, VA, États-Unis
- Propriétés avec Piscine à Rockville, VA, États-Unis
- Moderne propriétés à Rockville, VA, États-Unis
- Propriétés avec Ascenseur à Rockville, VA, États-Unis
- Équestre propriétés à Rockville, VA, États-Unis
- Constructions neuves propriétés à Rockville, VA, États-Unis
- Colline propriétés à Rockville, VA, États-Unis
Guides et histoires connexes
La confiance des plus grands courtiers du monde
Les agents des propriétés les plus exceptionnelles du monde publient sur JamesEdition.
- Des annonces de Sotheby's, Christie's, BARNES et Engel & Völkers
- Chaque annonce est vérifiée avant sa mise en ligne
- Contactez directement des agents vérifiés
En continuant, vous acceptez nos Conditions et notre Politique de confidentialité.
brokerages we
partnered with
partnered with