$1,117,055
Exklusives Wohnen Am Linzer Pöstlingberg — Raum Für Leben, Arbeiten Und Genießen
- 4 Chambres
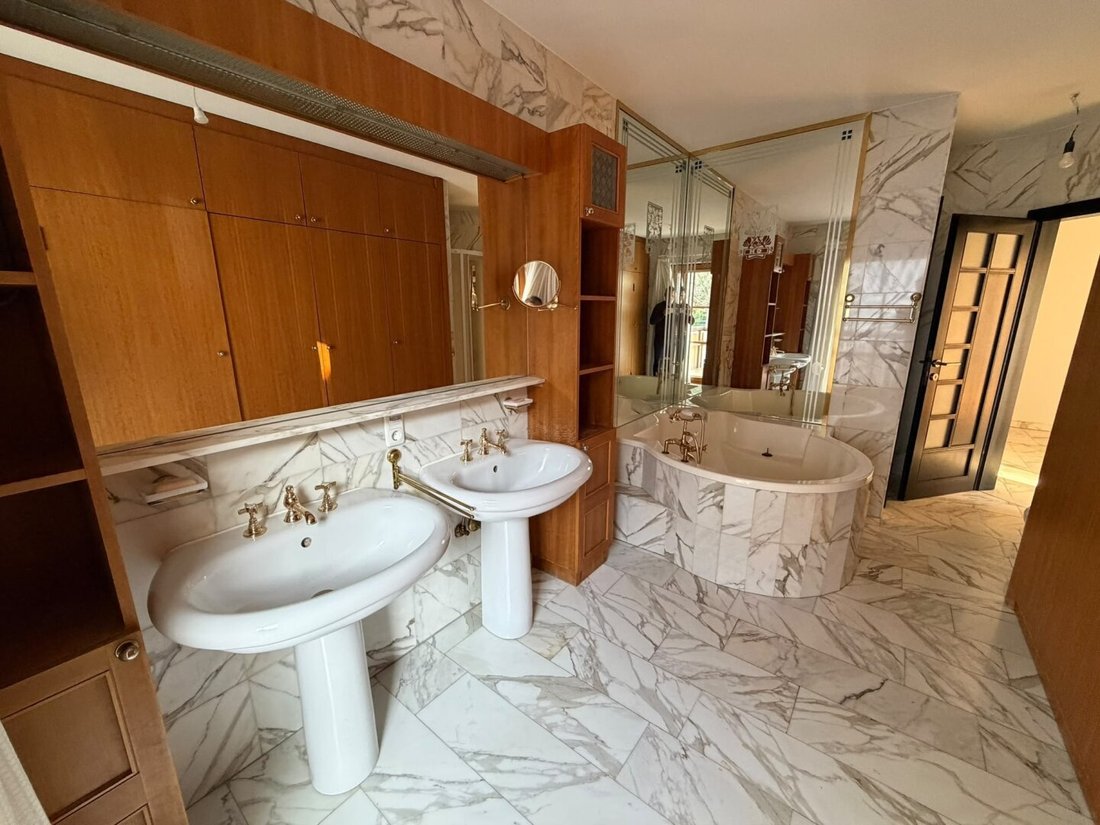
- 2 SdB
- 2,153 Sqft
- 5,727 Sqft lot
- Mis à jour: Octobre 28
À propos de la propriété
La description a été traduite automatiquement.
La description est affichée dans la langue d'origine.
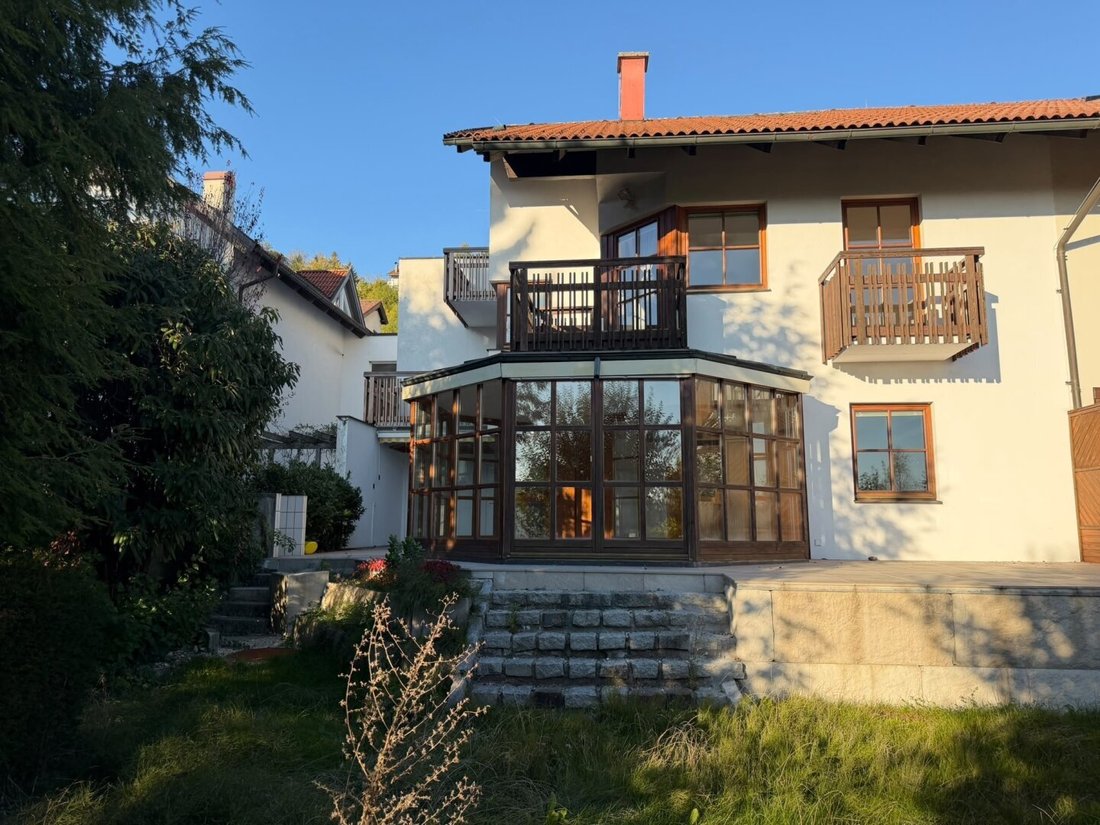
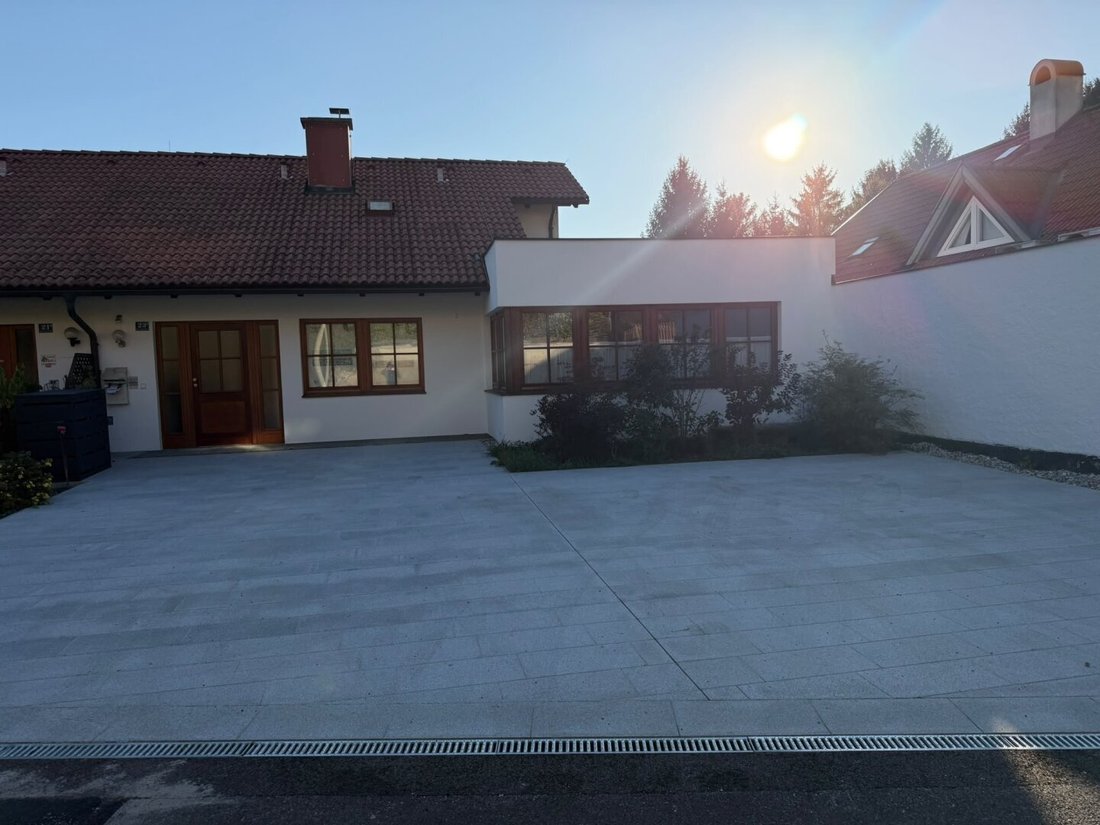
In one of the most sought-after residential areas of Linz, this spacious semi-detached house on Pöstlingberg presents itself as a special home for discerning owner-occupiers. Nestled in a quiet cul-de-sac and optimally oriented to the southwest, the property combines privacy, generous living space, and versatile usage options with the unique charm of one of the city’s most popular neighborhoods.
In one of the most sought-after residential areas of Linz, this spacious semi-detached house on Pöstlingberg presents itself as a special home for discerning owner-occupiers. Nestled in a quiet cul-de-sac and optimally oriented to the southwest, the property combines privacy, generous living space, and versatile usage options with the unique charm of one of the city’s most popular neighborhoods.
Generous floor plan with versatile possibilities
The thoughtful split-level architecture gives the house an individual structure and creates a harmonious separation between living, retreat, and work areas.
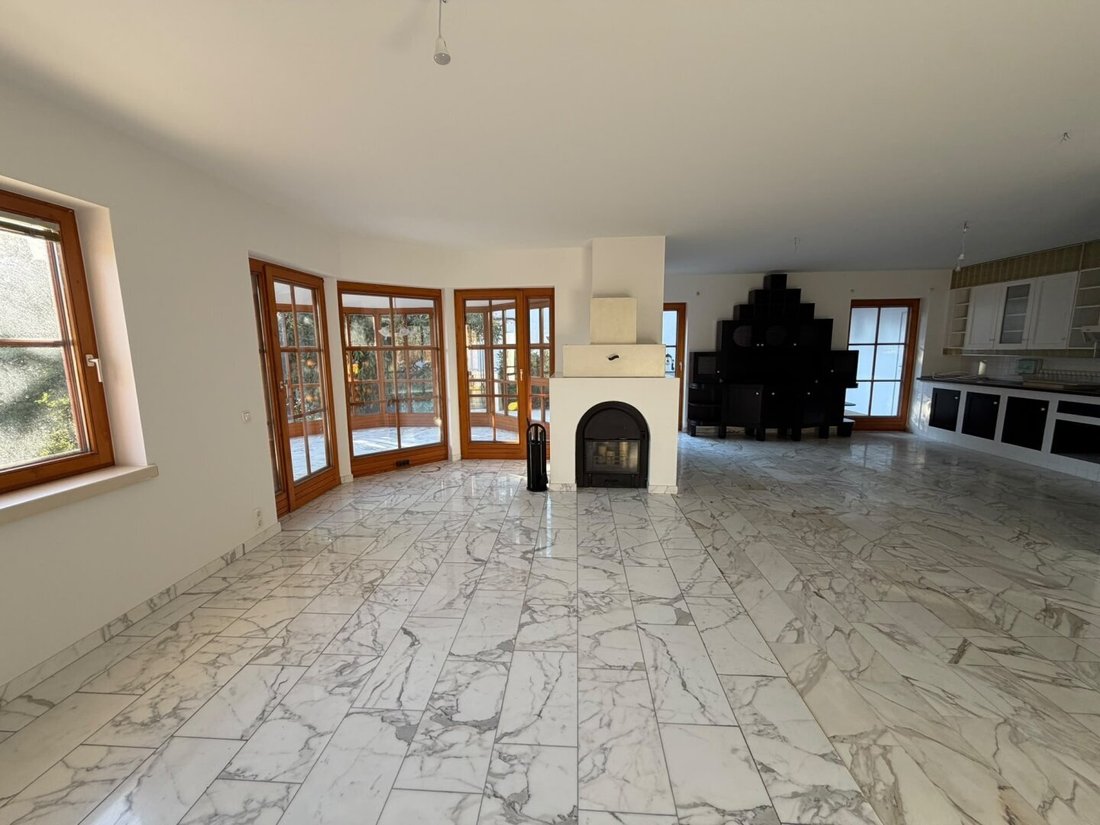
The centerpiece is the inviting living area with an open kitchen and spacious dining area. The adjacent living room with an open fireplace provides a cozy atmosphere and offers direct access to the conservatory and terrace—ideal places to spend relaxing hours and enjoy the exceptional living quality.
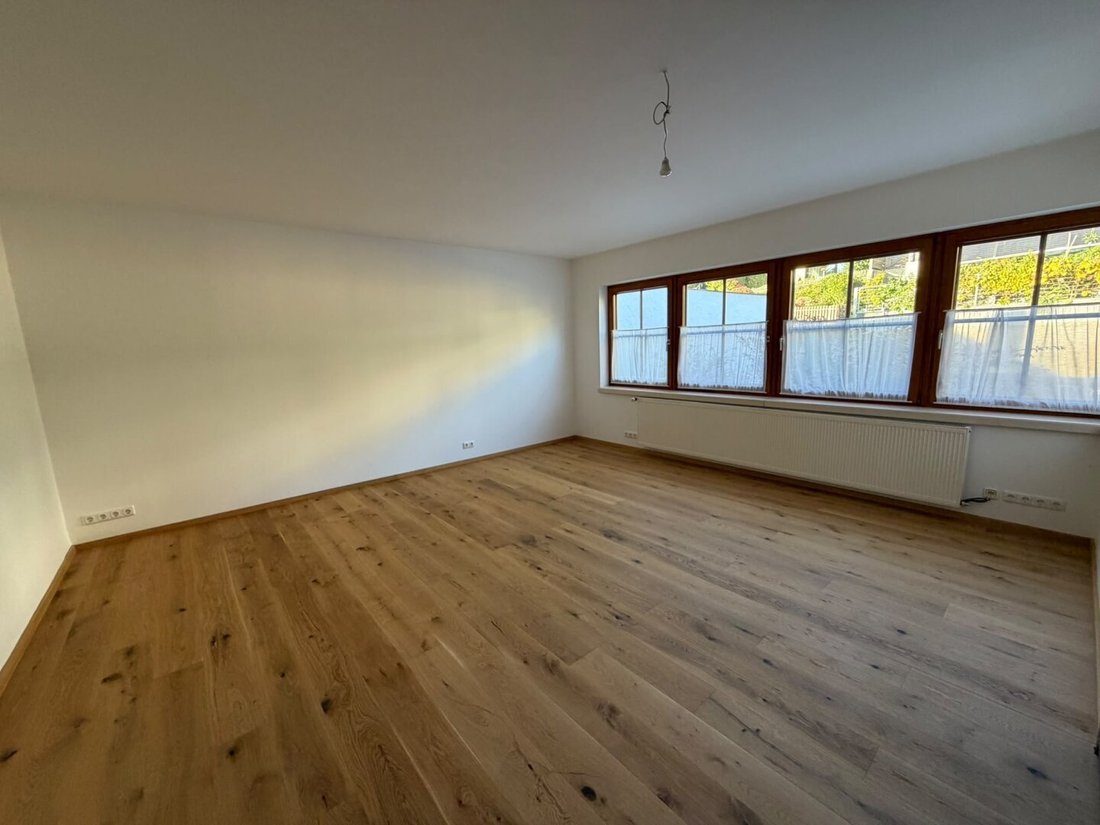
Three bedrooms offer ample space for the family and individual retreats. The space is complemented by a separate office with an anteroom and wardrobe of about 40 m², perfect for home office, self-employment, or a representative workspace.
Another highlight is in the basement: a sauna and wine cellar with comfortable seating create a private retreat for relaxing hours and social evenings in a stylish ambiance.
Attractive outdoor area with special flair
Outside, the property impresses with diverse design possibilities. Several balconies and terraces offer different perspectives and invite you to fully enjoy the sunny hours. Structured garden areas, partially covered outdoor spaces, an outdoor shower, and a biotope complete the ensemble, creating a varied environment for relaxation, leisure, and social gatherings.
Highlights at a glance
- Sought-after residential location on Linz’s Pöstlingberg
- Quiet cul-de-sac location with southwest orientation
- Spacious semi-detached house with split-level floor plan
- Open kitchen, dining area, and living room with open fireplace
- Conservatory with direct terrace access
- Three bedrooms and separate office of about 40 m² including anteroom and wardrobe
- Basement with sauna and wine cellar with seating
- Several balconies and terraces
- Garden areas, partially covered outdoor spaces, outdoor shower, and biotope
- Three parking spaces directly in front of the house
- Versatile usage options for living and working under one roof
An address with perspective
This property combines spacious living with a versatile range of rooms and a location that has been one of Linz’s most sought-after addresses for years. The combination of tranquility, southwest orientation, individual retreat areas, and attractive outdoor spaces makes the house especially appealing for families and people who want to comfortably combine living and working.
Moreover, the location on Pöstlingberg offers an interesting long-term perspective for buyers who value not only high quality of life but also the sustainable attractiveness of their real estate location.
A home with character, generous outdoor space, and diverse potential—on Linz’s Pöstlingberg.
Generous floor plan with versatile possibilities
The thoughtful split-level architecture gives the house an individual structure and creates a harmonious separation between living, retreat, and work areas.
The centerpiece is the inviting living area with an open kitchen and spacious dining area. The adjacent living room with an open fireplace provides a cozy atmosphere and offers direct access to the conservatory and terrace—ideal places to spend relaxing hours and enjoy the exceptional living quality.
Three bedrooms offer ample space for the family and individual retreats. The space is complemented by a separate office with an anteroom and wardrobe of about 40 m², perfect for home office, self-employment, or a representative workspace.
Another highlight is in the basement: a sauna and wine cellar with comfortable seating create a private retreat for relaxing hours and social evenings in a stylish ambiance.
Attractive outdoor area with special flair
Outside, the property impresses with diverse design possibilities. Several balconies and terraces offer different perspectives and invite you to fully enjoy the sunny hours. Structured garden areas, partially covered outdoor spaces, an outdoor shower, and a biotope complete the ensemble, creating a varied environment for relaxation, leisure, and social gatherings.
Highlights at a glance
- Sought-after residential location on Linz’s Pöstlingberg
- Quiet cul-de-sac location with southwest orientation
- Spacious semi-detached house with split-level floor plan
- Open kitchen, dining area, and living room with open fireplace
- Conservatory with direct terrace access
- Three bedrooms and separate office of about 40 m² including anteroom and wardrobe
- Basement with sauna and wine cellar with seating
- Several balconies and terraces
- Garden areas, partially covered outdoor spaces, outdoor shower, and biotope
- Three parking spaces directly in front of the house
- Versatile usage options for living and working under one roof
An address with perspective
This property combines spacious living with a versatile range of rooms and a location that has been one of Linz’s most sought-after addresses for years. The combination of tranquility, southwest orientation, individual retreat areas, and attractive outdoor spaces makes the house especially appealing for families and people who want to comfortably combine living and working.
Moreover, the location on Pöstlingberg offers an interesting long-term perspective for buyers who value not only high quality of life but also the sustainable attractiveness of their real estate location.
A home with character, generous outdoor space, and diverse potential—on Linz’s Pöstlingberg.
-
Type de propriété
Maison
-
Année de construction
1981
-
Prix/pied²
$518
Caractéristiques
Explorez le secteur
Puchenau, Haute-Autriche, Autriche
Voir sur Google Maps
Prix par sqft
Faible
Élevé
Inscrit il y a 1 an
Vous vous êtes renseigné sur ce bien
L'agent vous contactera bientôt par
Publié par
5
Annonces
2025
Inscrit
Réserver une visite avec the agent
Choisissez une date et si vous souhaitez une visite virtuelle ou en personne avec l’agent.
Date préférée
Type de visite
Dernière mise à jour
Octobre 28
Première mise en ligne
Octobre 28
Référence de l’annonce
259
La confiance des plus grands courtiers du monde
Les agents des propriétés les plus exceptionnelles du monde publient sur JamesEdition.
- Des annonces de Sotheby's, Christie's, BARNES et Engel & Völkers
- Chaque annonce est vérifiée avant sa mise en ligne
- Contactez directement des agents vérifiés
En continuant, vous acceptez nos Conditions et notre Politique de confidentialité.