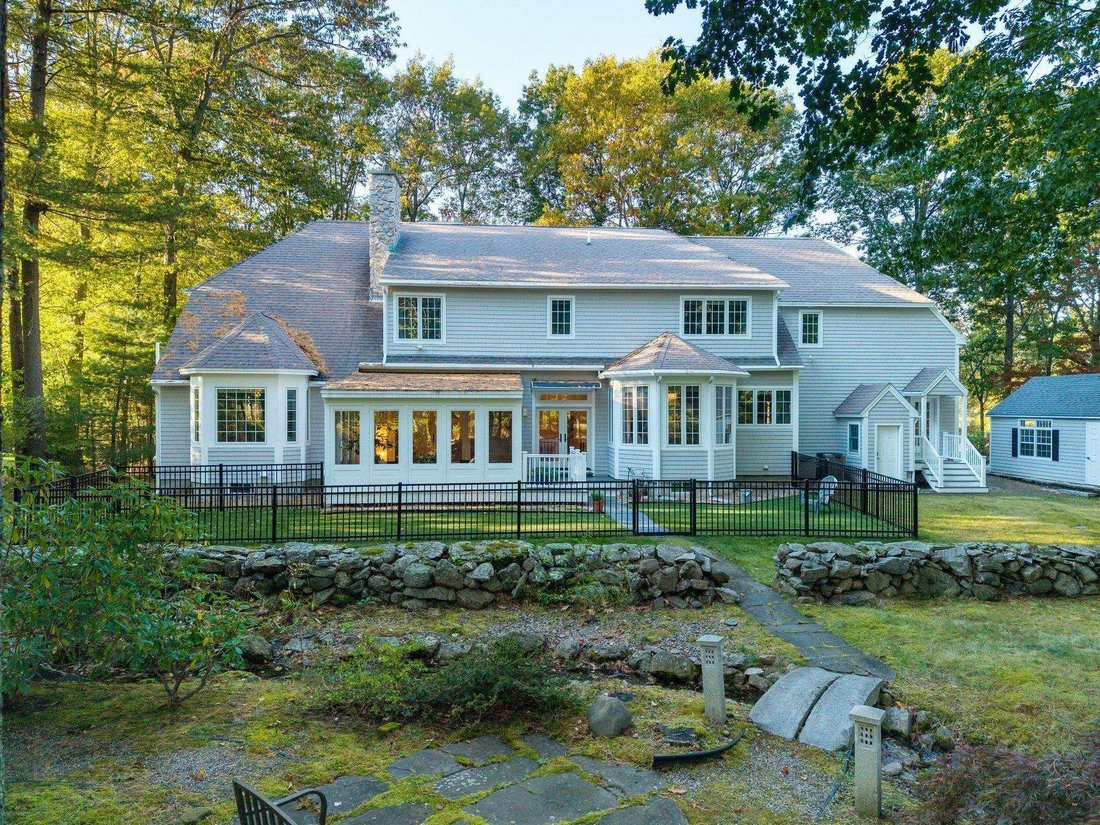
$3,250,000
Maison Unifamiliale Individuelle Portsmouth
- 4 Chambres
- 5 SdB
- 7,624 Sqft
- 1.1 Ac lot
- Mis à jour: Septembre 9
- MLS#5092948
À propos de la propriété
La description a été traduite automatiquement.
La description est affichée dans la langue d'origine.
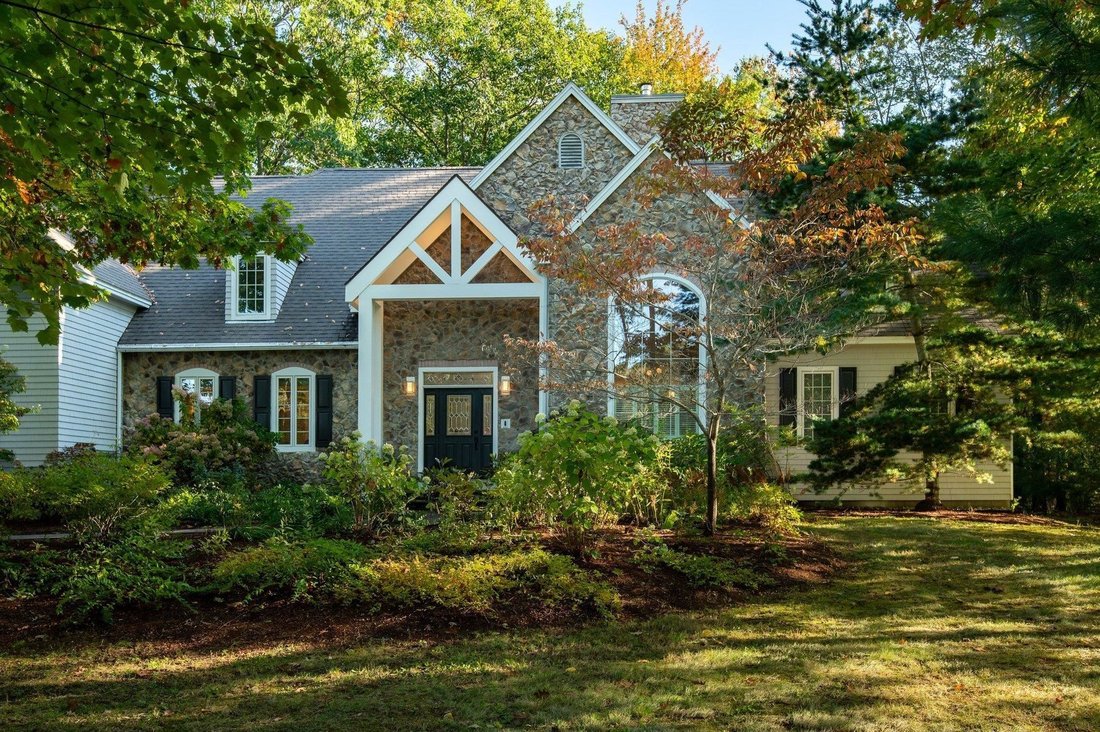
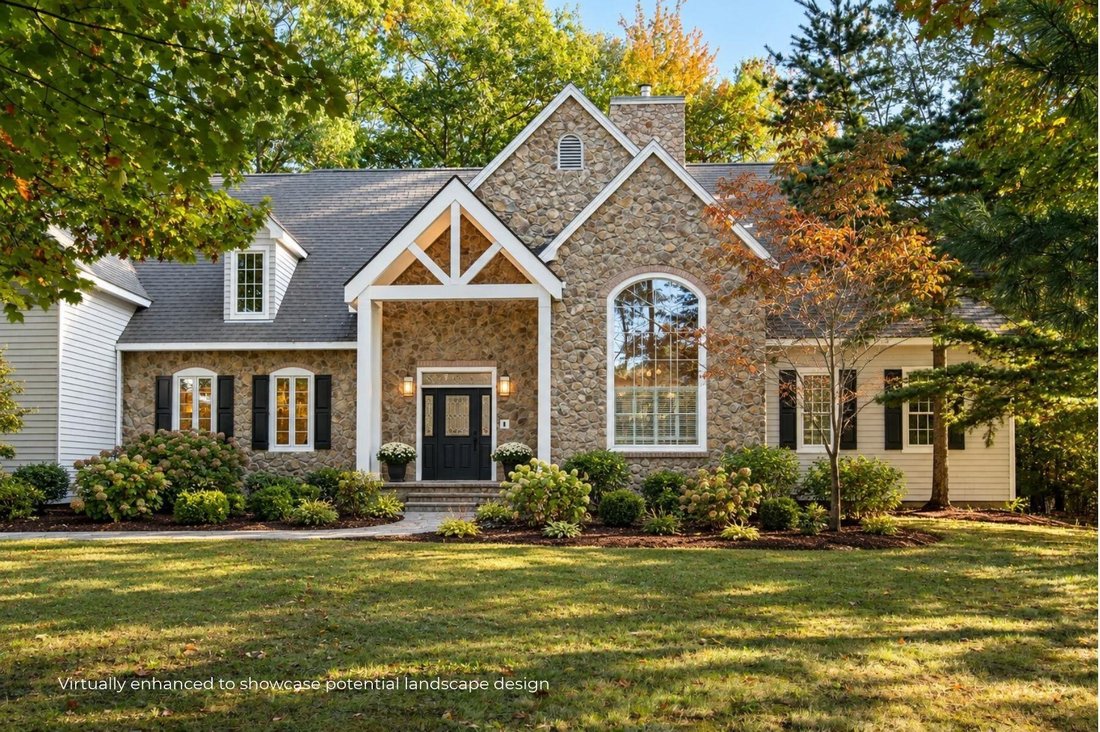
Welcome to Tucker’s Cove, one of Portsmouth’s premier neighborhoods known for its distinguished custom-built homes, just minutes from downtown Portsmouth, Rye beaches, and shopping & amenities along Rte 1. This exceptional 4-bed, 5-bath home combines timeless craftsmanship with luxurious comfort and offers an incredible 7,000+ sf of living space. The interior is thoughtfully designed for both
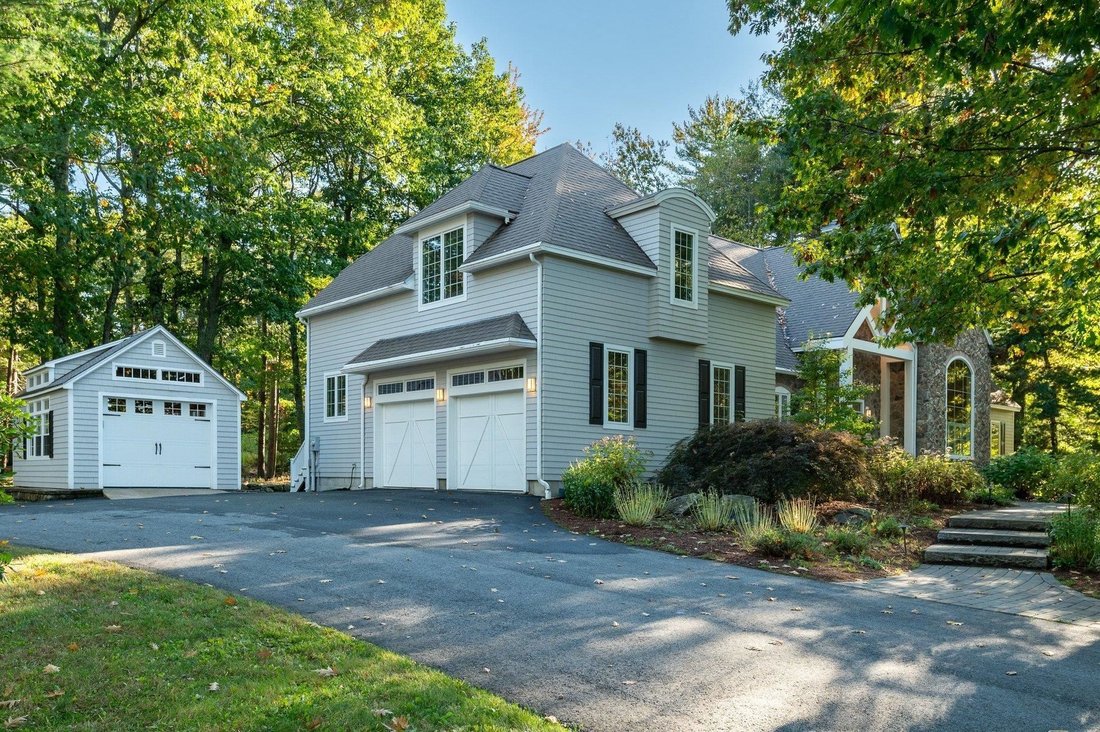
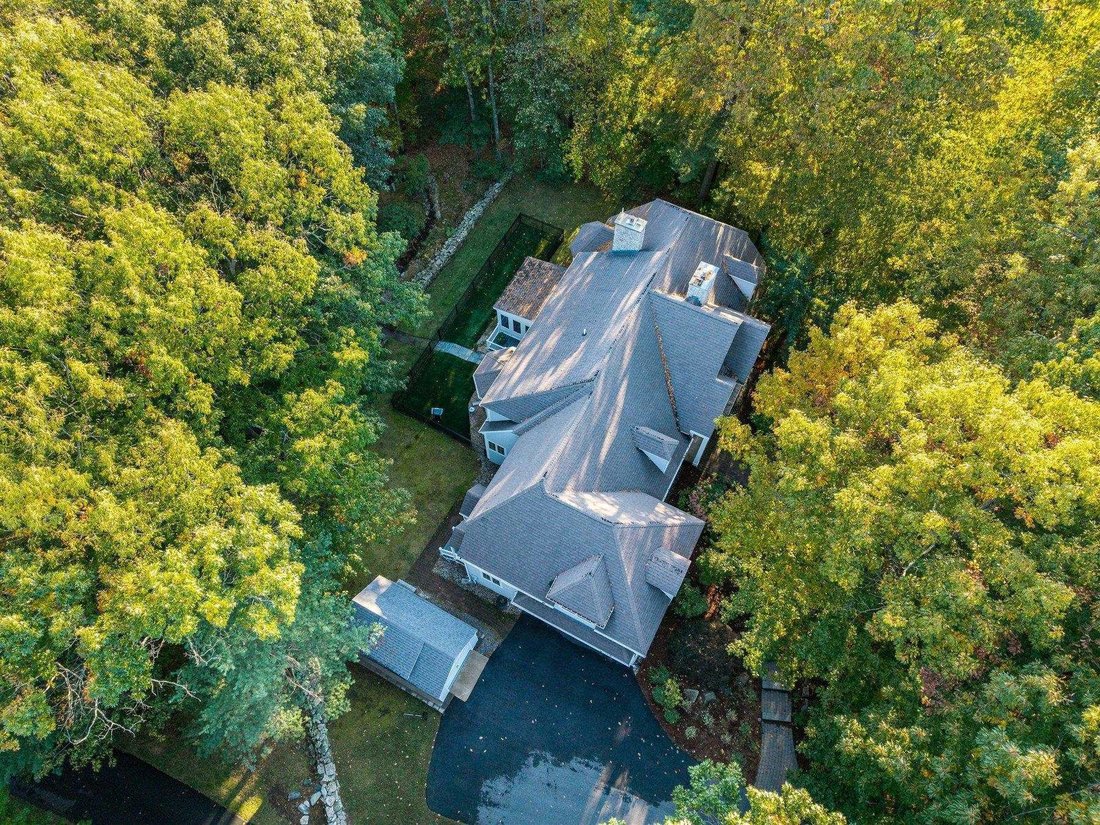
Welcome to Tucker’s Cove, one of Portsmouth’s premier neighborhoods known for its distinguished custom-built homes, just minutes from downtown Portsmouth, Rye beaches, and shopping & amenities along Rte 1. This exceptional 4-bed, 5-bath home combines timeless craftsmanship with luxurious comfort and offers an incredible 7,000+ sf of living space. The interior is thoughtfully designed for both grand entertaining & everyday comfort. The open-concept layout showcases hardwood floors, tall ceilings, crown molding, & elegant details throughout. A stunning library serves as a true showpiece with dramatic 18-foot ceilings, custom built-in bookshelves, & gas fireplace, creating a perfect retreat to relax. Just off the front entrance, the formal dining room flows seamlessly into the expansive eat-in kitchen featuring cherry cabinets, granite countertops, gas range with pot filler & large island for gathering & entertaining. The impressive great room is anchored by Armstrong mahogany doors & beautiful stone fireplace with custom gas logs & stone hearth. French doors open directly to the screened porch, overlooking tranquil Japanese gardens & stone waterfall, creating seamless indoor-outdoor living. The 1st floor offers a generously sized primary suite with private bath & soaking tub, a pantry, laundry/mudroom, & half bath for convenience. Upstairs, a 2nd primary suite with ensuite bath is accompanied by 2 additional guest bedrooms that share a full bath. A spacious bonus room provides excellent flexibility for a home office, media room, or additional living space, along with abundant storage throughout. The finished lower level is designed for recreation, complete with a wine cellar, billiard room, exercise area, utility sink, & half bath. Additional highlights include a 3-car garage, central a/c, fenced-in backyard, & irrigation system. This property offers luxury, privacy, & location! OPEN HOUSE SUNDAY, 9/13, 10am - 12pm.
-
Type de propriété
Maison
-
Année de construction
2003
-
Prix/pied²
$426
Caractéristiques
- Jardin
- Cheminée
- Garage
- Vue sur la mer
- Bibliothèque
- Cave à vins
- Terrasse
- Haut plafond
- Buanderie
Caractéristiques
Lot
- Vue sur la mer
- Vie privée
Intérieur
- Haut plafond
- Bureau
- Cheminée
- Climatisation
- Îlot de cuisine
- Bar
- Buanderie
- Cave à vins
- Bibliothèque
- Sous-sol
- Comptoirs en pierre
Outdoor
- Terrasse
- Garage
- Jardin
Explorez le secteur
115 Odiorne Point Road, Portsmouth, NH 03801, New Hampshire, États-Unis
Voir sur Google Maps
Prix par sqft
Faible
Élevé
Inscrit il y a 5 ans
Vous vous êtes renseigné sur ce bien
L'agent vous contactera bientôt par
Publié par
183
Annonces
2022
Inscrit
Réserver une visite avec the agent
Choisissez une date et si vous souhaitez une visite virtuelle ou en personne avec l’agent.
Date préférée
Type de visite

Portsmouth
750 Lafayette Road, Ste. 201, 03801, Portsmouth, United States
Voir le profil de l’agence
Dernière mise à jour
Septembre 9
Première mise en ligne
Juin 9
Licence de l’agent
#065185
Référence de l’annonce
2123162582093008
Statut de l’annonce
(10) active - active
Propriétés similaires à proximité
Nouvelles annonces à Portsmouth




Explorez plus de biens à vendre
Portsmouth, NH, États-Unis types de propriétés
Portsmouth, NH, États-Unis Recherches populaires
- Propriétés avec Jardin à Portsmouth, NH, États-Unis
- Au bord de l’eau propriétés à Portsmouth, NH, États-Unis
- Propriétés avec Centre de remise en forme / Fitness à Portsmouth, NH, États-Unis
- Vue sur la ville propriétés à Portsmouth, NH, États-Unis
- Propriétés avec Piscine à Portsmouth, NH, États-Unis
- Propriétés avec Cuisine ouverte à Portsmouth, NH, États-Unis
- Propriétés avec Cave à vins à Portsmouth, NH, États-Unis
- Propriétés avec Ascenseur à Portsmouth, NH, États-Unis
- Propriétés avec Salle de jeux à Portsmouth, NH, États-Unis
- Vue sur la rivière propriétés à Portsmouth, NH, États-Unis
Guides et histoires connexes
La confiance des plus grands courtiers du monde
Les agents des propriétés les plus exceptionnelles du monde publient sur JamesEdition.
- Des annonces de Sotheby's, Christie's, BARNES et Engel & Völkers
- Chaque annonce est vérifiée avant sa mise en ligne
- Contactez directement des agents vérifiés
En continuant, vous acceptez nos Conditions et notre Politique de confidentialité.
brokerages we
partnered with
partnered with