


$668,266
Maison Portrush
- 7 Chambres
- 7 SdB
- Mis à jour: Juin 13, 2025
-
80
Vues des 30 derniers jours
- 16
À propos de la propriété
La description a été traduite automatiquement.
La description est affichée dans la langue d'origine.
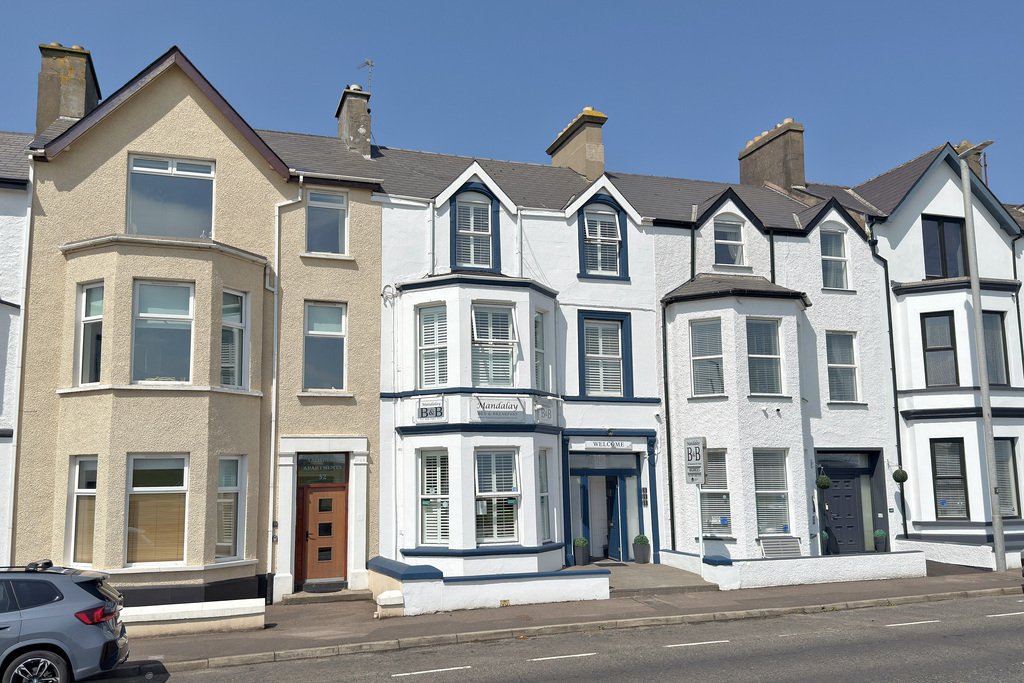
Bénéficiant d’un superbe emplacement à quelques pas du centre-ville, de la plage de West Strand et du club de golf Royal Portrush, cette maison de ville traditionnelle de trois étages offre une combinaison rare de charme, d’espace et de flexibilité.
Bien présenté, l’établissement est actuellement géré comme un bed & breakfast à succès, avec six chambres d’hôtes bien aménagées avec sal
Bien présenté, l’établissement est actuellement géré comme un bed & breakfast à succès, avec six chambres d’hôtes bien aménagées avec sal
Situated in a superb location within walking distance of the town centre, West Strand beach and Royal Portrush Golf Club this traditional three storey townhouse offers a rare combination of charm, space and flexibility.
Immaculately presented, the property is currently run as a successful bed & breakfast, featuring six well appointed en-suite guest bedrooms and a private owner’s apart
Immaculately presented, the property is currently run as a successful bed & breakfast, featuring six well appointed en-suite guest bedrooms and a private owner’s apart
Bénéficiant d’un superbe emplacement à quelques pas du centre-ville, de la plage de West Strand et du club de golf Royal Portrush, cette maison de ville traditionnelle de trois étages offre une combinaison rare de charme, d’espace et de flexibilité.
Bien présenté, l’établissement est actuellement géré comme un bed & breakfast à succès, avec six chambres d’hôtes bien aménagées avec salle de bains privative et un appartement privé du propriétaire à l’arrière. Son aménagement généreux et son design polyvalent en font également un lieu idéal pour une reconfiguration en une maison familiale spacieuse ou une résidence de vacances élégante dans cette ville côtière très populaire.
Que vous soyez à la recherche d’une entreprise hôtelière prête à l’emploi ou d’une résidence magnifiquement aménagée en bord de mer, cette propriété exceptionnelle offre une opportunité exceptionnelle dans l’un des endroits les plus prisés de la côte nord.
PORCHE D’ENTRÉE
5 pieds 0 pouces x 6 pieds 5 pouces
Plancher stratifié ; porte donnant sur le hall et la salle à manger.
COULOIR

Plancher stratifié ; rangement sous les escaliers.
SALLE À MANGER
23 pieds 9 pouces x 13 pieds 0 pouces
Baie vitrée à l’avant ; comptoir de service ; sol stratifié.
CUISINE
13 pieds 7 pouces x 20 pieds 2 pouces
Gamme d’unités encastrées en chêne massif ; plans de travail stratifiés ; évier et égouttoir encastrés avec tête de pulvérisation ; espace pour cuisinière et réfrigérateur-congélateur de style américain ; plomberie pour lave-vaisselle ; îlot avec table à manger intégrée ; lavabo séparé ; éclairage encastré ; sol carrelé effet bois.
COULOIR ARRIÈRE
BUANDERIE
5 pieds 8 pouces x 15 pieds 3 pouces
Gamme d’unités équipées ; surfaces de travail stratifiées ; évier et égouttoir en acier inoxydable ; plomberie pour machine à laver ; espace pour sèche-linge ; WC séparés comprenant toilettes et lavabo ; éclairage encastré ; sol carrelé effet bois ; porte vers l’arrière.
SALON
12 pieds 10 pouces x 11 pieds 9 pouces
Feu électrique mural ; porte hollandaise menant à l’arrière.
CHAMBRE PRINCIPALE
13 pieds 1 pouces x 12 pieds 7 pouces
Chambre double à l’arrière ; plancher en bois massif ; éclairage encastré ; porte hollandaise menant à l’arrière.
SALLE DE BAIN PRINCIPALE
7 pieds 7 pouces x 12 pieds 9 pouces
Baignoire spa ; grande cabine de douche carrelée ; toilettes ; meuble vasque avec lavabo ; radiateur sèche-serviettes chromé ; lampes encastrées activées par le mouvement ; sol carrelé effet bois.
PREMIER ÉTAGE
CHAMBRE 1
15 pieds 0 pouces x 12 pieds 8 pouces
Chambre double à l’arrière ; porte menant à l’escalier de secours.
ENSUITE
7 pieds 6 pouces x 8 pieds 10 pouces
Cabine de douche carrelée ; toilettes ; meuble vasque avec lavabo ; radiateur sèche-serviettes chromé ; murs carrelés ; sol carrelé effet bois ; éclairage encastré.
CHAMBRE 2
17 pieds 6 pouces x 8 pieds 1
Chambre double sur le côté.
ENSUITE
7’1” x 7’2 »
Cabine de douche carrelée ; toilettes ; meuble vasque avec lavabo ; radiateur sèche-serviettes chromé ; murs carrelés ; sol carrelé effet bois ; éclairage encastré.
CHAMBRE 3
10 pieds 9 pouces x 13 pieds 1
Deux fois sur le côté.
ENSUITE
7 pieds 10 pouces x 5 pieds 1
Marches menant à une cabine de douche carrelée ; toilettes ; meuble vasque avec lavabo ; radiateur sèche-serviettes chromé ; sol carrelé effet bois ; éclairage encastré.
CHAMBRE 4
17 pieds 3 pouces x 12 pieds 3 pouces
Chambre double avec baie vitrée à l’avant.
ENSUITE
10 pieds 0 pouces x 7 pieds 7 pouces
Cabine de douche carrelée ; toilettes ; meuble vasque avec lavabo ; sol carrelé effet bois ; éclairage encastré.
DEUXIÈME ÉTAGE
CHAMBRE 5
11 pieds 11 pouces x 13 pieds 1
Chambre double à l’arrière.
ENSUITE
5 pieds 7 pouces x 8 pieds 6 pouces
Cabine de douche carrelée ; toilettes ; meuble vasque avec lavabo ; sol carrelé effet bois.
CHAMBRE 6
11 pieds 5 pouces x 11 pieds 4 pouces
Chambre double à l’avant.
ENSUITE
5 pieds 7 pouces x 8 pieds 6 pouces
Cabine de douche carrelée ; toilettes ; meuble vasque avec lavabo ; radiateur sèche-serviettes ; sol carrelé effet bois.
EXTÉRIEUR
CARACTÉRISTIQUES EXTÉRIEURES
- Terrasse pavée à l’avant.
- Cour en béton entièrement fermée avec accès piétonnier à la voie arrière.
- Éclairage extérieur et robinet.
Bien présenté, l’établissement est actuellement géré comme un bed & breakfast à succès, avec six chambres d’hôtes bien aménagées avec salle de bains privative et un appartement privé du propriétaire à l’arrière. Son aménagement généreux et son design polyvalent en font également un lieu idéal pour une reconfiguration en une maison familiale spacieuse ou une résidence de vacances élégante dans cette ville côtière très populaire.
Que vous soyez à la recherche d’une entreprise hôtelière prête à l’emploi ou d’une résidence magnifiquement aménagée en bord de mer, cette propriété exceptionnelle offre une opportunité exceptionnelle dans l’un des endroits les plus prisés de la côte nord.
PORCHE D’ENTRÉE
5 pieds 0 pouces x 6 pieds 5 pouces
Plancher stratifié ; porte donnant sur le hall et la salle à manger.
COULOIR
Plancher stratifié ; rangement sous les escaliers.
SALLE À MANGER
23 pieds 9 pouces x 13 pieds 0 pouces
Baie vitrée à l’avant ; comptoir de service ; sol stratifié.
CUISINE
13 pieds 7 pouces x 20 pieds 2 pouces
Gamme d’unités encastrées en chêne massif ; plans de travail stratifiés ; évier et égouttoir encastrés avec tête de pulvérisation ; espace pour cuisinière et réfrigérateur-congélateur de style américain ; plomberie pour lave-vaisselle ; îlot avec table à manger intégrée ; lavabo séparé ; éclairage encastré ; sol carrelé effet bois.
COULOIR ARRIÈRE
BUANDERIE
5 pieds 8 pouces x 15 pieds 3 pouces
Gamme d’unités équipées ; surfaces de travail stratifiées ; évier et égouttoir en acier inoxydable ; plomberie pour machine à laver ; espace pour sèche-linge ; WC séparés comprenant toilettes et lavabo ; éclairage encastré ; sol carrelé effet bois ; porte vers l’arrière.
SALON
12 pieds 10 pouces x 11 pieds 9 pouces
Feu électrique mural ; porte hollandaise menant à l’arrière.
CHAMBRE PRINCIPALE
13 pieds 1 pouces x 12 pieds 7 pouces
Chambre double à l’arrière ; plancher en bois massif ; éclairage encastré ; porte hollandaise menant à l’arrière.
SALLE DE BAIN PRINCIPALE
7 pieds 7 pouces x 12 pieds 9 pouces
Baignoire spa ; grande cabine de douche carrelée ; toilettes ; meuble vasque avec lavabo ; radiateur sèche-serviettes chromé ; lampes encastrées activées par le mouvement ; sol carrelé effet bois.
PREMIER ÉTAGE
CHAMBRE 1
15 pieds 0 pouces x 12 pieds 8 pouces
Chambre double à l’arrière ; porte menant à l’escalier de secours.
ENSUITE
7 pieds 6 pouces x 8 pieds 10 pouces
Cabine de douche carrelée ; toilettes ; meuble vasque avec lavabo ; radiateur sèche-serviettes chromé ; murs carrelés ; sol carrelé effet bois ; éclairage encastré.
CHAMBRE 2
17 pieds 6 pouces x 8 pieds 1
Chambre double sur le côté.
ENSUITE
7’1” x 7’2 »
Cabine de douche carrelée ; toilettes ; meuble vasque avec lavabo ; radiateur sèche-serviettes chromé ; murs carrelés ; sol carrelé effet bois ; éclairage encastré.
CHAMBRE 3
10 pieds 9 pouces x 13 pieds 1
Deux fois sur le côté.
ENSUITE
7 pieds 10 pouces x 5 pieds 1
Marches menant à une cabine de douche carrelée ; toilettes ; meuble vasque avec lavabo ; radiateur sèche-serviettes chromé ; sol carrelé effet bois ; éclairage encastré.
CHAMBRE 4
17 pieds 3 pouces x 12 pieds 3 pouces
Chambre double avec baie vitrée à l’avant.
ENSUITE
10 pieds 0 pouces x 7 pieds 7 pouces
Cabine de douche carrelée ; toilettes ; meuble vasque avec lavabo ; sol carrelé effet bois ; éclairage encastré.
DEUXIÈME ÉTAGE
CHAMBRE 5
11 pieds 11 pouces x 13 pieds 1
Chambre double à l’arrière.
ENSUITE
5 pieds 7 pouces x 8 pieds 6 pouces
Cabine de douche carrelée ; toilettes ; meuble vasque avec lavabo ; sol carrelé effet bois.
CHAMBRE 6
11 pieds 5 pouces x 11 pieds 4 pouces
Chambre double à l’avant.
ENSUITE
5 pieds 7 pouces x 8 pieds 6 pouces
Cabine de douche carrelée ; toilettes ; meuble vasque avec lavabo ; radiateur sèche-serviettes ; sol carrelé effet bois.
EXTÉRIEUR
CARACTÉRISTIQUES EXTÉRIEURES
- Terrasse pavée à l’avant.
- Cour en béton entièrement fermée avec accès piétonnier à la voie arrière.
- Éclairage extérieur et robinet.
Situated in a superb location within walking distance of the town centre, West Strand beach and Royal Portrush Golf Club this traditional three storey townhouse offers a rare combination of charm, space and flexibility.
Immaculately presented, the property is currently run as a successful bed & breakfast, featuring six well appointed en-suite guest bedrooms and a private owner’s apartment to the rear. Its generous layout and versatile design also make it ideal for reconfiguration into a spacious family home or a stylish holiday retreat in this ever popular coastal town.
Whether you’re seeking a ready-made hospitality business or a beautifully finished residence by the sea, this exceptional property presents an outstanding opportunity in one of the North Coast’s most desirable locations.
ENTRANCE PORCH
5’0” x 6’5”
Laminate floor; door to the hall & dining room.
HALLWAY
Laminate floor; under stairs storage.
DINING ROOM
23’9” x 13’0”
Bay window to the front; serving counter; laminate floor.
KITCHEN
13’7” x 20’2”
Range of solid oak fitted units; laminate work surfaces; recessed sink & drainer with spray head attachment; space for range style cooker & American style fridge freezer; plumbed for dishwasher; island with fitted dining table; separate wash hand basin; recessed lighting; wood effect tiled floor.
REAR HALLWAY
UTILITY ROOM
5’8” x 15’3”
Range of fitted units; laminate work surfaces; stainless steel sink & drainer; plumbed for washing machine; space for dryer; separate WC to include toilet & wash hand basin; recessed lighting; wood effect tiled floor; door to the rear.
LIVING ROOM
12’10” x 11’9”
Wall mounted electric fire; Dutch door leading to the rear.
PRINCIPLE BEDROOM
13’1” x 12’7”
Double bedroom to the rear; solid wood floor; recessed lighting; Dutch door leading to the rear.
PRINCIPLE BATHROOM
7’7” x 12’9”
Spa bath; large tiled shower cubicle; toilet; vanity unit with wash hand basin; chrome towel radiator; motion activated recessed lights; wood effect tiled floor.
FIRST FLOOR
BEDROOM 1
15’0” x 12’8”
Double bedroom to the rear; door leading to the fire escape.
ENSUITE
7’6” x 8’10”
Tiled shower cubicle; toilet; vanity unit with wash hand basin; chrome towel radiator; tiled walls; wood effect tiled floor; recessed lighting.
BEDROOM 2
17’6” x 8’1”
Double bedroom to the side.
ENSUITE
7’1” x 7’2”
Tiled shower cubicle; toilet; vanity unit with wash hand basin; chrome towel radiator; tiled walls; wood effect tiled floor; recessed lighting.
BEDROOM 3
10’9” x 13’1”
Double to the side.
ENSUITE
7’10” x 5’1”
Steps leading down to a tiled shower cubicle; toilet; vanity unit with wash hand basin; chrome towel radiator; wood effect tiled floor; recessed lighting.
BEDROOM 4
17’3” x 12’3”
Double bedroom with bay window to the front.
ENSUITE
10’0” x 7’7”
Tiled shower cubicle; toilet; vanity unit with wash hand basin; wood effect tiled floor; recessed lighting.
SECOND FLOOR
BEDROOM 5
11’11” x 13’1”
Double bedroom to the rear.
ENSUITE
5’7” x 8’6”
Tiled shower cubicle; toilet; vanity unit with wash hand basin; wood effect tiled floor.
BEDROOM 6
11’5” x 11’4”
Double bedroom to the front.
ENSUITE
5’7” x 8’6”
Tiled shower cubicle; toilet; vanity unit with wash hand basin; towel radiator; wood effect tiled floor.
EXTERIOR
OUTSIDE FEATURES
- Paved patio area to the front.
- Fully enclosed concrete yard with pedestrian access to the rear lane.
- Outside light & tap.
Immaculately presented, the property is currently run as a successful bed & breakfast, featuring six well appointed en-suite guest bedrooms and a private owner’s apartment to the rear. Its generous layout and versatile design also make it ideal for reconfiguration into a spacious family home or a stylish holiday retreat in this ever popular coastal town.
Whether you’re seeking a ready-made hospitality business or a beautifully finished residence by the sea, this exceptional property presents an outstanding opportunity in one of the North Coast’s most desirable locations.
ENTRANCE PORCH
5’0” x 6’5”
Laminate floor; door to the hall & dining room.
HALLWAY
Laminate floor; under stairs storage.
DINING ROOM
23’9” x 13’0”
Bay window to the front; serving counter; laminate floor.
KITCHEN
13’7” x 20’2”
Range of solid oak fitted units; laminate work surfaces; recessed sink & drainer with spray head attachment; space for range style cooker & American style fridge freezer; plumbed for dishwasher; island with fitted dining table; separate wash hand basin; recessed lighting; wood effect tiled floor.
REAR HALLWAY
UTILITY ROOM
5’8” x 15’3”
Range of fitted units; laminate work surfaces; stainless steel sink & drainer; plumbed for washing machine; space for dryer; separate WC to include toilet & wash hand basin; recessed lighting; wood effect tiled floor; door to the rear.
LIVING ROOM
12’10” x 11’9”
Wall mounted electric fire; Dutch door leading to the rear.
PRINCIPLE BEDROOM
13’1” x 12’7”
Double bedroom to the rear; solid wood floor; recessed lighting; Dutch door leading to the rear.
PRINCIPLE BATHROOM
7’7” x 12’9”
Spa bath; large tiled shower cubicle; toilet; vanity unit with wash hand basin; chrome towel radiator; motion activated recessed lights; wood effect tiled floor.
FIRST FLOOR
BEDROOM 1
15’0” x 12’8”
Double bedroom to the rear; door leading to the fire escape.
ENSUITE
7’6” x 8’10”
Tiled shower cubicle; toilet; vanity unit with wash hand basin; chrome towel radiator; tiled walls; wood effect tiled floor; recessed lighting.
BEDROOM 2
17’6” x 8’1”
Double bedroom to the side.
ENSUITE
7’1” x 7’2”
Tiled shower cubicle; toilet; vanity unit with wash hand basin; chrome towel radiator; tiled walls; wood effect tiled floor; recessed lighting.
BEDROOM 3
10’9” x 13’1”
Double to the side.
ENSUITE
7’10” x 5’1”
Steps leading down to a tiled shower cubicle; toilet; vanity unit with wash hand basin; chrome towel radiator; wood effect tiled floor; recessed lighting.
BEDROOM 4
17’3” x 12’3”
Double bedroom with bay window to the front.
ENSUITE
10’0” x 7’7”
Tiled shower cubicle; toilet; vanity unit with wash hand basin; wood effect tiled floor; recessed lighting.
SECOND FLOOR
BEDROOM 5
11’11” x 13’1”
Double bedroom to the rear.
ENSUITE
5’7” x 8’6”
Tiled shower cubicle; toilet; vanity unit with wash hand basin; wood effect tiled floor.
BEDROOM 6
11’5” x 11’4”
Double bedroom to the front.
ENSUITE
5’7” x 8’6”
Tiled shower cubicle; toilet; vanity unit with wash hand basin; towel radiator; wood effect tiled floor.
EXTERIOR
OUTSIDE FEATURES
- Paved patio area to the front.
- Fully enclosed concrete yard with pedestrian access to the rear lane.
- Outside light & tap.
-
Type de propriété
Maison
Caractéristiques
- Jardin
- Terrasse
- Vue sur la mer
- Côtières
- Laveuse sécheuse
- Îlot de cuisine
- Buanderie
- Comptoirs en pierre
- Bar
Explorez le secteur
50 Eglinton Street, Portrush, District de la Côte de la Chaussée et des Glens, Irlande du Nord
Voir sur Google Maps
Prix par sqft
Faible
Élevé
Inscrit il y a 3 ans
Vous vous êtes renseigné sur ce bien
L'agent vous contactera bientôt par
Publié par
16
Annonces
2023
Inscrit
Réserver une visite avec the agent
Choisissez une date et si vous souhaitez une visite virtuelle ou en personne avec l’agent.
Date préférée
Type de visite
Philip Tweedie & Company (Portstewart Office)
Portstewart, United Kingdom
Voir le profil de l’agence
Dernière mise à jour
Juin 13, 2025
Première mise en ligne
Jun 13, 2025
Référence de l’annonce
202239_PPR821415
La confiance des plus grands courtiers du monde
Les agents des propriétés les plus exceptionnelles du monde publient sur JamesEdition.
- Des annonces de Sotheby's, Christie's, BARNES et Engel & Völkers
- Chaque annonce est vérifiée avant sa mise en ligne
- Contactez directement des agents vérifiés
En continuant, vous acceptez nos Conditions et notre Politique de confidentialité.