$553,716
Prix réduit de $50,337 le Sep 19, 2026
Maison De Ville De Porto
- 3 Chambres
- 2 SdB
- 2,390 Sqft
- 3,176 Sqft lot
- Mis à jour: Aujourd'hui
- 3
À propos de la propriété
La description a été traduite automatiquement.
La description est affichée dans la langue d'origine.
Maison comprenant un appartement de type T3 avec jardin et un espace commercial – Ramalde, Porto
Située dans la Rua Monte dos Burgos, dans la paroisse de Ramalde à Porto, cette propriété se compose d’un appartement de type T3 au premier étage avec jardin privatif, ainsi que d’un espace commercial au rez-de-chaussée.
Implantée dans un environnement urbain consolidé, bénéficiant d’
Située dans la Rua Monte dos Burgos, dans la paroisse de Ramalde à Porto, cette propriété se compose d’un appartement de type T3 au premier étage avec jardin privatif, ainsi que d’un espace commercial au rez-de-chaussée.
Implantée dans un environnement urbain consolidé, bénéficiant d’
House consisting of a T3 apartment on the 1st floor, with a garden, and a commercial space on the ground floor, located on Rua Monte dos Burgos, in the parish of Ramalde, Porto. In a well-established urban environment, with excellent road connections and a wide range of shops and services, here you will find the ideal retreat to slow down the pace while keeping everything you need just minutes awa
Maison comprenant un appartement de type T3 avec jardin et un espace commercial – Ramalde, Porto
Située dans la Rua Monte dos Burgos, dans la paroisse de Ramalde à Porto, cette propriété se compose d’un appartement de type T3 au premier étage avec jardin privatif, ainsi que d’un espace commercial au rez-de-chaussée.
Implantée dans un environnement urbain consolidé, bénéficiant d’excellentes liaisons routières et d’un vaste réseau de commerces et de services, cette propriété offre un cadre de vie idéal pour ralentir le rythme du quotidien tout en conservant toutes les commodités à quelques minutes seulement.
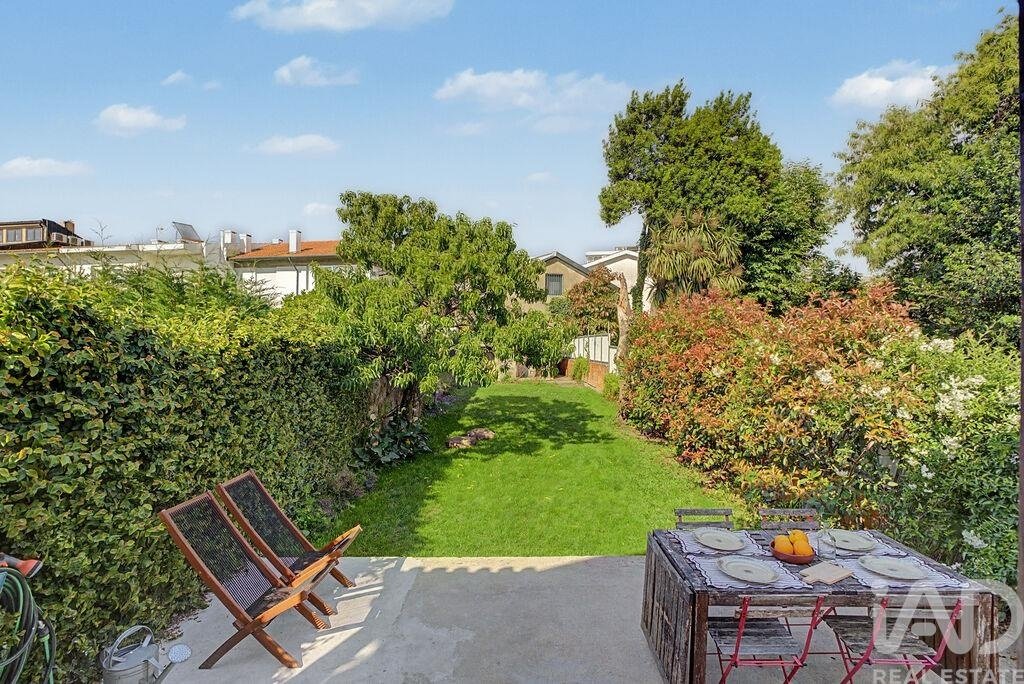
Le bien comprend un appartement de trois chambres avec un jardin privatif de 123 m², offrant un agréable espace extérieur où les enfants peuvent jouer en toute sécurité, où vous pourrez recevoir famille et amis autour d’un barbecue ou simplement profiter du soleil durant les beaux jours.
La propriété comprend également un espace commercial actuellement loué, pouvant constituer une source de revenus complémentaire ou, à terme, être transformé en logement ou intégré à la partie résidentielle existante, avec la possibilité notamment d’y aménager un garage.
Caractéristiques générales de l’immeuble
Immeuble de 2 niveaux ;
2 unités indépendantes ;
Exposition : est, sud et ouest ;
Surface privative brute totale : 222 m² ;
Surface dépendante brute totale : 26 m² ;
Surface totale construite : 316 m² ;
Surface totale du terrain : 295 m² ;
Construction traditionnelle en maçonnerie de pierre et structure en bois.
APPARTEMENT
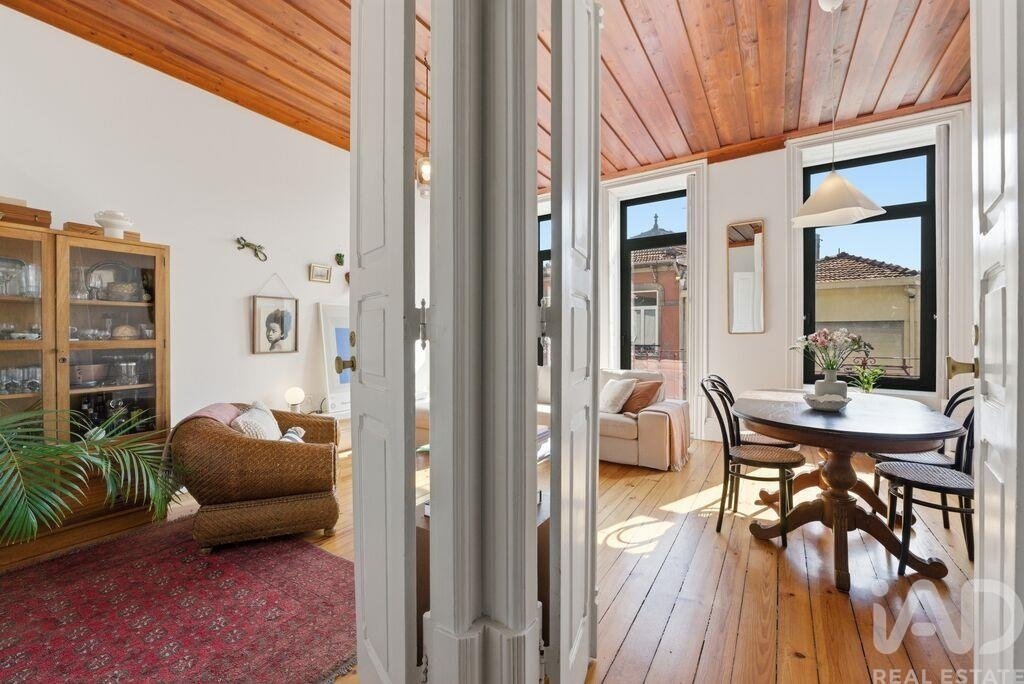
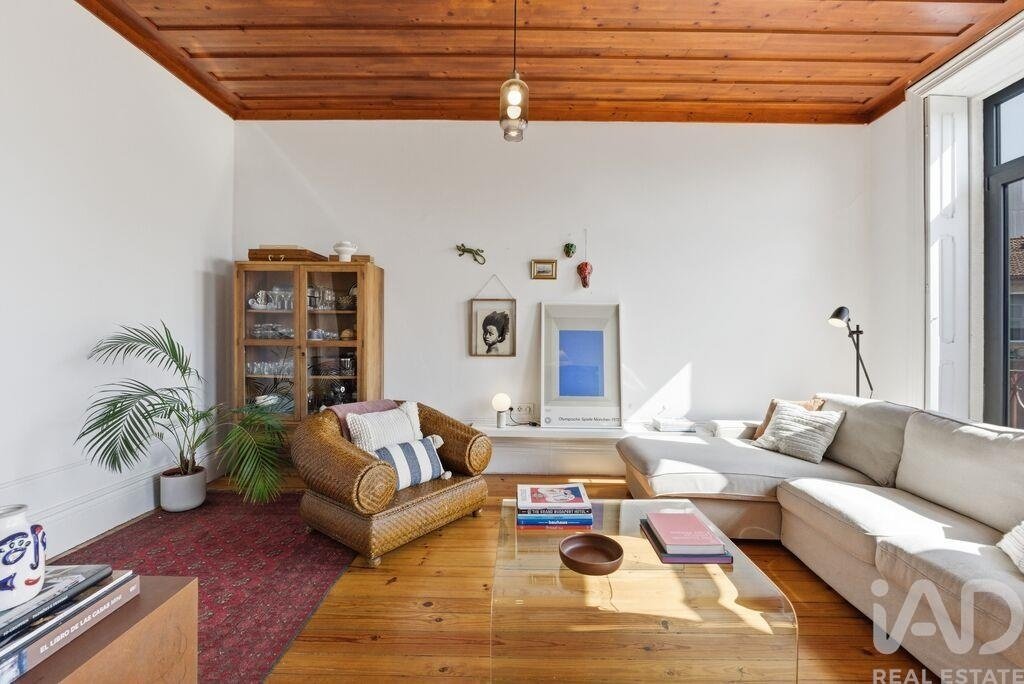
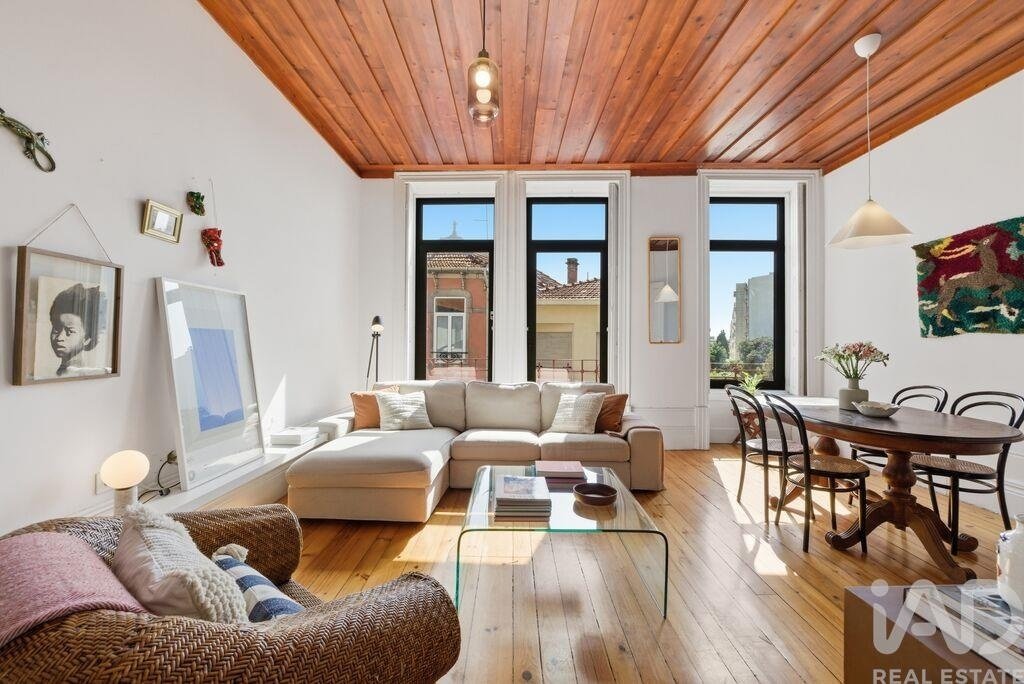
Occupant le premier étage de l’immeuble ainsi qu’une partie du rez-de-chaussée, l’appartement T3 se compose d’un salon lumineux orienté à l’ouest, équipé d’un poêle à bois et bénéficiant d’un accès à un balcon sur la façade principale.
Il dispose également de deux chambres, dont une avec dressing, d’une cuisine rénovée et équipée avec accès direct au balcon et au jardin, d’un cellier/espace de rangement, de deux salles de bains — dont l’une avec espace buanderie — ainsi que d’une pièce supplémentaire pouvant servir de chambre, de bureau ou de salle polyvalente, avec accès direct au jardin.
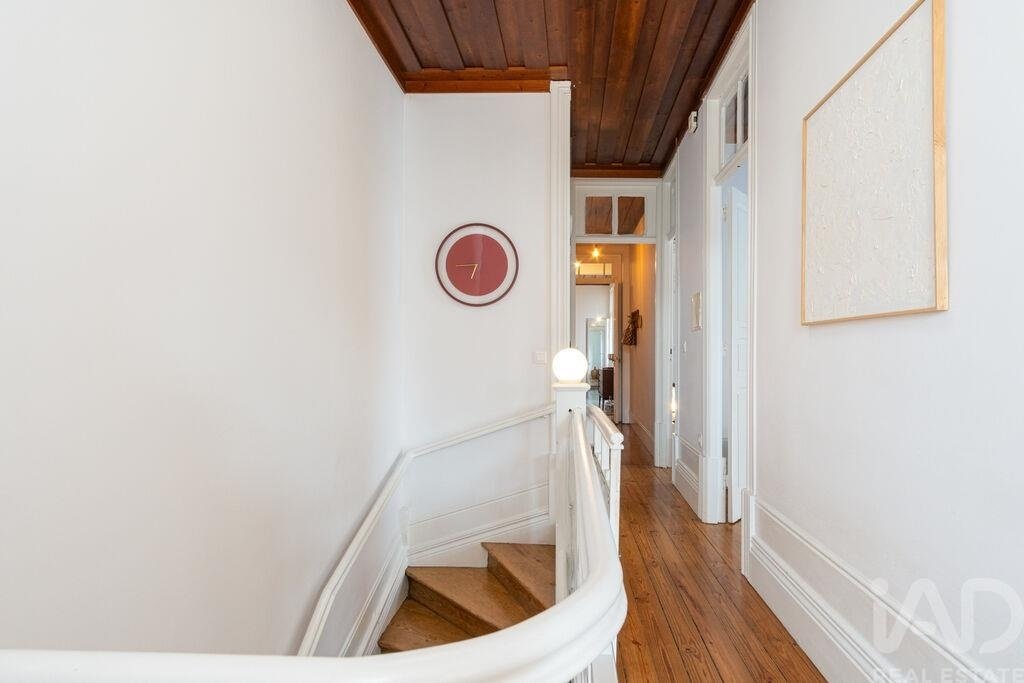
Une mezzanine aménagée sous les combles offre un espace supplémentaire idéal pour un bureau, un coin lecture ou une chambre additionnelle (+1).
Des espaces complémentaires peuvent également être rénovés et intégrés à l’habitation, notamment une zone de rangement située au rez-de-chaussée.
À l’arrière du terrain se trouve une dépendance offrant un fort potentiel pour être aménagée en atelier, bureau, buanderie, espace de loisirs ou local de soutien aux activités extérieures.
Plusieurs travaux de rénovation ont été réalisés dans l’habitation, notamment :
le remplacement des menuiseries par des fenêtres en aluminium Cortizo à double vitrage ;
la rénovation des salles de bains et de la cuisine ;
la révision et l’entretien des revêtements intérieurs.
Plus récemment, la toiture a été entièrement remplacée, y compris sa structure porteuse, et les espaces arrière ainsi que la mezzanine ont fait l’objet d’une rénovation complète, améliorant considérablement le confort, la fonctionnalité et la durabilité du bien.
Le jardin, d’une superficie totale de 123 m², est réservé à l’usage exclusif de l’habitation.
Surfaces
Surface privative brute : 133,37 m² ;
Surface dépendante brute (dépendance) : 26,09 m² ;
Surface de rangement : 28,20 m² ;
Surface couverte totale : 227 m² ;
Surface extérieure (balcon et jardin) : 125 m² ;
Exposition : est, sud et ouest.
ESPACE COMMERCIAL
Local commercial situé au rez-de-chaussée, actuellement loué et exploité comme kiosque.
Bien qu’il nécessite certains travaux de rénovation afin d’optimiser pleinement les surfaces disponibles, il présente un fort potentiel de valorisation et de nombreuses possibilités d’utilisation future.
Surfaces
Surface privative brute : 88,37 m² ;
Cour extérieure : 12,40 m².
Cet espace peut constituer une source de revenus complémentaire ou être transformé ultérieurement en logement ou intégré à la partie résidentielle existante, avec la possibilité d’y créer un garage.
Bien que la propriété ne dispose pas actuellement de garage, le stationnement est facile à proximité et la configuration du bien permet d’envisager l’aménagement d’une partie du local commercial à cette fin.
EMPLACEMENT
Située sur l’un des principaux axes d’entrée de la ville de Porto, cette propriété bénéficie d’excellentes connexions vers les quartiers de Boavista, Carvalhido, Circunvalação, Senhora da Hora, São Mamede de Infesta, Custóias, Leça do Balio, Matosinhos et Maia, tout en étant proche de la voie rapide VCI.
L’emplacement permet de profiter d’une large offre de commerces et de services, comprenant écoles, hôpitaux, cliniques, supermarchés, restaurants, cafés et de nombreuses infrastructures essentielles au quotidien.
Distances approximatives
Supermarché Pingo Doce : 2 minutes à pied ;
Centre Équestre International : 3 minutes à pied ;
Rond-point de Boavista : 7 minutes en voiture ;
Centre historique de Porto : 11 minutes en voiture ;
Pôle universitaire : 7 minutes en voiture ;
NorteShopping : 8 minutes en voiture ;
Centre de Matosinhos : 14 minutes en voiture ;
Aéroport Francisco Sá Carneiro : 15 minutes en voiture.
Une excellente opportunité pour une résidence principale, un investissement locatif ou un projet de valorisation future, dans un emplacement central et stratégique de la ville de Porto.
#ref: 836723
Située dans la Rua Monte dos Burgos, dans la paroisse de Ramalde à Porto, cette propriété se compose d’un appartement de type T3 au premier étage avec jardin privatif, ainsi que d’un espace commercial au rez-de-chaussée.
Implantée dans un environnement urbain consolidé, bénéficiant d’excellentes liaisons routières et d’un vaste réseau de commerces et de services, cette propriété offre un cadre de vie idéal pour ralentir le rythme du quotidien tout en conservant toutes les commodités à quelques minutes seulement.
Le bien comprend un appartement de trois chambres avec un jardin privatif de 123 m², offrant un agréable espace extérieur où les enfants peuvent jouer en toute sécurité, où vous pourrez recevoir famille et amis autour d’un barbecue ou simplement profiter du soleil durant les beaux jours.
La propriété comprend également un espace commercial actuellement loué, pouvant constituer une source de revenus complémentaire ou, à terme, être transformé en logement ou intégré à la partie résidentielle existante, avec la possibilité notamment d’y aménager un garage.
Caractéristiques générales de l’immeuble
Immeuble de 2 niveaux ;
2 unités indépendantes ;
Exposition : est, sud et ouest ;
Surface privative brute totale : 222 m² ;
Surface dépendante brute totale : 26 m² ;
Surface totale construite : 316 m² ;
Surface totale du terrain : 295 m² ;
Construction traditionnelle en maçonnerie de pierre et structure en bois.
APPARTEMENT
Occupant le premier étage de l’immeuble ainsi qu’une partie du rez-de-chaussée, l’appartement T3 se compose d’un salon lumineux orienté à l’ouest, équipé d’un poêle à bois et bénéficiant d’un accès à un balcon sur la façade principale.
Il dispose également de deux chambres, dont une avec dressing, d’une cuisine rénovée et équipée avec accès direct au balcon et au jardin, d’un cellier/espace de rangement, de deux salles de bains — dont l’une avec espace buanderie — ainsi que d’une pièce supplémentaire pouvant servir de chambre, de bureau ou de salle polyvalente, avec accès direct au jardin.
Une mezzanine aménagée sous les combles offre un espace supplémentaire idéal pour un bureau, un coin lecture ou une chambre additionnelle (+1).
Des espaces complémentaires peuvent également être rénovés et intégrés à l’habitation, notamment une zone de rangement située au rez-de-chaussée.
À l’arrière du terrain se trouve une dépendance offrant un fort potentiel pour être aménagée en atelier, bureau, buanderie, espace de loisirs ou local de soutien aux activités extérieures.
Plusieurs travaux de rénovation ont été réalisés dans l’habitation, notamment :
le remplacement des menuiseries par des fenêtres en aluminium Cortizo à double vitrage ;
la rénovation des salles de bains et de la cuisine ;
la révision et l’entretien des revêtements intérieurs.
Plus récemment, la toiture a été entièrement remplacée, y compris sa structure porteuse, et les espaces arrière ainsi que la mezzanine ont fait l’objet d’une rénovation complète, améliorant considérablement le confort, la fonctionnalité et la durabilité du bien.
Le jardin, d’une superficie totale de 123 m², est réservé à l’usage exclusif de l’habitation.
Surfaces
Surface privative brute : 133,37 m² ;
Surface dépendante brute (dépendance) : 26,09 m² ;
Surface de rangement : 28,20 m² ;
Surface couverte totale : 227 m² ;
Surface extérieure (balcon et jardin) : 125 m² ;
Exposition : est, sud et ouest.
ESPACE COMMERCIAL
Local commercial situé au rez-de-chaussée, actuellement loué et exploité comme kiosque.
Bien qu’il nécessite certains travaux de rénovation afin d’optimiser pleinement les surfaces disponibles, il présente un fort potentiel de valorisation et de nombreuses possibilités d’utilisation future.
Surfaces
Surface privative brute : 88,37 m² ;
Cour extérieure : 12,40 m².
Cet espace peut constituer une source de revenus complémentaire ou être transformé ultérieurement en logement ou intégré à la partie résidentielle existante, avec la possibilité d’y créer un garage.
Bien que la propriété ne dispose pas actuellement de garage, le stationnement est facile à proximité et la configuration du bien permet d’envisager l’aménagement d’une partie du local commercial à cette fin.
EMPLACEMENT
Située sur l’un des principaux axes d’entrée de la ville de Porto, cette propriété bénéficie d’excellentes connexions vers les quartiers de Boavista, Carvalhido, Circunvalação, Senhora da Hora, São Mamede de Infesta, Custóias, Leça do Balio, Matosinhos et Maia, tout en étant proche de la voie rapide VCI.
L’emplacement permet de profiter d’une large offre de commerces et de services, comprenant écoles, hôpitaux, cliniques, supermarchés, restaurants, cafés et de nombreuses infrastructures essentielles au quotidien.
Distances approximatives
Supermarché Pingo Doce : 2 minutes à pied ;
Centre Équestre International : 3 minutes à pied ;
Rond-point de Boavista : 7 minutes en voiture ;
Centre historique de Porto : 11 minutes en voiture ;
Pôle universitaire : 7 minutes en voiture ;
NorteShopping : 8 minutes en voiture ;
Centre de Matosinhos : 14 minutes en voiture ;
Aéroport Francisco Sá Carneiro : 15 minutes en voiture.
Une excellente opportunité pour une résidence principale, un investissement locatif ou un projet de valorisation future, dans un emplacement central et stratégique de la ville de Porto.
#ref: 836723
House consisting of a T3 apartment on the 1st floor, with a garden, and a commercial space on the ground floor, located on Rua Monte dos Burgos, in the parish of Ramalde, Porto. In a well-established urban environment, with excellent road connections and a wide range of shops and services, here you will find the ideal retreat to slow down the pace while keeping everything you need just minutes away. The property includes a T3 type residence with a private garden of 123 m², allowing you to enjoy a pleasant outdoor space where you can watch your children play, host friends for an evening barbecue, or simply enjoy the sun on warmer days. It also includes a commercial space, currently rented, which could provide an additional source of income or, in the future, be converted into housing or adapted to expand the existing residential area, potentially including, among other uses, a garage. General Building Features - 2 floors; - 2 independent units; - Solar orientation: east, south, and west; - Total Gross Private Area: 222 m²; - Total Gross Dependent Area: 26 m²; - Total Construction Area: 316 m²; - Total Land Area: 295 m²; - Traditional construction with stone masonry and wood. APARTMENT Occupying the first floor and part of the ground floor, the T3 apartment features a living room with excellent natural light, west-facing, equipped with a wood stove and access to a balcony on the main facade. It also has three bedrooms, one with a walk-in closet, a renovated and equipped kitchen with direct access to the balcony and garden, a pantry/storage area, two bathrooms—one with a laundry module—and an additional space that can be used as a bedroom, multifunctional room, or office, also with garden access. There is also a mezzanine attic space, ideal for an office, reading area, or extra bedroom (+1). Additional areas that could be renovated and integrated into the residence include a storage space on the ground floor. At the rear boundary of the lot, there is an annex with potential for a studio, office, laundry, leisure area, or support for outdoor activities. Several renovation works have been carried out in the residence, notably the replacement of window frames with Cortizo double-glazed frames, renovation of bathrooms and kitchen, as well as maintenance of interior finishes. More recently, the entire roof structure was replaced, along with a full renovation of the rear spaces of the residence and the mezzanine/attic area, significantly improving comfort, functionality, and durability. The garden, with a total area of 123 m², is for exclusive use of the residence. Areas - Gross Private Area: 133.37 m²; - Gross Dependent Area (annex): 26.09 m²; - Storage Area: 28.20 m²; - Total Covered Area: 227 m²; - Exterior Area (balcony and garden): 125 m². - Solar orientation: east, south, and west. COMMERCIAL SPACE Commercial space located on the ground floor, currently rented and operating as a kiosk. Although it requires some renovation work to fully utilize the available areas, it offers high potential for appreciation and multiple future uses. Areas - Gross Private Area: 88.37 m²; - Exterior Patio Area: 12.40 m². This space could provide additional income or, in the future, be converted into housing or integrated into the existing residential area, potentially allowing for the creation of a garage. Although the building currently lacks a garage, parking is easily available nearby, and the property layout allows for the possibility of adapting part of the commercial space for this purpose. LOCATION Located on one of the main entry routes to the city of Porto, this property benefits from excellent access to Boavista, Carvalhido, Circunvalação, Senhora da Hora, São Mamede de Infesta, Custóias, Leça do Balio, Matosinhos, and Maia, and is also close to the VCI highway. The location offers a wide range of shops and services, including schools, hospitals, clinics, supermarkets, restaurants, cafes, and various daily support infrastructures. Approximate distances - Boavista Roundabout – 7 minutes by car; - Porto Historic Center – 11 minutes by car; - University Campus – 7 minutes by car; - NorteShopping – 8 minutes by car; - Matosinhos Center – 14 minutes by car; - Francisco Sá Carneiro Airport – 15 minutes by car. An excellent opportunity for own residence, investment, or future enhancement project in a central and strategic location in the city of Porto. #ref: 836723
-
Type de propriété
Maison de ville
-
Prix/pied²
$231
-
Émissions
E
-
Consommation
E
Caractéristiques
Explorez le secteur
Ramalde, Porto, District de Porto, Portugal
Voir sur Google Maps
Prix par sqft
Faible
Élevé
Inscrit il y a 7 ans
Vous vous êtes renseigné sur ce bien
L'agent vous contactera bientôt par
Publié par
1724
Annonces
2019
Inscrit
Réserver une visite avec the agent
Choisissez une date et si vous souhaitez une visite virtuelle ou en personne avec l’agent.
Date préférée
Type de visite
Dernière mise à jour
Aujourd'hui
Première mise en ligne
Juin 3
Référence de l’annonce
836723
La confiance des plus grands courtiers du monde
Les agents des propriétés les plus exceptionnelles du monde publient sur JamesEdition.
- Des annonces de Sotheby's, Christie's, BARNES et Engel & Völkers
- Chaque annonce est vérifiée avant sa mise en ligne
- Contactez directement des agents vérifiés
En continuant, vous acceptez nos Conditions et notre Politique de confidentialité.