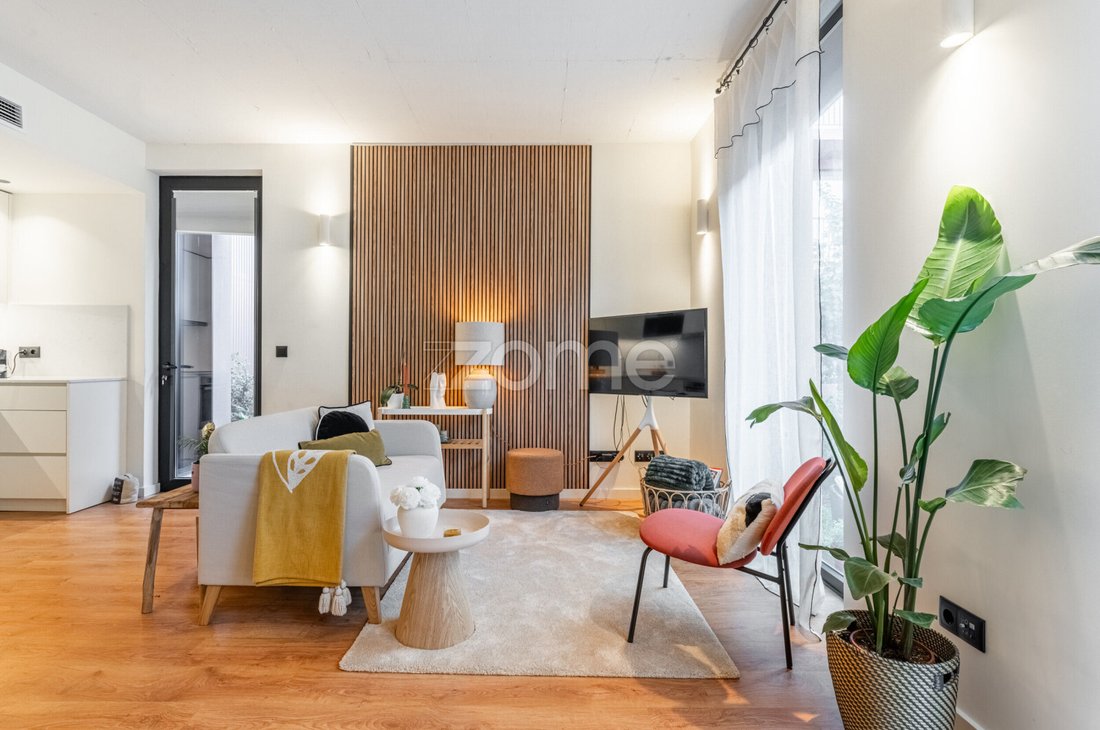
$688,191
Appartement À Porto
- 3 Chambres
- 3 SdB
- 1,217 Sqft
- 539 Sqft lot
- Mis à jour: Août 18
À propos de la propriété
La description a été traduite automatiquement.
La description est affichée dans la langue d'origine.
Identificação do imóvel: ZMPT592259
Terracotta Condominium, by Constru - Grupo Casais:
Charm, modernity and tranquillity in the heart of Porto!
ABOUT THE PROPERTY:
Nearly new 3-bedroom with en-suite bedroom, attic, equipped kitchen, private garden, parking space and two storage rooms. Located in the Terracotta residential complex, on Rua Santos Pousada, just steps from Ca
Terracotta Condominium, by Constru - Grupo Casais:
Charm, modernity and tranquillity in the heart of Porto!
ABOUT THE PROPERTY:
Nearly new 3-bedroom with en-suite bedroom, attic, equipped kitchen, private garden, parking space and two storage rooms. Located in the Terracotta residential complex, on Rua Santos Pousada, just steps from Ca
Identificação do imóvel: ZMPT592259
Terracotta Condominium, by Constru - Grupo Casais:
Charm, modernity and tranquillity in the heart of Porto!
ABOUT THE PROPERTY:
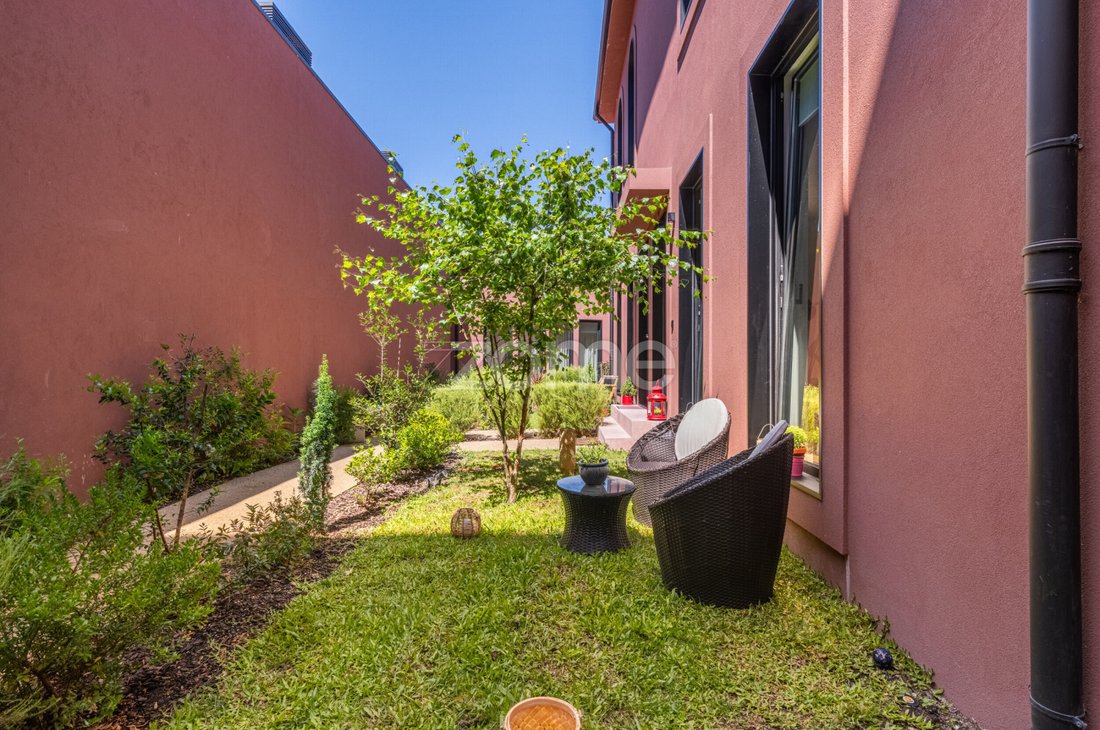
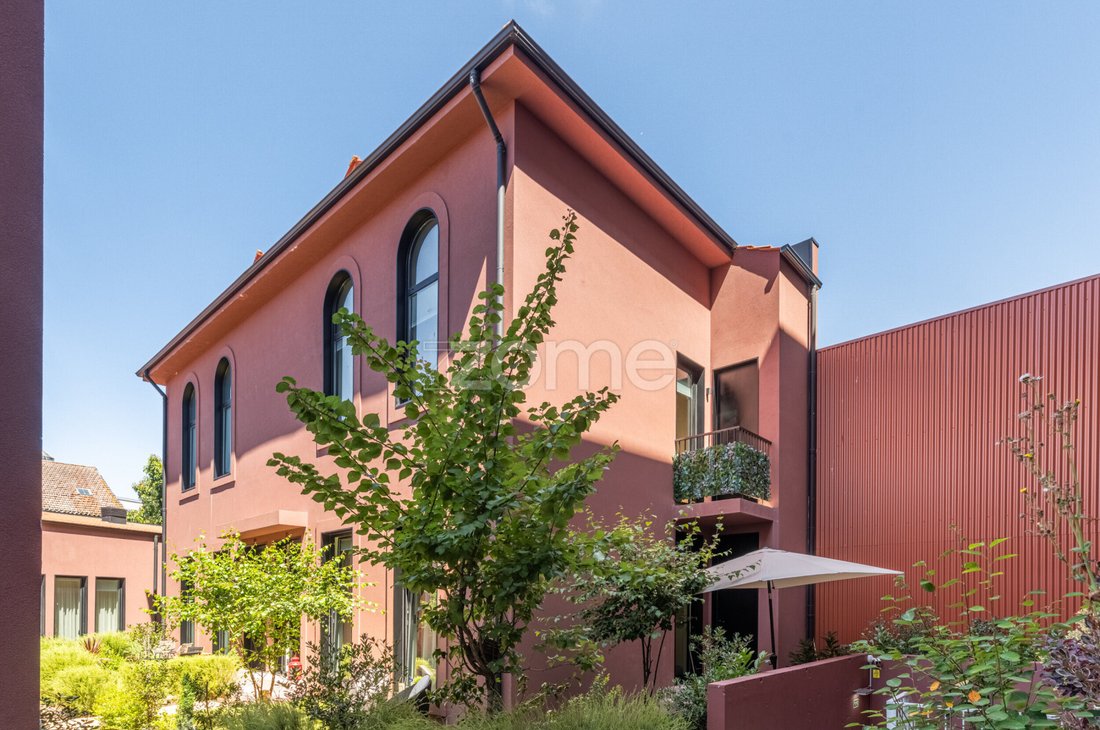
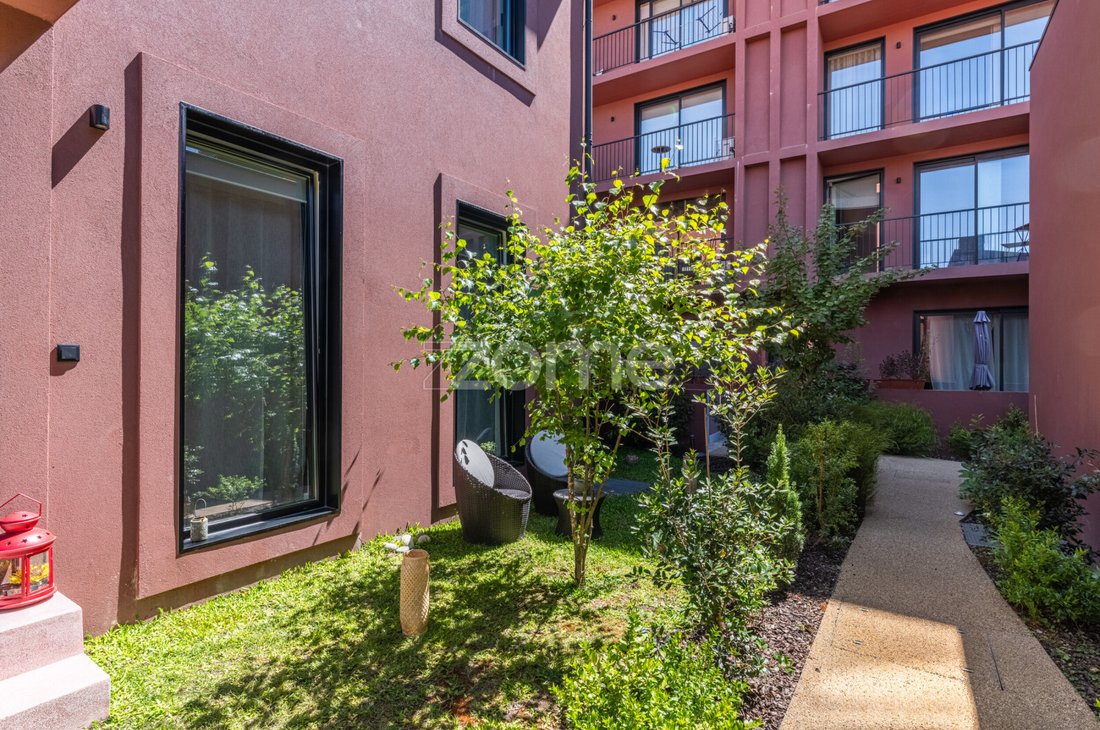
Nearly new 3-bedroom with en-suite bedroom, attic, equipped kitchen, private garden, parking space and two storage rooms. Located in the Terracotta residential complex, on Rua Santos Pousada, just steps from Campo 24 de Agosto and Rua Santa Catarina, in Porto. Designed by Architect Eduardo Nogueira and bearing the quality hallmark of Grupo Casais, this condominium offers common and private landscaped areas, a coworking room and a car lift for access to the garages.
ABOUT THE SURROUNDINGS:
Mostly residential area, very well served by all types of shops and services, with public transport at the door, health centre, local shops, supermarkets, schools, among others. Within a short distance, you can enjoy green spaces such as Campo 24 de Agosto, with access to the metro network, and Jardim Paulo Vallada. A short walk also allows you to enjoy some of the main leisure and tourist spots of the Invicta city, such as Mercado do Bolhão, Rua Santa Catarina, Avenida dos Aliados and much more.
MAIN FEATURES:
• 3-bedroom triplex with: ground floor, first floor and attic
• Located in the Terracotta residential complex, signed by Constru (Grupo Casais)
• With parking space in the basement and two storage rooms
• Access to electric vehicle charging at the parking space, connected to the property
• Private garden area and balcony
• South and East solar orientation, benefiting from good natural light throughout the day
• Air conditioning system through ducts
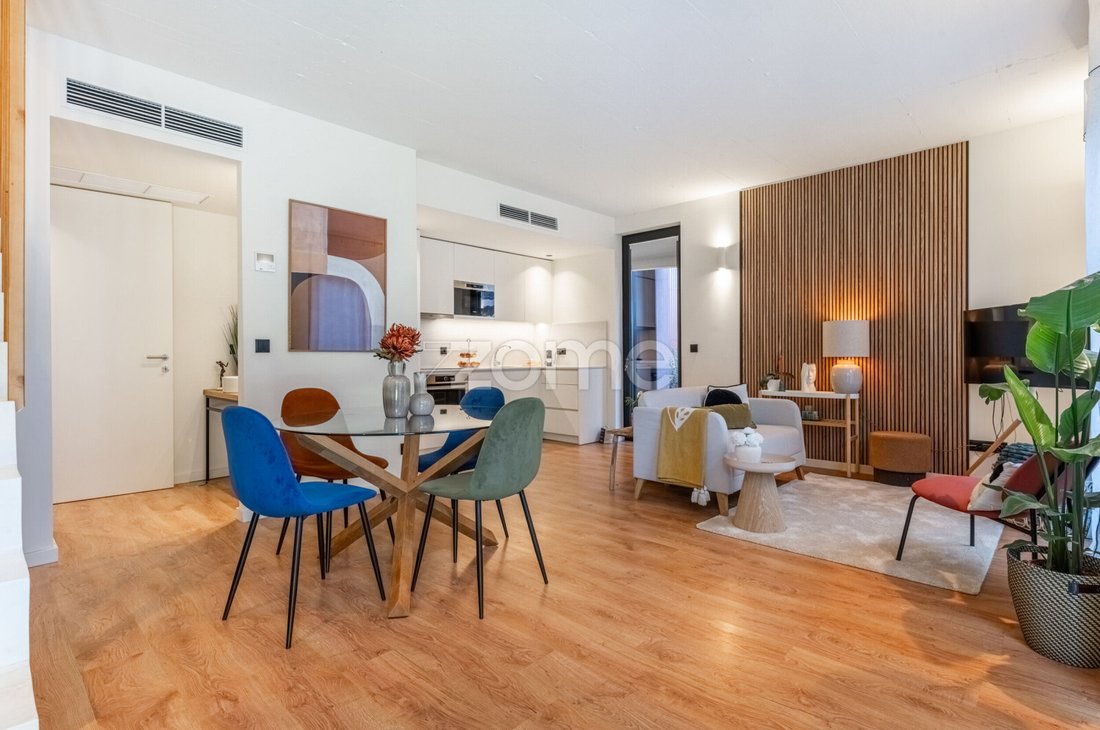
• Floor 0 with living room and kitchen, laundry room, guest bathroom and access to the garden
• Floor 1 with two bedrooms, one of them with balcony, storage and full bathroom
• Floor 2 (attic) with en-suite bedroom and storage area
• Possibility of including furniture in the property purchase (subject to negotiation)
• Condominium with landscaped areas and furnished multipurpose room
• Garage with car lift access
• Construction within the legal 5-year warranty period
GENERAL AREAS:
• House - 112.50 sqm
• Garden - 49.80 sqm
• Balcony - 1.60 sqm
• Parking space - 16.75 sqm
• Storage room 1 - 3.30 sqm
• Storage room 2 - 3.80 sqm
• Total area - 187.75 sqm
INTERIOR AREAS:
Floor 0:
• Living room - 20.10 sqm
• Kitchen - 7.50 sqm
• Laundry room - 1.20 sqm
• Guest bathroom - 3.00 sqm
Floor 1:
• Hallway - 3.30 sqm
• Full bathroom - 3.60 sqm
• Bedroom - 9.90 sqm
• Bedroom - 10.85 sqm
• Balcony - 1.60 sqm
• Storage - 1.20 sqm
Floor 2:
• Hallway - 2.80 sqm
• En-suite bedroom - 18.43 sqm
• En-suite bathroom - 4.30 sqm
EQUIPMENT, MATERIALS AND OTHER FEATURES:
• Interior air conditioning through ducts
• Multilayer wooden flooring in the living room and bedrooms, with polished marmorite and microcement in the bathrooms
• Windows with black anodised aluminium frames and double glazing
• Electric interior blinds (blackouts)
• False ceilings with LED lighting spots
• Built-in wardrobes in the bedrooms
• Furnished and equipped kitchen with induction hob, electric oven, extractor fan, dishwasher, fridge-freezer and microwave
• Laundry room equipped with washer-dryer
• Domestic hot water heating with 100-litre electric water heater
• Video intercom system
• High-security door, Sparta model by Dierre
• Façade with external thermal insulation system
• Common areas finished with polished marmorite, wallpaper and plaster
LEGAL AND TAX INFORMATION:
• Annual IMI: €447.51 (estimated value)
• Monthly condominium fee: €84.64 plus €8.46 for the common reserve fund
• Gardener expenses included in the monthly condominium fee
• Usage licence from 2024, issued by Porto City Council
• Energy certificate with B rating, issued by ADENE
DISTANCES AND NEARBY POINTS:
• 71 m from Unidade de Saúde Familiar Porto Centro (1 min. walk)
• 130 m from restaurants and cafés (2 min. walk)
• 130 m from My Auchan supermarket (2 min. walk)
• 140 m from ATM (2 min. walk)
• 190
Terracotta Condominium, by Constru - Grupo Casais:
Charm, modernity and tranquillity in the heart of Porto!
ABOUT THE PROPERTY:
Nearly new 3-bedroom with en-suite bedroom, attic, equipped kitchen, private garden, parking space and two storage rooms. Located in the Terracotta residential complex, on Rua Santos Pousada, just steps from Campo 24 de Agosto and Rua Santa Catarina, in Porto. Designed by Architect Eduardo Nogueira and bearing the quality hallmark of Grupo Casais, this condominium offers common and private landscaped areas, a coworking room and a car lift for access to the garages.
ABOUT THE SURROUNDINGS:
Mostly residential area, very well served by all types of shops and services, with public transport at the door, health centre, local shops, supermarkets, schools, among others. Within a short distance, you can enjoy green spaces such as Campo 24 de Agosto, with access to the metro network, and Jardim Paulo Vallada. A short walk also allows you to enjoy some of the main leisure and tourist spots of the Invicta city, such as Mercado do Bolhão, Rua Santa Catarina, Avenida dos Aliados and much more.
MAIN FEATURES:
• 3-bedroom triplex with: ground floor, first floor and attic
• Located in the Terracotta residential complex, signed by Constru (Grupo Casais)
• With parking space in the basement and two storage rooms
• Access to electric vehicle charging at the parking space, connected to the property
• Private garden area and balcony
• South and East solar orientation, benefiting from good natural light throughout the day
• Air conditioning system through ducts
• Floor 0 with living room and kitchen, laundry room, guest bathroom and access to the garden
• Floor 1 with two bedrooms, one of them with balcony, storage and full bathroom
• Floor 2 (attic) with en-suite bedroom and storage area
• Possibility of including furniture in the property purchase (subject to negotiation)
• Condominium with landscaped areas and furnished multipurpose room
• Garage with car lift access
• Construction within the legal 5-year warranty period
GENERAL AREAS:
• House - 112.50 sqm
• Garden - 49.80 sqm
• Balcony - 1.60 sqm
• Parking space - 16.75 sqm
• Storage room 1 - 3.30 sqm
• Storage room 2 - 3.80 sqm
• Total area - 187.75 sqm
INTERIOR AREAS:
Floor 0:
• Living room - 20.10 sqm
• Kitchen - 7.50 sqm
• Laundry room - 1.20 sqm
• Guest bathroom - 3.00 sqm
Floor 1:
• Hallway - 3.30 sqm
• Full bathroom - 3.60 sqm
• Bedroom - 9.90 sqm
• Bedroom - 10.85 sqm
• Balcony - 1.60 sqm
• Storage - 1.20 sqm
Floor 2:
• Hallway - 2.80 sqm
• En-suite bedroom - 18.43 sqm
• En-suite bathroom - 4.30 sqm
EQUIPMENT, MATERIALS AND OTHER FEATURES:
• Interior air conditioning through ducts
• Multilayer wooden flooring in the living room and bedrooms, with polished marmorite and microcement in the bathrooms
• Windows with black anodised aluminium frames and double glazing
• Electric interior blinds (blackouts)
• False ceilings with LED lighting spots
• Built-in wardrobes in the bedrooms
• Furnished and equipped kitchen with induction hob, electric oven, extractor fan, dishwasher, fridge-freezer and microwave
• Laundry room equipped with washer-dryer
• Domestic hot water heating with 100-litre electric water heater
• Video intercom system
• High-security door, Sparta model by Dierre
• Façade with external thermal insulation system
• Common areas finished with polished marmorite, wallpaper and plaster
LEGAL AND TAX INFORMATION:
• Annual IMI: €447.51 (estimated value)
• Monthly condominium fee: €84.64 plus €8.46 for the common reserve fund
• Gardener expenses included in the monthly condominium fee
• Usage licence from 2024, issued by Porto City Council
• Energy certificate with B rating, issued by ADENE
DISTANCES AND NEARBY POINTS:
• 71 m from Unidade de Saúde Familiar Porto Centro (1 min. walk)
• 130 m from restaurants and cafés (2 min. walk)
• 130 m from My Auchan supermarket (2 min. walk)
• 140 m from ATM (2 min. walk)
• 190
-
Type de propriété
Appartement
-
Année de construction
2024
-
Prix/pied²
$565
Caractéristiques
- Jardin
- Garage
- Ascenseur
- Constructions neuves
- Laveuse sécheuse
- Plan d’étage 2D
- Cuisinière à gaz
- Buanderie
- Climatisation
Caractéristiques
Lot
Intérieur
- Climatisation
- Cuisinière à gaz
- Laveuse sécheuse
- Buanderie
- Ascenseur
Outdoor
Explorez le secteur
Rua de Santos Pousada - Pares de 66 a 356 353, Bonfim, District de Porto, Portugal
Voir sur Google Maps
Prix par sqft
Faible
Élevé
Inscrit il y a 4 ans
Vous vous êtes renseigné sur ce bien
L'agent vous contactera bientôt par
Publié par
2019
Annonces
2022
Inscrit
Réserver une visite avec the agent
Choisissez une date et si vous souhaitez une visite virtuelle ou en personne avec l’agent.
Date préférée
Type de visite
Dernière mise à jour
Août 18
Première mise en ligne
Août 18
Référence de l’annonce
ZMPT592259
Propriétés similaires à proximité
Nouvelles annonces à Bonfim

Explorez plus de biens à vendre
Bonfim, District de Porto, Portugal types de propriétés
Bonfim, District de Porto, Portugal Recherches populaires
- Vue panoramique / panoramique propriétés à Bonfim, District de Porto, Portugal
- Vue sur la mer propriétés à Bonfim, District de Porto, Portugal
- Propriétés avec Terrasse à Bonfim, District de Porto, Portugal
- Propriétés avec Bar à Bonfim, District de Porto, Portugal
- Propriétés avec Salle de jeux à Bonfim, District de Porto, Portugal
- Propriétés avec Bureau à Bonfim, District de Porto, Portugal
- Vue sur la rivière propriétés à Bonfim, District de Porto, Portugal
- Propriétés avec Ascenseur à Bonfim, District de Porto, Portugal
- Vue sur la ville propriétés à Bonfim, District de Porto, Portugal
- Vue sur la montagne propriétés à Bonfim, District de Porto, Portugal
- Propriétés avec Jardin à Bonfim, District de Porto, Portugal
- Propriétés avec Cuisine extérieure à Bonfim, District de Porto, Portugal
- Vue sur un golfe propriétés à Bonfim, District de Porto, Portugal
- Duplex propriétés à Bonfim, District de Porto, Portugal
- Lotissement sécurisé propriétés à Bonfim, District de Porto, Portugal
- Vie privée propriétés à Bonfim, District de Porto, Portugal
- Au bord de l’eau propriétés à Bonfim, District de Porto, Portugal
- Immobilier d’investissement propriétés à Bonfim, District de Porto, Portugal
- Moderne propriétés à Bonfim, District de Porto, Portugal
- Équestre propriétés à Bonfim, District de Porto, Portugal
- Constructions neuves propriétés à Bonfim, District de Porto, Portugal
- Propriétés avec Centre de remise en forme / Fitness à Bonfim, District de Porto, Portugal
- Propriétés avec Sauna à Bonfim, District de Porto, Portugal
- Propriétés avec Hammam à Bonfim, District de Porto, Portugal
- Propriétés avec Bibliothèque à Bonfim, District de Porto, Portugal
- Propriétés avec Climatisation à Bonfim, District de Porto, Portugal
- Le front de mer propriétés à Bonfim, District de Porto, Portugal
- Propriétés avec Cave à vins à Bonfim, District de Porto, Portugal
- Propriétés avec Jacuzzi à Bonfim, District de Porto, Portugal
- Propriétés avec Cheminée à Bonfim, District de Porto, Portugal
- Propriétés avec Piscine à Bonfim, District de Porto, Portugal
- Propriétés avec Garage à Bonfim, District de Porto, Portugal
- Propriétés avec Balcon à Bonfim, District de Porto, Portugal
- Propriétés avec Terrain de tennis à Bonfim, District de Porto, Portugal
- Manoir propriétés à Bonfim, District de Porto, Portugal
- Propriétés avec Cuisine ouverte à Bonfim, District de Porto, Portugal
- Rénové propriétés à Bonfim, District de Porto, Portugal
- Propriétés avec Cinéma à Bonfim, District de Porto, Portugal
- Plage propriétés à Bonfim, District de Porto, Portugal
- Propriétés avec Piscine intérieure à Bonfim, District de Porto, Portugal
- Vue sur la mer propriétés à Bonfim, District de Porto, Portugal
- Vue sur l’océan propriétés à Bonfim, District de Porto, Portugal
Guides et histoires connexes
La confiance des plus grands courtiers du monde
Les agents des propriétés les plus exceptionnelles du monde publient sur JamesEdition.
- Des annonces de Sotheby's, Christie's, BARNES et Engel & Völkers
- Chaque annonce est vérifiée avant sa mise en ligne
- Contactez directement des agents vérifiés
En continuant, vous acceptez nos Conditions et notre Politique de confidentialité.