$759,277
Appartement À Porto
- 5 Chambres
- 3 SdB
- 2,046 Sqft
- Mis à jour: Août 8
À propos de la propriété
La description a été traduite automatiquement.
La description est affichée dans la langue d'origine.
Property ID: ZMPT591842
Short Description:
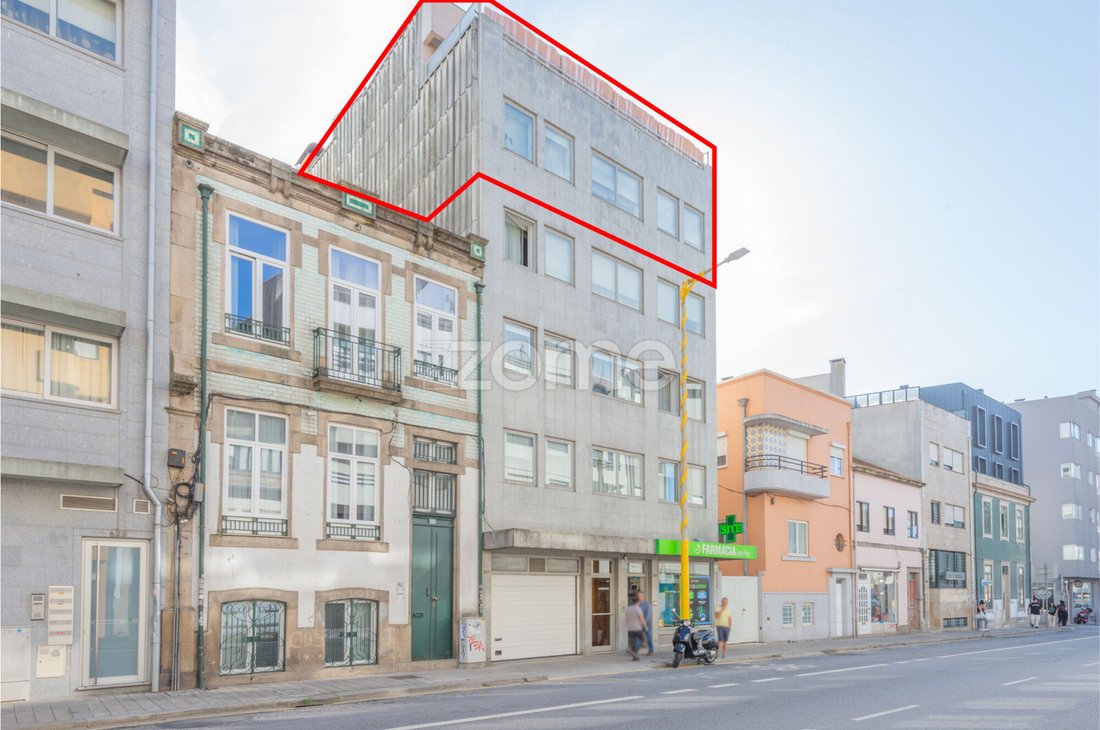
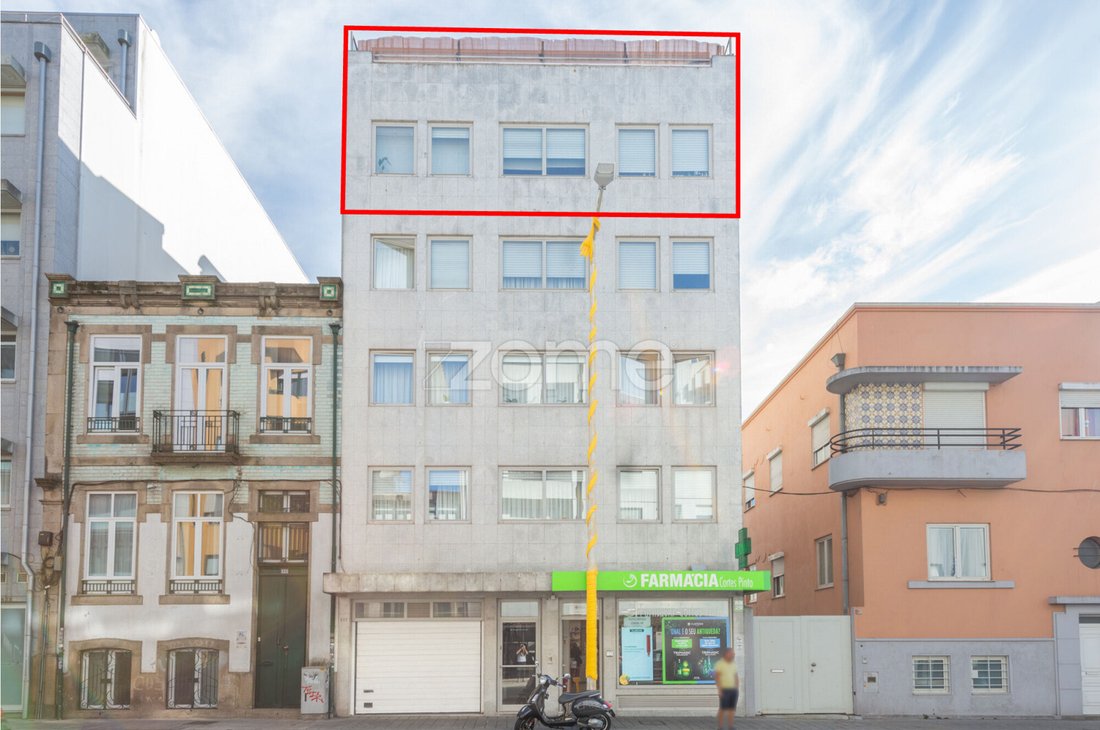
Apartment located on the fourth and fifth floors of a building with a basement, ground floor, and four upper floors, with only one unit per floor. This apartment benefits from the tranquility of having only three neighbors in total. On the ground floor, there is a pharmacy.
This is a 5-bedroom duplex apartment with two exposures, off
Short Description:
Apartment located on the fourth and fifth floors of a building with a basement, ground floor, and four upper floors, with only one unit per floor. This apartment benefits from the tranquility of having only three neighbors in total. On the ground floor, there is a pharmacy.
This is a 5-bedroom duplex apartment with two exposures, off
Property ID: ZMPT591842
Short Description:
Apartment located on the fourth and fifth floors of a building with a basement, ground floor, and four upper floors, with only one unit per floor. This apartment benefits from the tranquility of having only three neighbors in total. On the ground floor, there is a pharmacy.
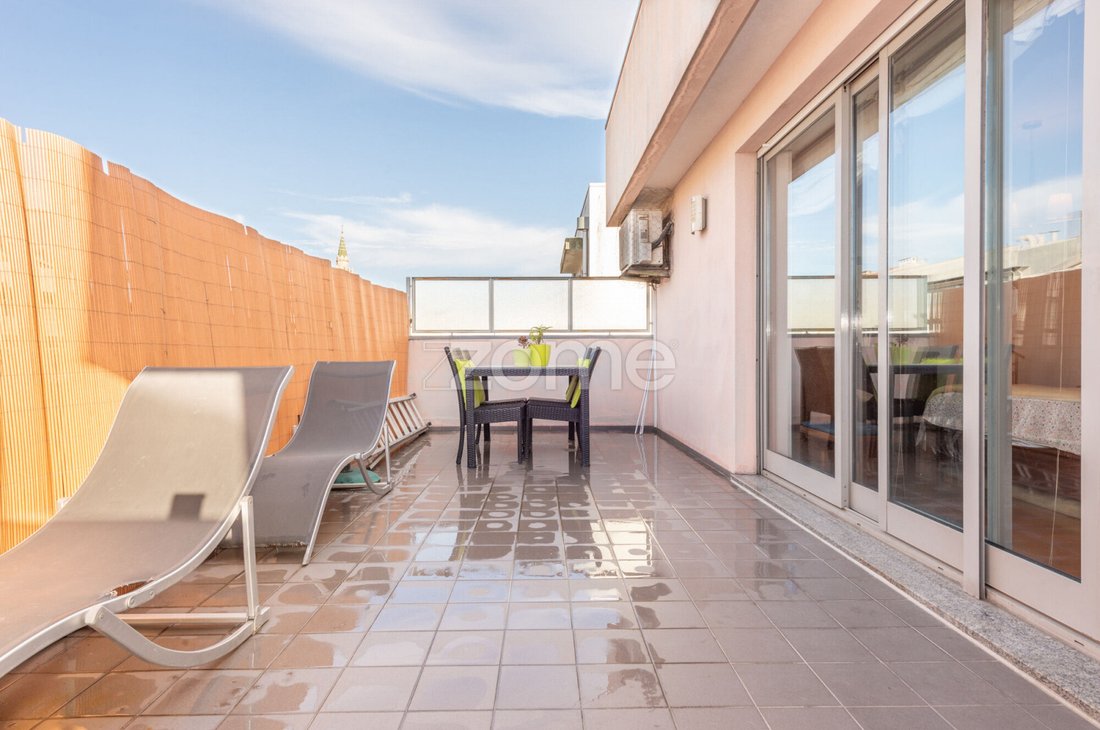
This is a 5-bedroom duplex apartment with two exposures, offering 190 m² of private gross area, north/south sunlight exposure, a 27 m² terrace, 2 balconies, a suite, and 2 parking spaces plus 1 converted into closed storage.
Full Description:
- Gross construction area: 233 m²
- Private gross area: 190 m²
- Sun exposure: North/South
- Year of registration: 1997
- 2 floors/duplex (top floors): 4th and 5th floors
- 27 m² terrace and 2 balconies
- 2 parking spaces, one with 24.3 m² and another with storage of 18.7 m² in the basement
Interior layout:
> 4th Floor: Entrance hall with built-in closet, living and dining room with south-facing balcony, furnished kitchen with pantry + closed laundry facing south, full bathroom with bathtub, 2 bedrooms with built-in closets
> 5th Floor: Bedroom hall, suite bedroom with built-in closet and terrace, full bathroom with bathtub, 2 bedrooms with south-facing balcony, full bathroom with shower
The apartment offers excellent space and a very functional layout, with rooms characterized by constant natural light.
Interior room descriptions:
Note: Below are the usable areas of each room.
> 4th Floor:
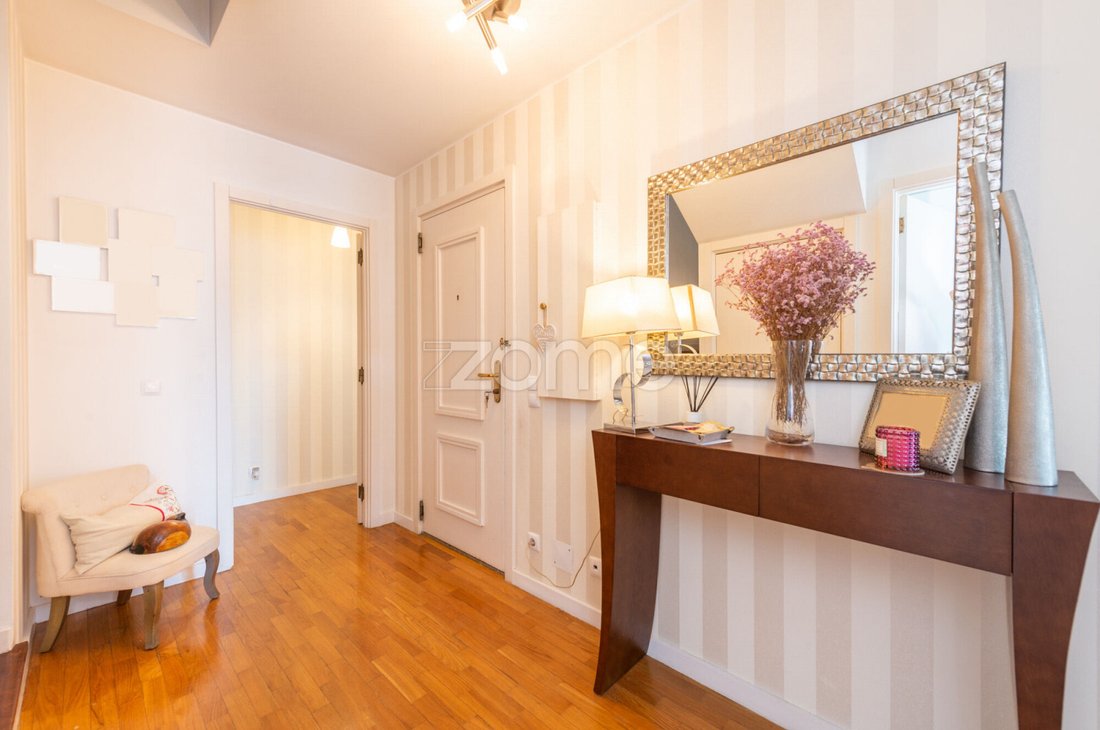
- Entrance Hall: Spacious reception area with access to the living and dining room, kitchen, and private bedroom area. Includes a very useful storage closet. Flooring is solid wood.
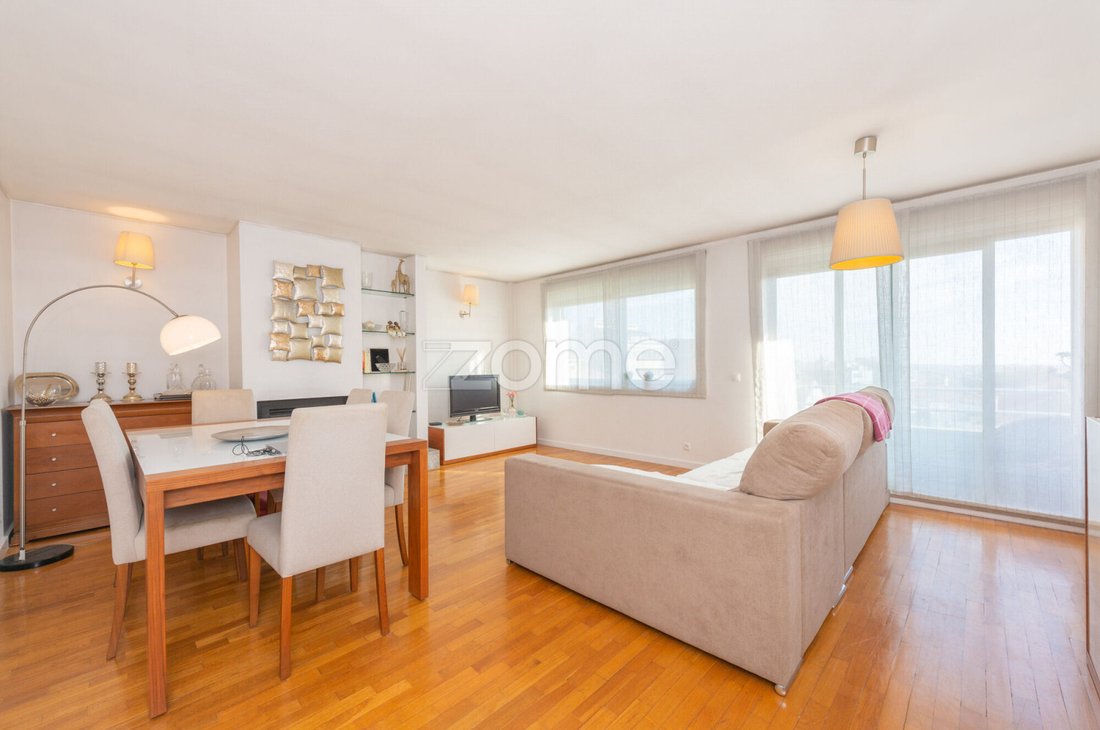
- Living and Dining Room (29.00 m²): South-facing with direct access to the balcony, receiving plenty of sunlight. The view is unobstructed. Flooring is solid wood. Features a fireplace with heat recovery.
- Kitchen: Spacious with continuous countertops and cabinets. Includes pantry and closed laundry.
- Full Bathroom: Equipped with a bathtub. Ceramic flooring.
- Bedroom (17.70 m²): Built-in closet. Solid wood flooring.
- Bedroom (23.10 m²): Built-in closet. Solid wood flooring.
> 5th Floor:
- Bedroom Hall: Spacious area providing access to the bedrooms.
- Full Bathroom: Equipped with a shower. Ceramic flooring.
- Bedroom (21.00 m²): Built-in closet and access to south-facing balcony. Solid wood flooring.
- Bedroom (16.80 m²): Access to south-facing balcony. Solid wood flooring.
- Suite Bedroom (20.50 m²): Bright with solid wood flooring for added comfort, generous built-in closet, and access to terrace.
- Terrace (27.00 m²): Large terrace accessible from the suite, facing north.
> Materials and Technical Details:
- Solid wood flooring
- Electric radiators
- Air conditioning in 2 bedrooms
- Double glazing in north-facing bedrooms
- Double frame with double glazing on the south side
- Fireplace with heat recovery
> Legal and Registry Details:
- Private gross area – 190.0 m²
- 4th Floor – 105 m²
- 5th Floor – 85 m²
- Dependent gross area – 43.00 m²
- Gross construction area – 233.00 m²
- Year of registration – 1997
- Usage license No. 481 dated 1997/07/14 issued by Porto City Hall
> Additional Information:
- Quarterly condominium fee: €390.00
- Property tax (IMI) – estimated at €478.72 per year
> Nearby Points and Distances:
1. Public Transport: The bus stop at Travessa Antero de Quental (lines 203, 302, etc.) is about 2 minutes on foot from the address. The bus stop at Rua de Faria Guimarães is also about 2 minutes away. The nearest metro/transport station is Praça do Marquês de Pombal (“Marquês”), approximately 6 minutes on foot.
2. Shops and Supermarkets: A Pingo Doce supermarket – Marquês is about 0.17 km from the address. Local fruit shops and bakeries are located on Rua João Pe
Short Description:
Apartment located on the fourth and fifth floors of a building with a basement, ground floor, and four upper floors, with only one unit per floor. This apartment benefits from the tranquility of having only three neighbors in total. On the ground floor, there is a pharmacy.
This is a 5-bedroom duplex apartment with two exposures, offering 190 m² of private gross area, north/south sunlight exposure, a 27 m² terrace, 2 balconies, a suite, and 2 parking spaces plus 1 converted into closed storage.
Full Description:
- Gross construction area: 233 m²
- Private gross area: 190 m²
- Sun exposure: North/South
- Year of registration: 1997
- 2 floors/duplex (top floors): 4th and 5th floors
- 27 m² terrace and 2 balconies
- 2 parking spaces, one with 24.3 m² and another with storage of 18.7 m² in the basement
Interior layout:
> 4th Floor: Entrance hall with built-in closet, living and dining room with south-facing balcony, furnished kitchen with pantry + closed laundry facing south, full bathroom with bathtub, 2 bedrooms with built-in closets
> 5th Floor: Bedroom hall, suite bedroom with built-in closet and terrace, full bathroom with bathtub, 2 bedrooms with south-facing balcony, full bathroom with shower
The apartment offers excellent space and a very functional layout, with rooms characterized by constant natural light.
Interior room descriptions:
Note: Below are the usable areas of each room.
> 4th Floor:
- Entrance Hall: Spacious reception area with access to the living and dining room, kitchen, and private bedroom area. Includes a very useful storage closet. Flooring is solid wood.
- Living and Dining Room (29.00 m²): South-facing with direct access to the balcony, receiving plenty of sunlight. The view is unobstructed. Flooring is solid wood. Features a fireplace with heat recovery.
- Kitchen: Spacious with continuous countertops and cabinets. Includes pantry and closed laundry.
- Full Bathroom: Equipped with a bathtub. Ceramic flooring.
- Bedroom (17.70 m²): Built-in closet. Solid wood flooring.
- Bedroom (23.10 m²): Built-in closet. Solid wood flooring.
> 5th Floor:
- Bedroom Hall: Spacious area providing access to the bedrooms.
- Full Bathroom: Equipped with a shower. Ceramic flooring.
- Bedroom (21.00 m²): Built-in closet and access to south-facing balcony. Solid wood flooring.
- Bedroom (16.80 m²): Access to south-facing balcony. Solid wood flooring.
- Suite Bedroom (20.50 m²): Bright with solid wood flooring for added comfort, generous built-in closet, and access to terrace.
- Terrace (27.00 m²): Large terrace accessible from the suite, facing north.
> Materials and Technical Details:
- Solid wood flooring
- Electric radiators
- Air conditioning in 2 bedrooms
- Double glazing in north-facing bedrooms
- Double frame with double glazing on the south side
- Fireplace with heat recovery
> Legal and Registry Details:
- Private gross area – 190.0 m²
- 4th Floor – 105 m²
- 5th Floor – 85 m²
- Dependent gross area – 43.00 m²
- Gross construction area – 233.00 m²
- Year of registration – 1997
- Usage license No. 481 dated 1997/07/14 issued by Porto City Hall
> Additional Information:
- Quarterly condominium fee: €390.00
- Property tax (IMI) – estimated at €478.72 per year
> Nearby Points and Distances:
1. Public Transport: The bus stop at Travessa Antero de Quental (lines 203, 302, etc.) is about 2 minutes on foot from the address. The bus stop at Rua de Faria Guimarães is also about 2 minutes away. The nearest metro/transport station is Praça do Marquês de Pombal (“Marquês”), approximately 6 minutes on foot.
2. Shops and Supermarkets: A Pingo Doce supermarket – Marquês is about 0.17 km from the address. Local fruit shops and bakeries are located on Rua João Pe
-
Type de propriété
Appartement
-
Année de construction
1997
-
Prix/pied²
$371
Caractéristiques
Explorez le secteur
Rua João Pedro Ribeiro - Impares de 785 a 937 839, Cedofeita, Santo Ildefonso, Sé, Miragaia, São Nicolau e Vitória, District de Porto, Portugal
Voir sur Google Maps
Prix par sqft
Faible
Élevé
Voir 1,519 autres annonces à Cedofeita, Santo Ildefonso, Sé, Miragaia, São Nicolau e Vitória
Inscrit il y a 4 ans
Vous vous êtes renseigné sur ce bien
L'agent vous contactera bientôt par
Publié par
2031
Annonces
2022
Inscrit
Réserver une visite avec the agent
Choisissez une date et si vous souhaitez une visite virtuelle ou en personne avec l’agent.
Date préférée
Type de visite
Dernière mise à jour
Août 8
Première mise en ligne
Août 8
Référence de l’annonce
ZMPT591842
Propriétés similaires à proximité
Nouvelles annonces à Cedofeita, Santo Ildefonso, Sé, Miragaia, São Nicolau e Vitória


Explorez plus de biens à vendre
Cedofeita, Santo Ildefonso, Sé, Miragaia, São Nicolau e Vitória, District de Porto, Portugal types de propriétés
- Maisons à vendre à Cedofeita, Santo Ildefonso, Sé, Miragaia, São Nicolau e Vitória, District de Porto, Portugal
- Villas à vendre à Cedofeita, Santo Ildefonso, Sé, Miragaia, São Nicolau e Vitória, District de Porto, Portugal
- Campagne à vendre à Cedofeita, Santo Ildefonso, Sé, Miragaia, São Nicolau e Vitória, District de Porto, Portugal
- Maisons de ville à vendre à Cedofeita, Santo Ildefonso, Sé, Miragaia, São Nicolau e Vitória, District de Porto, Portugal
- appartements à vendre à Cedofeita, Santo Ildefonso, Sé, Miragaia, São Nicolau e Vitória, District de Porto, Portugal
- Penthouses à vendre à Cedofeita, Santo Ildefonso, Sé, Miragaia, São Nicolau e Vitória, District de Porto, Portugal
- Châteaux à vendre à Cedofeita, Santo Ildefonso, Sé, Miragaia, São Nicolau e Vitória, District de Porto, Portugal
Cedofeita, Santo Ildefonso, Sé, Miragaia, São Nicolau e Vitória, District de Porto, Portugal Recherches populaires
- Vue panoramique / panoramique propriétés à Cedofeita, Santo Ildefonso, Sé, Miragaia, São Nicolau e Vitória, District de Porto, Portugal
- Vue sur la mer propriétés à Cedofeita, Santo Ildefonso, Sé, Miragaia, São Nicolau e Vitória, District de Porto, Portugal
- Vue sur le lac propriétés à Cedofeita, Santo Ildefonso, Sé, Miragaia, São Nicolau e Vitória, District de Porto, Portugal
- Propriétés avec Terrasse à Cedofeita, Santo Ildefonso, Sé, Miragaia, São Nicolau e Vitória, District de Porto, Portugal
- Propriétés avec Bar à Cedofeita, Santo Ildefonso, Sé, Miragaia, São Nicolau e Vitória, District de Porto, Portugal
- Propriétés avec Salle de jeux à Cedofeita, Santo Ildefonso, Sé, Miragaia, São Nicolau e Vitória, District de Porto, Portugal
- Propriétés avec Bureau à Cedofeita, Santo Ildefonso, Sé, Miragaia, São Nicolau e Vitória, District de Porto, Portugal
- Vue sur la rivière propriétés à Cedofeita, Santo Ildefonso, Sé, Miragaia, São Nicolau e Vitória, District de Porto, Portugal
- Propriétés avec Ascenseur à Cedofeita, Santo Ildefonso, Sé, Miragaia, São Nicolau e Vitória, District de Porto, Portugal
- Vue sur la ville propriétés à Cedofeita, Santo Ildefonso, Sé, Miragaia, São Nicolau e Vitória, District de Porto, Portugal
- Vue sur la montagne propriétés à Cedofeita, Santo Ildefonso, Sé, Miragaia, São Nicolau e Vitória, District de Porto, Portugal
- Propriétés avec Jardin à Cedofeita, Santo Ildefonso, Sé, Miragaia, São Nicolau e Vitória, District de Porto, Portugal
- Propriétés avec Cuisine extérieure à Cedofeita, Santo Ildefonso, Sé, Miragaia, São Nicolau e Vitória, District de Porto, Portugal
- Duplex propriétés à Cedofeita, Santo Ildefonso, Sé, Miragaia, São Nicolau e Vitória, District de Porto, Portugal
- Côtières propriétés à Cedofeita, Santo Ildefonso, Sé, Miragaia, São Nicolau e Vitória, District de Porto, Portugal
- Lotissement sécurisé propriétés à Cedofeita, Santo Ildefonso, Sé, Miragaia, São Nicolau e Vitória, District de Porto, Portugal
- Vie privée propriétés à Cedofeita, Santo Ildefonso, Sé, Miragaia, São Nicolau e Vitória, District de Porto, Portugal
- Au bord de l’eau propriétés à Cedofeita, Santo Ildefonso, Sé, Miragaia, São Nicolau e Vitória, District de Porto, Portugal
- Colline propriétés à Cedofeita, Santo Ildefonso, Sé, Miragaia, São Nicolau e Vitória, District de Porto, Portugal
- Immobilier d’investissement propriétés à Cedofeita, Santo Ildefonso, Sé, Miragaia, São Nicolau e Vitória, District de Porto, Portugal
- Moderne propriétés à Cedofeita, Santo Ildefonso, Sé, Miragaia, São Nicolau e Vitória, District de Porto, Portugal
- Équestre propriétés à Cedofeita, Santo Ildefonso, Sé, Miragaia, São Nicolau e Vitória, District de Porto, Portugal
- Constructions neuves propriétés à Cedofeita, Santo Ildefonso, Sé, Miragaia, São Nicolau e Vitória, District de Porto, Portugal
- Propriétés avec Centre de remise en forme / Fitness à Cedofeita, Santo Ildefonso, Sé, Miragaia, São Nicolau e Vitória, District de Porto, Portugal
- Propriétés avec Sauna à Cedofeita, Santo Ildefonso, Sé, Miragaia, São Nicolau e Vitória, District de Porto, Portugal
- Propriétés avec Bibliothèque à Cedofeita, Santo Ildefonso, Sé, Miragaia, São Nicolau e Vitória, District de Porto, Portugal
- Propriétés avec Climatisation à Cedofeita, Santo Ildefonso, Sé, Miragaia, São Nicolau e Vitória, District de Porto, Portugal
- Le front de mer propriétés à Cedofeita, Santo Ildefonso, Sé, Miragaia, São Nicolau e Vitória, District de Porto, Portugal
- Propriétés avec Cave à vins à Cedofeita, Santo Ildefonso, Sé, Miragaia, São Nicolau e Vitória, District de Porto, Portugal
- Propriétés avec Jacuzzi à Cedofeita, Santo Ildefonso, Sé, Miragaia, São Nicolau e Vitória, District de Porto, Portugal
- Propriétés avec Cheminée à Cedofeita, Santo Ildefonso, Sé, Miragaia, São Nicolau e Vitória, District de Porto, Portugal
- Propriétés avec Piscine à Cedofeita, Santo Ildefonso, Sé, Miragaia, São Nicolau e Vitória, District de Porto, Portugal
- Propriétés avec Garage à Cedofeita, Santo Ildefonso, Sé, Miragaia, São Nicolau e Vitória, District de Porto, Portugal
- Propriétés avec Balcon à Cedofeita, Santo Ildefonso, Sé, Miragaia, São Nicolau e Vitória, District de Porto, Portugal
- Propriétés avec Terrain de tennis à Cedofeita, Santo Ildefonso, Sé, Miragaia, São Nicolau e Vitória, District de Porto, Portugal
- Bord de Mer propriétés à Cedofeita, Santo Ildefonso, Sé, Miragaia, São Nicolau e Vitória, District de Porto, Portugal
- Propriétés avec Vignoble / Cave à Cedofeita, Santo Ildefonso, Sé, Miragaia, São Nicolau e Vitória, District de Porto, Portugal
- Manoir propriétés à Cedofeita, Santo Ildefonso, Sé, Miragaia, São Nicolau e Vitória, District de Porto, Portugal
- Propriétés avec Plage privée à Cedofeita, Santo Ildefonso, Sé, Miragaia, São Nicolau e Vitória, District de Porto, Portugal
- Propriétés avec Cuisine ouverte à Cedofeita, Santo Ildefonso, Sé, Miragaia, São Nicolau e Vitória, District de Porto, Portugal
- Rénové propriétés à Cedofeita, Santo Ildefonso, Sé, Miragaia, São Nicolau e Vitória, District de Porto, Portugal
- Propriétés avec Cinéma à Cedofeita, Santo Ildefonso, Sé, Miragaia, São Nicolau e Vitória, District de Porto, Portugal
- Au bord du lac propriétés à Cedofeita, Santo Ildefonso, Sé, Miragaia, São Nicolau e Vitória, District de Porto, Portugal
- Front de rivière propriétés à Cedofeita, Santo Ildefonso, Sé, Miragaia, São Nicolau e Vitória, District de Porto, Portugal
- Plage propriétés à Cedofeita, Santo Ildefonso, Sé, Miragaia, São Nicolau e Vitória, District de Porto, Portugal
- Propriétés avec Piscine intérieure à Cedofeita, Santo Ildefonso, Sé, Miragaia, São Nicolau e Vitória, District de Porto, Portugal
- Vue sur la mer propriétés à Cedofeita, Santo Ildefonso, Sé, Miragaia, São Nicolau e Vitória, District de Porto, Portugal
- Vue sur l’océan propriétés à Cedofeita, Santo Ildefonso, Sé, Miragaia, São Nicolau e Vitória, District de Porto, Portugal
Guides et histoires connexes
La confiance des plus grands courtiers du monde
Les agents des propriétés les plus exceptionnelles du monde publient sur JamesEdition.
- Des annonces de Sotheby's, Christie's, BARNES et Engel & Völkers
- Chaque annonce est vérifiée avant sa mise en ligne
- Contactez directement des agents vérifiés
En continuant, vous acceptez nos Conditions et notre Politique de confidentialité.