$1,223,656
Appartement à Porto
- 3 Chambres
- 3 SdB
- 2,433 Sqft
- Mis à jour: Avril 29
À propos de la propriété
La description a été traduite automatiquement.
La description est affichée dans la langue d'origine.
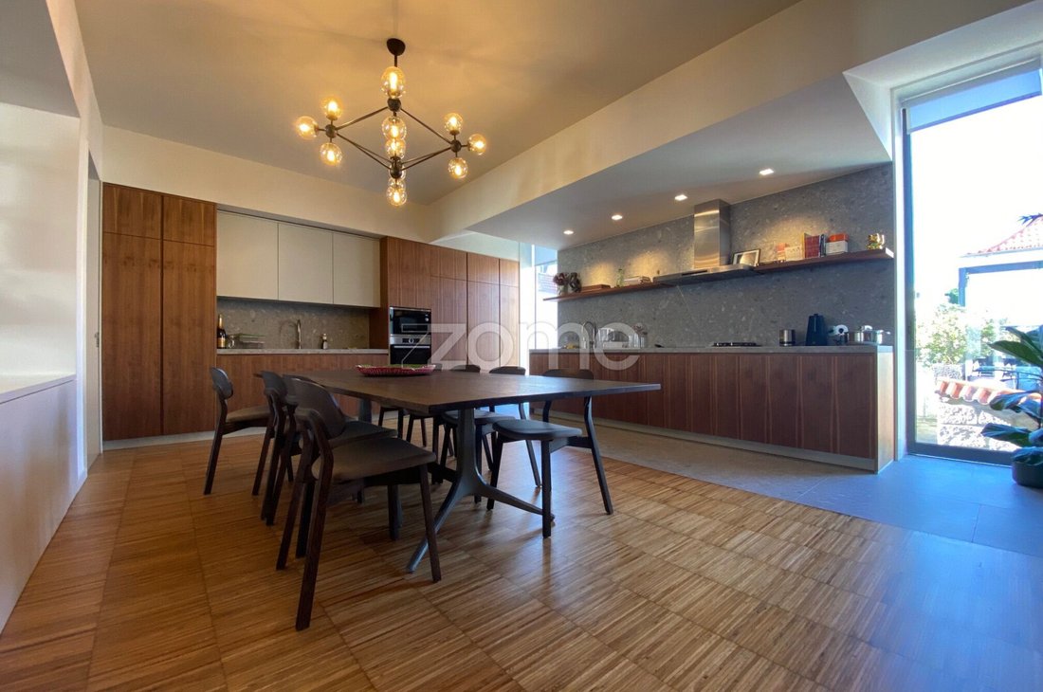
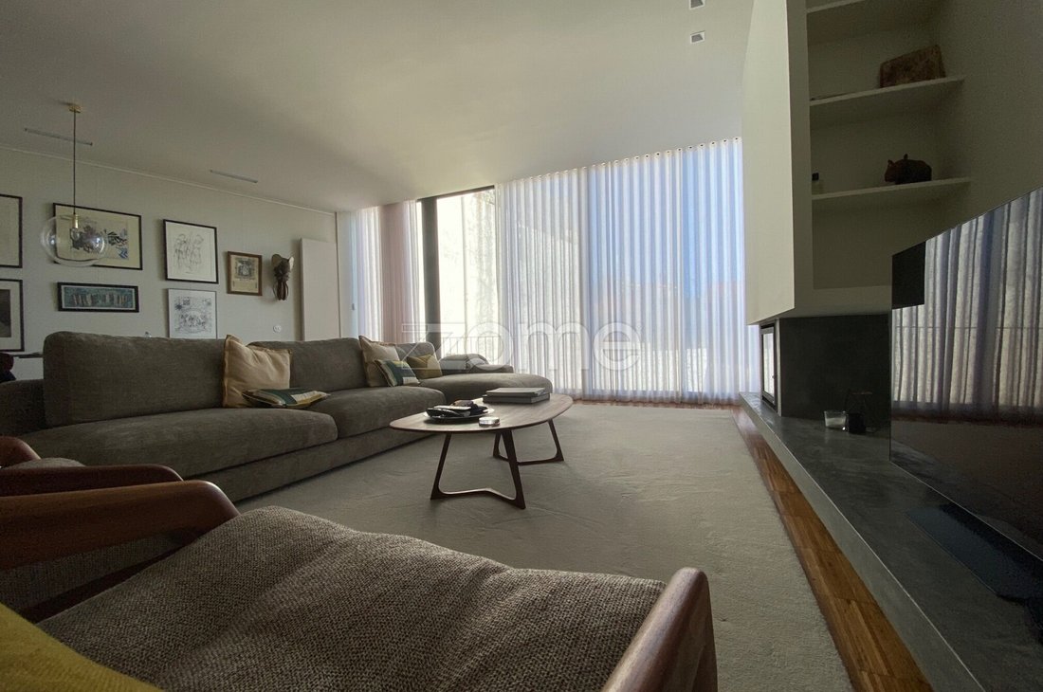
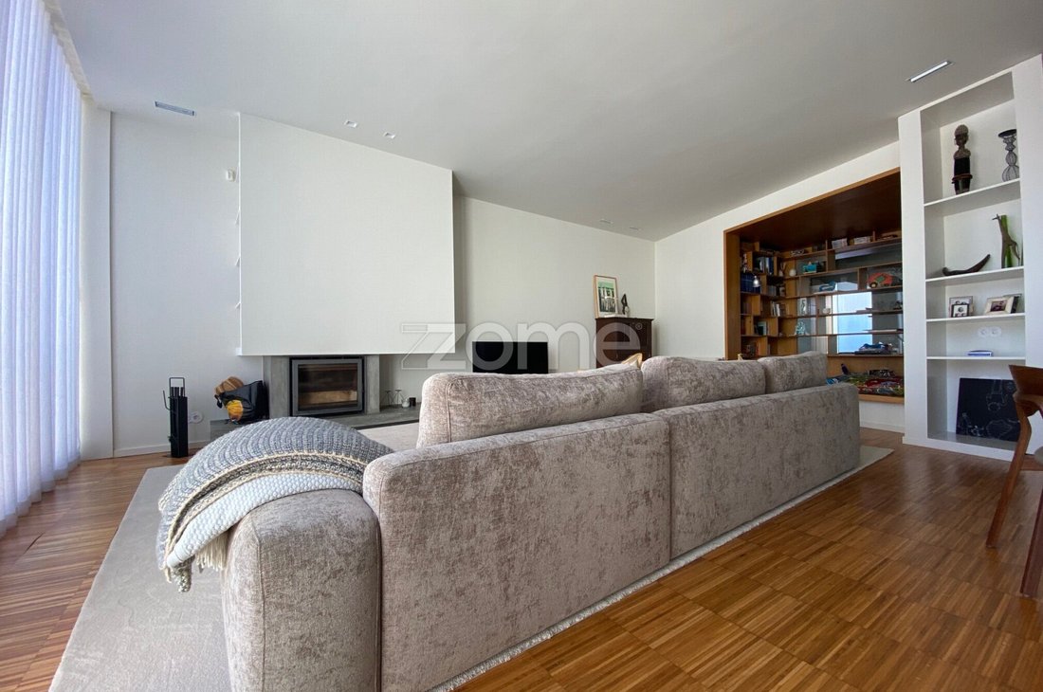
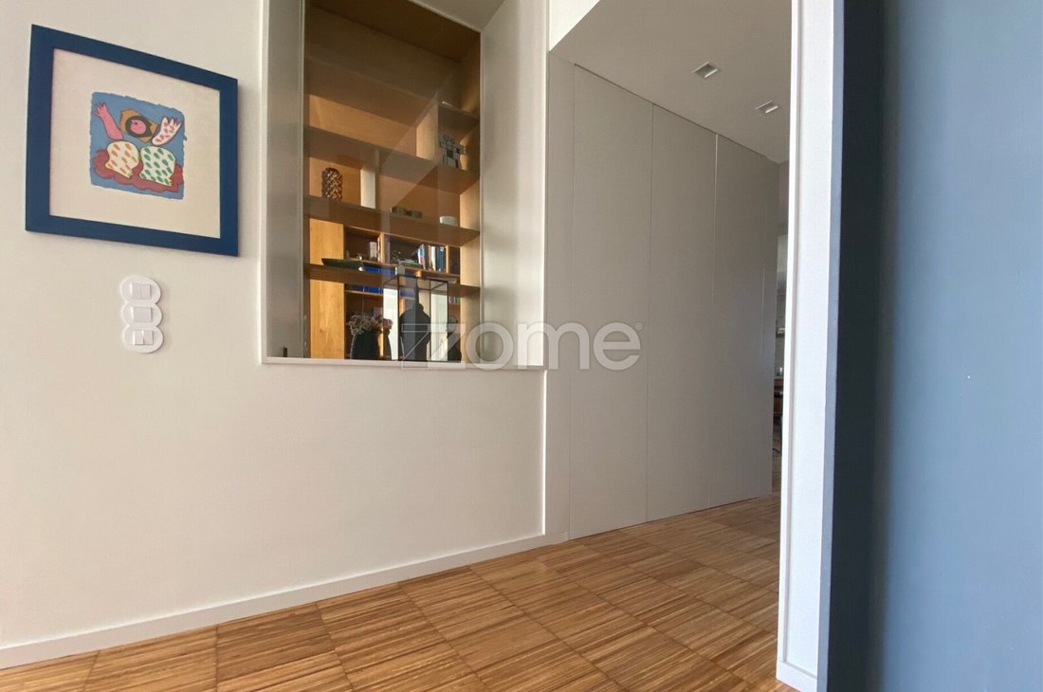
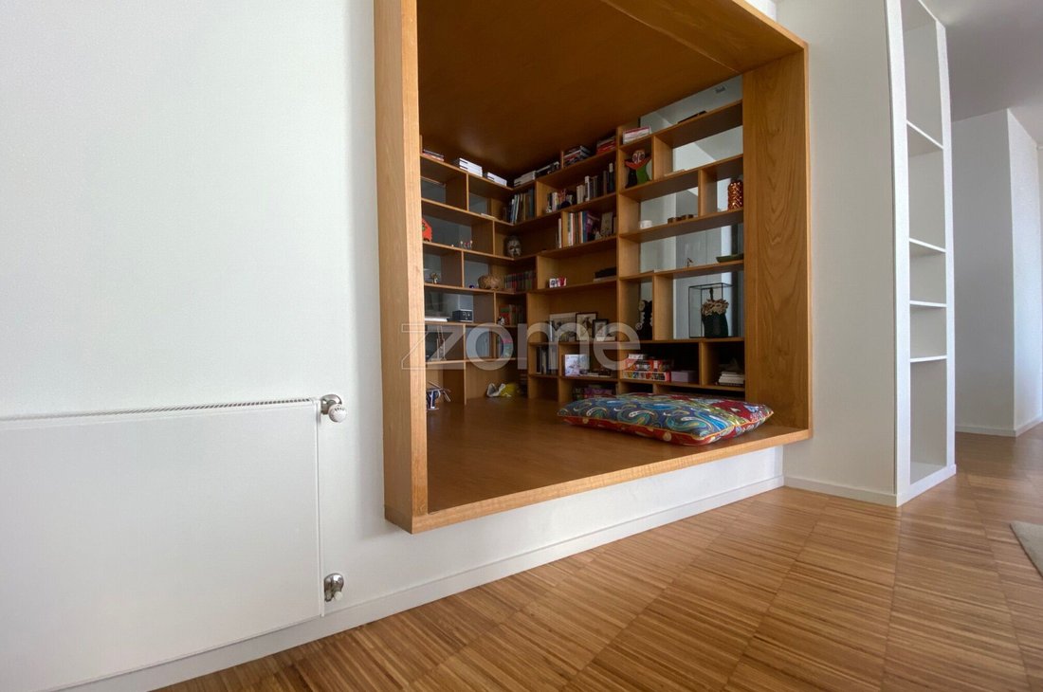
Property ID: ZMPT585295 Property Description: Fully renovated 3-bedroom duplex apartment with 3 bedrooms, 1 balcony/terrace, 1 storage room, and 2 parking spaces. Location and Surroundings: Located at Rua Padre Luis Cabral 969, Foz Velha, União das Freguesias de Aldoar, Foz do Douro e Nevogilde, Porto, in a mixed-use area with multifamily housing, commerce, and services. Quiet area with easy car a
Property ID: ZMPT585295 Property Description: Fully renovated 3-bedroom duplex apartment with 3 bedrooms, 1 balcony/terrace, 1 storage room, and 2 parking spaces. Location and Surroundings: Located at Rua Padre Luis Cabral 969, Foz Velha, União das Freguesias de Aldoar, Foz do Douro e Nevogilde, Porto, in a mixed-use area with multifamily housing, commerce, and services. Quiet area with easy car and pedestrian access. Second line of construction in Foz Velha, close to the main international schools in Porto, Universidade Católica, Forte de S. João, Passeio Alegre, and the beaches. Nearby services and commerce include pharmacy, cafes, bakeries, mini-markets, restaurants, hospitals, banks, police, and public transport (buses and tram). Building (according to Urban Property Registry): ”Building under horizontal property regime. 3 floors.” Main Features: - Duplex on 1st and 2nd floors - Two exposures (Southeast/Northwest orientation) - Elevator (1 unit) - 1 balcony/terrace (in the suite) - 3 heat recoverers (FOGO MONTANHA) - 2 uncovered parking spaces in the courtyard - 1 closed storage room on ground floor Social Area (1st Floor): - Entrance hall/distribution area (social, service, and private areas) with technical closet and built-in wardrobe - Guest bathroom with toilet and sink - Kitchen (36.60 m²) with dining area, furnished and equipped with heat recoverer (FOGO MONTANHA), oven (BOSCH), built-in microwave (BOSCH), induction cooktop (SIEMENS), gas cooktop (BOSCH), extractor hood (BOSCH), refrigerator (BOSCH), freezer (BOSCH), and dishwasher (BOSCH) - Technical area, laundry/linen care area with washer and dryer (BOSCH) and boiler (VULCANO) - Living room (45.75 m²) with heat recoverer (FOGO MONTANHA) - Library (5.20 m²) Social/Private Area (1st Floor): - Distribution area with built-in wardrobe - 1 bedroom (12.00 m²) with built-in wardrobe and access to bathroom - 1 bedroom (14.00 m²) with built-in wardrobes and access to bathroom - Shared bathroom with toilet, sink, shower base, natural lighting, and ventilation - Staircase to upper floor Private Area (2nd Floor): - Distribution area with closet (8.50 m²) - 1 suite (17.50 m²) with built-in wardrobe, heat recoverer (FOGO MONTANHA), bathroom (5.60 m²) with toilet, double sink with cabinet, shower, and access to balcony/terrace - Balcony/terrace (9.50 m²) Other Features and Amenities: - Security door - Interior carpentry and built-in wardrobes lacquered white - Exterior aluminum frames (dark gray) with double glazing - Social area flooring in solid wood parquet (Eucalyptus, varnished, industrial style) - Kitchen flooring in solid wood parquet (Eucalyptus, varnished, industrial style) and natural stone (CEPO DE GRÉS) - Private area flooring in solid wood parquet (Eucalyptus, varnished, industrial style) - Suite flooring in oak parquet - Guest bathroom flooring in solid wood parquet (Eucalyptus, varnished, industrial style) - Bathrooms (2 bedrooms) with painted micro-concrete flooring and walls (green) - Suite bathroom with natural stone flooring and walls (Travertine) - Balcony/terrace with solid wood deck (Ipê, hidden fixings) and stainless steel railing - False ceilings with recessed spotlights - Sanitary ware (DURAVIT, white) - Fully furnished kitchen with BLUM fittings - Kitchen countertop and backsplash in natural stone (CEPO DE GRÉS) - Built-in appliances (BOSCH) - Electrical control systems and outlets (EFAPEL, design by architect SIZA VIEIRA) - Security door - Video intercom - Electric blackouts - Automatic gate
-
Type de propriété
Appartement
-
Prix/pied²
$503
Caractéristiques
Explorez le secteur
Rua Padre Luís Cabral - Pares de 806 a 974 696, Aldoar, Foz do Douro et Nevogilde, District de Porto, Portugal
Voir sur Google Maps
Prix par sqft
Faible
Élevé
Voir 1,213 autres annonces à Aldoar, Foz do Douro et Nevogilde
Inscrit il y a 4 ans
Vous vous êtes renseigné sur ce bien
L'agent vous contactera bientôt par
Publié par
2021
Annonces
2022
Inscrit
Réserver une visite avec the agent
Choisissez une date et si vous souhaitez une visite virtuelle ou en personne avec l’agent.
Date préférée
Type de visite
Dernière mise à jour
Avril 29
Première mise en ligne
Mar 7
Référence de l’annonce
ZMPT585295
Propriétés similaires à proximité
Nouvelles annonces à Aldoar, Foz do Douro et Nevogilde

Explorez plus de biens à vendre
Aldoar, Foz do Douro et Nevogilde, Portugal types de propriétés
- Appartements à vendre à Aldoar, Foz do Douro et Nevogilde, Portugal
- Maisons à vendre à Aldoar, Foz do Douro et Nevogilde, Portugal
- Villas à vendre à Aldoar, Foz do Douro et Nevogilde, Portugal
- Campagne à vendre à Aldoar, Foz do Douro et Nevogilde, Portugal
- Maisons de ville à vendre à Aldoar, Foz do Douro et Nevogilde, Portugal
- Penthouses à vendre à Aldoar, Foz do Douro et Nevogilde, Portugal
- Successions à vendre à Aldoar, Foz do Douro et Nevogilde, Portugal
Aldoar, Foz do Douro et Nevogilde, Portugal Recherches populaires
- Vue panoramique / panoramique propriétés à Aldoar, Foz do Douro et Nevogilde, Portugal
- Vue sur la mer propriétés à Aldoar, Foz do Douro et Nevogilde, Portugal
- Propriétés avec Terrasse à Aldoar, Foz do Douro et Nevogilde, Portugal
- Propriétés avec Bar à Aldoar, Foz do Douro et Nevogilde, Portugal
- Propriétés avec Salle de jeux à Aldoar, Foz do Douro et Nevogilde, Portugal
- Propriétés avec Bureau à Aldoar, Foz do Douro et Nevogilde, Portugal
- Vue sur la rivière propriétés à Aldoar, Foz do Douro et Nevogilde, Portugal
- Propriétés avec Ascenseur à Aldoar, Foz do Douro et Nevogilde, Portugal
- Vue sur la ville propriétés à Aldoar, Foz do Douro et Nevogilde, Portugal
- Vue sur la montagne propriétés à Aldoar, Foz do Douro et Nevogilde, Portugal
- Propriétés avec Jardin à Aldoar, Foz do Douro et Nevogilde, Portugal
- Propriétés avec Cuisine extérieure à Aldoar, Foz do Douro et Nevogilde, Portugal
- Vue sur un golfe propriétés à Aldoar, Foz do Douro et Nevogilde, Portugal
- Duplex propriétés à Aldoar, Foz do Douro et Nevogilde, Portugal
- Côtières propriétés à Aldoar, Foz do Douro et Nevogilde, Portugal
- Lotissement sécurisé propriétés à Aldoar, Foz do Douro et Nevogilde, Portugal
- Vie privée propriétés à Aldoar, Foz do Douro et Nevogilde, Portugal
- Au bord de l’eau propriétés à Aldoar, Foz do Douro et Nevogilde, Portugal
- Immobilier d’investissement propriétés à Aldoar, Foz do Douro et Nevogilde, Portugal
- Moderne propriétés à Aldoar, Foz do Douro et Nevogilde, Portugal
- Équestre propriétés à Aldoar, Foz do Douro et Nevogilde, Portugal
- Constructions neuves propriétés à Aldoar, Foz do Douro et Nevogilde, Portugal
- Propriétés avec Centre de remise en forme / Fitness à Aldoar, Foz do Douro et Nevogilde, Portugal
- Propriétés avec Sauna à Aldoar, Foz do Douro et Nevogilde, Portugal
- Propriétés avec Hammam à Aldoar, Foz do Douro et Nevogilde, Portugal
- Propriétés avec Bibliothèque à Aldoar, Foz do Douro et Nevogilde, Portugal
- Propriétés avec Climatisation à Aldoar, Foz do Douro et Nevogilde, Portugal
- Le front de mer propriétés à Aldoar, Foz do Douro et Nevogilde, Portugal
- Propriétés avec Cave à vins à Aldoar, Foz do Douro et Nevogilde, Portugal
- Propriétés avec Jacuzzi à Aldoar, Foz do Douro et Nevogilde, Portugal
- Propriétés avec Cheminée à Aldoar, Foz do Douro et Nevogilde, Portugal
- Propriétés avec Piscine à Aldoar, Foz do Douro et Nevogilde, Portugal
- Propriétés avec Garage à Aldoar, Foz do Douro et Nevogilde, Portugal
- Propriétés avec Balcon à Aldoar, Foz do Douro et Nevogilde, Portugal
- Propriétés avec Terrain de tennis à Aldoar, Foz do Douro et Nevogilde, Portugal
- Bord de Mer propriétés à Aldoar, Foz do Douro et Nevogilde, Portugal
- Propriétés avec Cuisine ouverte à Aldoar, Foz do Douro et Nevogilde, Portugal
- Rénové propriétés à Aldoar, Foz do Douro et Nevogilde, Portugal
- Propriétés avec Cinéma à Aldoar, Foz do Douro et Nevogilde, Portugal
- Front de rivière propriétés à Aldoar, Foz do Douro et Nevogilde, Portugal
- Plage propriétés à Aldoar, Foz do Douro et Nevogilde, Portugal
- Propriétés avec Piscine intérieure à Aldoar, Foz do Douro et Nevogilde, Portugal
- Vue sur la mer propriétés à Aldoar, Foz do Douro et Nevogilde, Portugal
- Vue sur l’océan propriétés à Aldoar, Foz do Douro et Nevogilde, Portugal
Guides et histoires connexes
La confiance des plus grands courtiers du monde
Les agents des propriétés les plus exceptionnelles du monde publient sur JamesEdition.
- Des annonces de Sotheby's, Christie's, BARNES et Engel & Völkers
- Chaque annonce est vérifiée avant sa mise en ligne
- Contactez directement des agents vérifiés
En continuant, vous acceptez nos Conditions et notre Politique de confidentialité.