

$1,087,486
Appartement à Porto
- 4 Chambres
- 4 SdB
- 1,604 Sqft
- Mis à jour: Avril 29
- 1
À propos de la propriété
La description a été traduite automatiquement.
La description est affichée dans la langue d'origine.
Identificação do imóvel: ZMPT570655
Located in the privileged area of Foz do Douro, with immediate access to Av. Diogo Botelho and Praça do Império, the apartment is surrounded by reference facilities such as the Serralves Foundation and the Catholic University.
The construction was carried out by luxury housing specialists J. Camilo® and was designed by the dEMM architecture stu
Located in the privileged area of Foz do Douro, with immediate access to Av. Diogo Botelho and Praça do Império, the apartment is surrounded by reference facilities such as the Serralves Foundation and the Catholic University.
The construction was carried out by luxury housing specialists J. Camilo® and was designed by the dEMM architecture stu
Identificação do imóvel: ZMPT570655
Located in the privileged area of Foz do Douro, with immediate access to Av. Diogo Botelho and Praça do Império, the apartment is surrounded by reference facilities such as the Serralves Foundation and the Catholic University.
The construction was carried out by luxury housing specialists J. Camilo® and was designed by the dEMM architecture studio, having won the prestigious international architecture award ”Leaf Awards” in London.
This 3-bedroom apartment is located in a private condominium on Rua Bartolomeu Velho in Foz do Douro, featuring a garden with the following characteristics:
- Apartment area of 150 m².
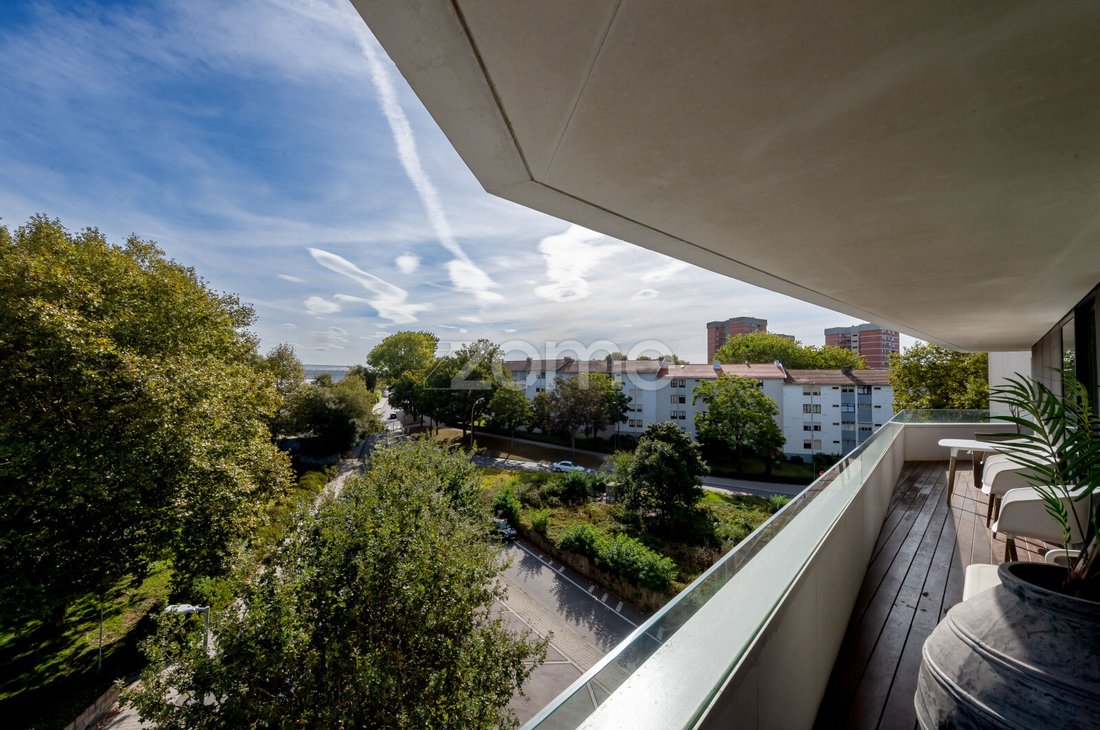
- A 45 m² balcony that runs along the entire perimeter, providing a unique living experience.
- Situated on the 5th floor with an elevator.
- Plenty of natural light, with East-South-North exposure and open views.
- The interior consists of: entrance hall, living room, kitchen, laundry room, guest bathroom, corridor, full bathroom, two bedrooms, and a suite.
- Built-in wardrobes in all 3 bedrooms.
- Apartment includes a garage box for 3 cars.
- Easy parking around the building.
- Facades and common interior areas in excellent condition and maintenance.
- Private gardens surrounding the building.
The apartment features spacious areas with a functional layout and spaces characterized by the constant presence of natural light. This apartment is in a prime location, surrounded by transport and access points, and close to all types of shops, services, and supermarkets. In the surrounding area, you can also enjoy a garden and a public pool.
INTERIOR DESCRIPTION:
(Note: below are the useful areas of each division)
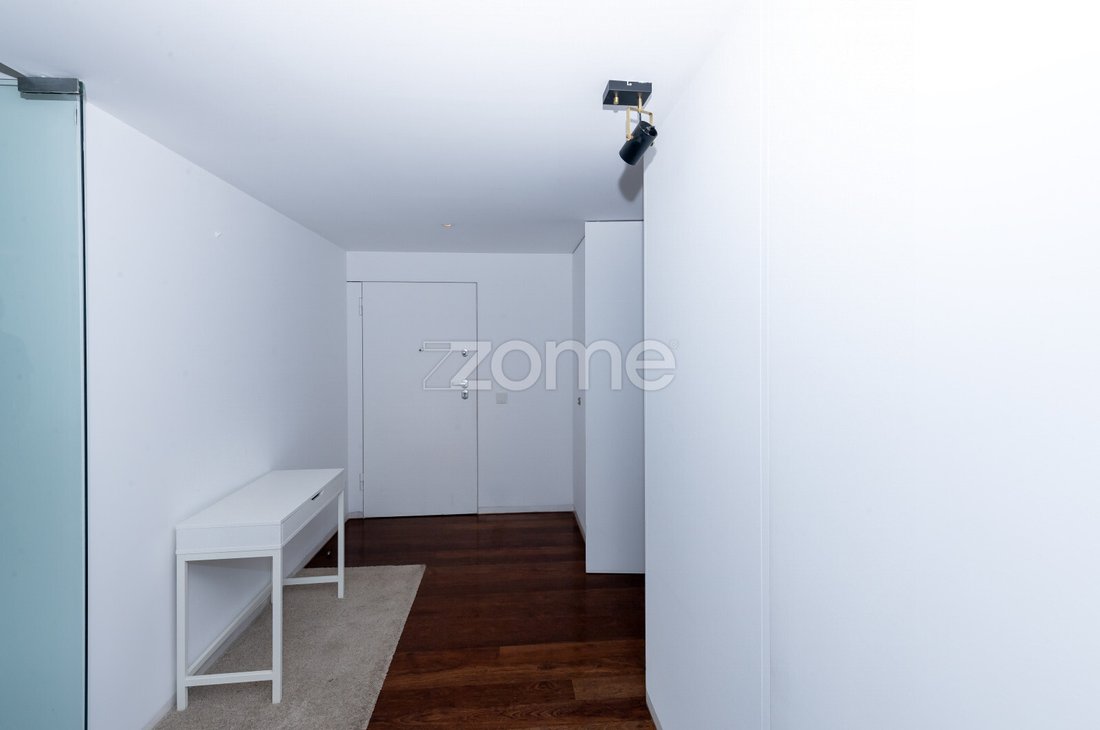
- Entrance Hall (8.30 m²) - Spacious reception area, with access to the living room, kitchen, laundry room, guest bathroom, and bedroom corridor.
- Living Room (40 m²) - Facing south, like the balcony, receiving plenty of sunlight. The view is open, and there is also a fireplace.
- Balcony (45 m²) - The balcony is accessible from every room in the apartment.
- Kitchen and Laundry Room (22 m²) - Spacious, with a countertop and fitted cabinets. The cabinets are the originals and are in good condition. The following appliances are included in the sale: ceramic hob, oven, extractor fan, dishwasher, and fridge (the washing machine is not included).
- Corridor to the Bedrooms (5.25 m²) - A circulation space connecting the entrance hall to the full bathroom and bedrooms.
- Guest Bathroom (2.30 m²) - A well-maintained bathroom. It has a sink with a lower cabinet and a toilet, with air extraction connected to the building’s ventilation system.
- Bedroom 1 (12.50 m²) - Bright, receiving sunlight from the north. It has a large built-in wardrobe.
- Bedroom 2 (12.50 m²) - Bright, receiving sunlight from the north. It has a large built-in wardrobe.
- Full Bathroom (4.30 m²) - A well-maintained bathroom. It has a bathtub with a tempered glass screen, sink with a lower cabinet, and air extraction connected to the building’s ventilation system.
- Suite (24 m²) - Bright, receiving sunlight from the north. It has a large built-in wardrobe. The bathroom is well-maintained, with a shower with tempered glass and a sink with a lower cabinet, and air extraction connected to the building’s ventilation system
MATERIALS AND TECHNICAL DETAILS:
- Windows with single aluminum frames and double glazing.
- Marble floors in the kitchen and bathrooms.
- Hardwood flooring in good condition in the entrance hall, living room, corridor, and bedrooms.
- Built-in wardrobes in the bedrooms.
- Kitchen with the following appliances: ceramic hob, oven, fridge, extractor fan, and dishwasher.
- Water heating through a heat pump.
- Underfloor heating system.
- Apartment with a home automation system.
- Garage box for 3 cars on the -1 level.
MATRICIAL AND LEGAL ELEMENTS:
- Gross private area: 149.00 m² (apartment)
- Gross dependent area: 12.00 m² (garage and balcony)
- Year of registration in the land registry: 2011
-
Located in the privileged area of Foz do Douro, with immediate access to Av. Diogo Botelho and Praça do Império, the apartment is surrounded by reference facilities such as the Serralves Foundation and the Catholic University.
The construction was carried out by luxury housing specialists J. Camilo® and was designed by the dEMM architecture studio, having won the prestigious international architecture award ”Leaf Awards” in London.
This 3-bedroom apartment is located in a private condominium on Rua Bartolomeu Velho in Foz do Douro, featuring a garden with the following characteristics:
- Apartment area of 150 m².
- A 45 m² balcony that runs along the entire perimeter, providing a unique living experience.
- Situated on the 5th floor with an elevator.
- Plenty of natural light, with East-South-North exposure and open views.
- The interior consists of: entrance hall, living room, kitchen, laundry room, guest bathroom, corridor, full bathroom, two bedrooms, and a suite.
- Built-in wardrobes in all 3 bedrooms.
- Apartment includes a garage box for 3 cars.
- Easy parking around the building.
- Facades and common interior areas in excellent condition and maintenance.
- Private gardens surrounding the building.
The apartment features spacious areas with a functional layout and spaces characterized by the constant presence of natural light. This apartment is in a prime location, surrounded by transport and access points, and close to all types of shops, services, and supermarkets. In the surrounding area, you can also enjoy a garden and a public pool.
INTERIOR DESCRIPTION:
(Note: below are the useful areas of each division)
- Entrance Hall (8.30 m²) - Spacious reception area, with access to the living room, kitchen, laundry room, guest bathroom, and bedroom corridor.
- Living Room (40 m²) - Facing south, like the balcony, receiving plenty of sunlight. The view is open, and there is also a fireplace.
- Balcony (45 m²) - The balcony is accessible from every room in the apartment.
- Kitchen and Laundry Room (22 m²) - Spacious, with a countertop and fitted cabinets. The cabinets are the originals and are in good condition. The following appliances are included in the sale: ceramic hob, oven, extractor fan, dishwasher, and fridge (the washing machine is not included).
- Corridor to the Bedrooms (5.25 m²) - A circulation space connecting the entrance hall to the full bathroom and bedrooms.
- Guest Bathroom (2.30 m²) - A well-maintained bathroom. It has a sink with a lower cabinet and a toilet, with air extraction connected to the building’s ventilation system.
- Bedroom 1 (12.50 m²) - Bright, receiving sunlight from the north. It has a large built-in wardrobe.
- Bedroom 2 (12.50 m²) - Bright, receiving sunlight from the north. It has a large built-in wardrobe.
- Full Bathroom (4.30 m²) - A well-maintained bathroom. It has a bathtub with a tempered glass screen, sink with a lower cabinet, and air extraction connected to the building’s ventilation system.
- Suite (24 m²) - Bright, receiving sunlight from the north. It has a large built-in wardrobe. The bathroom is well-maintained, with a shower with tempered glass and a sink with a lower cabinet, and air extraction connected to the building’s ventilation system
MATERIALS AND TECHNICAL DETAILS:
- Windows with single aluminum frames and double glazing.
- Marble floors in the kitchen and bathrooms.
- Hardwood flooring in good condition in the entrance hall, living room, corridor, and bedrooms.
- Built-in wardrobes in the bedrooms.
- Kitchen with the following appliances: ceramic hob, oven, fridge, extractor fan, and dishwasher.
- Water heating through a heat pump.
- Underfloor heating system.
- Apartment with a home automation system.
- Garage box for 3 cars on the -1 level.
MATRICIAL AND LEGAL ELEMENTS:
- Gross private area: 149.00 m² (apartment)
- Gross dependent area: 12.00 m² (garage and balcony)
- Year of registration in the land registry: 2011
-
-
Type de propriété
Appartement
-
Année de construction
2011
-
Prix/pied²
$678
Caractéristiques
Explorez le secteur
Rua Padre Luís Cabral - Impares de 433 a 815 689, Aldoar, Foz do Douro et Nevogilde, District de Porto, Portugal
Voir sur Google Maps
Prix par sqft
Faible
Élevé
Voir 1,160 autres annonces à Aldoar, Foz do Douro et Nevogilde
Inscrit il y a 4 ans
Vous vous êtes renseigné sur ce bien
L'agent vous contactera bientôt par
Publié par
2050
Annonces
2022
Inscrit
Réserver une visite avec the agent
Choisissez une date et si vous souhaitez une visite virtuelle ou en personne avec l’agent.
Date préférée
Type de visite
Dernière mise à jour
Avril 29
Première mise en ligne
Oct 2, 2024
Référence de l’annonce
ZMPT570655
Propriétés similaires à proximité
Nouvelles annonces à Aldoar, Foz do Douro et Nevogilde





Explorez plus de biens à vendre
Aldoar, Foz do Douro et Nevogilde, Portugal types de propriétés
- Appartements à vendre à Aldoar, Foz do Douro et Nevogilde, Portugal
- Maisons à vendre à Aldoar, Foz do Douro et Nevogilde, Portugal
- Villas à vendre à Aldoar, Foz do Douro et Nevogilde, Portugal
- Penthouses à vendre à Aldoar, Foz do Douro et Nevogilde, Portugal
- Campagne à vendre à Aldoar, Foz do Douro et Nevogilde, Portugal
- Maisons de ville à vendre à Aldoar, Foz do Douro et Nevogilde, Portugal
- Successions à vendre à Aldoar, Foz do Douro et Nevogilde, Portugal
Aldoar, Foz do Douro et Nevogilde, Portugal Recherches populaires
- Vue panoramique / panoramique propriétés à Aldoar, Foz do Douro et Nevogilde, Portugal
- Vue sur la mer propriétés à Aldoar, Foz do Douro et Nevogilde, Portugal
- Propriétés avec Terrasse à Aldoar, Foz do Douro et Nevogilde, Portugal
- Propriétés avec Bar à Aldoar, Foz do Douro et Nevogilde, Portugal
- Propriétés avec Salle de jeux à Aldoar, Foz do Douro et Nevogilde, Portugal
- Propriétés avec Bureau à Aldoar, Foz do Douro et Nevogilde, Portugal
- Vue sur la rivière propriétés à Aldoar, Foz do Douro et Nevogilde, Portugal
- Propriétés avec Ascenseur à Aldoar, Foz do Douro et Nevogilde, Portugal
- Vue sur la ville propriétés à Aldoar, Foz do Douro et Nevogilde, Portugal
- Vue sur la montagne propriétés à Aldoar, Foz do Douro et Nevogilde, Portugal
- Propriétés avec Jardin à Aldoar, Foz do Douro et Nevogilde, Portugal
- Propriétés avec Cuisine extérieure à Aldoar, Foz do Douro et Nevogilde, Portugal
- Vue sur un golfe propriétés à Aldoar, Foz do Douro et Nevogilde, Portugal
- Duplex propriétés à Aldoar, Foz do Douro et Nevogilde, Portugal
- Côtières propriétés à Aldoar, Foz do Douro et Nevogilde, Portugal
- Lotissement sécurisé propriétés à Aldoar, Foz do Douro et Nevogilde, Portugal
- Vie privée propriétés à Aldoar, Foz do Douro et Nevogilde, Portugal
- Au bord de l’eau propriétés à Aldoar, Foz do Douro et Nevogilde, Portugal
- Immobilier d’investissement propriétés à Aldoar, Foz do Douro et Nevogilde, Portugal
- Moderne propriétés à Aldoar, Foz do Douro et Nevogilde, Portugal
- Constructions neuves propriétés à Aldoar, Foz do Douro et Nevogilde, Portugal
- Propriétés avec Centre de remise en forme / Fitness à Aldoar, Foz do Douro et Nevogilde, Portugal
- Propriétés avec Sauna à Aldoar, Foz do Douro et Nevogilde, Portugal
- Propriétés avec Hammam à Aldoar, Foz do Douro et Nevogilde, Portugal
- Propriétés avec Bibliothèque à Aldoar, Foz do Douro et Nevogilde, Portugal
- Propriétés avec Climatisation à Aldoar, Foz do Douro et Nevogilde, Portugal
- Le front de mer propriétés à Aldoar, Foz do Douro et Nevogilde, Portugal
- Propriétés avec Cave à vins à Aldoar, Foz do Douro et Nevogilde, Portugal
- Propriétés avec Jacuzzi à Aldoar, Foz do Douro et Nevogilde, Portugal
- Propriétés avec Cheminée à Aldoar, Foz do Douro et Nevogilde, Portugal
- Propriétés avec Piscine à Aldoar, Foz do Douro et Nevogilde, Portugal
- Propriétés avec Garage à Aldoar, Foz do Douro et Nevogilde, Portugal
- Propriétés avec Balcon à Aldoar, Foz do Douro et Nevogilde, Portugal
- Propriétés avec Terrain de tennis à Aldoar, Foz do Douro et Nevogilde, Portugal
- Bord de Mer propriétés à Aldoar, Foz do Douro et Nevogilde, Portugal
- Propriétés avec Cuisine ouverte à Aldoar, Foz do Douro et Nevogilde, Portugal
- Rénové propriétés à Aldoar, Foz do Douro et Nevogilde, Portugal
- Propriétés avec Cinéma à Aldoar, Foz do Douro et Nevogilde, Portugal
- Front de rivière propriétés à Aldoar, Foz do Douro et Nevogilde, Portugal
- Plage propriétés à Aldoar, Foz do Douro et Nevogilde, Portugal
- Propriétés avec Piscine intérieure à Aldoar, Foz do Douro et Nevogilde, Portugal
- Vue sur la mer propriétés à Aldoar, Foz do Douro et Nevogilde, Portugal
- Vue sur l’océan propriétés à Aldoar, Foz do Douro et Nevogilde, Portugal
Guides et histoires connexes
La confiance des plus grands courtiers du monde
Les agents des propriétés les plus exceptionnelles du monde publient sur JamesEdition.
- Des annonces de Sotheby's, Christie's, BARNES et Engel & Völkers
- Chaque annonce est vérifiée avant sa mise en ligne
- Contactez directement des agents vérifiés
En continuant, vous acceptez nos Conditions et notre Politique de confidentialité.