$2,744,649
Penthouse T3+1 De Luxe Avec Piscine Privée Sur Le Toit
- 3 Chambres
- 5 SdB
- 2,552 Sqft
- Mis à jour: Mai 26
À propos de la propriété
La description a été traduite automatiquement.
La description est affichée dans la langue d'origine.
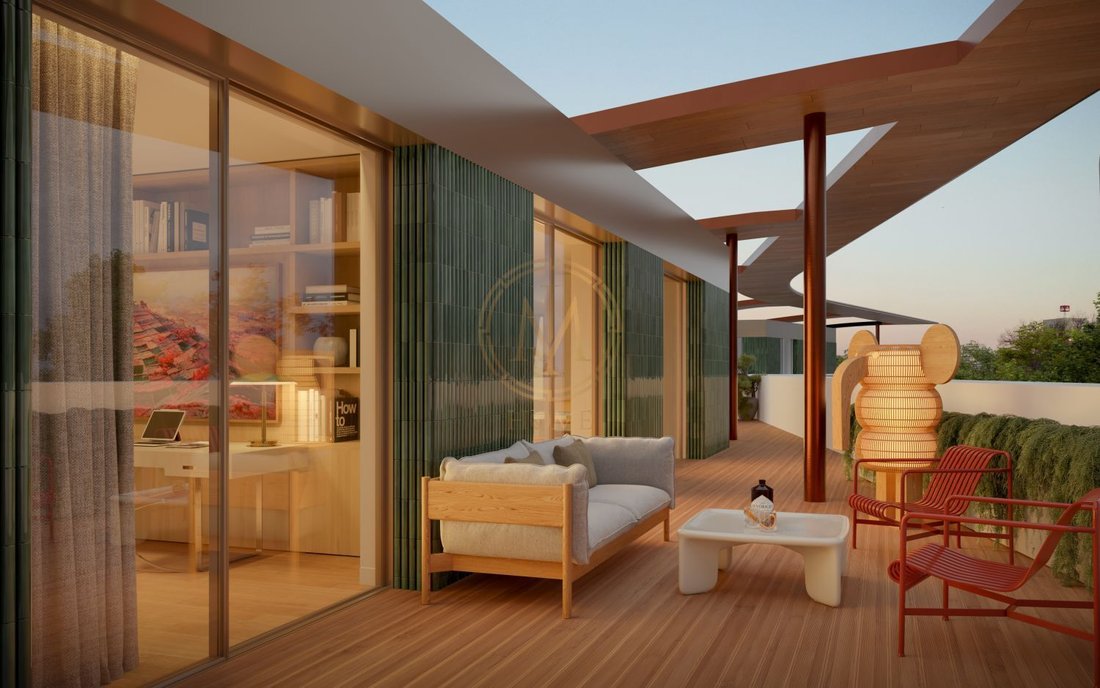
Luxury 3+1 bedroom apartment with private pool next to Porto City Park.
This fantastic two-storey apartment offers an impressive gross area of 402.01 m² and includes a box garage with 2 parking spaces.
The “+1” space located on the upper floor can be redesigned according to your needs and desired purpose — a thoughtful extra from the developer just for you.
Located in one of Porto’s mo
This fantastic two-storey apartment offers an impressive gross area of 402.01 m² and includes a box garage with 2 parking spaces.
The “+1” space located on the upper floor can be redesigned according to your needs and desired purpose — a thoughtful extra from the developer just for you.
Located in one of Porto’s mo
Luxury 3+1 bedroom apartment with private pool next to Porto City Park.
This fantastic two-storey apartment offers an impressive gross area of 402.01 m² and includes a box garage with 2 parking spaces.
The “+1” space located on the upper floor can be redesigned according to your needs and desired purpose — a thoughtful extra from the developer just for you.
Located in one of Porto’s most prestigious areas, it enjoys a prime location, just one minute from City Park, and only a 10-minute walk from Foz and the Castelo do Queijo roundabout.
This project is designed by the renowned architectural studio Ventura + Partners.
It is a private condominium with concierge, gym and social lounge, spread across 3 floors and composed of 57 units: T1, T2, T3, and T4. All apartments include garage and balconies.
Each typology reflects a distinct lifestyle concept:
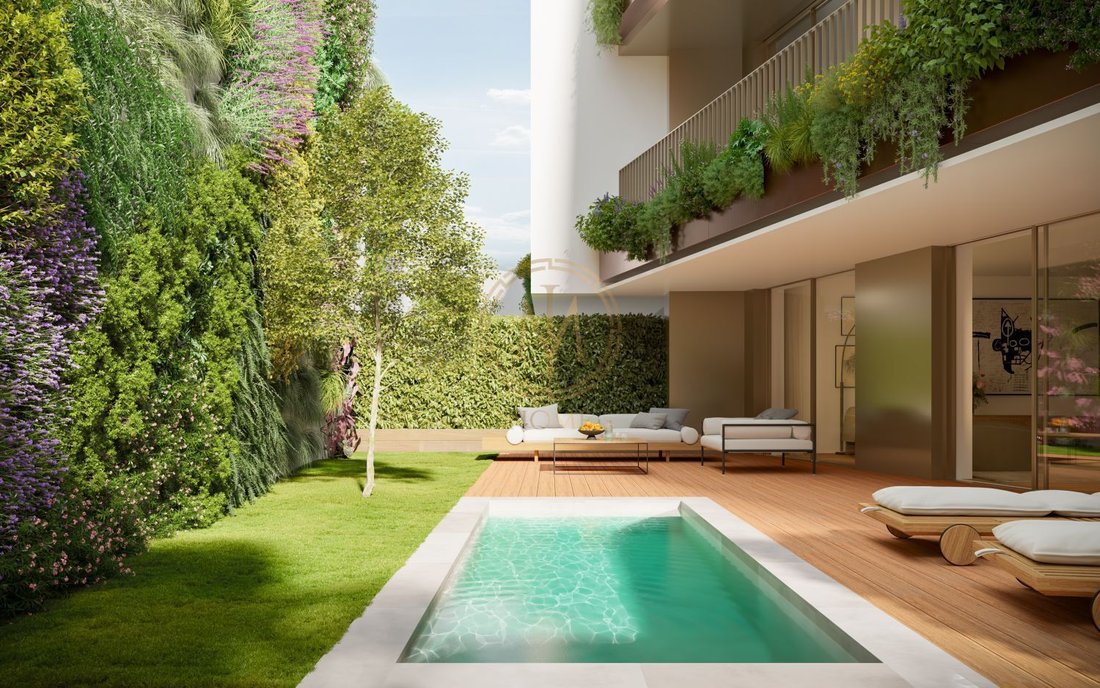
Nature, with private gardens and pools in harmony with greenery
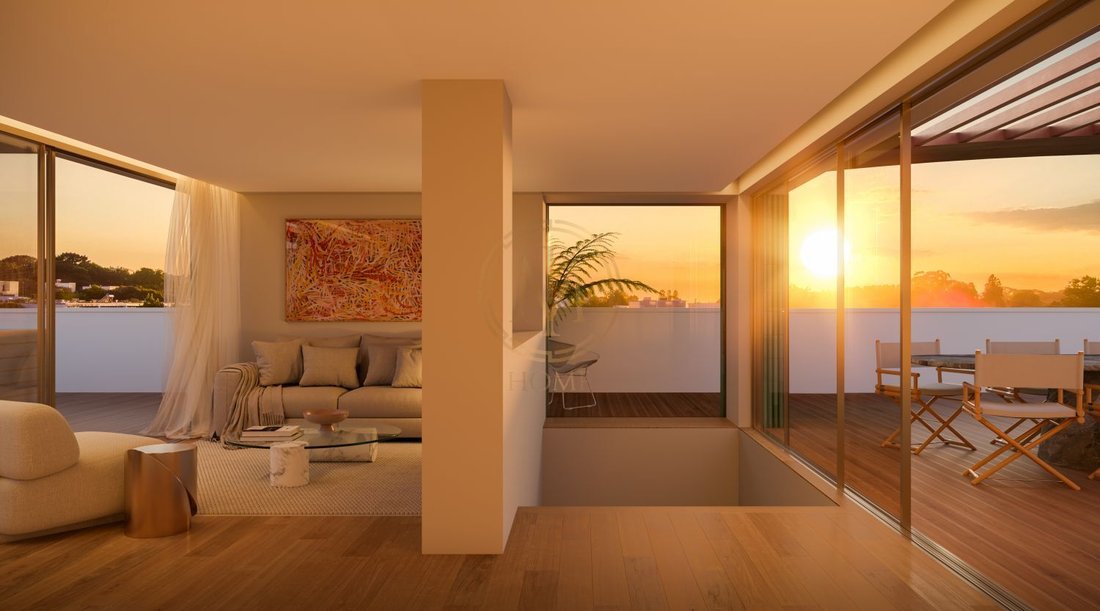
Core, where interior and exterior spaces complement each other in perfect balance
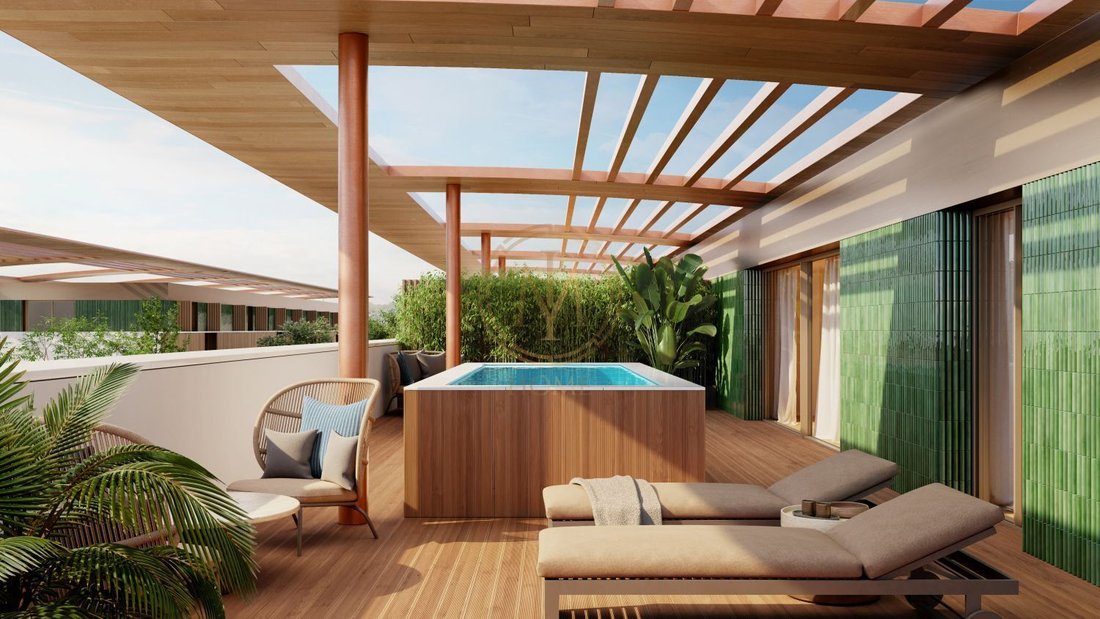
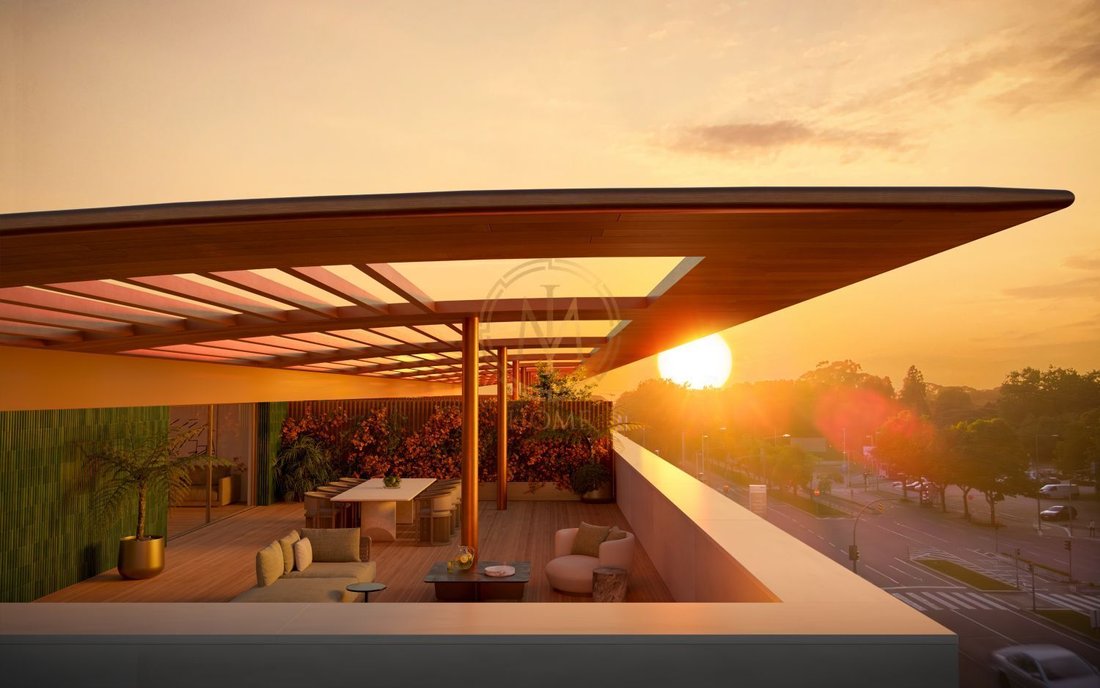
Upper, at the top level, featuring exclusive penthouses and rooftops, private pool, and an elevated living experience
Finishes Schedule
FAÇADES
Aluminum composite panel | Copper and metallic bronze mirror finish
Wood composite slats | Tropical Brown
Large-format white porcelain stoneware panel
Relief ceramic tile | Green
Cork panel
BALCONIES
Minimalist aluminum frames with thermal break, double glazing with solar protection | Bronze
Bronze-lacquered steel railings
Composite wood deck flooring
Balcony ceiling finishes:
Floor 1: White porcelain stoneware panels
Floor 2: Aluminum composite panel with metallic bronze finish
Floor 3: Wood composite slats | Tropical Brown
Floor 4: Aluminum composite panel with wood texture
Water and light outlet
LOBBIES
Natural stone flooring | Polished Carrara marble or equivalent
Walls painted or paneled in lacquered MDF or oak veneer, with bronze mirror accents
Security entrance doors to apartments | Lacquered MDF
Exterior paving in porous concrete or resin-bound aggregates
ELEVATORS
Schmitt-type elevators or equivalent
GARAGE
Electric vehicle charging point per unit
Concrete flooring with natural-tone surface hardener
Motorized sectional gate
RESIDENTS’ LOUNGE / GYM
Vinyl flooring with wood texture or equivalent
Double plasterboard walls with acoustic insulation, painted finish and/or slatted hydro MDF oak veneer
Matte lacquered MDF cabinet fronts
LIVING ROOMS & BEDROOMS
Engineered oak flooring, natural tone
Double plasterboard walls with acoustic insulation, painted finish and/or lacquered or oak-veneered MDF panels
Built-in skirting boards lacquered to match wall tone
Suspended plaster ceiling with acoustic insulation and painted finish
Recessed coves for screens or curtains with LED lighting in living rooms and bedrooms
Electric blackouts in bedrooms
Full-height lacquered doors with concealed hinges
MDF wardrobes lacquered or oak-veneered, interior in linen melamine
KITCHENS
Hydro MDF cabinet doors | White
Siemens appliances or equivalent: oven, microwave, induction hob, ceiling extractor, built-in fridge freezer, built-in dishwasher
Compact stone countertop and backsplash | Neolith Calacata or equivalent
White marble-effect porcelain stoneware flooring
GUEST BATHROOM
Engineered oak flooring, natural tone
Acoustic insulated plasterboard walls, painted finish
Natural stone countertop | White Olympic marble or equivalent
Hydro MDF cabinet doors, oak veneer
Wall-hung sanitary ware | Geberit or equivalent
BRUMA mixers or equivalent
SUITE BATHROOMS
Natural stone flooring and walls | White Olympic marble or equivalent
Natural stone countertop | White Olympic marble or equivalent
Hydro MDF cabinet doors, oak veneer
Wall-hung sanitary ware | Geberit or equivalent
BRUMA mixers or equivalent
CLIMATE CONTROL
Ducted air conditioning system
Heat pump for domestic hot water
Electric underfloor heating in ensuite bathrooms
SECURITY
Common areas: fire detection system, CCTV, and video intercom
Apartments: alarm system and automatic flood detection in kitchens, laundries, and bathrooms
HOME AUTOMATION
Touch control panel for centralized lighting, blackouts, and climate system
LIGHTING & ENERGY
Recessed LED lighting
Photovoltaic solar panels installed
Construction is already underway.
Do not miss this opportunity. Request more information!
This fantastic two-storey apartment offers an impressive gross area of 402.01 m² and includes a box garage with 2 parking spaces.
The “+1” space located on the upper floor can be redesigned according to your needs and desired purpose — a thoughtful extra from the developer just for you.
Located in one of Porto’s most prestigious areas, it enjoys a prime location, just one minute from City Park, and only a 10-minute walk from Foz and the Castelo do Queijo roundabout.
This project is designed by the renowned architectural studio Ventura + Partners.
It is a private condominium with concierge, gym and social lounge, spread across 3 floors and composed of 57 units: T1, T2, T3, and T4. All apartments include garage and balconies.
Each typology reflects a distinct lifestyle concept:
Nature, with private gardens and pools in harmony with greenery
Core, where interior and exterior spaces complement each other in perfect balance
Upper, at the top level, featuring exclusive penthouses and rooftops, private pool, and an elevated living experience
Finishes Schedule
FAÇADES
Aluminum composite panel | Copper and metallic bronze mirror finish
Wood composite slats | Tropical Brown
Large-format white porcelain stoneware panel
Relief ceramic tile | Green
Cork panel
BALCONIES
Minimalist aluminum frames with thermal break, double glazing with solar protection | Bronze
Bronze-lacquered steel railings
Composite wood deck flooring
Balcony ceiling finishes:
Floor 1: White porcelain stoneware panels
Floor 2: Aluminum composite panel with metallic bronze finish
Floor 3: Wood composite slats | Tropical Brown
Floor 4: Aluminum composite panel with wood texture
Water and light outlet
LOBBIES
Natural stone flooring | Polished Carrara marble or equivalent
Walls painted or paneled in lacquered MDF or oak veneer, with bronze mirror accents
Security entrance doors to apartments | Lacquered MDF
Exterior paving in porous concrete or resin-bound aggregates
ELEVATORS
Schmitt-type elevators or equivalent
GARAGE
Electric vehicle charging point per unit
Concrete flooring with natural-tone surface hardener
Motorized sectional gate
RESIDENTS’ LOUNGE / GYM
Vinyl flooring with wood texture or equivalent
Double plasterboard walls with acoustic insulation, painted finish and/or slatted hydro MDF oak veneer
Matte lacquered MDF cabinet fronts
LIVING ROOMS & BEDROOMS
Engineered oak flooring, natural tone
Double plasterboard walls with acoustic insulation, painted finish and/or lacquered or oak-veneered MDF panels
Built-in skirting boards lacquered to match wall tone
Suspended plaster ceiling with acoustic insulation and painted finish
Recessed coves for screens or curtains with LED lighting in living rooms and bedrooms
Electric blackouts in bedrooms
Full-height lacquered doors with concealed hinges
MDF wardrobes lacquered or oak-veneered, interior in linen melamine
KITCHENS
Hydro MDF cabinet doors | White
Siemens appliances or equivalent: oven, microwave, induction hob, ceiling extractor, built-in fridge freezer, built-in dishwasher
Compact stone countertop and backsplash | Neolith Calacata or equivalent
White marble-effect porcelain stoneware flooring
GUEST BATHROOM
Engineered oak flooring, natural tone
Acoustic insulated plasterboard walls, painted finish
Natural stone countertop | White Olympic marble or equivalent
Hydro MDF cabinet doors, oak veneer
Wall-hung sanitary ware | Geberit or equivalent
BRUMA mixers or equivalent
SUITE BATHROOMS
Natural stone flooring and walls | White Olympic marble or equivalent
Natural stone countertop | White Olympic marble or equivalent
Hydro MDF cabinet doors, oak veneer
Wall-hung sanitary ware | Geberit or equivalent
BRUMA mixers or equivalent
CLIMATE CONTROL
Ducted air conditioning system
Heat pump for domestic hot water
Electric underfloor heating in ensuite bathrooms
SECURITY
Common areas: fire detection system, CCTV, and video intercom
Apartments: alarm system and automatic flood detection in kitchens, laundries, and bathrooms
HOME AUTOMATION
Touch control panel for centralized lighting, blackouts, and climate system
LIGHTING & ENERGY
Recessed LED lighting
Photovoltaic solar panels installed
Construction is already underway.
Do not miss this opportunity. Request more information!
-
Type de propriété
Appartement
-
Prix/pied²
$1,075
Caractéristiques
Caractéristiques
Lot
Intérieur
Outdoor
Explorez le secteur
Aldoar, Foz do Douro e Nevogilde, Porto, Cedofeita, Santo Ildefonso, Sé, Miragaia, São Nicolau e Vitória, District de Porto, Portugal
Voir sur Google Maps
Prix par sqft
Faible
Élevé
Voir 1,506 autres annonces à Cedofeita, Santo Ildefonso, Sé, Miragaia, São Nicolau e Vitória
Inscrit il y a 7 mois
Vous vous êtes renseigné sur ce bien
L'agent vous contactera bientôt par
Publié par
68
Annonces
2026
Inscrit
Réserver une visite avec the agent
Choisissez une date et si vous souhaitez une visite virtuelle ou en personne avec l’agent.
Date préférée
Type de visite
Dernière mise à jour
Mai 26
Première mise en ligne
Mars 26
Référence de l’annonce
FER_RA_P_P2_A2.2
Propriétés similaires à proximité
Nouvelles annonces à Cedofeita, Santo Ildefonso, Sé, Miragaia, São Nicolau e Vitória

Explorez plus de biens à vendre
Cedofeita, Santo Ildefonso, Sé, Miragaia, São Nicolau e Vitória, District de Porto, Portugal types de propriétés
- Maisons à vendre à Cedofeita, Santo Ildefonso, Sé, Miragaia, São Nicolau e Vitória, District de Porto, Portugal
- Campagne à vendre à Cedofeita, Santo Ildefonso, Sé, Miragaia, São Nicolau e Vitória, District de Porto, Portugal
- Villas à vendre à Cedofeita, Santo Ildefonso, Sé, Miragaia, São Nicolau e Vitória, District de Porto, Portugal
- Maisons de ville à vendre à Cedofeita, Santo Ildefonso, Sé, Miragaia, São Nicolau e Vitória, District de Porto, Portugal
- appartements à vendre à Cedofeita, Santo Ildefonso, Sé, Miragaia, São Nicolau e Vitória, District de Porto, Portugal
- Penthouses à vendre à Cedofeita, Santo Ildefonso, Sé, Miragaia, São Nicolau e Vitória, District de Porto, Portugal
- Châteaux à vendre à Cedofeita, Santo Ildefonso, Sé, Miragaia, São Nicolau e Vitória, District de Porto, Portugal
- Fincas à vendre à Cedofeita, Santo Ildefonso, Sé, Miragaia, São Nicolau e Vitória, District de Porto, Portugal
Cedofeita, Santo Ildefonso, Sé, Miragaia, São Nicolau e Vitória, District de Porto, Portugal Recherches populaires
- Vue panoramique / panoramique propriétés à Cedofeita, Santo Ildefonso, Sé, Miragaia, São Nicolau e Vitória, District de Porto, Portugal
- Vue sur la mer propriétés à Cedofeita, Santo Ildefonso, Sé, Miragaia, São Nicolau e Vitória, District de Porto, Portugal
- Vue sur le lac propriétés à Cedofeita, Santo Ildefonso, Sé, Miragaia, São Nicolau e Vitória, District de Porto, Portugal
- Propriétés avec Terrasse à Cedofeita, Santo Ildefonso, Sé, Miragaia, São Nicolau e Vitória, District de Porto, Portugal
- Propriétés avec Bar à Cedofeita, Santo Ildefonso, Sé, Miragaia, São Nicolau e Vitória, District de Porto, Portugal
- Propriétés avec Salle de jeux à Cedofeita, Santo Ildefonso, Sé, Miragaia, São Nicolau e Vitória, District de Porto, Portugal
- Propriétés avec Bureau à Cedofeita, Santo Ildefonso, Sé, Miragaia, São Nicolau e Vitória, District de Porto, Portugal
- Vue sur la rivière propriétés à Cedofeita, Santo Ildefonso, Sé, Miragaia, São Nicolau e Vitória, District de Porto, Portugal
- Propriétés avec Ascenseur à Cedofeita, Santo Ildefonso, Sé, Miragaia, São Nicolau e Vitória, District de Porto, Portugal
- Vue sur la ville propriétés à Cedofeita, Santo Ildefonso, Sé, Miragaia, São Nicolau e Vitória, District de Porto, Portugal
- Vue sur la montagne propriétés à Cedofeita, Santo Ildefonso, Sé, Miragaia, São Nicolau e Vitória, District de Porto, Portugal
- Propriétés avec Jardin à Cedofeita, Santo Ildefonso, Sé, Miragaia, São Nicolau e Vitória, District de Porto, Portugal
- Propriétés avec Cuisine extérieure à Cedofeita, Santo Ildefonso, Sé, Miragaia, São Nicolau e Vitória, District de Porto, Portugal
- Duplex propriétés à Cedofeita, Santo Ildefonso, Sé, Miragaia, São Nicolau e Vitória, District de Porto, Portugal
- Côtières propriétés à Cedofeita, Santo Ildefonso, Sé, Miragaia, São Nicolau e Vitória, District de Porto, Portugal
- Lotissement sécurisé propriétés à Cedofeita, Santo Ildefonso, Sé, Miragaia, São Nicolau e Vitória, District de Porto, Portugal
- Vie privée propriétés à Cedofeita, Santo Ildefonso, Sé, Miragaia, São Nicolau e Vitória, District de Porto, Portugal
- Au bord de l’eau propriétés à Cedofeita, Santo Ildefonso, Sé, Miragaia, São Nicolau e Vitória, District de Porto, Portugal
- Colline propriétés à Cedofeita, Santo Ildefonso, Sé, Miragaia, São Nicolau e Vitória, District de Porto, Portugal
- Immobilier d’investissement propriétés à Cedofeita, Santo Ildefonso, Sé, Miragaia, São Nicolau e Vitória, District de Porto, Portugal
- Moderne propriétés à Cedofeita, Santo Ildefonso, Sé, Miragaia, São Nicolau e Vitória, District de Porto, Portugal
- Équestre propriétés à Cedofeita, Santo Ildefonso, Sé, Miragaia, São Nicolau e Vitória, District de Porto, Portugal
- Constructions neuves propriétés à Cedofeita, Santo Ildefonso, Sé, Miragaia, São Nicolau e Vitória, District de Porto, Portugal
- Propriétés avec Centre de remise en forme / Fitness à Cedofeita, Santo Ildefonso, Sé, Miragaia, São Nicolau e Vitória, District de Porto, Portugal
- Propriétés avec Sauna à Cedofeita, Santo Ildefonso, Sé, Miragaia, São Nicolau e Vitória, District de Porto, Portugal
- Propriétés avec Bibliothèque à Cedofeita, Santo Ildefonso, Sé, Miragaia, São Nicolau e Vitória, District de Porto, Portugal
- Propriétés avec Climatisation à Cedofeita, Santo Ildefonso, Sé, Miragaia, São Nicolau e Vitória, District de Porto, Portugal
- Le front de mer propriétés à Cedofeita, Santo Ildefonso, Sé, Miragaia, São Nicolau e Vitória, District de Porto, Portugal
- Propriétés avec Cave à vins à Cedofeita, Santo Ildefonso, Sé, Miragaia, São Nicolau e Vitória, District de Porto, Portugal
- Propriétés avec Jacuzzi à Cedofeita, Santo Ildefonso, Sé, Miragaia, São Nicolau e Vitória, District de Porto, Portugal
- Propriétés avec Cheminée à Cedofeita, Santo Ildefonso, Sé, Miragaia, São Nicolau e Vitória, District de Porto, Portugal
- Propriétés avec Piscine à Cedofeita, Santo Ildefonso, Sé, Miragaia, São Nicolau e Vitória, District de Porto, Portugal
- Propriétés avec Garage à Cedofeita, Santo Ildefonso, Sé, Miragaia, São Nicolau e Vitória, District de Porto, Portugal
- Propriétés avec Balcon à Cedofeita, Santo Ildefonso, Sé, Miragaia, São Nicolau e Vitória, District de Porto, Portugal
- Propriétés avec Terrain de tennis à Cedofeita, Santo Ildefonso, Sé, Miragaia, São Nicolau e Vitória, District de Porto, Portugal
- Bord de Mer propriétés à Cedofeita, Santo Ildefonso, Sé, Miragaia, São Nicolau e Vitória, District de Porto, Portugal
- Propriétés avec Vignoble / Cave à Cedofeita, Santo Ildefonso, Sé, Miragaia, São Nicolau e Vitória, District de Porto, Portugal
- Manoir propriétés à Cedofeita, Santo Ildefonso, Sé, Miragaia, São Nicolau e Vitória, District de Porto, Portugal
- Propriétés avec Plage privée à Cedofeita, Santo Ildefonso, Sé, Miragaia, São Nicolau e Vitória, District de Porto, Portugal
- Propriétés avec Cuisine ouverte à Cedofeita, Santo Ildefonso, Sé, Miragaia, São Nicolau e Vitória, District de Porto, Portugal
- Rénové propriétés à Cedofeita, Santo Ildefonso, Sé, Miragaia, São Nicolau e Vitória, District de Porto, Portugal
- Propriétés avec Cinéma à Cedofeita, Santo Ildefonso, Sé, Miragaia, São Nicolau e Vitória, District de Porto, Portugal
- Au bord du lac propriétés à Cedofeita, Santo Ildefonso, Sé, Miragaia, São Nicolau e Vitória, District de Porto, Portugal
- Front de rivière propriétés à Cedofeita, Santo Ildefonso, Sé, Miragaia, São Nicolau e Vitória, District de Porto, Portugal
- Plage propriétés à Cedofeita, Santo Ildefonso, Sé, Miragaia, São Nicolau e Vitória, District de Porto, Portugal
- Propriétés avec Piscine intérieure à Cedofeita, Santo Ildefonso, Sé, Miragaia, São Nicolau e Vitória, District de Porto, Portugal
- Vue sur la mer propriétés à Cedofeita, Santo Ildefonso, Sé, Miragaia, São Nicolau e Vitória, District de Porto, Portugal
- Vue sur l’océan propriétés à Cedofeita, Santo Ildefonso, Sé, Miragaia, São Nicolau e Vitória, District de Porto, Portugal
Guides et histoires connexes
La confiance des plus grands courtiers du monde
Les agents des propriétés les plus exceptionnelles du monde publient sur JamesEdition.
- Des annonces de Sotheby's, Christie's, BARNES et Engel & Völkers
- Chaque annonce est vérifiée avant sa mise en ligne
- Contactez directement des agents vérifiés
En continuant, vous acceptez nos Conditions et notre Politique de confidentialité.