Maison D'architecture Contemporaine, Nature Et Confidentialité : Baltar
- 3 Chambres
- 5 SdB
- 2,293 Sqft
- 34,908 Sqft lot
- Mis à jour: Octobre 28
À propos de la propriété
A Unique Villa to Live with Distinction in Paredes, just minutes from Porto (20 min.)
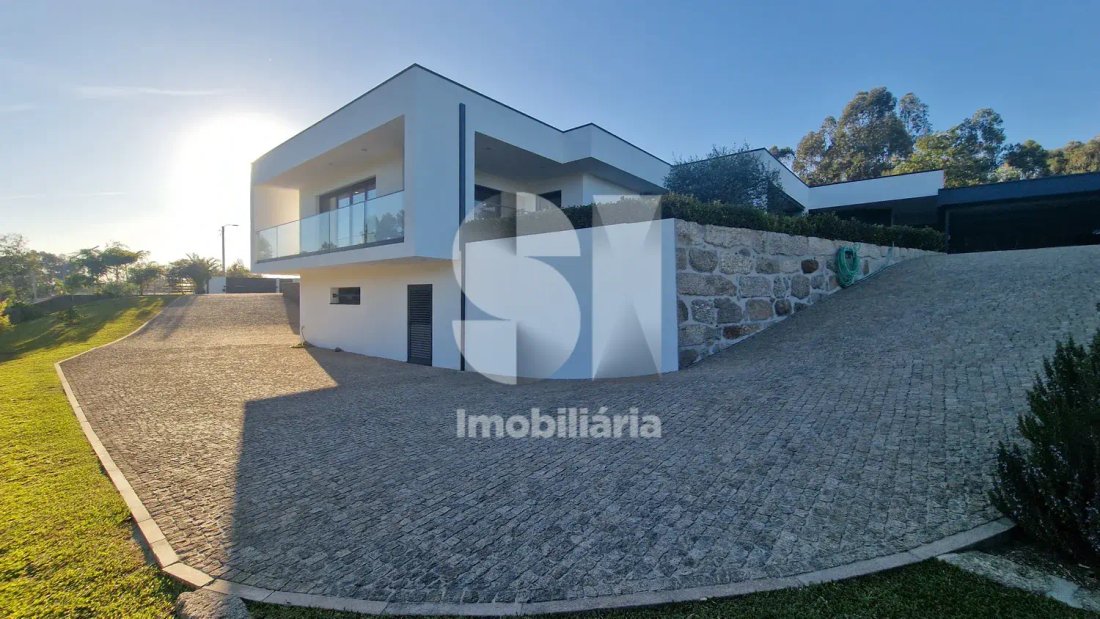
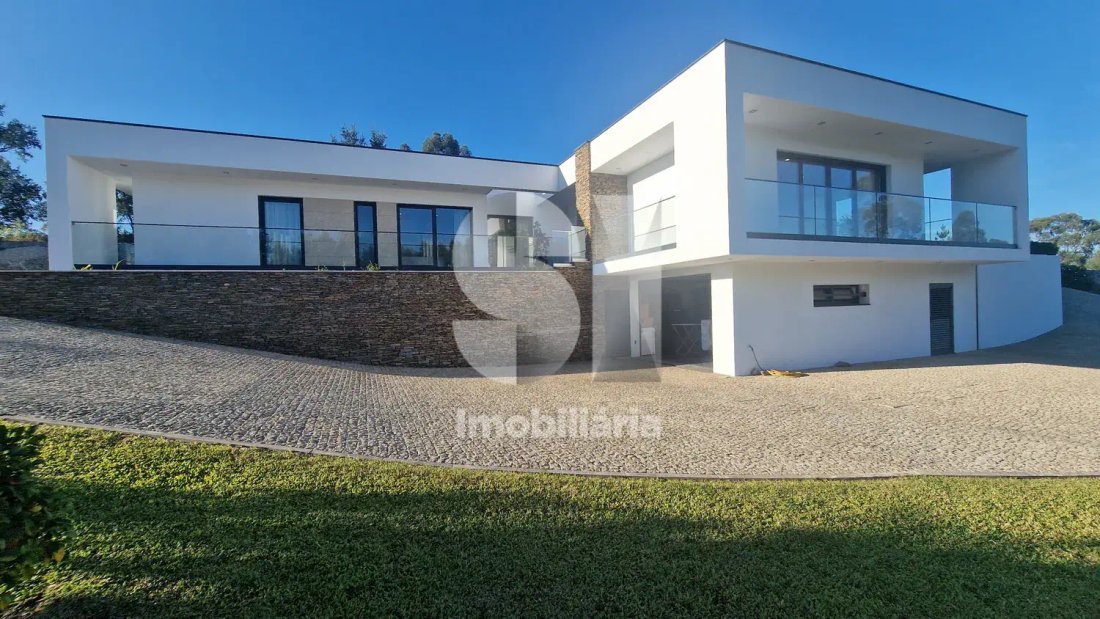
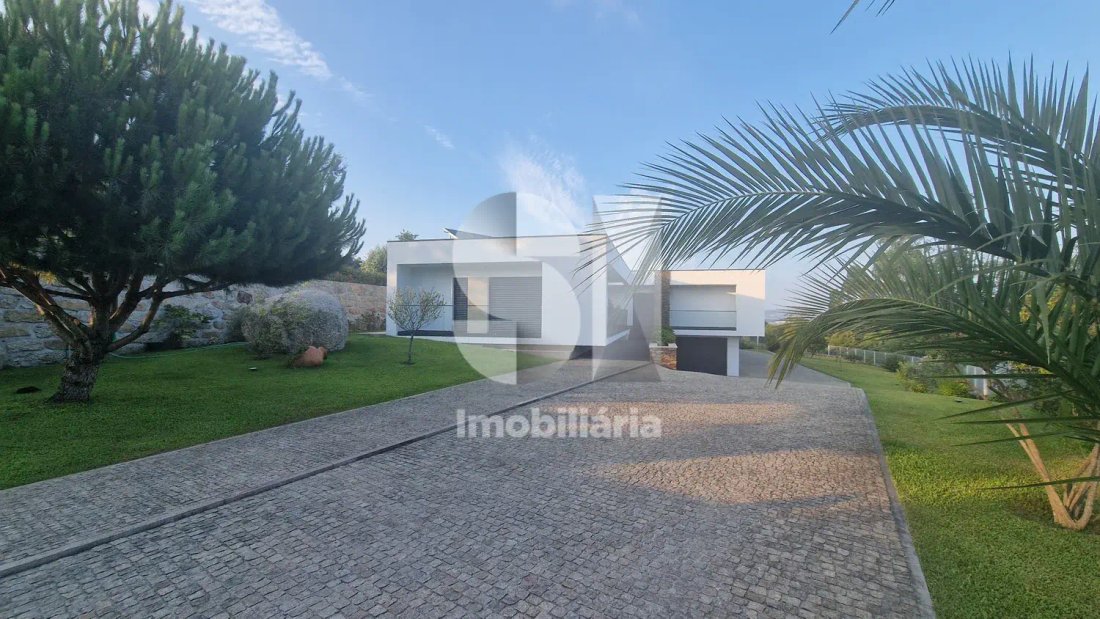
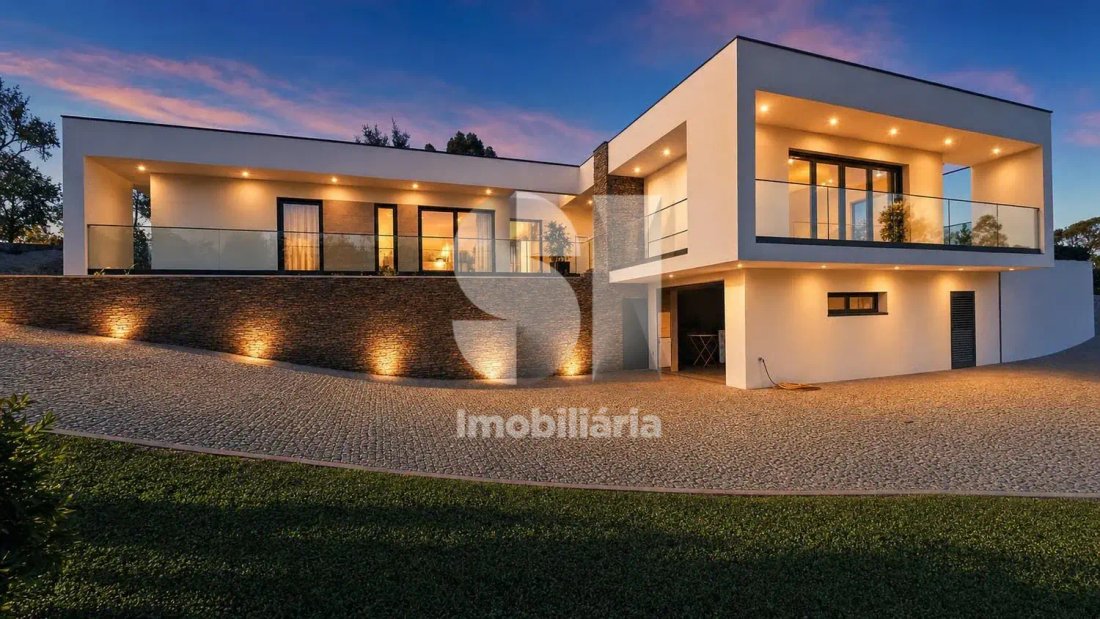
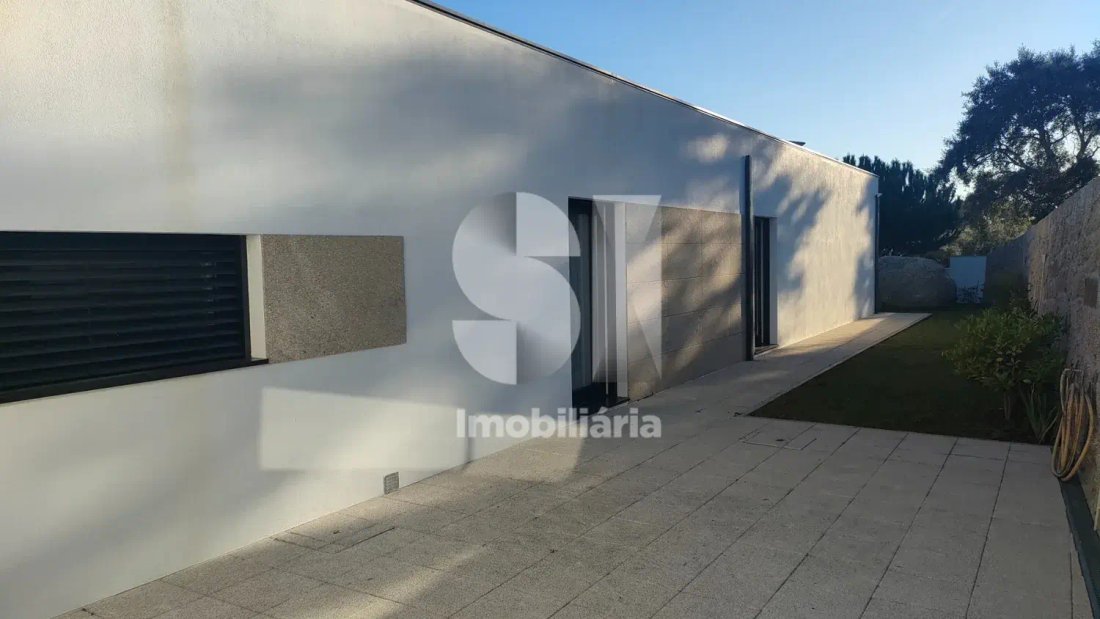
A contemporary villa where modern architecture blends with natural stone and spacious glazed areas. Set on a 3,243 m² plot, it offers a well-maintained garden, stone boundary walls, large cobblestone patios, and a green surrounding with unobstructed views — a private and tranquil setting just minutes fr
A Unique Villa to Live with Distinction in Paredes, just minutes from Porto (20 min.)
A contemporary villa where modern architecture blends with natural stone and spacious glazed areas. Set on a 3,243 m² plot, it offers a well-maintained garden, stone boundary walls, large cobblestone patios, and a green surrounding with unobstructed views — a private and tranquil setting just minutes from key services.
The connection between indoor and outdoor spaces is a highlight: balconies extend the living areas, and the covered outdoor zone invites you to enjoy the landscape year-round.
Ground Floor — 213 m²The private area includes two suites with walk-in closets, measuring 21.25 m² and 14.80 m², each served by bathrooms of 6.00 m² and 4.52 m². The office, at 12.30 m², can also be adapted into a bedroom. The circulation space between the rooms is 20.14 m².
In the social area, there is a guest bathroom, the kitchen measures 18.30 m², the dining room 19.25 m², and the living room 29.95 m². The entrance hall has 6.30 m².
Basement — 84.64 m²This floor includes a garage of 30.45 m², storage room of 14.24 m², machine room of 9.50 m² — adaptable to a bedroom —, hall of 5.70 m², pantry of 2.80 m², and a bathroom of 3.18 m².
Outdoor SpacesThe villa features three balconies measuring 49.82 m², 19.25 m², and 19.40 m², totaling 88.47 m² of outdoor areas. Garden, cobblestone patios, and stone walls complete the surrounding space.
Location and AccessibilityThe location balances tranquility and convenience, with quick access to shops, services, schools, and leisure:
- A4 highway: about 5 minutes
- Paredes train station: about 6 minutes
- Fire station: about 2 minutes
- Baltar School Center: about 4 minutes
- Private schools, nurseries, and kindergartens: about 1 minute
- Paredes Cultural Center: about 4 minutes
- Restaurants, shops, and services: about 1 minute
- Pools and Paredes City Park: about 6 minutes
- Baltar Karting Track: about 3 minutes
- Banks and Post Office: about 2 minutes
- Photovoltaic panels
- Skylight with automatic opening system
- Oak wood flooring
- Equipped outdoor kitchen for open-air gatherings
- Complete outdoor bathroom to support outdoor activities
- Carport with electric vehicle charging point
- Basement that can be used as a wine cellar
- Water supply well
- Walled and fenced property
- Automatic entrance gate
- Video surveillance cameras
- Kitchen furniture by “J. Dias,” a renowned manufacturer in the sector
A distinctive property for those who value architecture, outdoor space, privacy, and proximity to services.
Contact us for more information about the property.
-
Type de propriété
Maison
-
Année de construction
2019
-
Prix/pied²
$658
Caractéristiques
Lot
Intérieur
- Bureau
- Climatisation
- Îlot de cuisine
- Cuisinière à gaz
- Bar
- Ascenseur
- Comptoirs en pierre
- Dressing
Outdoor
- Balcon
- Stationnement
- Garage
- Cuisine extérieure
- Porte
- Jardin
Explorez le secteur
L'agent vous contactera bientôt par
Publié par
Réserver une visite avec the agent
Choisissez une date et si vous souhaitez une visite virtuelle ou en personne avec l’agent.
La confiance des plus grands courtiers du monde
Les agents des propriétés les plus exceptionnelles du monde publient sur JamesEdition.
- Des annonces de Sotheby's, Christie's, BARNES et Engel & Völkers
- Chaque annonce est vérifiée avant sa mise en ligne
- Contactez directement des agents vérifiés
En continuant, vous acceptez nos Conditions et notre Politique de confidentialité.