$1,342,812
Maison V4 Avec Jardin Et Terrasses
- 4 Chambres
- 5 SdB
- 2,455 Sqft
- 3,101 Sqft lot
- Mis à jour: Décembre 3, 2025
- 4
À propos de la propriété
La description a été traduite automatiquement.
La description est affichée dans la langue d'origine.
Suites villa de 4 chambres 228 m² avec jardin et terrasses Maison à deux façades, d’architecture contemporaine, avec signature de l’Arche. Carlos Prata, avec une combinaison harmonieuse de finitions et de matériaux de grande qualité.Inséré, dans un terrain de 288 m², exposé au soleil sud/nord avec une surface totale de construction de 392 m2 ; environ 180 m2 de jardin et de terrasses, orienté
Triplex House with 4 Suites, 228 m², with Garden and Terraces
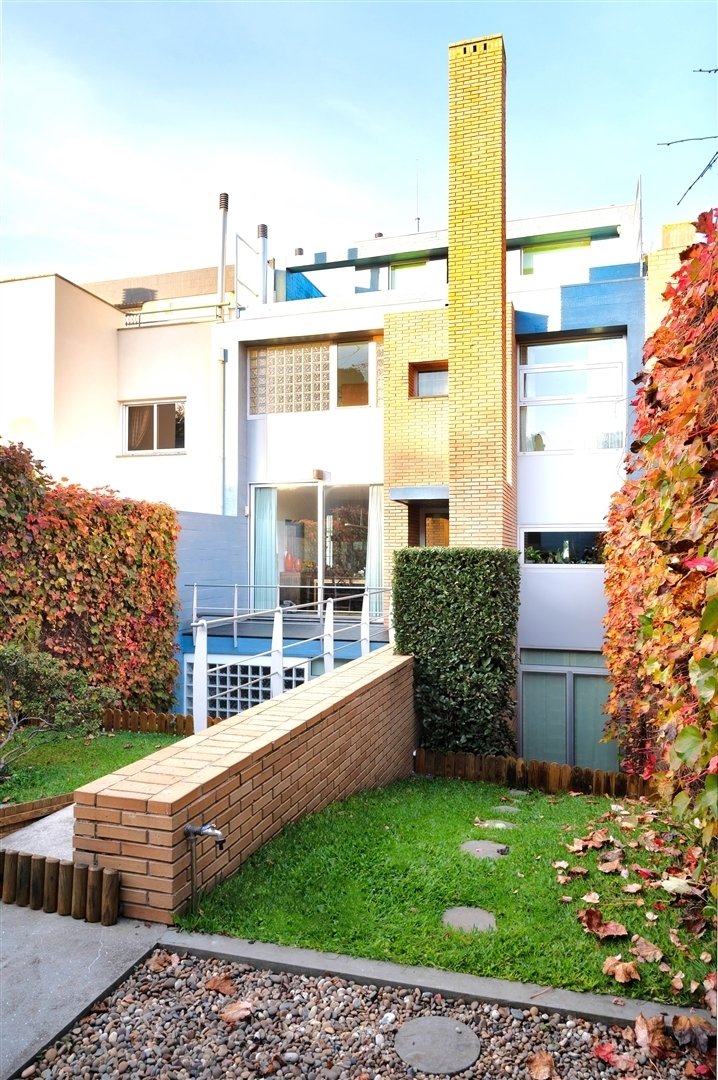
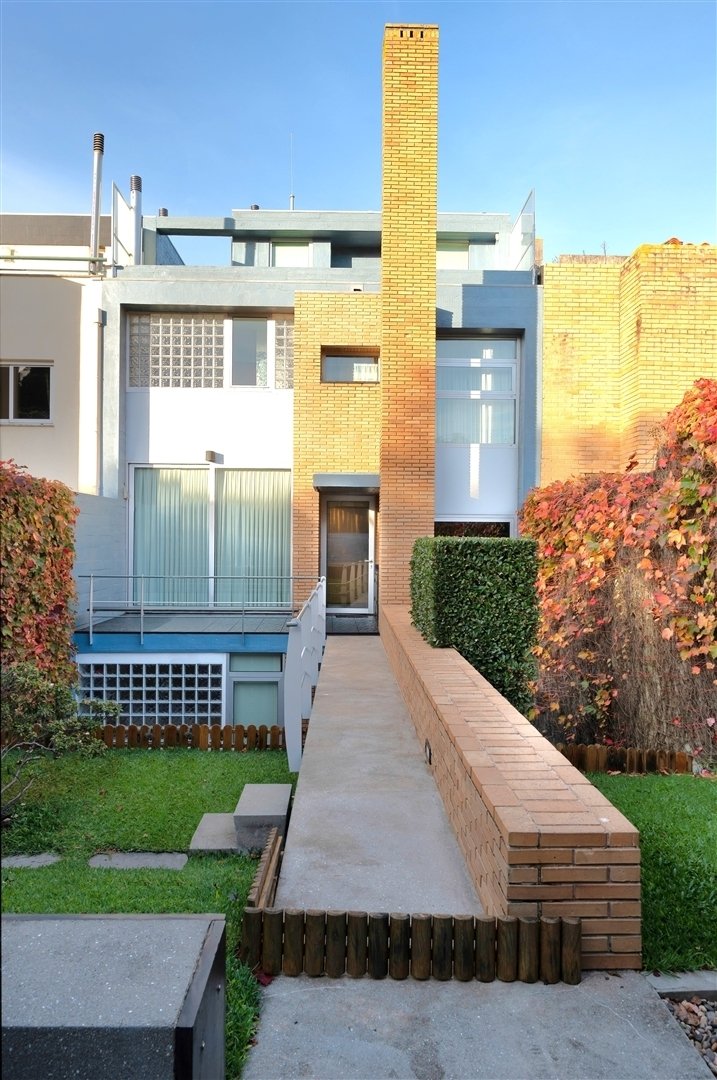
House with two facades, featuring contemporary architecture designed by Architect Carlos Prata, with a harmonious combination of high-quality finishes and materials.
Located on a 288 m² plot, with south/north sun exposure and a total construction area of 392 m²; approximately 180 m² of garden and terraces, mainly facing so
House with two facades, featuring contemporary architecture designed by Architect Carlos Prata, with a harmonious combination of high-quality finishes and materials.
Located on a 288 m² plot, with south/north sun exposure and a total construction area of 392 m²; approximately 180 m² of garden and terraces, mainly facing so
Suites villa de 4 chambres 228 m² avec jardin et terrasses Maison à deux façades, d’architecture contemporaine, avec signature de l’Arche. Carlos Prata, avec une combinaison harmonieuse de finitions et de matériaux de grande qualité.Inséré, dans un terrain de 288 m², exposé au soleil sud/nord avec une surface totale de construction de 392 m2 ; environ 180 m2 de jardin et de terrasses, orientés principalement au sud.Au rez-de-chaussée : hall d’entrée d’environ 15 m2, rangement, buanderie, sauna de 4,8 m2 et 1 suite de 26 m2 pouvant être utilisée comme bureau, et accès au jardin et à la terrasse. À côté du garage pour 2/3 véhicules w/42 m2 ; Au 1er étage, un salon (35,8 m2) avec ouverture sur le coin repas (18,15 m2) avec accès au barbecue et au jardin ; rangement, salle de bain et cuisine (13,8 m2) équipées et avec vue et accès au jardin, orientées au sud.Au 2ème étage, 3 suites (21,53 m2, 28,59 m2 et 19,25 m2) toutes avec balcon/Terrasse.Au dernier étage, un espace ouvert de 22,4 m2, avec des terrasses au sud et au nord (la plus grande au sud) .Cadres de fenêtres et double vitrage de la meilleure qualité, avec alarme intégrée, gaz chauffage central ; Il est situé près du parc municipal, entre Aviz et Foz, avec toutes sortes de commerces et de services (écoles, restaurants, magasins, supermarché, etc.), les transports en commun, etc.
Triplex House with 4 Suites, 228 m², with Garden and Terraces
House with two facades, featuring contemporary architecture designed by Architect Carlos Prata, with a harmonious combination of high-quality finishes and materials.
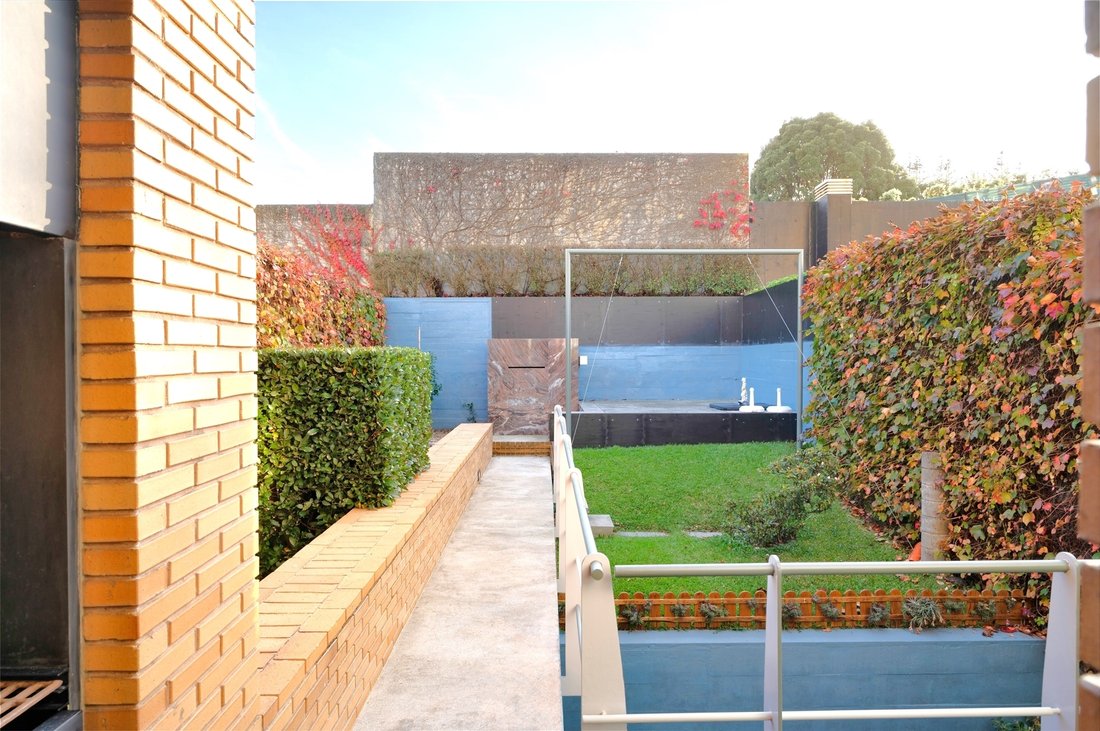
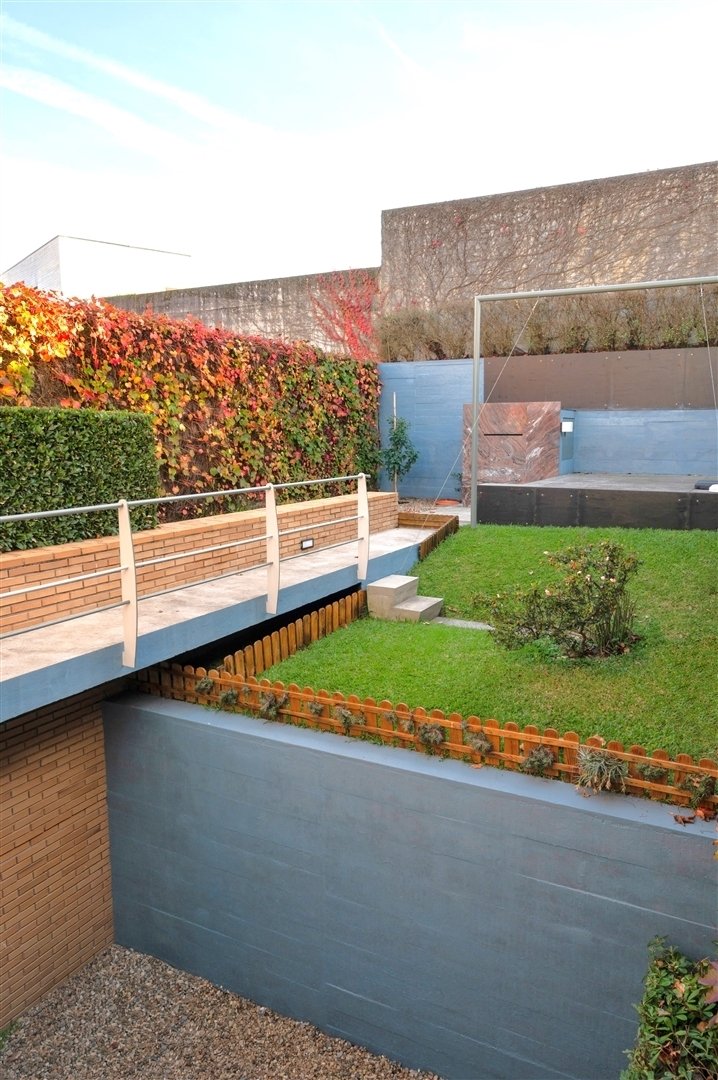
Located on a 288 m² plot, with south/north sun exposure and a total construction area of 392 m²; approximately 180 m² of garden and terraces, mainly facing south.
On the ground floor: entrance hall of approximately 15 m², storage, laundry room, a sauna of 4.8 m² and 1 suite of 26 m² that can be used as an office, and access to the garden and terrace. Next to it is the garage for 2/3 vehicles with 42 m² and ramp/garden space for another large car.
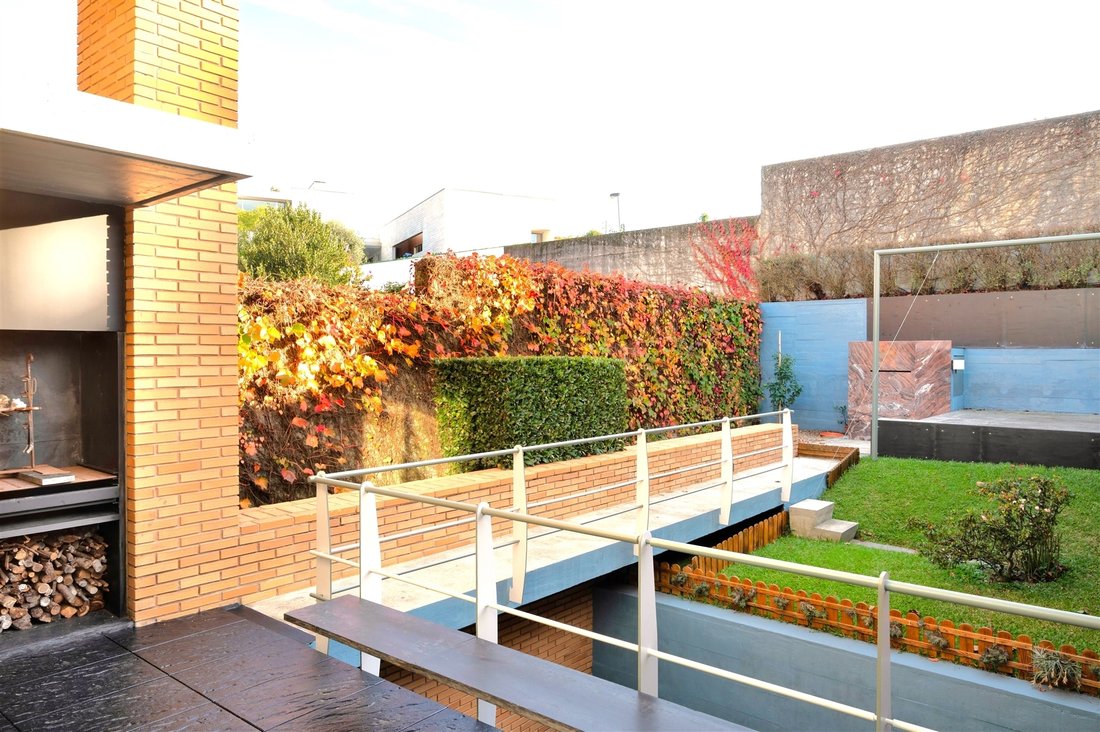
On the 1st floor, a living room (35.8 m2) opening onto the dining room area (18.15 m2) with access to the barbecue area and the garden; storage room, toilet and the kitchen (13.8 m2) equipped and with views and access to the garden, facing south.
On the 2nd floor, 3 suites (21.53 m2, 28.59 m2 and 19.25 m2) all with balcony/terrace.
On the top floor, an open space of 22.4 m2, with terraces to the south and north (the larger one to the south).
Property Details:
4 Suites:
Bathrooms in Angola marble and granite
SCHUCO window frames with thermal break and high-quality double glazing from CRISTALERIA ESPANHOLA, with built-in alarm, central gas heating with a 300-liter cylinder
ROCA gas heating, fireplace with hot water piping all in threaded copper with insulation sleeve. Roca bathroom fixtures.
HANSGROHE faucets and towel rails.
Covered and equipped barbecue area
It is located near the City Park, between Aviz and Foz, with all kinds of shops and services around (schools, restaurants, shops, supermarket, etc.), public transport, pharmacies, Garcia de Orta Secondary School, etc.
House with two facades, featuring contemporary architecture designed by Architect Carlos Prata, with a harmonious combination of high-quality finishes and materials.
Located on a 288 m² plot, with south/north sun exposure and a total construction area of 392 m²; approximately 180 m² of garden and terraces, mainly facing south.
On the ground floor: entrance hall of approximately 15 m², storage, laundry room, a sauna of 4.8 m² and 1 suite of 26 m² that can be used as an office, and access to the garden and terrace. Next to it is the garage for 2/3 vehicles with 42 m² and ramp/garden space for another large car.
On the 1st floor, a living room (35.8 m2) opening onto the dining room area (18.15 m2) with access to the barbecue area and the garden; storage room, toilet and the kitchen (13.8 m2) equipped and with views and access to the garden, facing south.
On the 2nd floor, 3 suites (21.53 m2, 28.59 m2 and 19.25 m2) all with balcony/terrace.
On the top floor, an open space of 22.4 m2, with terraces to the south and north (the larger one to the south).
Property Details:
4 Suites:
Bathrooms in Angola marble and granite
SCHUCO window frames with thermal break and high-quality double glazing from CRISTALERIA ESPANHOLA, with built-in alarm, central gas heating with a 300-liter cylinder
ROCA gas heating, fireplace with hot water piping all in threaded copper with insulation sleeve. Roca bathroom fixtures.
HANSGROHE faucets and towel rails.
Covered and equipped barbecue area
It is located near the City Park, between Aviz and Foz, with all kinds of shops and services around (schools, restaurants, shops, supermarket, etc.), public transport, pharmacies, Garcia de Orta Secondary School, etc.
-
Type de propriété
Maison
-
Année de construction
1997
-
Prix/pied²
$547
Caractéristiques
Explorez le secteur
Aldoar, Foz do Douro e Nevogilde, Porto, Foz do Douro et Nevogilde, District de Porto, Portugal
Voir sur Google Maps
Prix par sqft
Faible
Élevé
Voir 1,151 autres annonces à Aldoar, Foz do Douro et Nevogilde
Inscrit il y a 5 ans
Vous vous êtes renseigné sur ce bien
L'agent vous contactera bientôt par
Publié par
97
Annonces
2022
Inscrit
Réserver une visite avec the agent
Choisissez une date et si vous souhaitez une visite virtuelle ou en personne avec l’agent.
Date préférée
Type de visite
Dernière mise à jour
Décembre 3, 2025
Première mise en ligne
Juillet 14, 2023
Référence de l’annonce
R21337
Propriétés similaires à proximité
Nouvelles annonces à Aldoar, Foz do Douro et Nevogilde

Explorez plus de biens à vendre
Aldoar, Foz do Douro et Nevogilde, District de Porto, Portugal types de propriétés
- Appartements à vendre à Aldoar, Foz do Douro et Nevogilde, District de Porto, Portugal
- Maisons à vendre à Aldoar, Foz do Douro et Nevogilde, District de Porto, Portugal
- Villas à vendre à Aldoar, Foz do Douro et Nevogilde, District de Porto, Portugal
- Penthouses à vendre à Aldoar, Foz do Douro et Nevogilde, District de Porto, Portugal
- Campagne à vendre à Aldoar, Foz do Douro et Nevogilde, District de Porto, Portugal
- Maisons de ville à vendre à Aldoar, Foz do Douro et Nevogilde, District de Porto, Portugal
- Successions à vendre à Aldoar, Foz do Douro et Nevogilde, District de Porto, Portugal
Aldoar, Foz do Douro et Nevogilde, District de Porto, Portugal Recherches populaires
- Vue panoramique / panoramique propriétés à Aldoar, Foz do Douro et Nevogilde, District de Porto, Portugal
- Vue sur la mer propriétés à Aldoar, Foz do Douro et Nevogilde, District de Porto, Portugal
- Propriétés avec Terrasse à Aldoar, Foz do Douro et Nevogilde, District de Porto, Portugal
- Propriétés avec Bar à Aldoar, Foz do Douro et Nevogilde, District de Porto, Portugal
- Propriétés avec Salle de jeux à Aldoar, Foz do Douro et Nevogilde, District de Porto, Portugal
- Propriétés avec Bureau à Aldoar, Foz do Douro et Nevogilde, District de Porto, Portugal
- Vue sur la rivière propriétés à Aldoar, Foz do Douro et Nevogilde, District de Porto, Portugal
- Propriétés avec Ascenseur à Aldoar, Foz do Douro et Nevogilde, District de Porto, Portugal
- Vue sur la ville propriétés à Aldoar, Foz do Douro et Nevogilde, District de Porto, Portugal
- Vue sur la montagne propriétés à Aldoar, Foz do Douro et Nevogilde, District de Porto, Portugal
- Propriétés avec Jardin à Aldoar, Foz do Douro et Nevogilde, District de Porto, Portugal
- Propriétés avec Cuisine extérieure à Aldoar, Foz do Douro et Nevogilde, District de Porto, Portugal
- Vue sur un golfe propriétés à Aldoar, Foz do Douro et Nevogilde, District de Porto, Portugal
- Duplex propriétés à Aldoar, Foz do Douro et Nevogilde, District de Porto, Portugal
- Côtières propriétés à Aldoar, Foz do Douro et Nevogilde, District de Porto, Portugal
- Lotissement sécurisé propriétés à Aldoar, Foz do Douro et Nevogilde, District de Porto, Portugal
- Vie privée propriétés à Aldoar, Foz do Douro et Nevogilde, District de Porto, Portugal
- Au bord de l’eau propriétés à Aldoar, Foz do Douro et Nevogilde, District de Porto, Portugal
- Immobilier d’investissement propriétés à Aldoar, Foz do Douro et Nevogilde, District de Porto, Portugal
- Moderne propriétés à Aldoar, Foz do Douro et Nevogilde, District de Porto, Portugal
- Constructions neuves propriétés à Aldoar, Foz do Douro et Nevogilde, District de Porto, Portugal
- Propriétés avec Centre de remise en forme / Fitness à Aldoar, Foz do Douro et Nevogilde, District de Porto, Portugal
- Propriétés avec Sauna à Aldoar, Foz do Douro et Nevogilde, District de Porto, Portugal
- Propriétés avec Hammam à Aldoar, Foz do Douro et Nevogilde, District de Porto, Portugal
- Propriétés avec Bibliothèque à Aldoar, Foz do Douro et Nevogilde, District de Porto, Portugal
- Propriétés avec Climatisation à Aldoar, Foz do Douro et Nevogilde, District de Porto, Portugal
- Le front de mer propriétés à Aldoar, Foz do Douro et Nevogilde, District de Porto, Portugal
- Propriétés avec Cave à vins à Aldoar, Foz do Douro et Nevogilde, District de Porto, Portugal
- Propriétés avec Jacuzzi à Aldoar, Foz do Douro et Nevogilde, District de Porto, Portugal
- Propriétés avec Cheminée à Aldoar, Foz do Douro et Nevogilde, District de Porto, Portugal
- Propriétés avec Piscine à Aldoar, Foz do Douro et Nevogilde, District de Porto, Portugal
- Propriétés avec Garage à Aldoar, Foz do Douro et Nevogilde, District de Porto, Portugal
- Propriétés avec Balcon à Aldoar, Foz do Douro et Nevogilde, District de Porto, Portugal
- Propriétés avec Terrain de tennis à Aldoar, Foz do Douro et Nevogilde, District de Porto, Portugal
- Bord de Mer propriétés à Aldoar, Foz do Douro et Nevogilde, District de Porto, Portugal
- Propriétés avec Cuisine ouverte à Aldoar, Foz do Douro et Nevogilde, District de Porto, Portugal
- Rénové propriétés à Aldoar, Foz do Douro et Nevogilde, District de Porto, Portugal
- Propriétés avec Cinéma à Aldoar, Foz do Douro et Nevogilde, District de Porto, Portugal
- Front de rivière propriétés à Aldoar, Foz do Douro et Nevogilde, District de Porto, Portugal
- Plage propriétés à Aldoar, Foz do Douro et Nevogilde, District de Porto, Portugal
- Propriétés avec Piscine intérieure à Aldoar, Foz do Douro et Nevogilde, District de Porto, Portugal
- Vue sur la mer propriétés à Aldoar, Foz do Douro et Nevogilde, District de Porto, Portugal
- Vue sur l’océan propriétés à Aldoar, Foz do Douro et Nevogilde, District de Porto, Portugal
Guides et histoires connexes
La confiance des plus grands courtiers du monde
Les agents des propriétés les plus exceptionnelles du monde publient sur JamesEdition.
- Des annonces de Sotheby's, Christie's, BARNES et Engel & Völkers
- Chaque annonce est vérifiée avant sa mise en ligne
- Contactez directement des agents vérifiés
En continuant, vous acceptez nos Conditions et notre Politique de confidentialité.