$4,613,408
Villa Contemporaine De 4+1 Chambres Avec Piscine Chauffée à Foz Do Douro, Porto
- 4 Chambres
- 6 SdB
- 5,038 Sqft
- 5,243 Sqft lot
- Mis à jour: Juillet 23
-
7
Vues des 30 derniers jours
- 3
À propos de la propriété
La description a été traduite automatiquement.
La description est affichée dans la langue d'origine.
Located in one of Porto’s most exclusive areas — Foz do Douro — this contemporary villa combines architectural design, elegance, and comfort in a setting of absolute privacy.
Created for those who appreciate the essential and recognize the value in every detail, this villa is designed for those who can distinguish what is beautiful, authentic, and built to last.
Each material, texture,
Created for those who appreciate the essential and recognize the value in every detail, this villa is designed for those who can distinguish what is beautiful, authentic, and built to last.
Each material, texture,
Located in one of Porto’s most exclusive areas — Foz do Douro — this contemporary villa combines architectural design, elegance, and comfort in a setting of absolute privacy.
Created for those who appreciate the essential and recognize the value in every detail, this villa is designed for those who can distinguish what is beautiful, authentic, and built to last.
Each material, texture, and finish reflects a level of refinement that can be felt at first glance — a balance between design, quality, and timelessness that defines true luxury.
With a gross construction area of 468 m² and set on a 487 m² plot, the villa unfolds across three levels, where every element has been carefully designed to deliver a sophisticated and welcoming living experience.
⸻
Architecture & Interiors
Designed with meticulous attention to detail, this residence stands out for its use of noble materials and integration of state-of-the-art technology.
Marbles such as Moleanos, Port Laurent, Rosso Lepanto, Lilac, Sivec, and Wooden White contrast beautifully with American walnut woodwork and high-gloss lacquered finishes (9010), creating interiors that exude elegance and serenity.
Lighting is by Deltalight, and the Crestron home automation system provides complete control of lighting, climate, and electric curtains.
Thermal comfort is ensured through underfloor heating on the ground floor and designer radiators on the upper levels.
The villa also features a Ufftech HomeLift elevator in stainless steel and mirror finish, and a service lift with direct access to the kitchen.
⸻
Layout & Living Spaces
• Level 0:
A leisure and wellness area featuring a TV room, gym, laundry, and a guest suite with natural light and total privacy. An additional suite, currently used as an office, offering flexibility of use without compromising comfort;
• Level 1:
A bright and spacious social area with a main living room featuring a Planika bioethanol fireplace and direct access to the garden.
A Taj Mahal quartz kitchen, fully equipped and seamlessly integrated with the dining area; A guest bathroom and elegant circulation areas in natural marble.
• Level 2:
Three suites with distinctive finishes, walk-in closets, and bathrooms clad in natural marble, ensuring comfort, functionality, and design in every space.
Completing the interiors is an elegant Pierre Frey library, featuring the artistic wallpaper Le Couple by Louise Bourgeois, and ambient lighting throughout the home.
⸻
Exteriors & Leisure Area
The exterior was designed as a natural extension of the interiors — a true retreat of well-being and sophistication:
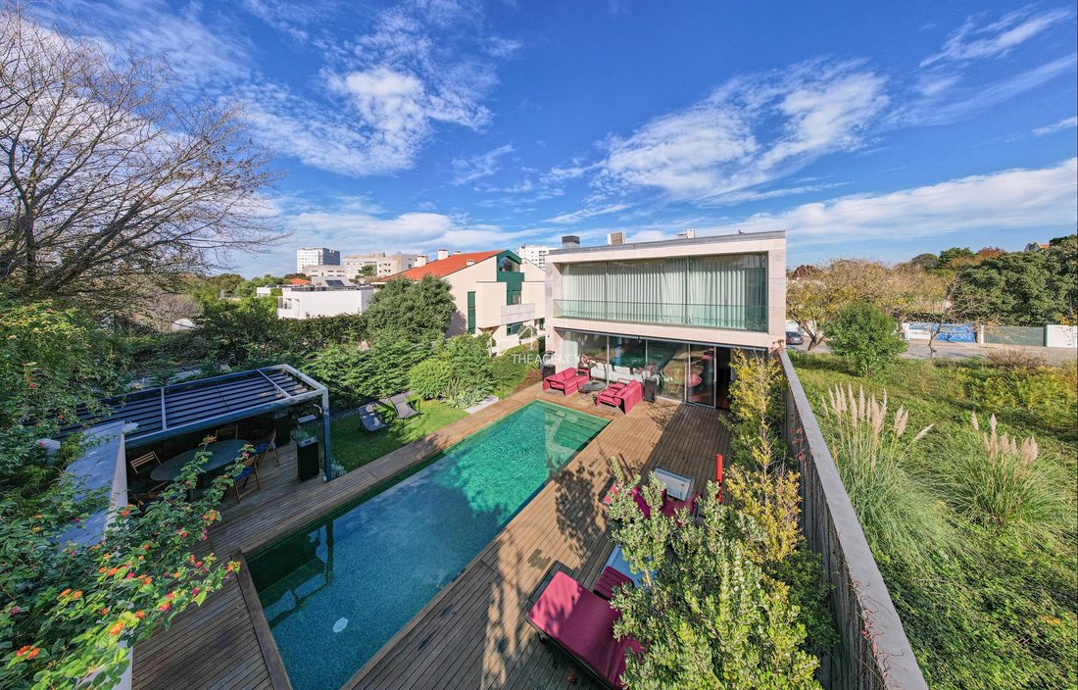
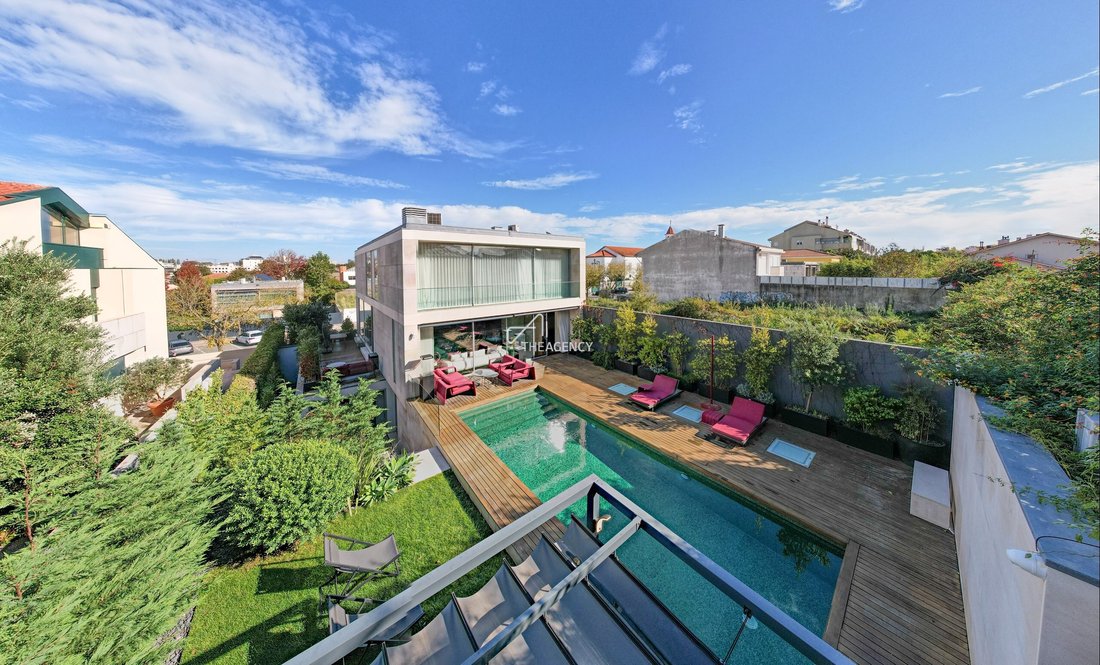
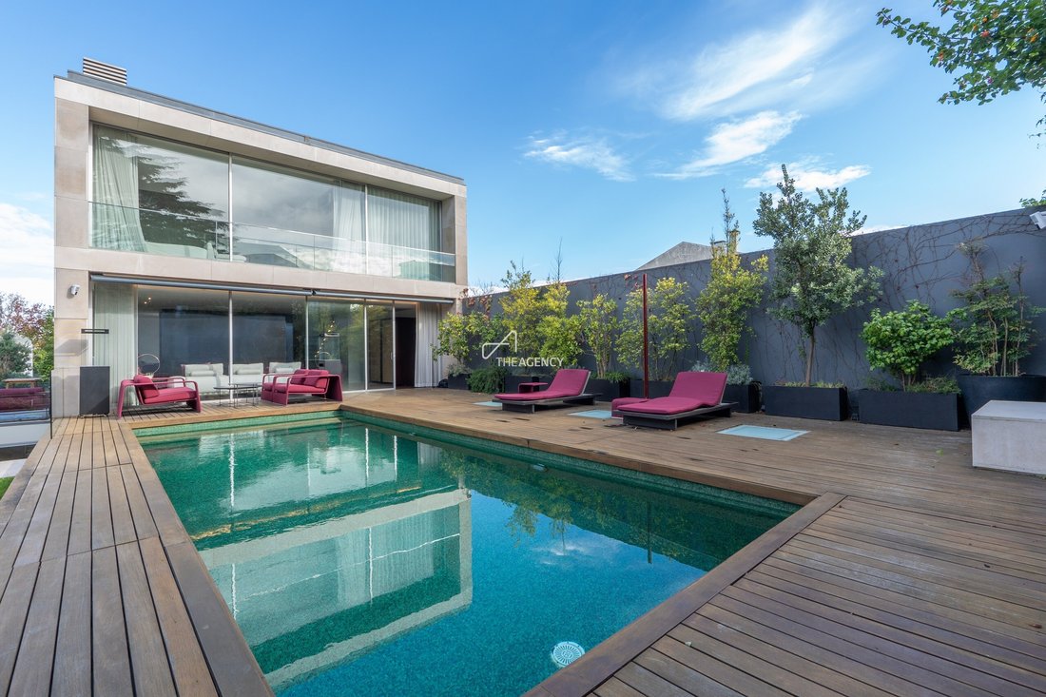
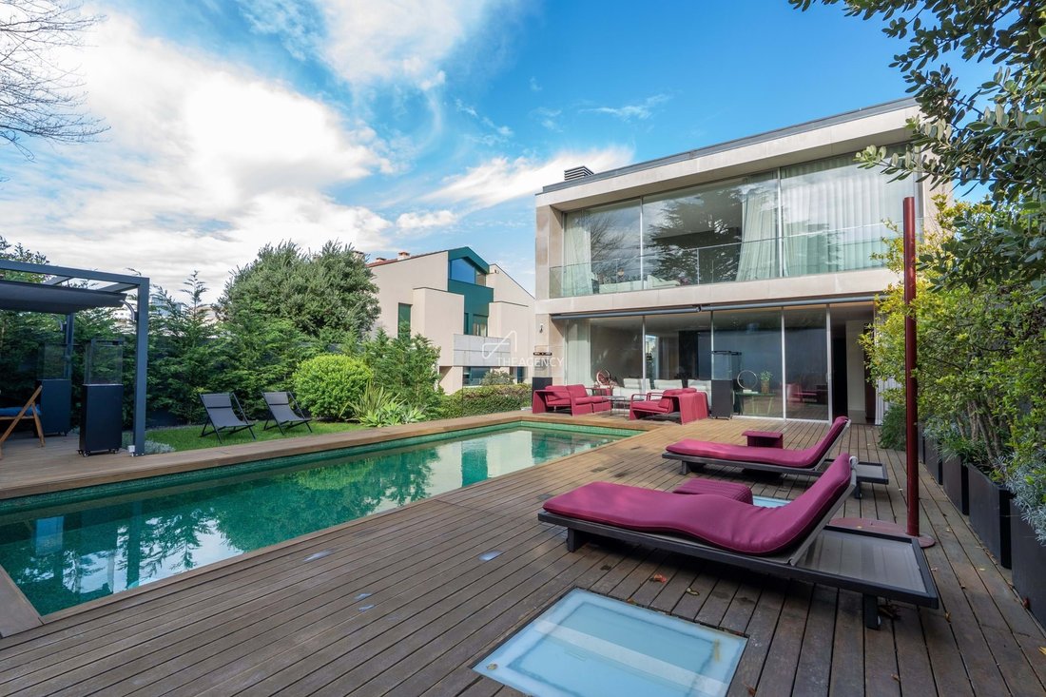
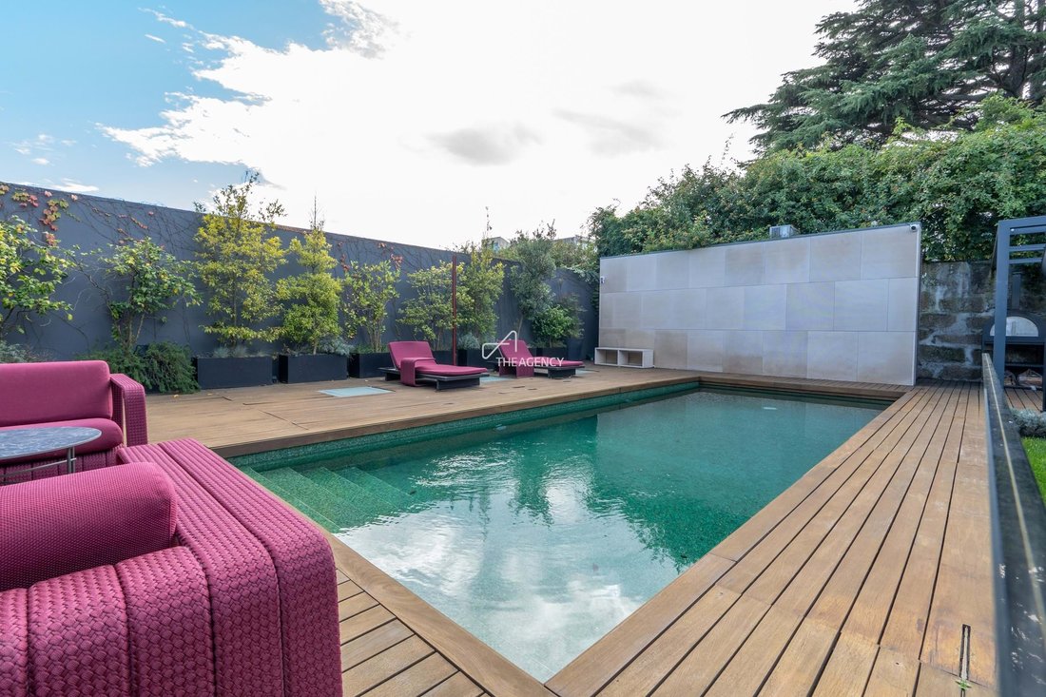
• Heated Bizzaza pool, finished in emerald-green mosaic tiles;
• Sauna finished in the same material as the pool, creating visual continuity and a spa-like atmosphere;
• Roshults outdoor kitchen, equipped with charcoal and gas barbecues and a pizza oven;
• Lounge area and covered dining space;
• Natural wood and travertine marble flooring;
• Landscaped garden with mature vegetation and integrated lighting.
⸻
Premium Materials & Features
• Crestron home automation system
• Deltalight and Onlight lighting
• Graff and THG Paris fixtures
• Planika bioethanol fireplace
• Natural marbles: Moleanos, Port Laurent, Rosso Lepanto, Lilac, Sivec, Wooden White
• American walnut woodwork and high-gloss lacquered finishes (9010)
• Ufftech HomeLift elevator
• Heated Bizzaza pool and sauna
• Roshults outdoor kitchen with barbecue and pizza oven
Created for those who appreciate the essential and recognize the value in every detail, this villa is designed for those who can distinguish what is beautiful, authentic, and built to last.
Each material, texture, and finish reflects a level of refinement that can be felt at first glance — a balance between design, quality, and timelessness that defines true luxury.
With a gross construction area of 468 m² and set on a 487 m² plot, the villa unfolds across three levels, where every element has been carefully designed to deliver a sophisticated and welcoming living experience.
⸻
Architecture & Interiors
Designed with meticulous attention to detail, this residence stands out for its use of noble materials and integration of state-of-the-art technology.
Marbles such as Moleanos, Port Laurent, Rosso Lepanto, Lilac, Sivec, and Wooden White contrast beautifully with American walnut woodwork and high-gloss lacquered finishes (9010), creating interiors that exude elegance and serenity.
Lighting is by Deltalight, and the Crestron home automation system provides complete control of lighting, climate, and electric curtains.
Thermal comfort is ensured through underfloor heating on the ground floor and designer radiators on the upper levels.
The villa also features a Ufftech HomeLift elevator in stainless steel and mirror finish, and a service lift with direct access to the kitchen.
⸻
Layout & Living Spaces
• Level 0:
A leisure and wellness area featuring a TV room, gym, laundry, and a guest suite with natural light and total privacy. An additional suite, currently used as an office, offering flexibility of use without compromising comfort;
• Level 1:
A bright and spacious social area with a main living room featuring a Planika bioethanol fireplace and direct access to the garden.
A Taj Mahal quartz kitchen, fully equipped and seamlessly integrated with the dining area; A guest bathroom and elegant circulation areas in natural marble.
• Level 2:
Three suites with distinctive finishes, walk-in closets, and bathrooms clad in natural marble, ensuring comfort, functionality, and design in every space.
Completing the interiors is an elegant Pierre Frey library, featuring the artistic wallpaper Le Couple by Louise Bourgeois, and ambient lighting throughout the home.
⸻
Exteriors & Leisure Area
The exterior was designed as a natural extension of the interiors — a true retreat of well-being and sophistication:
• Heated Bizzaza pool, finished in emerald-green mosaic tiles;
• Sauna finished in the same material as the pool, creating visual continuity and a spa-like atmosphere;
• Roshults outdoor kitchen, equipped with charcoal and gas barbecues and a pizza oven;
• Lounge area and covered dining space;
• Natural wood and travertine marble flooring;
• Landscaped garden with mature vegetation and integrated lighting.
⸻
Premium Materials & Features
• Crestron home automation system
• Deltalight and Onlight lighting
• Graff and THG Paris fixtures
• Planika bioethanol fireplace
• Natural marbles: Moleanos, Port Laurent, Rosso Lepanto, Lilac, Sivec, Wooden White
• American walnut woodwork and high-gloss lacquered finishes (9010)
• Ufftech HomeLift elevator
• Heated Bizzaza pool and sauna
• Roshults outdoor kitchen with barbecue and pizza oven
-
Type de propriété
Villa
-
Année de construction
2008
-
Prix/pied²
$915
-
Consommation
A
Caractéristiques
Caractéristiques
Lot
Intérieur
- Haut plafond
- Bureau
- Cheminée
- Climatisation
- Îlot de cuisine
- Cuisinière à gaz
- Bar
- Buanderie
- Sauna
- Ascenseur
- Bibliothèque
- Comptoirs en pierre
- Dressing
- Centre de remise en forme / Fitness
Outdoor
- Terrasse
- Piscine
- Cuisine extérieure
- Espace de vie extérieur
- Pergola
- Jardin
Explorez le secteur
Foz do Douro, Porto, 4150-473, Portugal
Voir sur Google Maps
Prix par sqft
Faible
Élevé
Voir 1,222 autres annonces à Aldoar, Foz do Douro et Nevogilde
Inscrit il y a 4 ans
Vous vous êtes renseigné sur ce bien
L'agent vous contactera bientôt par
Publié par
530
Annonces
2023
Inscrit
Réserver une visite avec the agent
Choisissez une date et si vous souhaitez une visite virtuelle ou en personne avec l’agent.
Date préférée
Type de visite
Dernière mise à jour
Juillet 23
Première mise en ligne
Dec 15, 2025
Référence de l’annonce
TAPT01-1606_BS
Propriétés similaires à proximité
Nouvelles annonces à Aldoar, Foz do Douro et Nevogilde

Explorez plus de biens à vendre
Aldoar, Foz do Douro et Nevogilde, Portugal types de propriétés
- Appartements à vendre à Aldoar, Foz do Douro et Nevogilde, Portugal
- Maisons à vendre à Aldoar, Foz do Douro et Nevogilde, Portugal
- Villas à vendre à Aldoar, Foz do Douro et Nevogilde, Portugal
- Campagne à vendre à Aldoar, Foz do Douro et Nevogilde, Portugal
- Maisons de ville à vendre à Aldoar, Foz do Douro et Nevogilde, Portugal
- Penthouses à vendre à Aldoar, Foz do Douro et Nevogilde, Portugal
- Successions à vendre à Aldoar, Foz do Douro et Nevogilde, Portugal
Aldoar, Foz do Douro et Nevogilde, Portugal Recherches populaires
- Vue panoramique / panoramique propriétés à Aldoar, Foz do Douro et Nevogilde, Portugal
- Vue sur la mer propriétés à Aldoar, Foz do Douro et Nevogilde, Portugal
- Propriétés avec Terrasse à Aldoar, Foz do Douro et Nevogilde, Portugal
- Propriétés avec Bar à Aldoar, Foz do Douro et Nevogilde, Portugal
- Propriétés avec Salle de jeux à Aldoar, Foz do Douro et Nevogilde, Portugal
- Propriétés avec Bureau à Aldoar, Foz do Douro et Nevogilde, Portugal
- Vue sur la rivière propriétés à Aldoar, Foz do Douro et Nevogilde, Portugal
- Propriétés avec Ascenseur à Aldoar, Foz do Douro et Nevogilde, Portugal
- Vue sur la ville propriétés à Aldoar, Foz do Douro et Nevogilde, Portugal
- Vue sur la montagne propriétés à Aldoar, Foz do Douro et Nevogilde, Portugal
- Propriétés avec Jardin à Aldoar, Foz do Douro et Nevogilde, Portugal
- Propriétés avec Cuisine extérieure à Aldoar, Foz do Douro et Nevogilde, Portugal
- Vue sur un golfe propriétés à Aldoar, Foz do Douro et Nevogilde, Portugal
- Duplex propriétés à Aldoar, Foz do Douro et Nevogilde, Portugal
- Côtières propriétés à Aldoar, Foz do Douro et Nevogilde, Portugal
- Lotissement sécurisé propriétés à Aldoar, Foz do Douro et Nevogilde, Portugal
- Vie privée propriétés à Aldoar, Foz do Douro et Nevogilde, Portugal
- Au bord de l’eau propriétés à Aldoar, Foz do Douro et Nevogilde, Portugal
- Immobilier d’investissement propriétés à Aldoar, Foz do Douro et Nevogilde, Portugal
- Moderne propriétés à Aldoar, Foz do Douro et Nevogilde, Portugal
- Équestre propriétés à Aldoar, Foz do Douro et Nevogilde, Portugal
- Constructions neuves propriétés à Aldoar, Foz do Douro et Nevogilde, Portugal
- Propriétés avec Centre de remise en forme / Fitness à Aldoar, Foz do Douro et Nevogilde, Portugal
- Propriétés avec Sauna à Aldoar, Foz do Douro et Nevogilde, Portugal
- Propriétés avec Hammam à Aldoar, Foz do Douro et Nevogilde, Portugal
- Propriétés avec Bibliothèque à Aldoar, Foz do Douro et Nevogilde, Portugal
- Propriétés avec Climatisation à Aldoar, Foz do Douro et Nevogilde, Portugal
- Le front de mer propriétés à Aldoar, Foz do Douro et Nevogilde, Portugal
- Propriétés avec Cave à vins à Aldoar, Foz do Douro et Nevogilde, Portugal
- Propriétés avec Jacuzzi à Aldoar, Foz do Douro et Nevogilde, Portugal
- Propriétés avec Cheminée à Aldoar, Foz do Douro et Nevogilde, Portugal
- Propriétés avec Piscine à Aldoar, Foz do Douro et Nevogilde, Portugal
- Propriétés avec Garage à Aldoar, Foz do Douro et Nevogilde, Portugal
- Propriétés avec Balcon à Aldoar, Foz do Douro et Nevogilde, Portugal
- Propriétés avec Terrain de tennis à Aldoar, Foz do Douro et Nevogilde, Portugal
- Bord de Mer propriétés à Aldoar, Foz do Douro et Nevogilde, Portugal
- Propriétés avec Cuisine ouverte à Aldoar, Foz do Douro et Nevogilde, Portugal
- Rénové propriétés à Aldoar, Foz do Douro et Nevogilde, Portugal
- Propriétés avec Cinéma à Aldoar, Foz do Douro et Nevogilde, Portugal
- Front de rivière propriétés à Aldoar, Foz do Douro et Nevogilde, Portugal
- Plage propriétés à Aldoar, Foz do Douro et Nevogilde, Portugal
- Propriétés avec Piscine intérieure à Aldoar, Foz do Douro et Nevogilde, Portugal
- Vue sur la mer propriétés à Aldoar, Foz do Douro et Nevogilde, Portugal
- Vue sur l’océan propriétés à Aldoar, Foz do Douro et Nevogilde, Portugal
Guides et histoires connexes
La confiance des plus grands courtiers du monde
Les agents des propriétés les plus exceptionnelles du monde publient sur JamesEdition.
- Des annonces de Sotheby's, Christie's, BARNES et Engel & Völkers
- Chaque annonce est vérifiée avant sa mise en ligne
- Contactez directement des agents vérifiés
En continuant, vous acceptez nos Conditions et notre Politique de confidentialité.