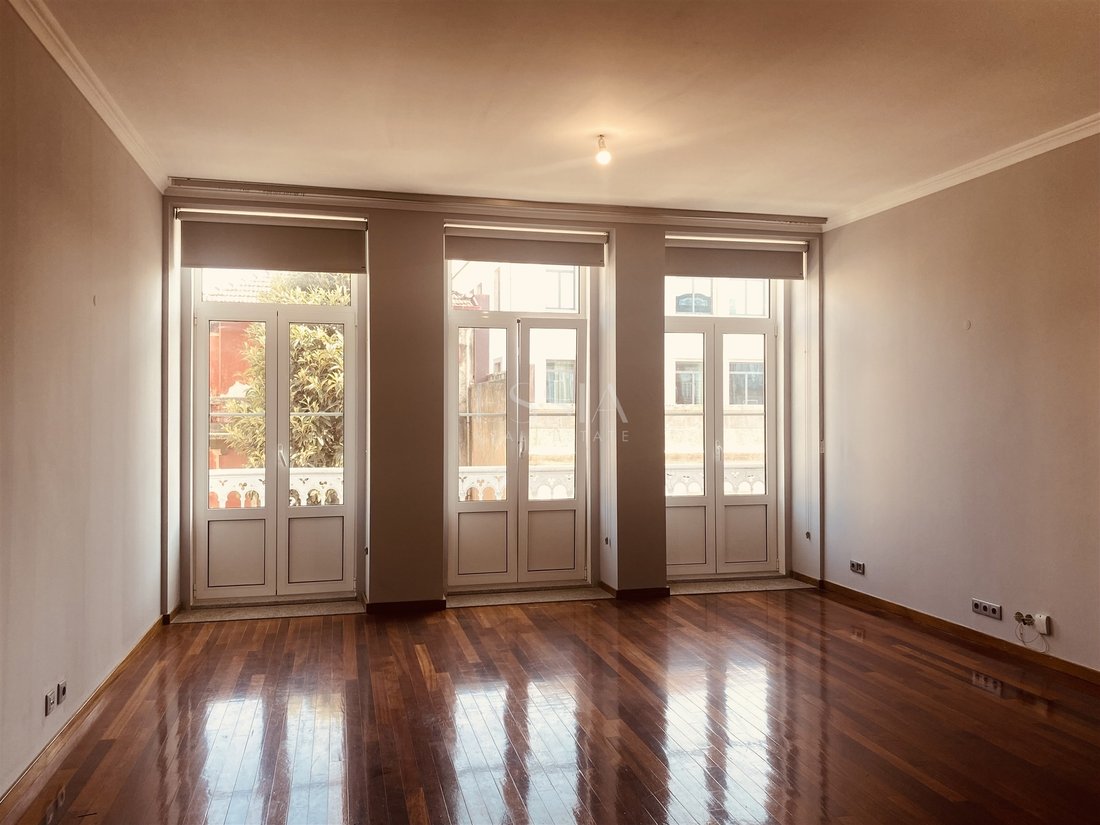
$2,741,439
Bâtiment Au Bonfim À Porto
- 8,160 Sqft
- 9,150 Sqft lot
- Mis à jour: Juin 27
- 1
À propos de la propriété
La description a été traduite automatiquement.
La description est affichée dans la langue d'origine.
Immeuble à BonfimLe bâtiment en question bénéficie d’un emplacement privilégié, entre la Rua de Santa Catarina et le Campo 24 de Agosto.Il est situé à 600 mètres du marché de Bolhão. C’est un bâtiment distinctif, avec une longue façade avec plusieurs entrées lumineuses de différentes orientations solaires. L’architecture du bâtiment, traditionnellement portugaise, a une façade recouverte de carrea
Building in Bonfim
The building in question has a privileged location, between Rua de Santa Catarina and Campo 24 de Agosto.
It is located 600mts from the Bolhão market.
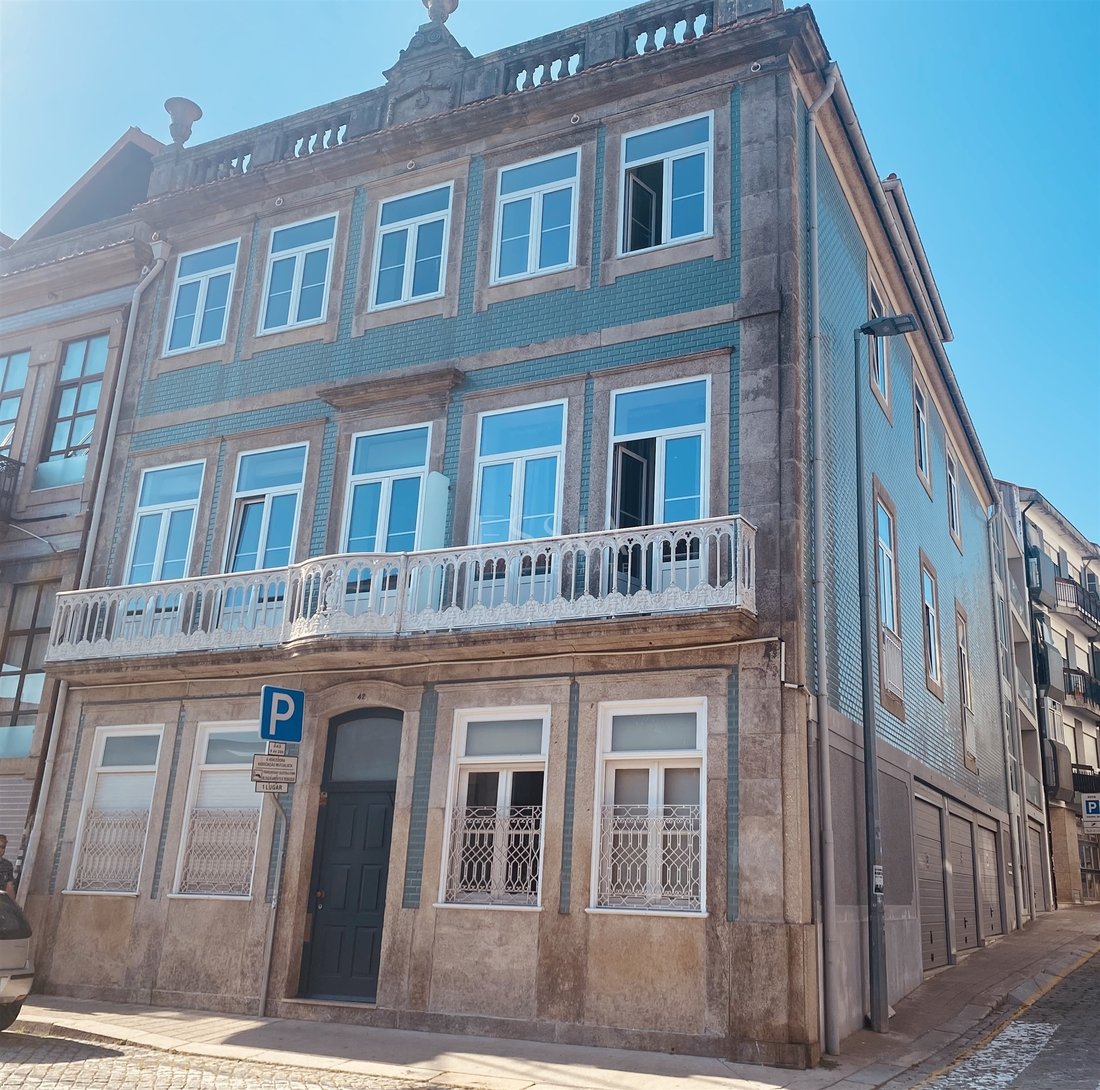
It is a distinctive building, with a long façade with several light inputs of different solar orientations.
The building´s architecture, traditionally Portuguese, has a facade covered with light blue tile w
The building in question has a privileged location, between Rua de Santa Catarina and Campo 24 de Agosto.
It is located 600mts from the Bolhão market.
It is a distinctive building, with a long façade with several light inputs of different solar orientations.
The building´s architecture, traditionally Portuguese, has a facade covered with light blue tile w
Immeuble à BonfimLe bâtiment en question bénéficie d’un emplacement privilégié, entre la Rua de Santa Catarina et le Campo 24 de Agosto.Il est situé à 600 mètres du marché de Bolhão. C’est un bâtiment distinctif, avec une longue façade avec plusieurs entrées lumineuses de différentes orientations solaires. L’architecture du bâtiment, traditionnellement portugaise, a une façade recouverte de carreaux bleu clair avec des accents de pierre.Il a été rénové et agrandi en 2009. Ce bâtiment, d’une superficie totale de ? ? 756 m2, se trouvent actuellement en propriété horizontale, divisée en 4 fractions : - T1 (services) : avec 63 m2+24,8 m2 de garage. Il a une entrée depuis la Rua da Firmeza et est situé au rez-de-chaussée.- T2D : 140m2+34,4m2 de garage. Il a une entrée par la Rua Anselmo Braancamp et est développé aux 1er et 2ème étages du bâtiment, bénéficiant de deux façades (vers la Rua da Firmeza et la Rua de Anselmo Braancamp). Comprend un espace de stationnement pour 2 voitures.- T3D : 150,5 m2 + 50,5 m2 de garage et de balcons. Il possède également une entrée par la rue Anselmo Braancamp, il est développé dans « l’agrandissement » du bâtiment d’origine, au niveau des 1er et 2ème étages. - Triplex T4 : 232,9 m2 + 60,1 m2. Également avec entrée par la Rua Anselmo Braancamp, il est développé dans le bâtiment principal, aux 1er, 2e et 3e étages, face à la Rua da Firmancia et vers l’intérieur, avec usage exclusif du patio.Réservez votre visite avec l’un de nos consultants immobiliers.Replica, une référence immobilière.Avec 30 ans d’expérience sur le marché national, nous appliquons les bonnes pratiques et méthodologies qui privilégient le propriétaire et l’acheteur, fournissant les meilleurs résultats pour tous Parties prenantes. Nous travaillons avec un positionnement strict dans la fourniture de services immobiliers, en soutenant notre activité dans l’expérience de notre équipe de professionnels et de solutions publicitaires et marketing efficaces.Nous garantissons une discrétion maximale et un excellent service.Pas de soucis, nous nous occupons de tout.
Building in Bonfim
The building in question has a privileged location, between Rua de Santa Catarina and Campo 24 de Agosto.
It is located 600mts from the Bolhão market.
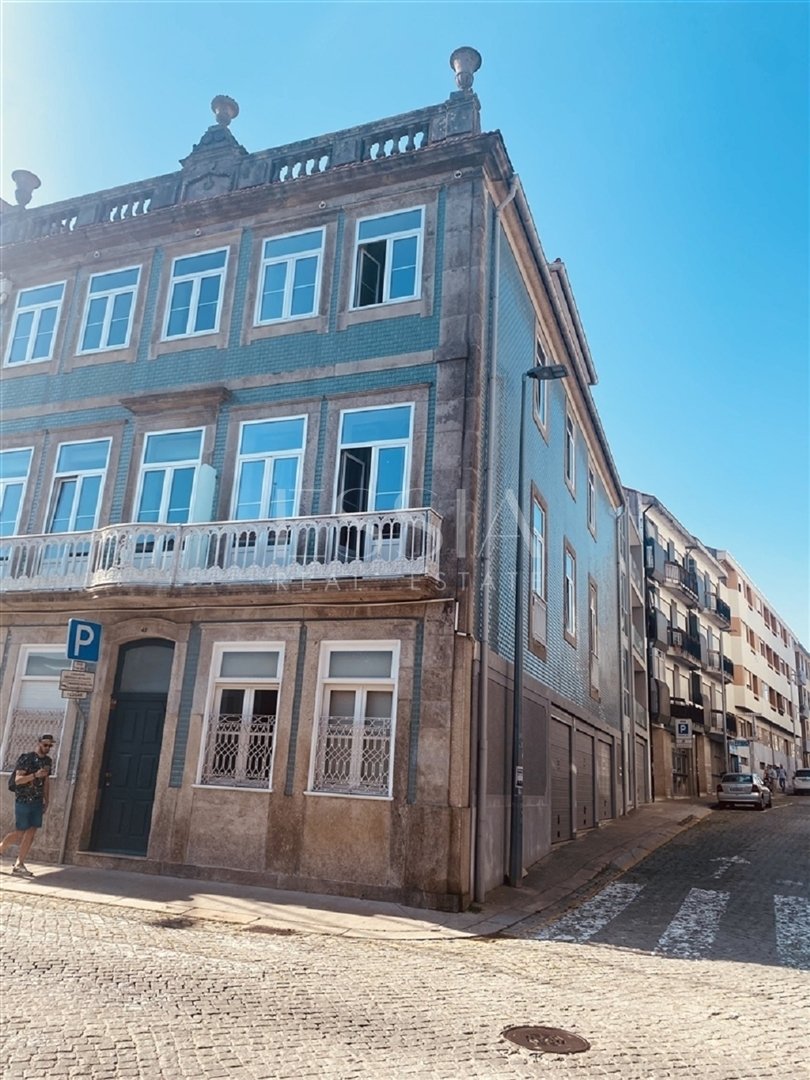
It is a distinctive building, with a long façade with several light inputs of different solar orientations.
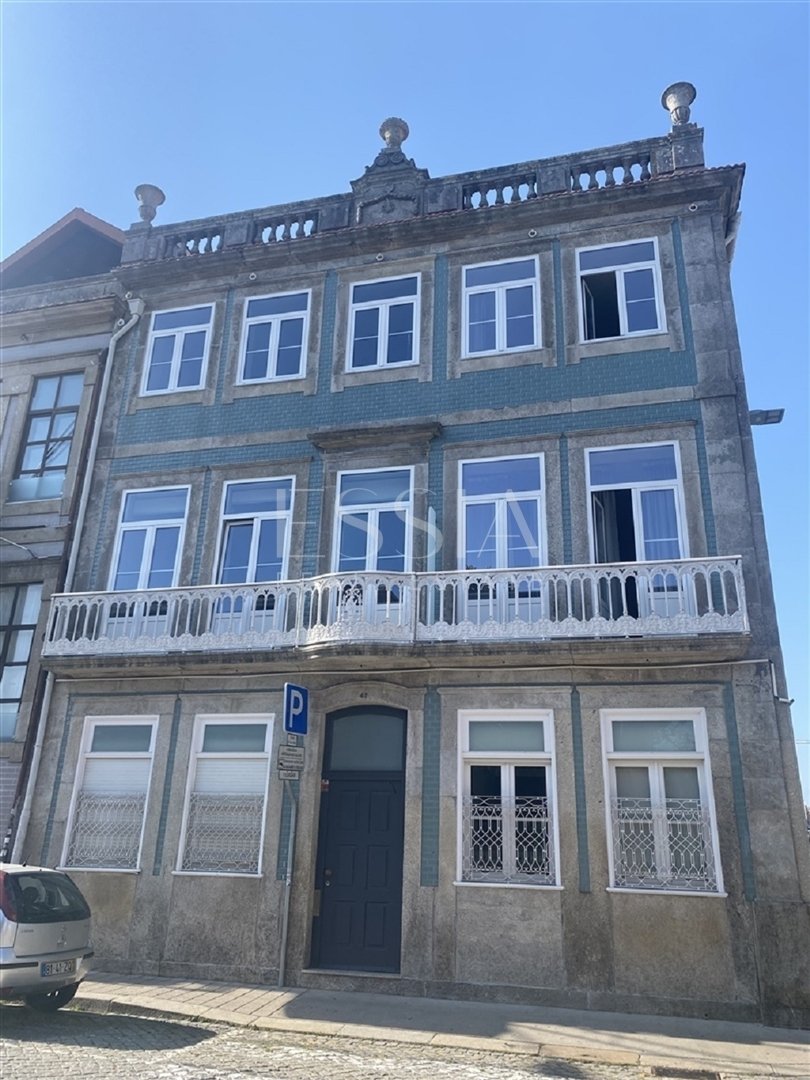
The building´s architecture, traditionally Portuguese, has a facade covered with light blue tile with stone accents.
It was remodeled and expanded in 2009.
This building, with a total area of 756m2, is currently in horizontal property, divided into 4 fractions:
- T1 (services): with 63m2+24.8m2 of garage. It has an entrance from Rua da Firmeza, and is located on the ground floor.
- T2D: 140m2+34.4m2 of garage. It has an entrance from Rua Anselmo Braancamp, and is developed on the 1st and 2nd floor of the building, benefiting from two fronts (to Rua da Firmeza and Rua de Anselmo Braancamp). Includes parking space for 2 cars.
- T3D: 150.5m2 + 50.5m2 of garage and balconies. It also has an entrance from Anselmo Braancamp street, it is developed in the “expansion of the original building, at the level of the 1st and 2nd floors.
-T4Triplex: 232.9m2 + 60.1m2. Also with entrance from Rua Anselmo Braancamp, it is developed in the main building, on the 1st, 2nd and 3rd floor, facing Rua da Firmancia and towards the interior, with exclusive use of the patio.
Schedule your presentation with an ESSIA REAL ESTATE consultant.
With consolidated experience in the national real estate market, we develop rigorous marketing strategies, tailored to each property and each client profile. We operate with discretion, continuous market analysis, and an approach focused on asset appreciation and the security of the entire process.
Complete support, from start to finish.
ESSIA REAL ESTATE. Consolidated essence. Contemporary vision.
The building in question has a privileged location, between Rua de Santa Catarina and Campo 24 de Agosto.
It is located 600mts from the Bolhão market.
It is a distinctive building, with a long façade with several light inputs of different solar orientations.
The building´s architecture, traditionally Portuguese, has a facade covered with light blue tile with stone accents.
It was remodeled and expanded in 2009.
This building, with a total area of 756m2, is currently in horizontal property, divided into 4 fractions:
- T1 (services): with 63m2+24.8m2 of garage. It has an entrance from Rua da Firmeza, and is located on the ground floor.
- T2D: 140m2+34.4m2 of garage. It has an entrance from Rua Anselmo Braancamp, and is developed on the 1st and 2nd floor of the building, benefiting from two fronts (to Rua da Firmeza and Rua de Anselmo Braancamp). Includes parking space for 2 cars.
- T3D: 150.5m2 + 50.5m2 of garage and balconies. It also has an entrance from Anselmo Braancamp street, it is developed in the “expansion of the original building, at the level of the 1st and 2nd floors.
-T4Triplex: 232.9m2 + 60.1m2. Also with entrance from Rua Anselmo Braancamp, it is developed in the main building, on the 1st, 2nd and 3rd floor, facing Rua da Firmancia and towards the interior, with exclusive use of the patio.
Schedule your presentation with an ESSIA REAL ESTATE consultant.
With consolidated experience in the national real estate market, we develop rigorous marketing strategies, tailored to each property and each client profile. We operate with discretion, continuous market analysis, and an approach focused on asset appreciation and the security of the entire process.
Complete support, from start to finish.
ESSIA REAL ESTATE. Consolidated essence. Contemporary vision.
-
Type de propriété
Autres
-
Année de construction
2009
-
Prix/pied²
$336
Caractéristiques
- Garage
- Moderne
- Climatisation
- Stationnement
- Balcon
Explorez le secteur
Bonfim, Porto, District de Porto, Portugal
Voir sur Google Maps
Prix par sqft
Faible
Élevé
Inscrit il y a 5 ans
Vous vous êtes renseigné sur ce bien
L'agent vous contactera bientôt par
Publié par
Essia Real Estate
Voir le profil de l’agence
379
Annonces
2022
Inscrit
Réserver une visite avec the agent
Choisissez une date et si vous souhaitez une visite virtuelle ou en personne avec l’agent.
Date préférée
Type de visite
Dernière mise à jour
Juin 27
Première mise en ligne
Juillet 12, 2023
Référence de l’annonce
RZ0126
Propriétés similaires à proximité
Nouvelles annonces à Bonfim

Explorez plus de biens à vendre
Bonfim, District de Porto, Portugal types de propriétés
Bonfim, District de Porto, Portugal Recherches populaires
- Vue panoramique / panoramique propriétés à Bonfim, District de Porto, Portugal
- Vue sur la mer propriétés à Bonfim, District de Porto, Portugal
- Propriétés avec Terrasse à Bonfim, District de Porto, Portugal
- Propriétés avec Bar à Bonfim, District de Porto, Portugal
- Propriétés avec Salle de jeux à Bonfim, District de Porto, Portugal
- Propriétés avec Bureau à Bonfim, District de Porto, Portugal
- Vue sur la rivière propriétés à Bonfim, District de Porto, Portugal
- Propriétés avec Ascenseur à Bonfim, District de Porto, Portugal
- Vue sur la ville propriétés à Bonfim, District de Porto, Portugal
- Vue sur la montagne propriétés à Bonfim, District de Porto, Portugal
- Propriétés avec Jardin à Bonfim, District de Porto, Portugal
- Propriétés avec Cuisine extérieure à Bonfim, District de Porto, Portugal
- Vue sur un golfe propriétés à Bonfim, District de Porto, Portugal
- Duplex propriétés à Bonfim, District de Porto, Portugal
- Lotissement sécurisé propriétés à Bonfim, District de Porto, Portugal
- Vie privée propriétés à Bonfim, District de Porto, Portugal
- Au bord de l’eau propriétés à Bonfim, District de Porto, Portugal
- Immobilier d’investissement propriétés à Bonfim, District de Porto, Portugal
- Moderne propriétés à Bonfim, District de Porto, Portugal
- Équestre propriétés à Bonfim, District de Porto, Portugal
- Constructions neuves propriétés à Bonfim, District de Porto, Portugal
- Propriétés avec Centre de remise en forme / Fitness à Bonfim, District de Porto, Portugal
- Propriétés avec Sauna à Bonfim, District de Porto, Portugal
- Propriétés avec Hammam à Bonfim, District de Porto, Portugal
- Propriétés avec Bibliothèque à Bonfim, District de Porto, Portugal
- Propriétés avec Climatisation à Bonfim, District de Porto, Portugal
- Le front de mer propriétés à Bonfim, District de Porto, Portugal
- Propriétés avec Cave à vins à Bonfim, District de Porto, Portugal
- Propriétés avec Jacuzzi à Bonfim, District de Porto, Portugal
- Propriétés avec Cheminée à Bonfim, District de Porto, Portugal
- Propriétés avec Piscine à Bonfim, District de Porto, Portugal
- Propriétés avec Garage à Bonfim, District de Porto, Portugal
- Propriétés avec Balcon à Bonfim, District de Porto, Portugal
- Propriétés avec Terrain de tennis à Bonfim, District de Porto, Portugal
- Manoir propriétés à Bonfim, District de Porto, Portugal
- Propriétés avec Cuisine ouverte à Bonfim, District de Porto, Portugal
- Rénové propriétés à Bonfim, District de Porto, Portugal
- Propriétés avec Cinéma à Bonfim, District de Porto, Portugal
- Plage propriétés à Bonfim, District de Porto, Portugal
- Propriétés avec Piscine intérieure à Bonfim, District de Porto, Portugal
- Vue sur la mer propriétés à Bonfim, District de Porto, Portugal
- Vue sur l’océan propriétés à Bonfim, District de Porto, Portugal
Guides et histoires connexes
La confiance des plus grands courtiers du monde
Les agents des propriétés les plus exceptionnelles du monde publient sur JamesEdition.
- Des annonces de Sotheby's, Christie's, BARNES et Engel & Völkers
- Chaque annonce est vérifiée avant sa mise en ligne
- Contactez directement des agents vérifiés
En continuant, vous acceptez nos Conditions et notre Politique de confidentialité.