$527,882
Appartement T3 Avec Véranda. Polo Universitaire. Paranhos. Porto
- 3 Chambres
- 3 SdB
- 1,594 Sqft
- Mis à jour: Mai 25
À propos de la propriété
La description a été traduite automatiquement.
La description est affichée dans la langue d'origine.
Fabuleux appartement T3 avec véranda. Polo universitaire. Paranhos. Porto
Appartement d’une superficie totale brute de 195,70 m2 et d’une surface utile de 148 m2.
Fabuleuse véranda d’une superficie totale de 15,10 m2.
Deux fronts : nord/sud
2 places de parking incluses.
Appartement constitué par :
Hall d’entrée 11m2 avec roupeiro embutido, WC serviço 2,3
Appartement d’une superficie totale brute de 195,70 m2 et d’une surface utile de 148 m2.
Fabuleuse véranda d’une superficie totale de 15,10 m2.
Deux fronts : nord/sud
2 places de parking incluses.
Appartement constitué par :
Hall d’entrée 11m2 avec roupeiro embutido, WC serviço 2,3
Fabulous 3-bedroom apartment with balcony. University campus. Paranhos. Porto
Apartment with a total gross area of 195.70m2 and a usable area of 148m2.
Fabulous balcony with a total area of 15.10m2.
Two exposures: north/south
2 parking spaces included.
Apartment consists of:
- Entrance hall 11m2 with built-in wardrobe
- Service bathroom 2.30m2
Apartment with a total gross area of 195.70m2 and a usable area of 148m2.
Fabulous balcony with a total area of 15.10m2.
Two exposures: north/south
2 parking spaces included.
Apartment consists of:
- Entrance hall 11m2 with built-in wardrobe
- Service bathroom 2.30m2
Fabuleux appartement T3 avec véranda. Polo universitaire. Paranhos. Porto
Appartement d’une superficie totale brute de 195,70 m2 et d’une surface utile de 148 m2.
Fabuleuse véranda d’une superficie totale de 15,10 m2.
Deux fronts : nord/sud
2 places de parking incluses.
Appartement constitué par :
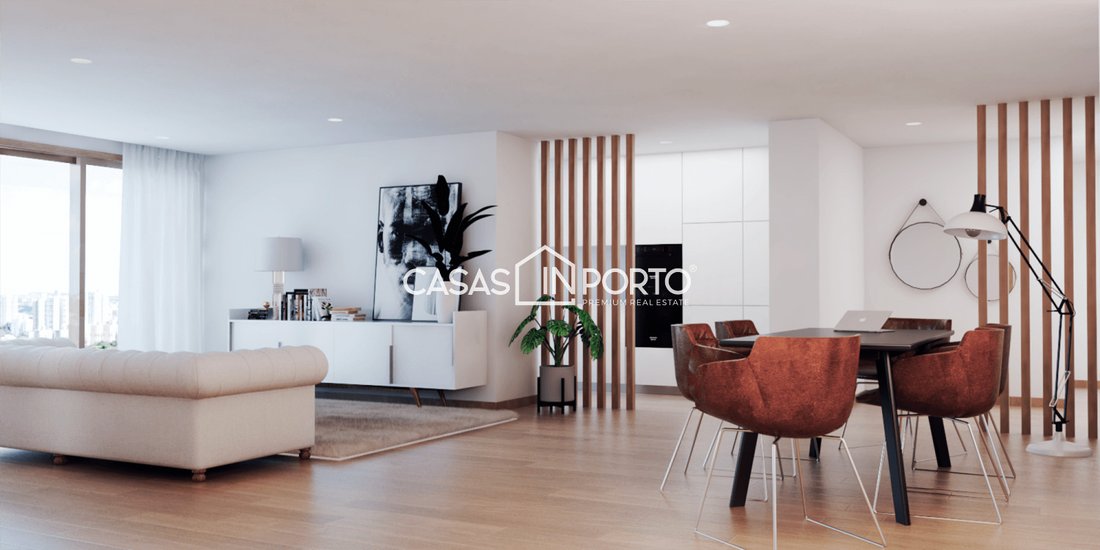
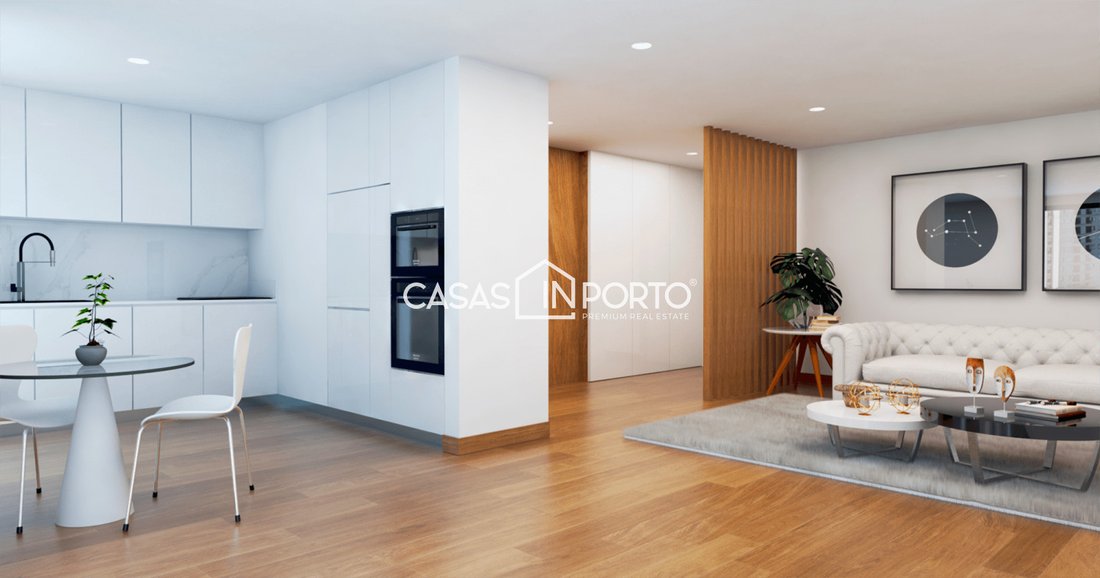
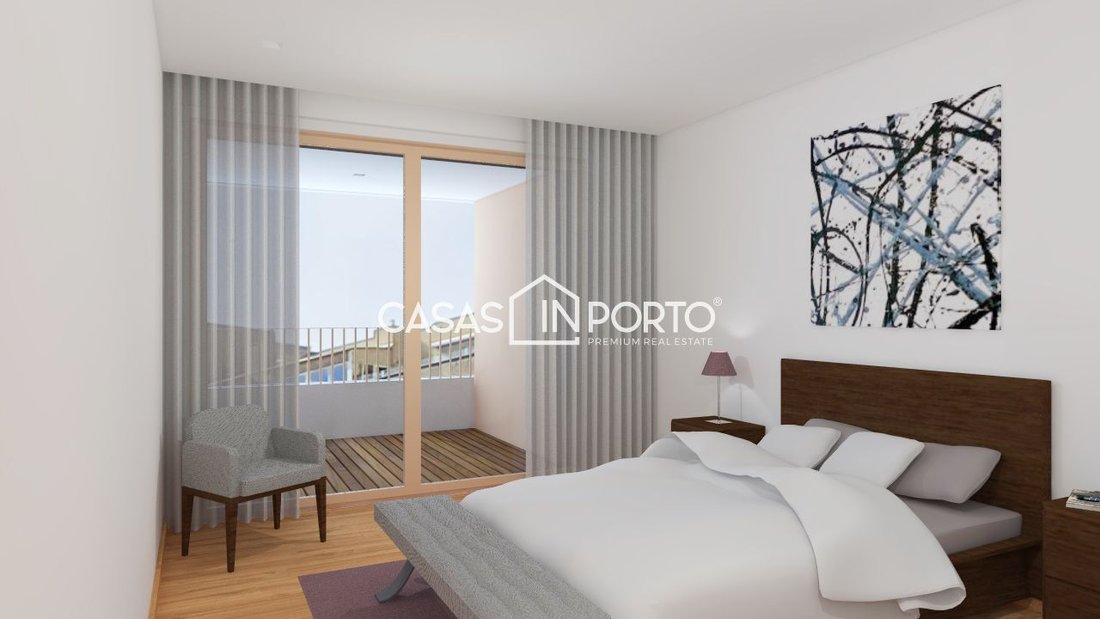
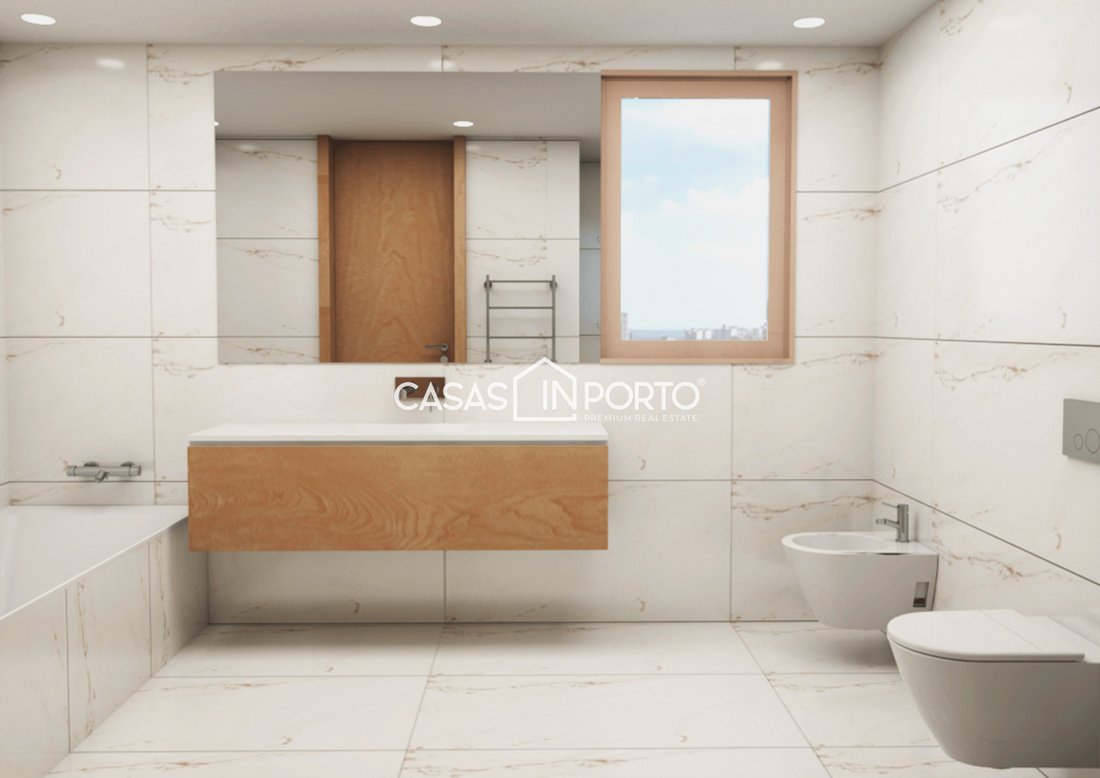
Hall d’entrée 11m2 avec roupeiro embutido, WC serviço 2,30m2, salle commune de 38,40m2, cuisine indépendante 12,30m2, buanderie 2,60m2, hall de distribution 3,90m2, chambre 1 13,40m2, chambre 2 12,10m2, tous deux avec roupeiro embutido, wc complet 3m2, suite avec placard 18,60m2 et suite avec placard 18,60m2 WC privatif de 7,70 m2.
Il est l’un des plus récents complexes habitacionais à Paranhos, inséré dans la zone résidentielle Premium, très proche de l’école E2/e da Areosa, de l’église Nossa Senhora da Areosa, du complexe sportif Campo do Outeiro et de l’emblématique Rua Costa Cabral, à moins de 15 minutes à pied du polo universitaire d’Asprela, de l’hôpital de São João e do IPO.
Nas proximidades encontra todo o tipo de comodidades e serviços, tais como hipermercados, supermercados, restaurantes, cafés, ginásios, farmácias, correios, salões de cabeleireiro, clínicas, veterinárias, entre autres.
L’établissement dispose de 24 appartements de types T1, T2, T3 et T4 et d’un magasin.
Projeto arquitectónico arrojado que prevê diferentes blocos e fases construtivas, sendo o edifício composto por 9 pisos, dois deles de estacionamento e os restantes organizados em apenas 24 habitações e 1 loja no rés-do-chão, destinada a comércio ou serviços.
O edifício prima pela arquitetura simples e contemporânea, com imagem sóbria e harmoniosa, conferida pela fachada em tons branco e bronze.
Projetado a pensar em quem valoriza o conforto e a comodidade, sem abdicar da proximidade ao centro da cidade, o edifício disponibiliza infraestruturas e equipamentos comuns, que asseguram uma maior qualidade de vida, nomeadamente lugares de estacionamento para todas as tipologias, elevadores de grande capacidade, salão de condóminos para eventos e reuniões, servido por instalações sanitárias, lugares de estacionamento com postos de carregamento para viaturas elétricas e dois bicicletários.
Todas as habitações são equipadas com sistema de ar condicionado, aquecimento de águas sanitárias por bomba de calor, cozinhas totalmente mobiladas e equipadas com eletrodomésticos de alta gama.
ÉQUIPEMENTS/ACCESSOIRES
EXTÉRIEUR
Façade ventilée avec isolation thermique,
cerâmico técnico de grande formato e painéis de alumínio ;
Étui en aluminium, avec découpe thermique et double verre ;
Stores thermicos em aluminio lacado motorizados ;
HABITAÇÕES
Menuiserie en bois de Carvalho et MDF laqué ;
Savon flottant laminé Carvalho ;
Salles de bains : sol et murs en porcelaine ;
WC : sol laminé Carvalho
et murs recouverts de papier vinylique ;
Pavimento dos terraços e varandas em Deck Composísito ;
Falsos tetos com focos embutidos e sancas iluminadas ;
Louças sanitárias suspensas Valadares Modelo Two
ou équivalent ;
Tourneiras de type W7 modèle Gres ou équivalent ;
Cuisines entièrement équipées avec des coussins et des espelhos
à Dekton ;
Climatiseur et pompe à chaleur T1 et T2 ;
Climatiseur, pompe à chaleur et panneaux solaires
numéros T3 et T4 ;
Equipement électrique LEGRAND ou équivalent ;
Porteiro vidéo WiFi de Comelit ou équivalent
Accessibilités et commodités :
CTT - 5 minutes
Pharmacie - 5 min
Continent Bom Dia - 6 min
Piscine universitaire - 10 min
Hôpital de San João - 15 min
Aéroport Francisco de Sá-Carneiro - 15 km
CASAS À PORTO - LES MEILLEURES DE LEUR CATÉGORIE
Appartement d’une superficie totale brute de 195,70 m2 et d’une surface utile de 148 m2.
Fabuleuse véranda d’une superficie totale de 15,10 m2.
Deux fronts : nord/sud
2 places de parking incluses.
Appartement constitué par :
Hall d’entrée 11m2 avec roupeiro embutido, WC serviço 2,30m2, salle commune de 38,40m2, cuisine indépendante 12,30m2, buanderie 2,60m2, hall de distribution 3,90m2, chambre 1 13,40m2, chambre 2 12,10m2, tous deux avec roupeiro embutido, wc complet 3m2, suite avec placard 18,60m2 et suite avec placard 18,60m2 WC privatif de 7,70 m2.
Il est l’un des plus récents complexes habitacionais à Paranhos, inséré dans la zone résidentielle Premium, très proche de l’école E2/e da Areosa, de l’église Nossa Senhora da Areosa, du complexe sportif Campo do Outeiro et de l’emblématique Rua Costa Cabral, à moins de 15 minutes à pied du polo universitaire d’Asprela, de l’hôpital de São João e do IPO.
Nas proximidades encontra todo o tipo de comodidades e serviços, tais como hipermercados, supermercados, restaurantes, cafés, ginásios, farmácias, correios, salões de cabeleireiro, clínicas, veterinárias, entre autres.
L’établissement dispose de 24 appartements de types T1, T2, T3 et T4 et d’un magasin.
Projeto arquitectónico arrojado que prevê diferentes blocos e fases construtivas, sendo o edifício composto por 9 pisos, dois deles de estacionamento e os restantes organizados em apenas 24 habitações e 1 loja no rés-do-chão, destinada a comércio ou serviços.
O edifício prima pela arquitetura simples e contemporânea, com imagem sóbria e harmoniosa, conferida pela fachada em tons branco e bronze.
Projetado a pensar em quem valoriza o conforto e a comodidade, sem abdicar da proximidade ao centro da cidade, o edifício disponibiliza infraestruturas e equipamentos comuns, que asseguram uma maior qualidade de vida, nomeadamente lugares de estacionamento para todas as tipologias, elevadores de grande capacidade, salão de condóminos para eventos e reuniões, servido por instalações sanitárias, lugares de estacionamento com postos de carregamento para viaturas elétricas e dois bicicletários.
Todas as habitações são equipadas com sistema de ar condicionado, aquecimento de águas sanitárias por bomba de calor, cozinhas totalmente mobiladas e equipadas com eletrodomésticos de alta gama.
ÉQUIPEMENTS/ACCESSOIRES
EXTÉRIEUR
Façade ventilée avec isolation thermique,
cerâmico técnico de grande formato e painéis de alumínio ;
Étui en aluminium, avec découpe thermique et double verre ;
Stores thermicos em aluminio lacado motorizados ;
HABITAÇÕES
Menuiserie en bois de Carvalho et MDF laqué ;
Savon flottant laminé Carvalho ;
Salles de bains : sol et murs en porcelaine ;
WC : sol laminé Carvalho
et murs recouverts de papier vinylique ;
Pavimento dos terraços e varandas em Deck Composísito ;
Falsos tetos com focos embutidos e sancas iluminadas ;
Louças sanitárias suspensas Valadares Modelo Two
ou équivalent ;
Tourneiras de type W7 modèle Gres ou équivalent ;
Cuisines entièrement équipées avec des coussins et des espelhos
à Dekton ;
Climatiseur et pompe à chaleur T1 et T2 ;
Climatiseur, pompe à chaleur et panneaux solaires
numéros T3 et T4 ;
Equipement électrique LEGRAND ou équivalent ;
Porteiro vidéo WiFi de Comelit ou équivalent
Accessibilités et commodités :
CTT - 5 minutes
Pharmacie - 5 min
Continent Bom Dia - 6 min
Piscine universitaire - 10 min
Hôpital de San João - 15 min
Aéroport Francisco de Sá-Carneiro - 15 km
CASAS À PORTO - LES MEILLEURES DE LEUR CATÉGORIE
Fabulous 3-bedroom apartment with balcony. University campus. Paranhos. Porto
Apartment with a total gross area of 195.70m2 and a usable area of 148m2.
Fabulous balcony with a total area of 15.10m2.
Two exposures: north/south
2 parking spaces included.
Apartment consists of:
- Entrance hall 11m2 with built-in wardrobe
- Service bathroom 2.30m2
- Living room 38.40m2
- Independent kitchen 12.30m2
- Laundry room 2.60m2
- Distribution hall 3.90m2
- Bedroom 1 13.40m2
- Bedroom 2 12.10m2, both with built-in wardrobes
- Full bathroom 3m2
- Suite with closet 18.60m2 and private bathroom 7.70m2.
It is one of the newest residential complexes in Paranhos, located in a premium residential area, very close to the E2/e school of Areosa, the Church of Nossa Senhora da Areosa, the Campo do Outeiro sports complex, and the iconic Rua Costa Cabral.
Less than a 15-minute walk from the Asprela university campus, São João Hospital, and IPO.
Nearby you will find all kinds of amenities and services, such as hypermarkets, supermarkets, restaurants, cafes, gyms, pharmacies, post offices, hair salons, clinics, veterinary clinics, among others.
The complex has 24 apartments of types T1, T2, T3, and T4, and one commercial unit.
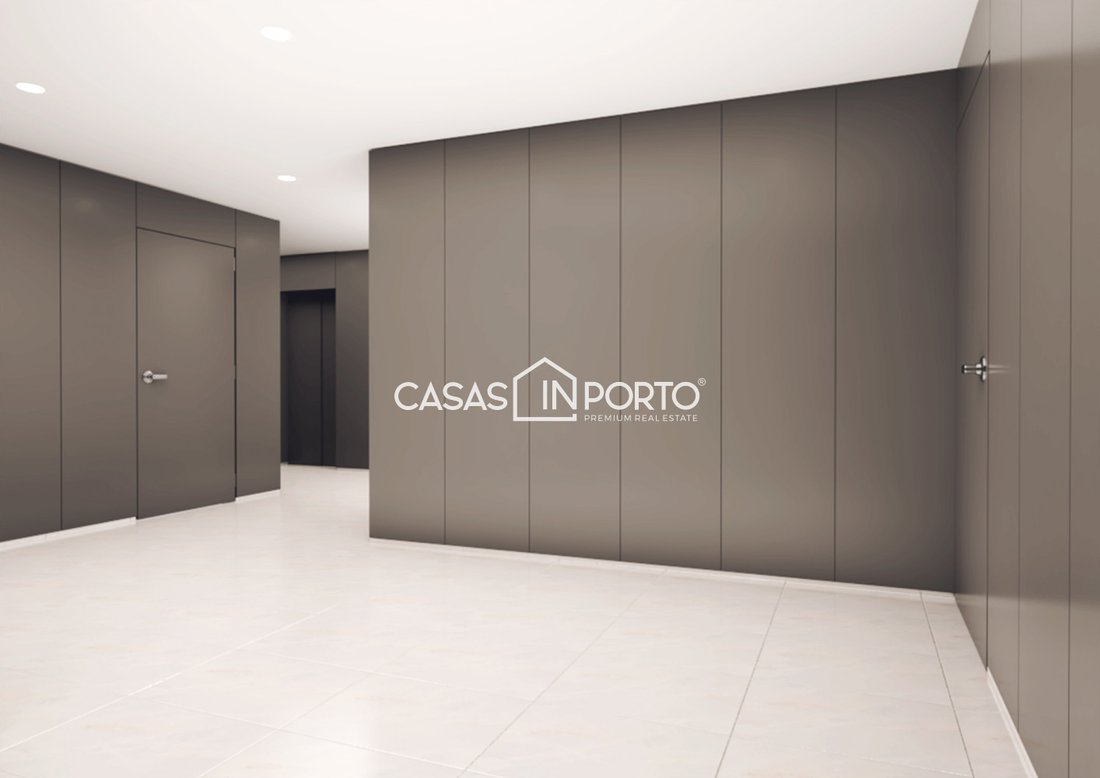
Bold architectural project featuring different blocks and construction phases. The building has 9 floors, two of which are parking levels, with the remaining floors housing only 24 apartments and 1 ground-floor commercial unit for retail or services.
The building stands out for its simple and contemporary architecture, with a sober and harmonious image, highlighted by a facade in white and bronze tones.
Designed for those who value comfort and convenience without sacrificing proximity to the city center, the building offers common infrastructures and facilities that ensure a higher quality of life, including:
- Parking spaces for all apartment types
- High-capacity elevators
- Residents’ lounge for events and meetings with sanitary facilities
- Parking spaces with charging stations for electric vehicles
- Two bicycle storage rooms
All apartments are equipped with air conditioning systems, heat pump water heating, fully furnished kitchens with high-end appliances.
FINISHES/EQUIPMENT
EXTERIOR
- Ventilated facade with thermal insulation
- Large-format technical ceramic and aluminum panels
- Aluminum frames with thermal break and double glazing
- Motorized lacquered aluminum thermal shutters
INTERIOR
- Oak wood and lacquered MDF carpentry
- Oak laminate floating floors
- Bathrooms: porcelain tile floors and walls
- WC: oak laminate floors and vinyl wallpaper walls
- Terrace and balcony floors in composite decking
- False ceilings with recessed spotlights and illuminated coves
- Suspended sanitary ware Valadares Model Two or equivalent
- W7 type faucets model Gres or equivalent
- Fully equipped kitchens with Dekton countertops and backsplashes
- Air conditioning and heat pump in T1 and T2
- Air conditioning, heat pump, and solar panels in T3 and T4
- LEGRAND or equivalent electrical equipment
- Comelit WiFi video intercom or equivalent
Accessibility and Amenities:
- Post office - 5 min
- Pharmacy - 5 min
- Continente Bom Dia supermarket - 6 min
- University campus - 10 min
- São João Hospital - 15 min
- Francisco de Sá Carneiro Airport - 15 km
CASAS IN PORTO - THE BEST IN CLASS
Apartment with a total gross area of 195.70m2 and a usable area of 148m2.
Fabulous balcony with a total area of 15.10m2.
Two exposures: north/south
2 parking spaces included.
Apartment consists of:
- Entrance hall 11m2 with built-in wardrobe
- Service bathroom 2.30m2
- Living room 38.40m2
- Independent kitchen 12.30m2
- Laundry room 2.60m2
- Distribution hall 3.90m2
- Bedroom 1 13.40m2
- Bedroom 2 12.10m2, both with built-in wardrobes
- Full bathroom 3m2
- Suite with closet 18.60m2 and private bathroom 7.70m2.
It is one of the newest residential complexes in Paranhos, located in a premium residential area, very close to the E2/e school of Areosa, the Church of Nossa Senhora da Areosa, the Campo do Outeiro sports complex, and the iconic Rua Costa Cabral.
Less than a 15-minute walk from the Asprela university campus, São João Hospital, and IPO.
Nearby you will find all kinds of amenities and services, such as hypermarkets, supermarkets, restaurants, cafes, gyms, pharmacies, post offices, hair salons, clinics, veterinary clinics, among others.
The complex has 24 apartments of types T1, T2, T3, and T4, and one commercial unit.
Bold architectural project featuring different blocks and construction phases. The building has 9 floors, two of which are parking levels, with the remaining floors housing only 24 apartments and 1 ground-floor commercial unit for retail or services.
The building stands out for its simple and contemporary architecture, with a sober and harmonious image, highlighted by a facade in white and bronze tones.
Designed for those who value comfort and convenience without sacrificing proximity to the city center, the building offers common infrastructures and facilities that ensure a higher quality of life, including:
- Parking spaces for all apartment types
- High-capacity elevators
- Residents’ lounge for events and meetings with sanitary facilities
- Parking spaces with charging stations for electric vehicles
- Two bicycle storage rooms
All apartments are equipped with air conditioning systems, heat pump water heating, fully furnished kitchens with high-end appliances.
FINISHES/EQUIPMENT
EXTERIOR
- Ventilated facade with thermal insulation
- Large-format technical ceramic and aluminum panels
- Aluminum frames with thermal break and double glazing
- Motorized lacquered aluminum thermal shutters
INTERIOR
- Oak wood and lacquered MDF carpentry
- Oak laminate floating floors
- Bathrooms: porcelain tile floors and walls
- WC: oak laminate floors and vinyl wallpaper walls
- Terrace and balcony floors in composite decking
- False ceilings with recessed spotlights and illuminated coves
- Suspended sanitary ware Valadares Model Two or equivalent
- W7 type faucets model Gres or equivalent
- Fully equipped kitchens with Dekton countertops and backsplashes
- Air conditioning and heat pump in T1 and T2
- Air conditioning, heat pump, and solar panels in T3 and T4
- LEGRAND or equivalent electrical equipment
- Comelit WiFi video intercom or equivalent
Accessibility and Amenities:
- Post office - 5 min
- Pharmacy - 5 min
- Continente Bom Dia supermarket - 6 min
- University campus - 10 min
- São João Hospital - 15 min
- Francisco de Sá Carneiro Airport - 15 km
CASAS IN PORTO - THE BEST IN CLASS
-
Type de propriété
Appartement
-
Prix/pied²
$331
Caractéristiques
Explorez le secteur
Paranhos, Porto, 4200, Portugal
Voir sur Google Maps
Prix par sqft
Faible
Élevé
Inscrit il y a 4 ans
Vous vous êtes renseigné sur ce bien
L'agent vous contactera bientôt par
Publié par
208
Annonces
2023
Inscrit
Réserver une visite avec the agent
Choisissez une date et si vous souhaitez une visite virtuelle ou en personne avec l’agent.
Date préférée
Type de visite
Dernière mise à jour
Mai 25
Première mise en ligne
Avril 4, 2024
Référence de l’annonce
Ap_InPorto_4005
La confiance des plus grands courtiers du monde
Les agents des propriétés les plus exceptionnelles du monde publient sur JamesEdition.
- Des annonces de Sotheby's, Christie's, BARNES et Engel & Völkers
- Chaque annonce est vérifiée avant sa mise en ligne
- Contactez directement des agents vérifiés
En continuant, vous acceptez nos Conditions et notre Politique de confidentialité.