$5,915,024
Maison Nouvellement Construite À La Campagne
- 6 Chambres
- 5 SdB
- 8,612 Sqft
- 19
À propos de la propriété
La description a été traduite automatiquement.
La description est affichée dans la langue d'origine.
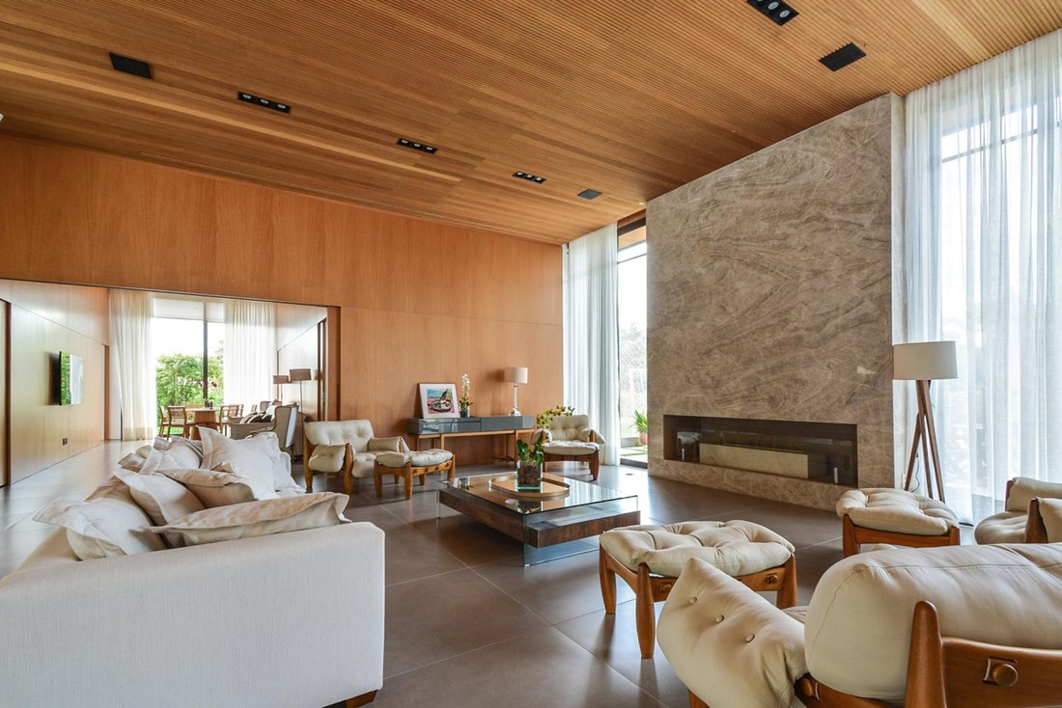
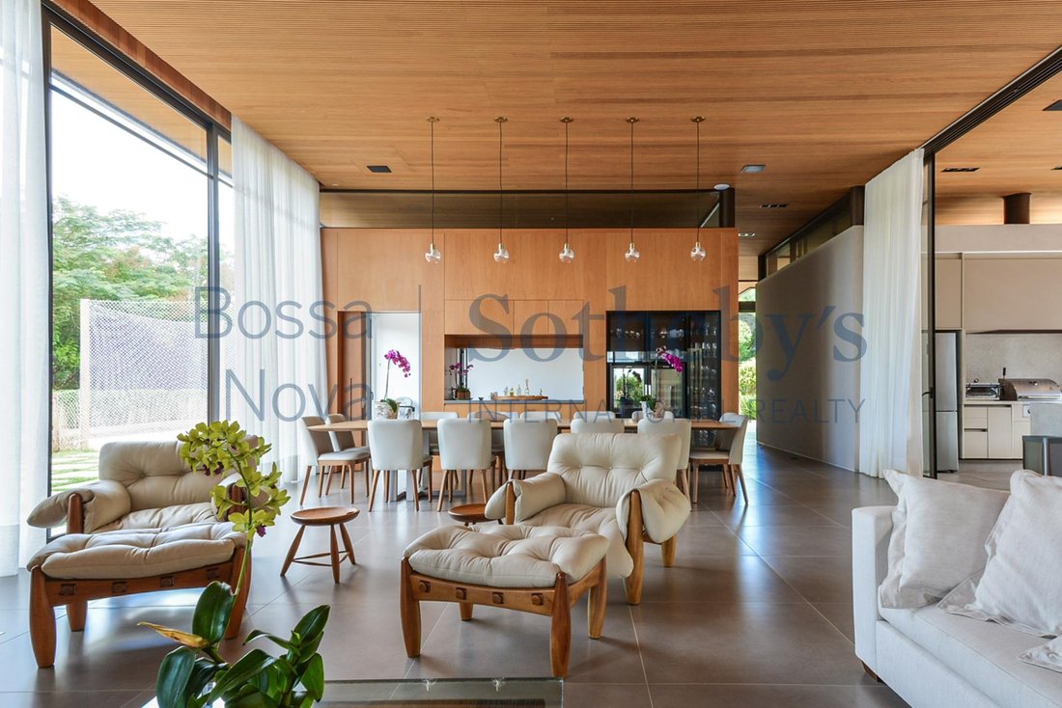
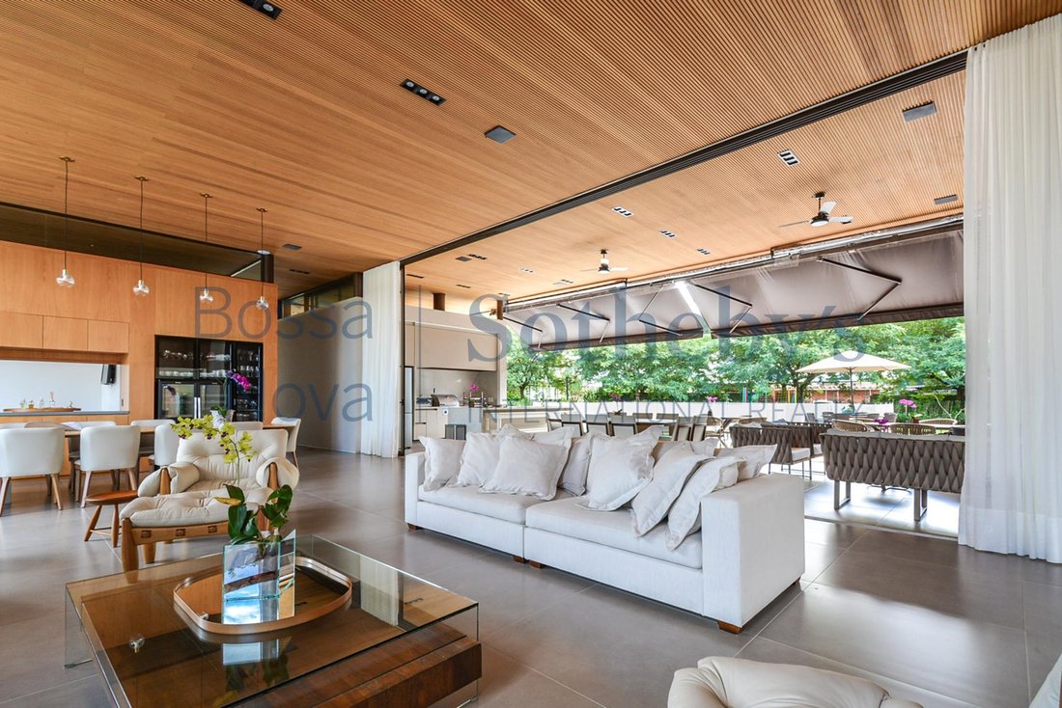
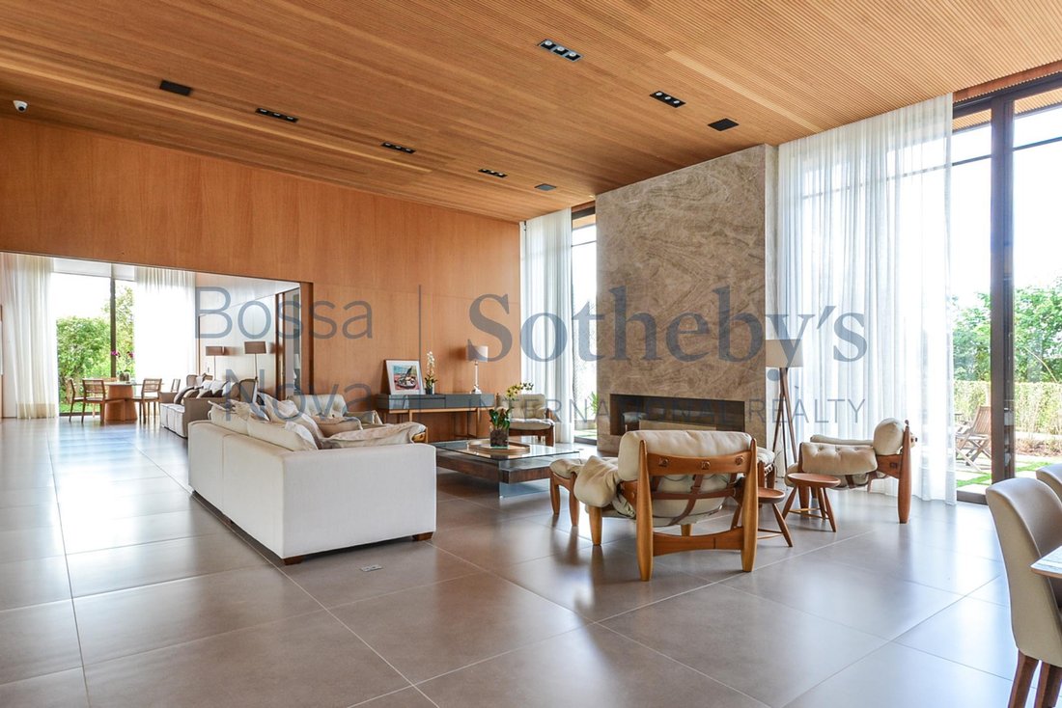
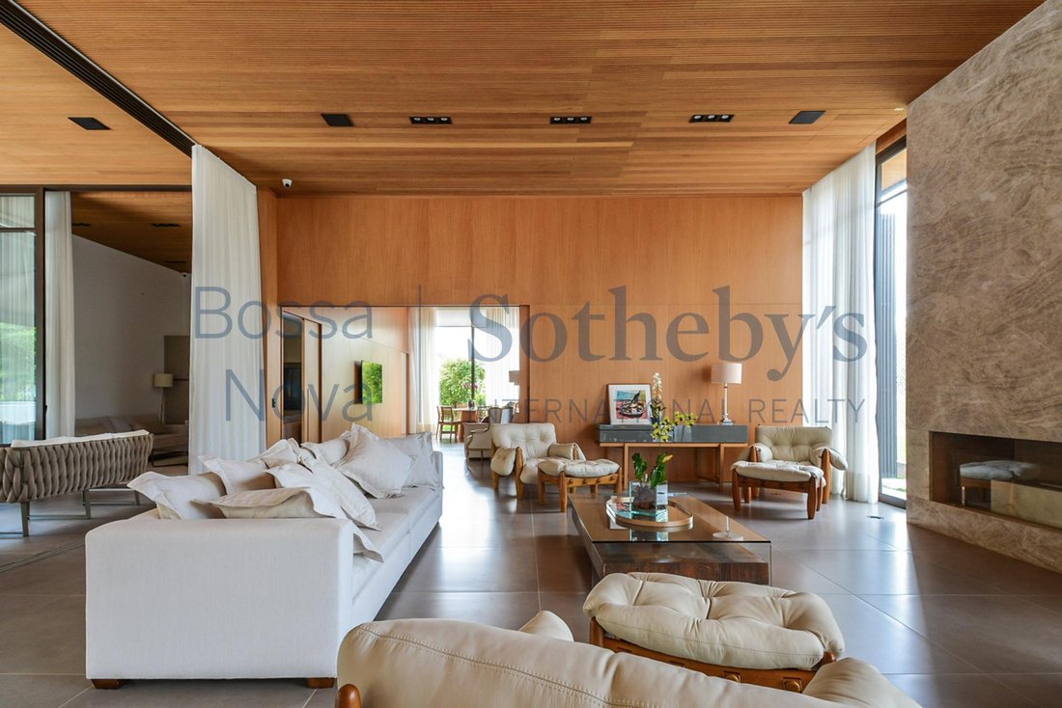
Maison de campagne dans une communauté fermée conçue par l’architecte Laura Rocha, située dans une impasse à côté du club de sport. Il comprend un espace de vie lambrissé et une salle à manger, tous deux intégrés à l’espace extérieur, où se trouvent une piscine avec chauffe-eau solaire et étagère solaire, un jardin paysager, un terrain de football, un court de tennis de plage, une salle de jeux et
Country house in gated community designed by architect Laura Rocha, located on a cul-de-sac next to the sports club. It comprises a living space with wood paneling and a dining room, both integrated into the outdoor area, where there is a swimming pool with solar water heating and sun shelf, a landscape garden, a soccer field, a beach tennis court, a play room, and a gourmet area with a barbecue g
Maison de campagne dans une communauté fermée conçue par l’architecte Laura Rocha, située dans une impasse à côté du club de sport. Il comprend un espace de vie lambrissé et une salle à manger, tous deux intégrés à l’espace extérieur, où se trouvent une piscine avec chauffe-eau solaire et étagère solaire, un jardin paysager, un terrain de football, un court de tennis de plage, une salle de jeux et un espace gastronomique avec barbecue. Il est possible d’intégrer la cuisine à l’espace de vie. La zone de couchage comprend quatre chambres avec salle de bains privative et deux chambres avec salle de bains commune. La maison comprend également une salle de télévision avec home cinéma, un coin repas, un bureau, une cuisine de préparation, un garde-manger et des installations complètes pour les employés, avec leur propre cuisine et leur propre salon.
Country house in gated community designed by architect Laura Rocha, located on a cul-de-sac next to the sports club. It comprises a living space with wood paneling and a dining room, both integrated into the outdoor area, where there is a swimming pool with solar water heating and sun shelf, a landscape garden, a soccer field, a beach tennis court, a play room, and a gourmet area with a barbecue grill. There is the possibility of integrating the kitchen into the living space. The sleeping area has four bedrooms with en-suite bathrooms, and two bedrooms with a shared bathroom. The house also offers a TV room with home theater setup, a breakfast nook, an office, a prep kitchen, a pantry and full employee facilities, with their own kitchen and living area.
-
Type de propriété
Maison
-
Année de construction
2023
-
Prix/pied²
$686
Caractéristiques
- Piscine
- Jardin
- Terrasse
- Garage
- Lotissement sécurisé
- Cave à vins
- Terrain de tennis
- Terrain de jeu
- Cheminée
Caractéristiques
Lot
- Lotissement sécurisé
Intérieur
- Bureau
- Cheminée
- Climatisation
- Cave à vins
- Dressing
Outdoor
- Terrasse
- Balcon
- Piscine
- Garage
- Terrain de jeu
- Terrain de tennis
- Jardin
Explorez le secteur
Rodovia Presidente Castelo Branco Fazenda Boa Vista, Porto Feliz, SP 18548-270, Boituva, Brésil
Voir sur Google Maps
Prix par sqft
Faible
Élevé
Inscrit il y a 1 an
Vous vous êtes renseigné sur ce bien
L'agent vous contactera bientôt par
Publié par
1
Annonces
2025
Inscrit
Réserver une visite avec Marcelo Gonçalves
Choisissez une date et si vous souhaitez une visite virtuelle ou en personne avec l’agent.
Date préférée
Type de visite

Bossa Nova Sotheby's International Realty
Rua Visconde de Pirajá, 572, 4º andar Ipanema, Rio de Janeiro, Rio de Janeiro, Brazil
Voir le profil de l’agence
Bossa Nova Sotheby’s International Realty, established in Brazil since 2015, with a strong presence in São Paulo an
Bossa Nova Sotheby’s International Realty, established in Brazil since 2015, with a strong presence in São Paulo and Rio de Janeiro, rigorously upholds the rich tradition and high standards of curation and service that define our brand. By blending centuries of heritage with a continuous pursuit of innovation in the luxury real estate market, we deliver transformative experiences to our clients, exceeding their expectations at every step of the process.
Dernière mise à jour
Novembre 27, 2025
Première mise en ligne
Juin 7, 2023
Lien de l’annonce
Référence de l’annonce
QWBGDK
Propriétés similaires à proximité
Nouvelles annonces à São Paulo

Explorez plus de biens à vendre
São Paulo, Brésil Villes
- Maisons à vendre à São Paulo, Brésil
- Maisons à vendre à Santana de Parnaíba, Brésil
- Maisons à vendre à Indianópolis, Brésil
- Maisons à vendre à Barueri, Brésil
- Maisons à vendre à Campinas, Brésil
- Maisons à vendre à Sorocaba, Brésil
- Maisons à vendre à Guarujá, Brésil
- Maisons à vendre à Nova Esplanada, Brésil
- Maisons à vendre à Sao Jose dos Campos, Brésil
- Maisons à vendre à Porto Feliz, Brésil
- Maisons à vendre à Itu, Brésil
- Maisons à vendre à Vila Nova Conceição, Brésil
- Maisons à vendre à Jardim Paulista, Brésil
- Maisons à vendre à Tatuapé, Brésil
- Maisons à vendre à Campo Belo, Brésil
- Maisons à vendre à Itaim Bibi quartier, Brésil
- Maisons à vendre à Planalto Paulista, Brésil
- Maisons à vendre à Atibaia, Brésil
- Maisons à vendre à Votorantim, Brésil
- Maisons à vendre à Araçoiaba da Serra, Brésil
São Paulo, Brésil types de propriétés
- Appartements à vendre à São Paulo, Brésil
- Maisons à vendre à São Paulo, Brésil
- appartements à vendre à São Paulo, Brésil
- Corps de ferme à vendre à São Paulo, Brésil
- Campagne à vendre à São Paulo, Brésil
- Villas à vendre à São Paulo, Brésil
- Fincas à vendre à São Paulo, Brésil
- Penthouses à vendre à São Paulo, Brésil
- Maisons de campagne à vendre à São Paulo, Brésil
- Maisons de ville à vendre à São Paulo, Brésil
São Paulo, Brésil Recherches populaires
- Propriétés avec Garage à São Paulo, Brésil
- Propriétés avec Sauna à São Paulo, Brésil
- Vue sur la mer propriétés à São Paulo, Brésil
- Propriétés avec Terrain de tennis à São Paulo, Brésil
- Vue sur la montagne propriétés à São Paulo, Brésil
- Moderne propriétés à São Paulo, Brésil
- Lotissement sécurisé propriétés à São Paulo, Brésil
- Manoir propriétés à São Paulo, Brésil
- Vue sur l’océan propriétés à São Paulo, Brésil
- Propriétés avec Héliport à São Paulo, Brésil
- Plage propriétés à São Paulo, Brésil
- Au bord de l’eau propriétés à São Paulo, Brésil
- Le front de mer propriétés à São Paulo, Brésil
- Vue sur le lac propriétés à São Paulo, Brésil
- Vue sur un golfe propriétés à São Paulo, Brésil
- Propriétés avec Plage privée à São Paulo, Brésil
- Colline propriétés à São Paulo, Brésil
- Vue sur la rivière propriétés à São Paulo, Brésil
- Au bord du lac propriétés à São Paulo, Brésil
Guides et histoires connexes
La confiance des plus grands courtiers du monde
Les agents des propriétés les plus exceptionnelles du monde publient sur JamesEdition.
- Des annonces de Sotheby's, Christie's, BARNES et Engel & Völkers
- Chaque annonce est vérifiée avant sa mise en ligne
- Contactez directement des agents vérifiés
En continuant, vous acceptez nos Conditions et notre Politique de confidentialité.