$1,300,000
Maison Unifamiliale Individuelle Portland
- 4 Chambres
- 3 SdB
- 4,112 Sqft
- 1.2 Ac lot
- Mis à jour: Hier
- MLS#358677892
À propos de la propriété
La description a été traduite automatiquement.
La description est affichée dans la langue d'origine.
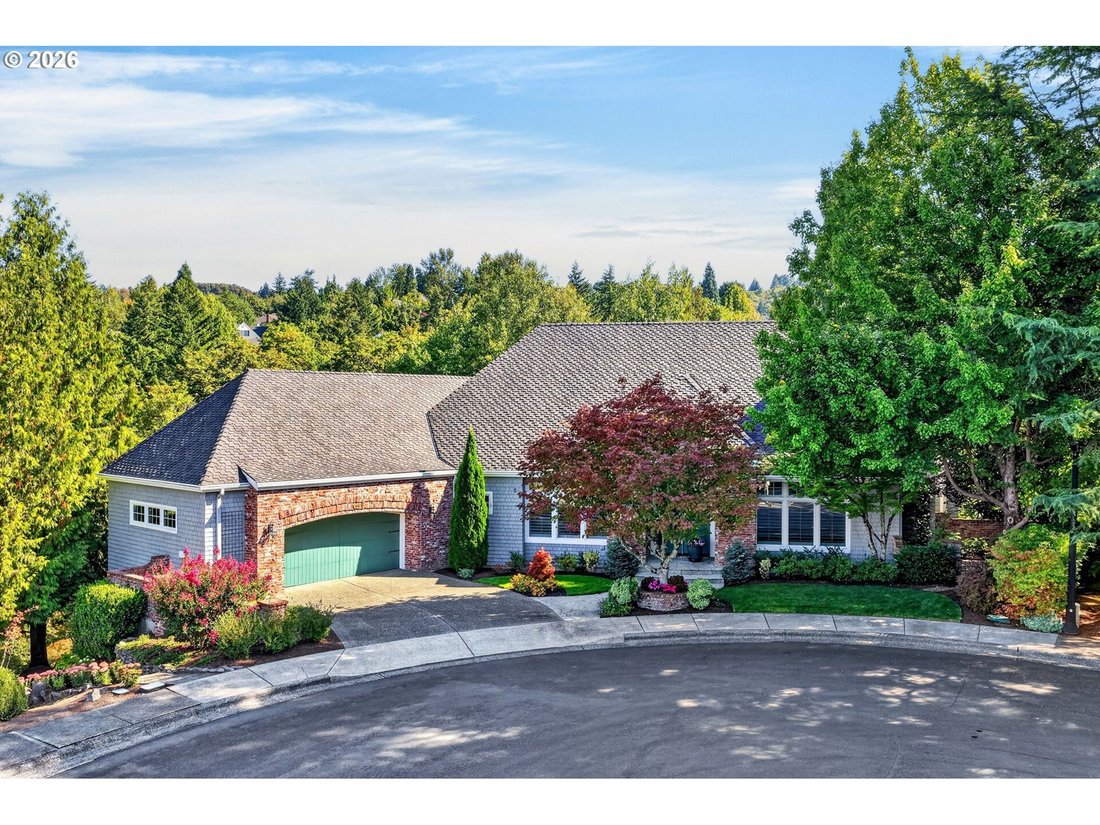
On the market for the first time ever, this architect-designed Cedar Mill home offers a rare opportunity to own a private retreat. Tucked at the top of Meadow Ridge, it spans more than 4,100 square feet on 1.2 wooded acres, with approximately 200 feet of year-round Boulder Creek. Mature landscaping, surrounding forest, and protected wildlife habitat behind the property create a peaceful setting. I
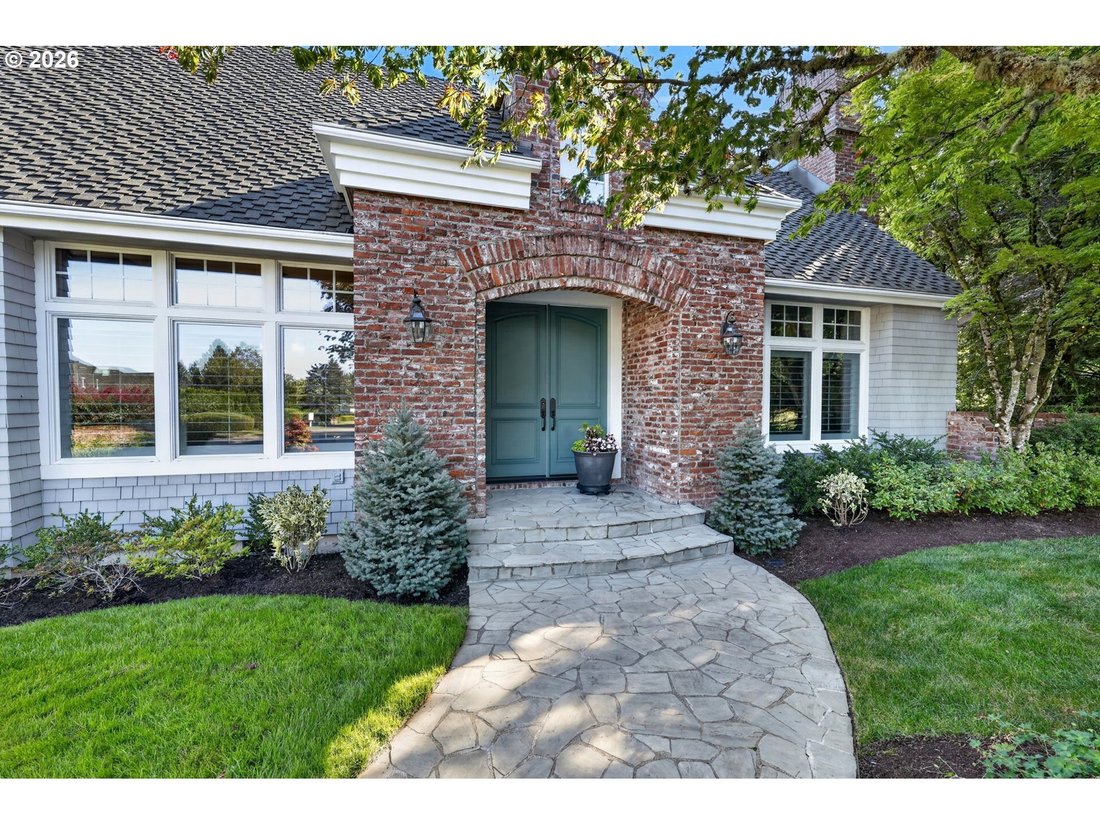
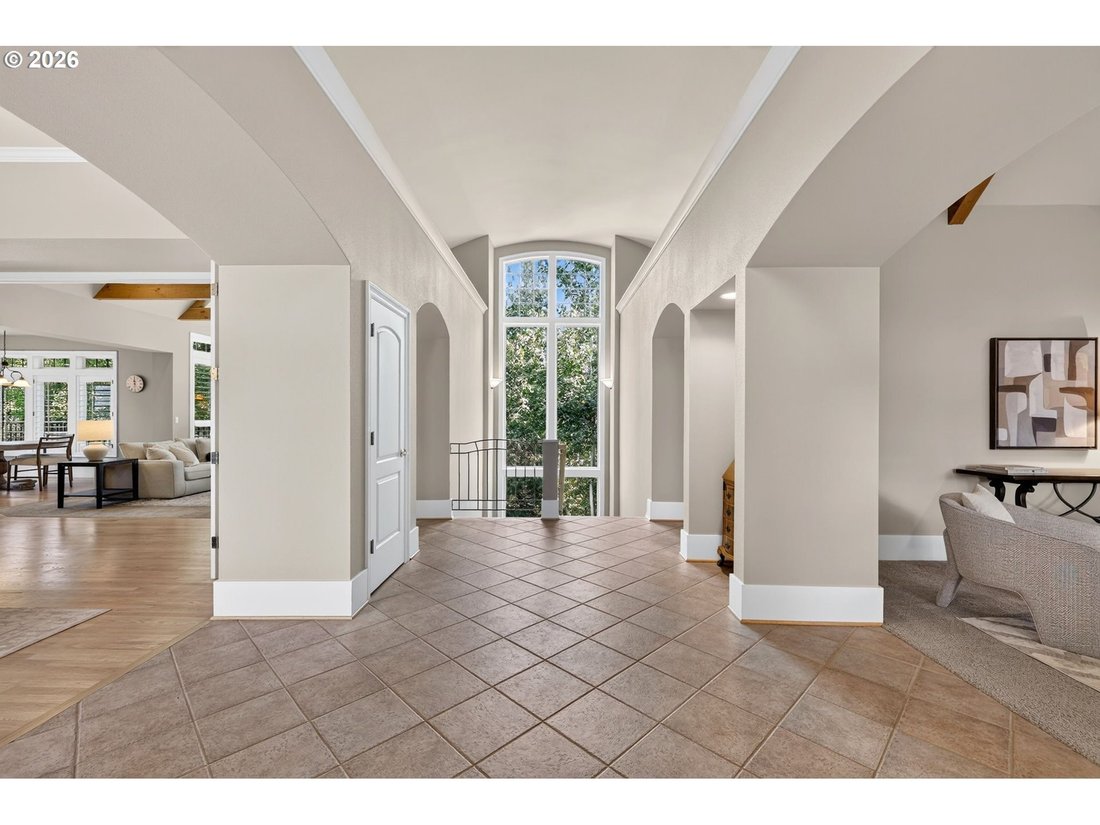
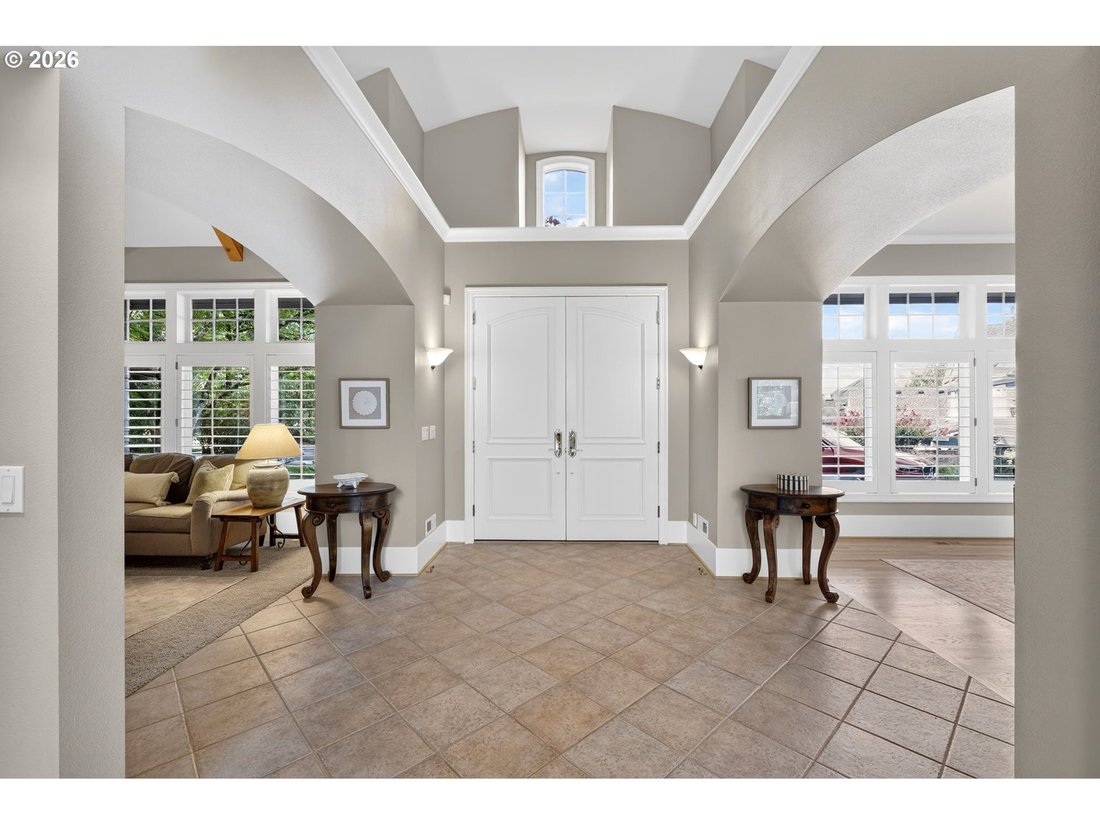
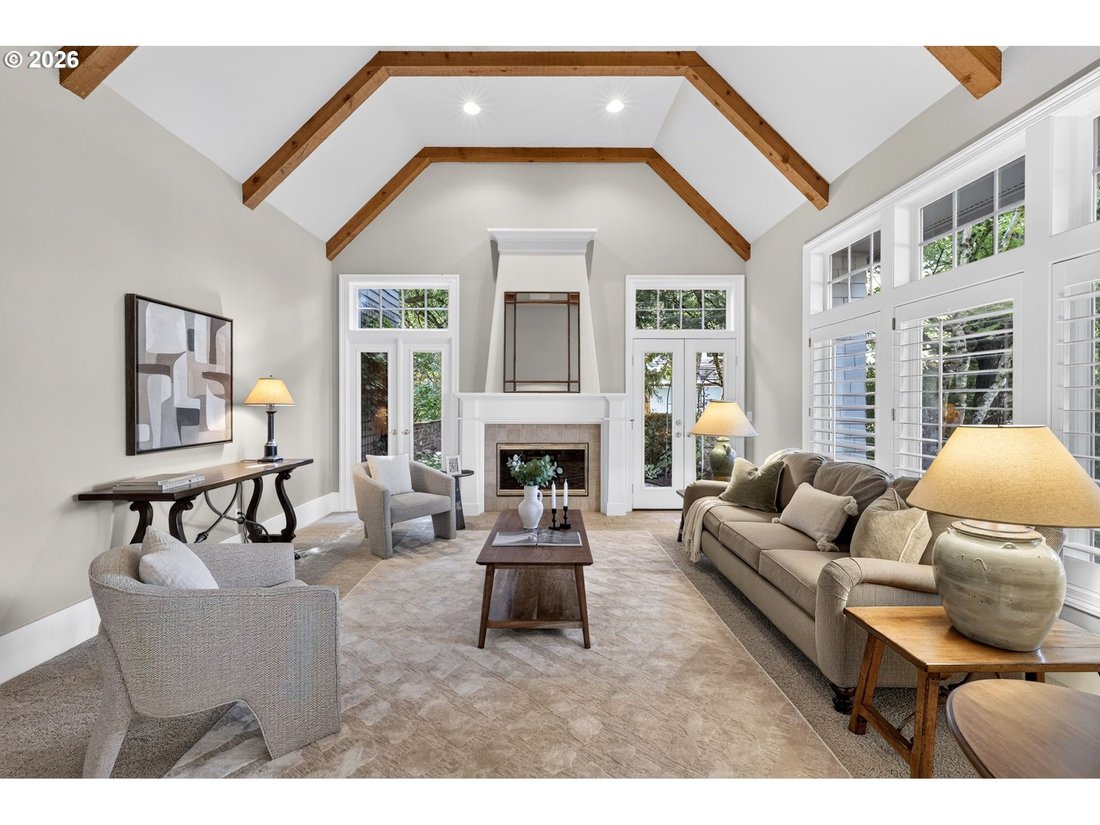
On the market for the first time ever, this architect-designed Cedar Mill home offers a rare opportunity to own a private retreat. Tucked at the top of Meadow Ridge, it spans more than 4,100 square feet on 1.2 wooded acres, with approximately 200 feet of year-round Boulder Creek. Mature landscaping, surrounding forest, and protected wildlife habitat behind the property create a peaceful setting. Inside, vaulted wood-beam ceilings, hardwood and tile floors, French doors, and expansive windows bring warmth and natural light throughout. The great room features a brick fireplace, built-ins, window seats, and folding French doors that open to the dining room. The chef’s kitchen pairs Thermador appliances and a Dacor gas range with a built-in refrigerator, prep-sink island, walk-in pantry, and forest views. The main-level primary suite includes vaulted ceilings, a screened porch, and an ensuite bath with dual sinks, soaking tub, large shower, and a spacious walk-in closet with built-in organization. Downstairs, a generous family room, three additional bedrooms, a full bath, extensive storage, and a 12-by-20-foot flexible space offer room to spread out. Enjoy the setting from two Trex decks, a courtyard, screened porch off the primary, established gardens, and paths leading to the creek. A hot tub offers a quiet place to unwind among the trees. A new gas furnace, newer roof, and oversized two-car garage with workspace and storage add comfort and convenience. Conveniently located to Cedar Mill Village, parks, trails, shopping, schools, and major medical centers, with easy access to Portland and Beaverton
-
Type de propriété
Maison
-
Année de construction
1998
-
Prix/pied²
$316
Caractéristiques
- Cheminée
- Jardin
- Garage
- Dressing
- Au bord de l’eau
- Jacuzzi
- Foyer
- Plan d’étage 2D
- Cuisinière à gaz
Caractéristiques
Lot
- Au bord de l’eau
- Vie privée
Intérieur
- Haut plafond
- Cheminée
- Îlot de cuisine
- Cuisinière à gaz
- Jacuzzi
- Bar
- Comptoirs en pierre
- Dressing
Outdoor
- Terrasse
- Foyer
- Garage
- Jardin
Explorez le secteur
9105 NW FULLNER CT, Portland, OR 97229, Oregon, États-Unis
Voir sur Google Maps
Prix par sqft
Faible
Élevé
Inscrit il y a 4 mois
Vous vous êtes renseigné sur ce bien
L'agent vous contactera bientôt par
Publié par
2
Annonces
2026
Inscrit
Réserver une visite avec Josh Halemeier
Choisissez une date et si vous souhaitez une visite virtuelle ou en personne avec l’agent.
Date préférée
Type de visite

Sunset Corridor
1915 NE Stucki Avenue, Suite 250, 97006, Hillsboro, United States
Voir le profil de l’agence
Dernière mise à jour
Hier
Première mise en ligne
Octobre 3
Licence de l’agent
#201253304
Référence de l’annonce
2165450652655050
Statut de l’annonce
Propriétés similaires à proximité
Nouvelles annonces à Portland









Explorez plus de biens à vendre
Portland, OR, États-Unis types de propriétés
Portland, OR, États-Unis Recherches populaires
- Propriétés avec Jardin à Portland, OR, États-Unis
- Propriétés avec Piscine à Portland, OR, États-Unis
- Vue sur la montagne propriétés à Portland, OR, États-Unis
- Vue sur la ville propriétés à Portland, OR, États-Unis
- Propriétés avec Ascenseur à Portland, OR, États-Unis
- Propriétés avec Sauna à Portland, OR, États-Unis
- Au bord de l’eau propriétés à Portland, OR, États-Unis
- Vue sur la rivière propriétés à Portland, OR, États-Unis
- Propriétés avec Cave à vins à Portland, OR, États-Unis
- Duplex propriétés à Portland, OR, États-Unis
- Propriétés avec Terrain de tennis à Portland, OR, États-Unis
- Propriétés avec Hammam à Portland, OR, États-Unis
- Constructions neuves propriétés à Portland, OR, États-Unis
- Côtières propriétés à Portland, OR, États-Unis
Guides et histoires connexes
La confiance des plus grands courtiers du monde
Les agents des propriétés les plus exceptionnelles du monde publient sur JamesEdition.
- Des annonces de Sotheby's, Christie's, BARNES et Engel & Völkers
- Chaque annonce est vérifiée avant sa mise en ligne
- Contactez directement des agents vérifiés
En continuant, vous acceptez nos Conditions et notre Politique de confidentialité.
brokerages we
partnered with
partnered with